Property Search

Save
Ask
Tour
Hide
Share
$525,000
241 Days On Site

306 S 10TH STREET C
PHILADELPHIA, PA 19107

For Sale|Condominium|Active
2
Beds
2
Total Baths
2
Full Baths
950
SqFt
$553
/SqFt
1900
Built
Subdivision:
WASHINGTON SQ WEST
County:
PHILADELPHIA
Listing courtesy of KW Empower
Call Now: (703) 898-3565
Is this the listing for you? We can help make it yours.
(703) 898-3565
Upcoming Open Houses
Sun, Oct 4, 1:00 PM - 3:00 PM
306 S 10TH STREET C306 S 10TH STREET C306 S 10TH STREET C306 S 10TH STREET C
Save
Ask
Tour
Hide
Share

Mortgage Calculator

Monthly Payment (Est.)

Enter an interest rate to see your estimated monthly payment.
Calculator powered by Showcase IDX, a Constellation1 Company. Copyright ©2026 Information is deemed reliable but not guaranteed.

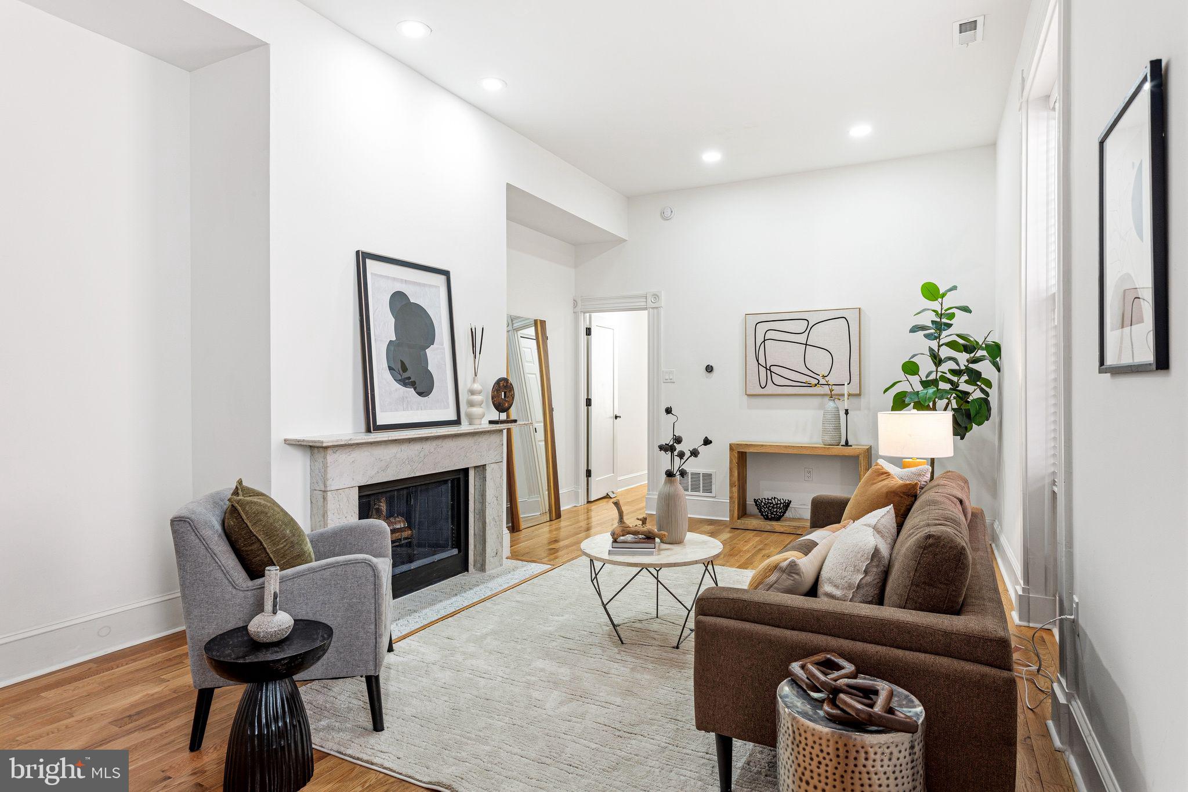
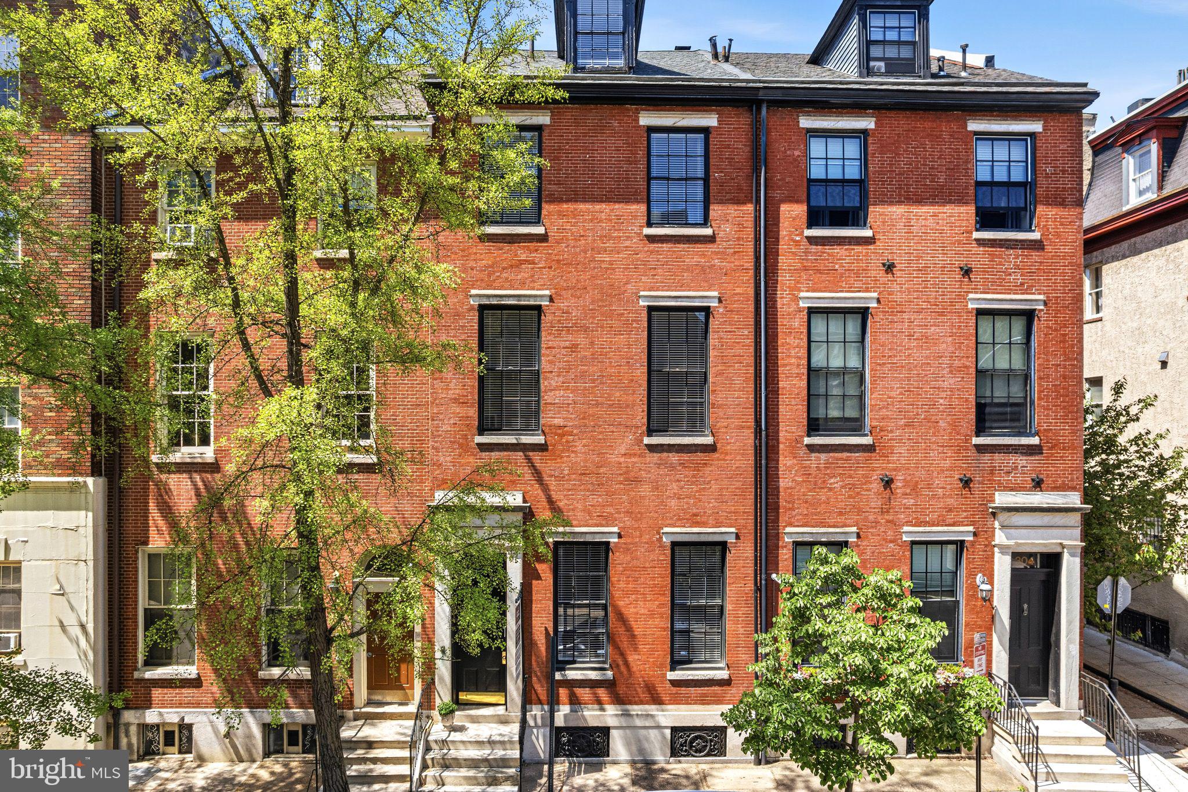
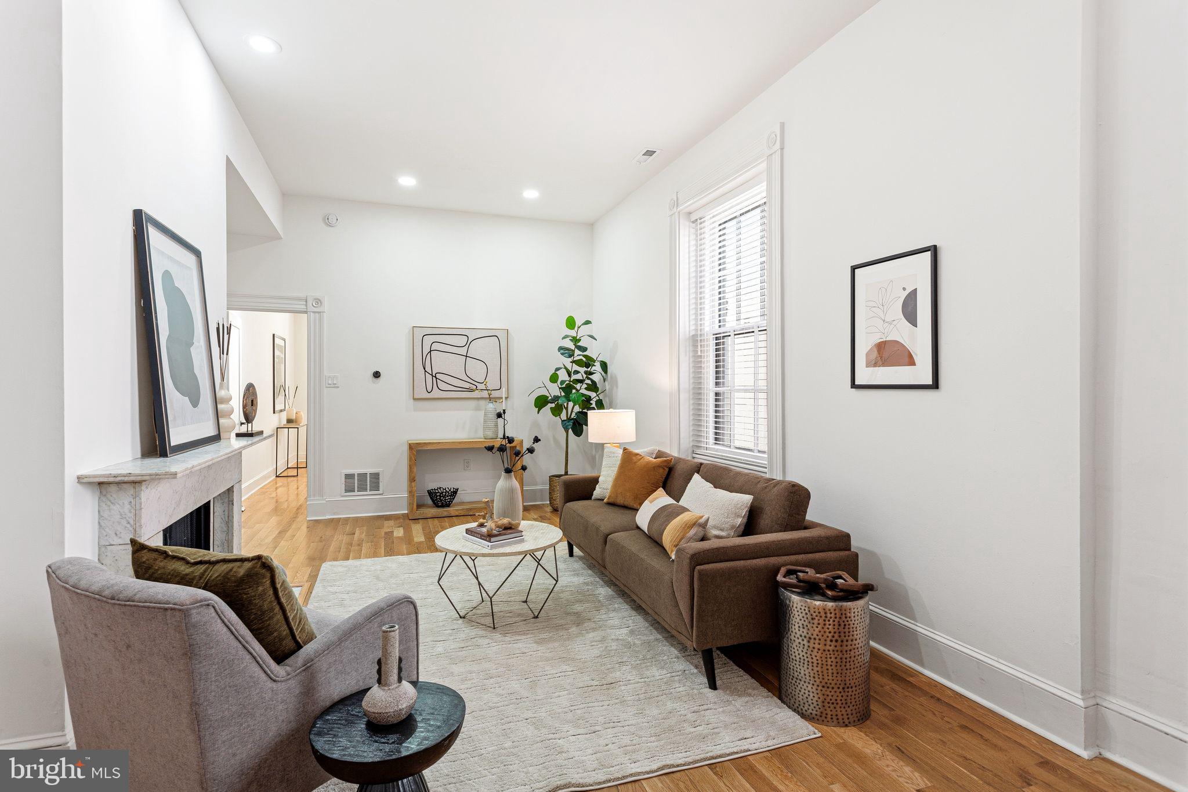
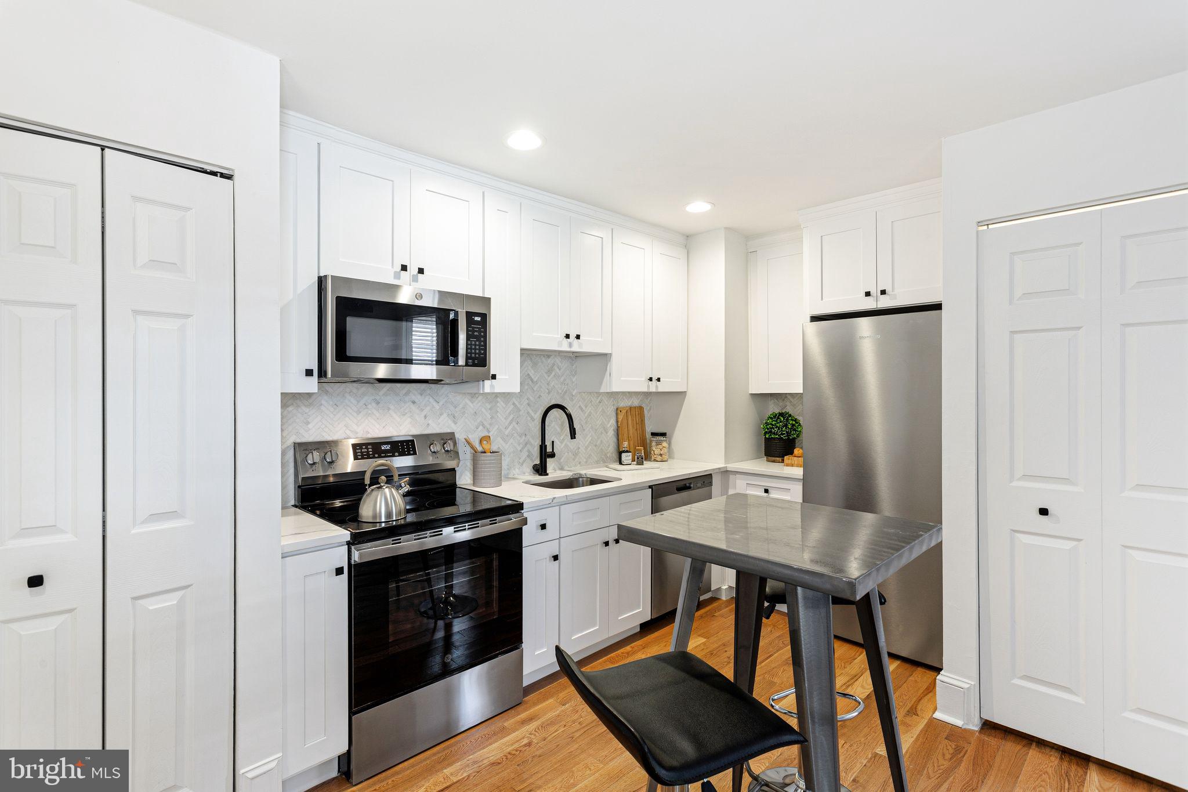
BEAUTIFUL OUTDOOR SPACE! WORKING FIREPLACE! 3 units left in this exclusive building, incredible location! Experience the perfect balance of historic charm and modern sophistication in this fully renovated bi-level residence, set within a distinguished 1800s brownstone in the heart of Washington Square West. From the moment you enter through the grand double doors, you’re welcomed into a space where timeless architectural detail meets refined contemporary living. Unit C offers an elegant, thoughtfully designed layout rich in character. Soaring 13-foot ceilings, hardwood floors, detailed crown molding, and a beautifully restored working marble fireplace (with brand new chimney and chimney box) create a warm and inviting atmosphere. Natural light pours through oversized windows, including a stunning bay window in the primary bedroom that enhances the home’s bright, airy feel. This residence has been completely renovated with careful attention to both style and function. The brand-new kitchen features quartz countertops, a mosaic marble backsplash, and stainless steel appliances, while the bathrooms have been fully updated with modern finishes, including lighted vanity mirrors and a glass-enclosed shower in the primary suite. The fireplace has been meticulously restored with a new chimney system and firebox, preserving its original marble mantel and historic appeal. A standout feature is the expansive private deck located off the upper-level bedroom/loft, complete with a hose hookup—perfect for entertaining or unwinding while enjoying sweeping city views. The home also includes an impressive 274 square feet of exclusive basement storage. Additional amenities include a Nest thermostat, smart keyless entry with WiFi and phone access, video intercom, in-unit washer and dryer, and custom blinds. The building has been upgraded with a brand-new main roof backed by strong warranties, offering long-term peace of mind. Ideally situated in a “Walker’s Paradise” (95 Walk Score) and “Rider’s Paradise” (Transit Score 100), this location provides easy access to PATCO lines just minutes away, as well as neighborhood favorites like Seger Park and Palumbo Playground. Convenient to Pennsylvania and Jefferson Hospitals and located within the sought-after McCall School catchment, this home is well-suited for professionals, city dwellers, or those seeking a stylish pied-à-terre. 306 S 10th Street #C presents a rare opportunity to own a move-in-ready residence that seamlessly blends historic elegance with modern comfort in one of Center City’s most desirable neighborhoods. A 3D Matterport tour is available for a closer look. The seller is also offering a 1% interest rate buy-down for the first year at no additional cost when using their preferred lender, along with a one-year prepaid home warranty.

Save
Ask
Tour
Hide
Share
Listing Snapshot
Price 
$525,000
Days On Site 
241 Days
Bedrooms 
2
Inside Area (SqFt) 
950 sqft
Total Baths 
2
Full Baths 
2
Partial Baths 
N/A
Lot Size 
N/A
Year Built 
1900
MLS® Number 
PAPH2580764
Status 
Active
Property Tax 
$7,699
HOA/Condo/Coop Fees 
$496 monthly
Sq Ft Source 
Estimated
Friends & Family
Recent Activity
4 weeks agoPrice changed to $525,000
4 weeks agoListing updated with changes from the MLS®
8 months agoStatus changed to Active
8 months agoListing first seen on site
General Features
Foundation 
Slab
Levels 
Two
Parking 
On Street
Property Sub Type 
Condominium
Sewer 
Public Sewer
Special Circumstances 
Standard
SqFt Above 
950
SqFt Total 
950
Style 
Bi-level
Water Source 
Public
Zoning 
RM1
Interior Features
Appliances 
Electric Water HeaterWasherDryer
Basement 
Full
Cooling 
Central AirElectric
Heating 
CentralForced Air
Laundry Features 
Laundry Room
Main Level Bedrooms 
1
Dining Room 
Level - Main
Kitchen 
Level - Main
Laundry 
Level - Main
Living Room 
Level - Main
Primary Bathroom 
Level - Main
Primary Bedroom 
Level - Main
Storage Room 
Level - Main
Save
Ask
Tour
Hide
Share
Exterior Features
Construction Details 
Brick
Pool Features 
None
Community Features
Association Amenities 
None
Association Fee 
$496.0
Association Fee Frequency 
Monthly
MLS Area 
19107 (19107)
School District 
PHILADELPHIA CITY
Schools
School District
PHILADELPHIA CITY
Elementary School
Unknown
Middle School
Unknown
High School
Unknown
Listing courtesy of KW Empower


The real estate listing information is provided by Bright MLS is for the consumer's personal, non-commercial use and may not be used for any purpose other than to identify prospective properties consumer may be interested in purchasing. Any information relating to real estate for sale or lease referenced on this web site comes from the Internet Data Exchange (IDX) program of the Bright MLS. This web site references real estate listing(s) held by a brokerage firm other than the broker and/or agent who owns this web site. The accuracy of all information is deemed reliable but not guaranteed and should be personally verified through personal inspection by and/or with the appropriate professionals. Properties in listings may have been sold or may no longer be available. The data contained herein is copyrighted by Bright MLS and is protected by all applicable copyright laws. Any unauthorized collection or dissemination of this information is in violation of copyright laws and is strictly prohibited. Copyright © 2020 Bright MLS. All rights reserved.

Neighborhood & Commute
Source: Walkscore
Disclosure: Community information and market data powered by Constellation Data Labs. Information is deemed reliable but not guaranteed.
Save
Ask
Tour
Hide
Share
Popular areas we serve

Northern Virginia Communities

  1. Aldie
  2. Alexandria
  3. Annandale
  4. Arlington
  5. Ashburn
  6. Bluemont
  7. Brambleton
  8. Bristow
  9. Broadlands
  10. Burke
  11. Centreville
  12. Chantilly
  13. Fairfax
  14. Falls Church
  15. Gainesville
  16. Great Falls
  17. Herndon
  18. Leesburg
  19. Manassas
  20. Manassas Park
  21. McLean
  22. Middleburg
  23. Oakton
  24. Reston
  25. South Riding
  26. Springfield
  27. Sterling
  28. Stone Ridge
  29. Vienna
  30. Winchester
  31. Woodbridge

Browse by Area

Start A Custom Search