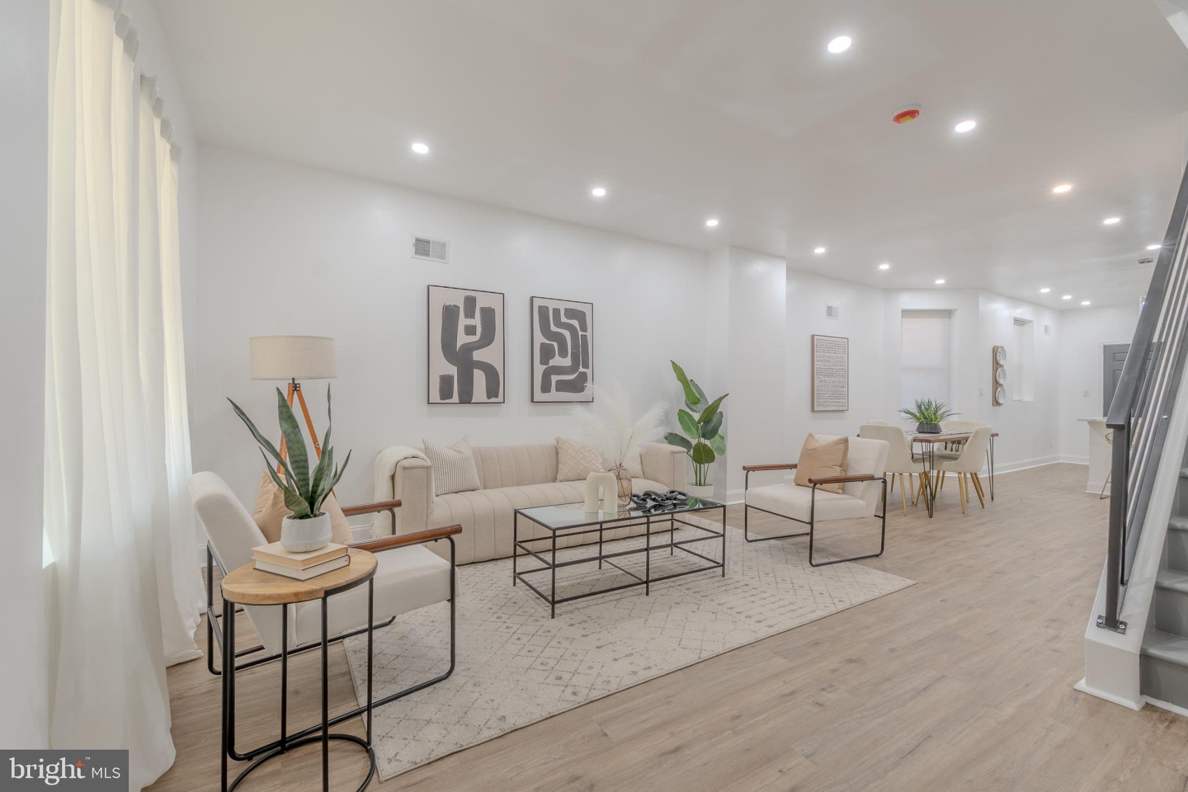
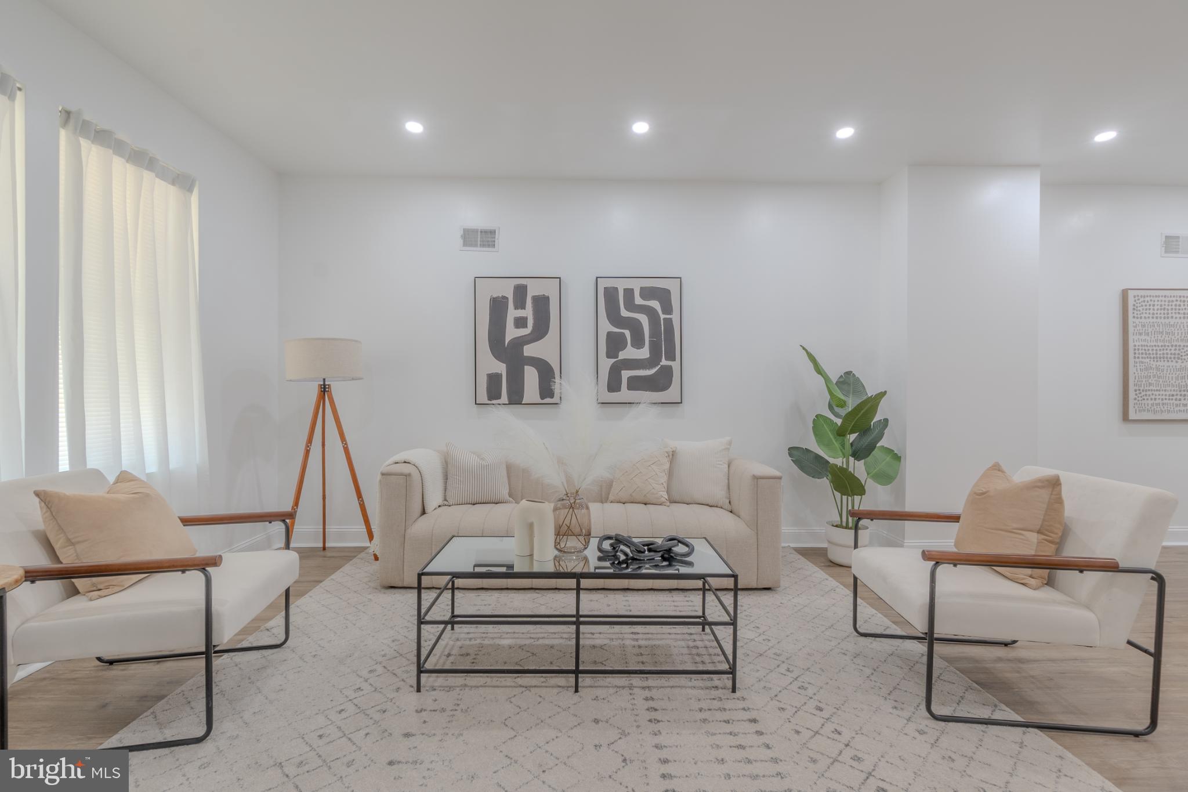
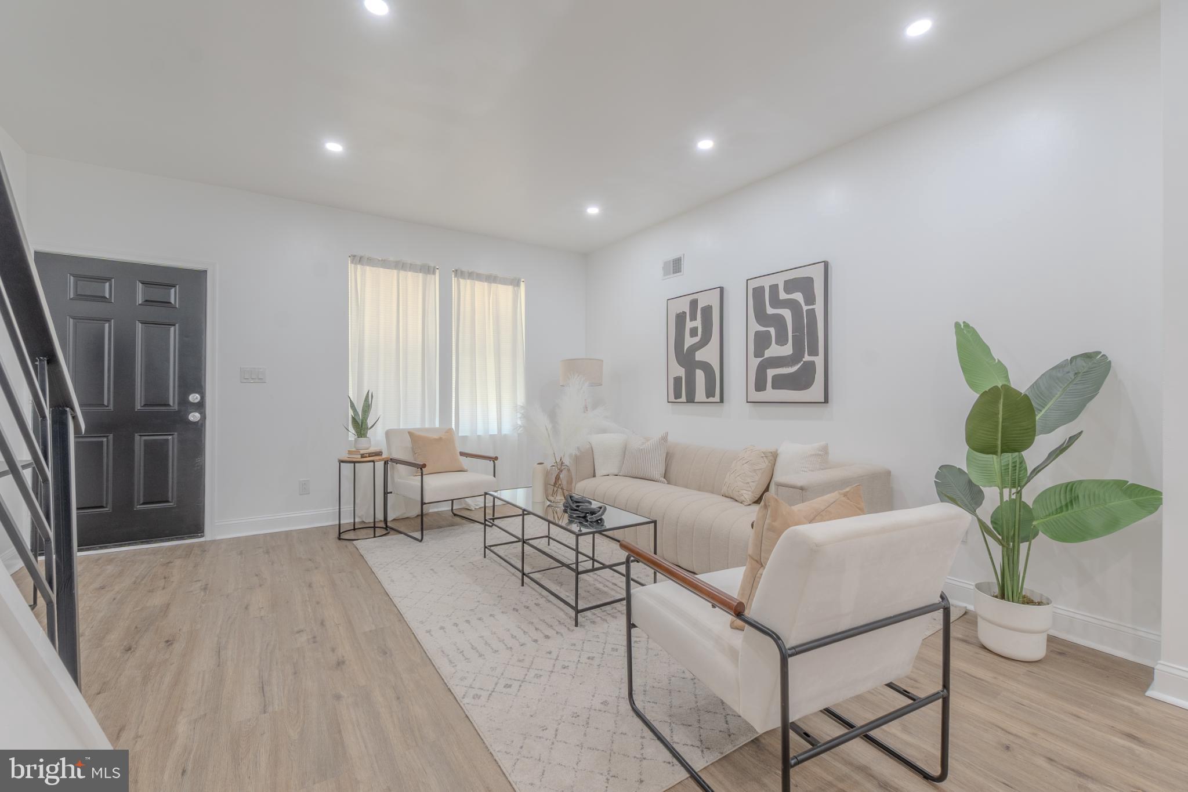
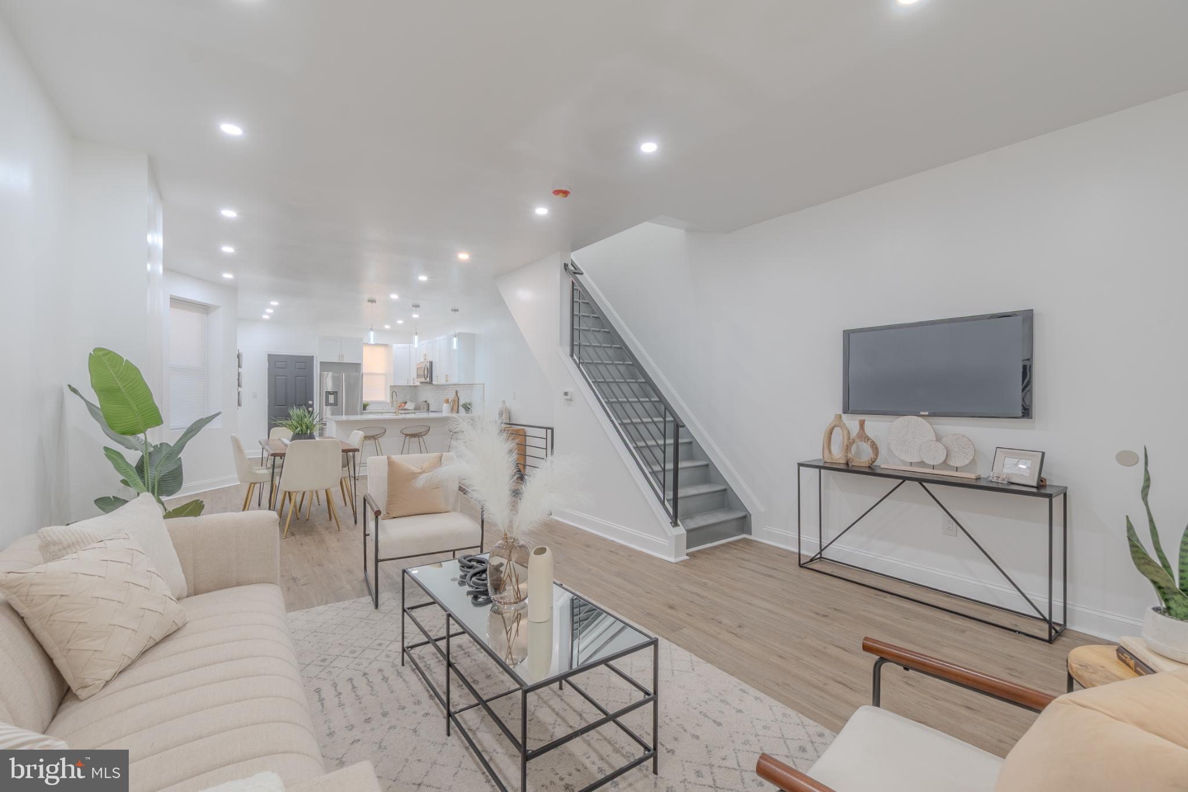
Looking for a home that combines modern upgrades, functional space, and effortless indoor-outdoor living? This beautifully updated residence offers 3 spacious bedrooms and a thoughtfully finished basement that dramatically expands the home’s usable living space. The lower level features a private room, a full bathroom with a tub/shower, washer and dryer, and direct egress to the backyard—making it ideal for a guest suite, home office, gym, or additional living area. A 200-amp electrical service, electric water heater, and a brand-new Carrier HVAC system provide efficiency, comfort, and peace of mind.
Upstairs, the home shines with durable LVP flooring throughout and a modern kitchen equipped with marble countertops, all new appliances, and a built-in wine cooler—perfect for both everyday living and entertaining. Step outside to your private backyard retreat featuring a finished rear deck, ideal for hosting gatherings or unwinding in your own outdoor oasis. With generous bedroom sizes, stylish finishes, and a layout designed for today’s lifestyle, this move-in-ready home offers comfort, flexibility, and exceptional value. Schedule your showing today and see why this property is the perfect place to call home.
Save
Ask
Tour
Hide
Share
Listing Snapshot
Price
$260,000
Days On Site
241 Days
Bedrooms
3
Inside Area (SqFt)
1,304 sqft
Total Baths
2
Full Baths
2
Partial Baths
N/A
Lot Size
N/A
Year Built
1920
MLS® Number
PAPH2581078
Status
Active Under Contract
Property Tax
$1,861
HOA/Condo/Coop Fees
N/A
Sq Ft Source
Assessor
Friends & Family
React
Comment
Invite
No Comments Yet
Did you know? You can invite friends and family to your search. They can join your search, rate and discuss listings with you.
Recent Activity
2 weeks ago
Status changed to Active Under Contract
2 weeks ago
Listing updated with changes from the MLS®
8 months ago
Listing first seen on site
General Features
Foundation
Brick/Mortar
Levels
Two
Parking
On Street
Property Sub Type
Townhouse
Sewer
Public Sewer
Special Circumstances
Standard
SqFt Above
1304
SqFt Total
1304
Style
Straight Thru
Utilities
Water AvailableSewer AvailableElectricity Available
Water Source
Public
Zoning
RSA5
Interior Features
Appliances
Electric RangeElectric OvenDryerRefrigeratorMicrowave
Basement
Finished
Cooling
Central AirElectric
Electric
200+ Amp Service
Flooring
Vinyl
Heating
ElectricCentral
Interior
Eat-in KitchenRecessed LightingOpen Floorplan
Window Features
Double Pane Windows
Bathroom 1
Bathroom 2
Bedroom 2
Bedroom 3
Bonus Room
Primary Bedroom
Save
Ask
Tour
Hide
Share
Exterior Features
Fencing
PrivacyWood
Lot Features
Front Yard
Patio And Porch
DeckPorch
Pool Features
None
Roof
Rubber
Windows/Doors
Double Pane Windows
Community Features
Accessibility Features
Accessible Doors
MLS Area
19143 (19143)
School District
PHILADELPHIA CITY
Schools
School District
PHILADELPHIA CITY
Elementary School
Unknown
Middle School
Unknown
High School
Unknown
Listing courtesy of Keller Williams Real Estate Tri-County



Did you know? You can invite friends and family to your search. They can join your search, rate and discuss listings with you.