GREAT NEW PRICE! Exceptional Value!
Welcome to this beautiful 4-bedroom, 4-bath townhome in the growing Sharswood neighborhood, just
steps from Brewerytown and only a 10-minute walk to Fairmount. Now is the perfect time to be part of this exciting area!
This contemporary home offers stunning panoramic city views from the private rooftop deck and comes
with five years remaining on a valuable tax abatement, making it a GREAT PLACE TO LIVE OR INVEST.
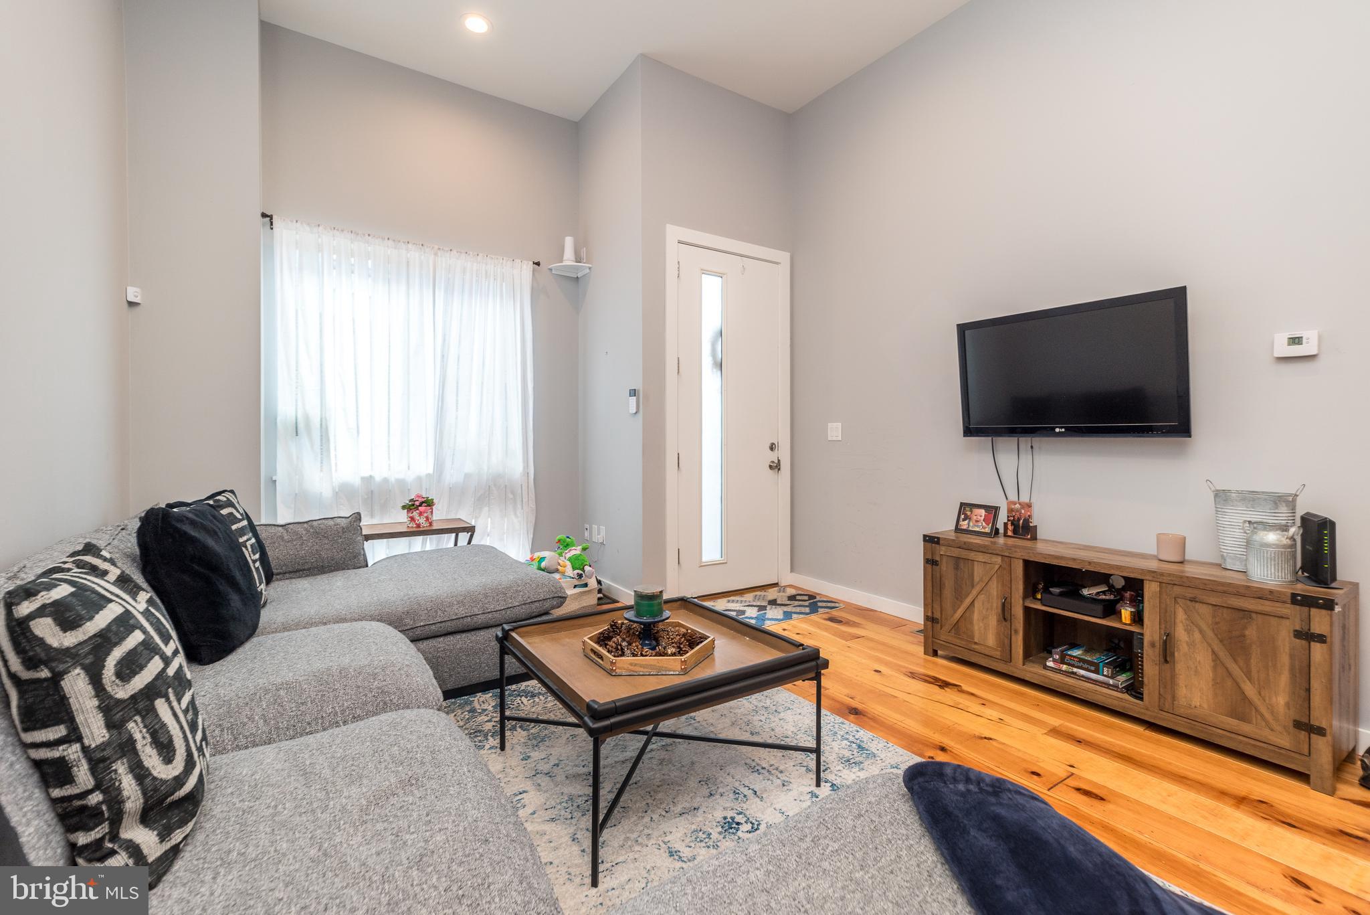
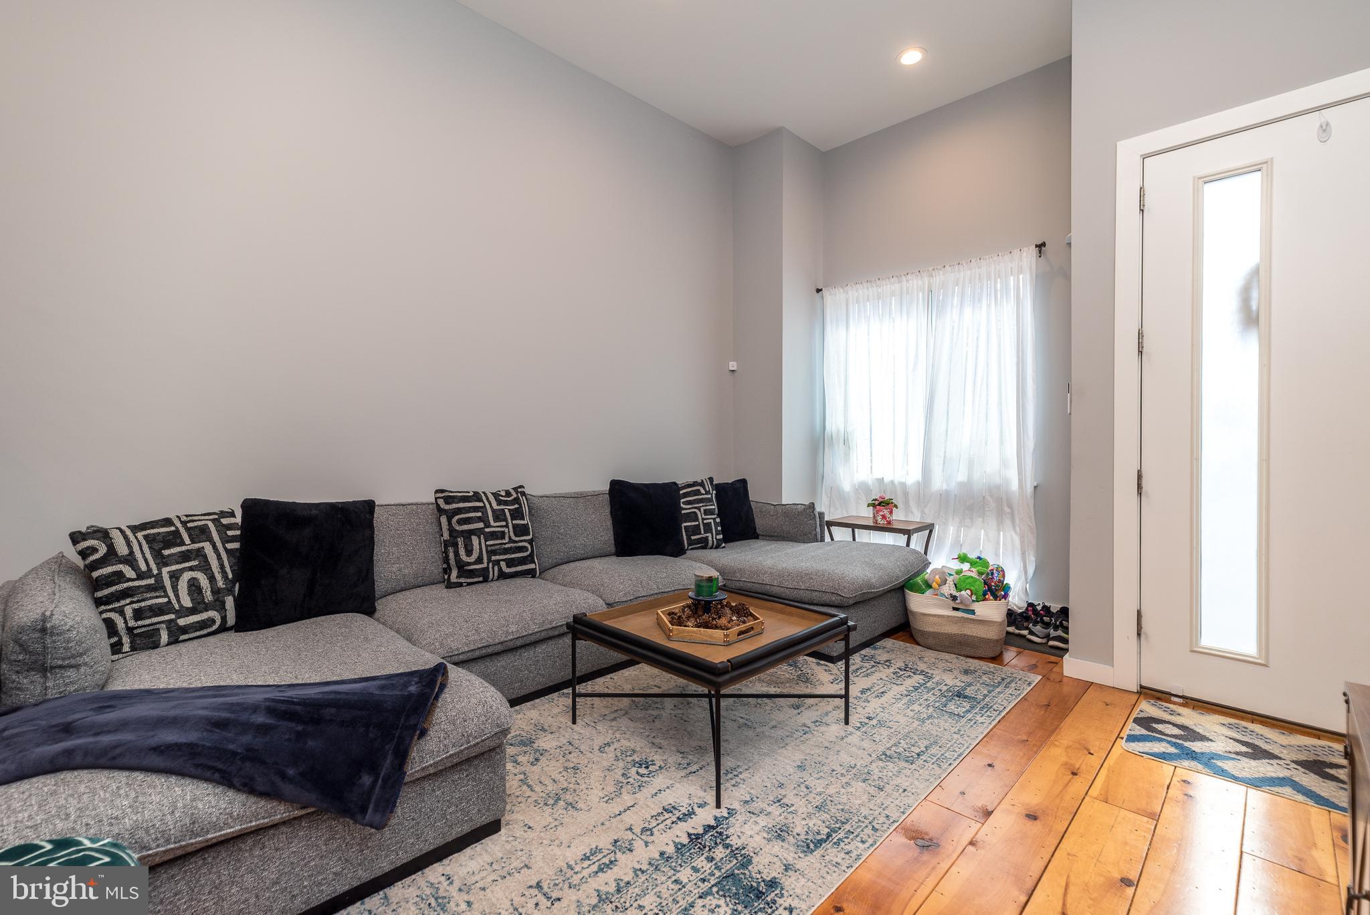
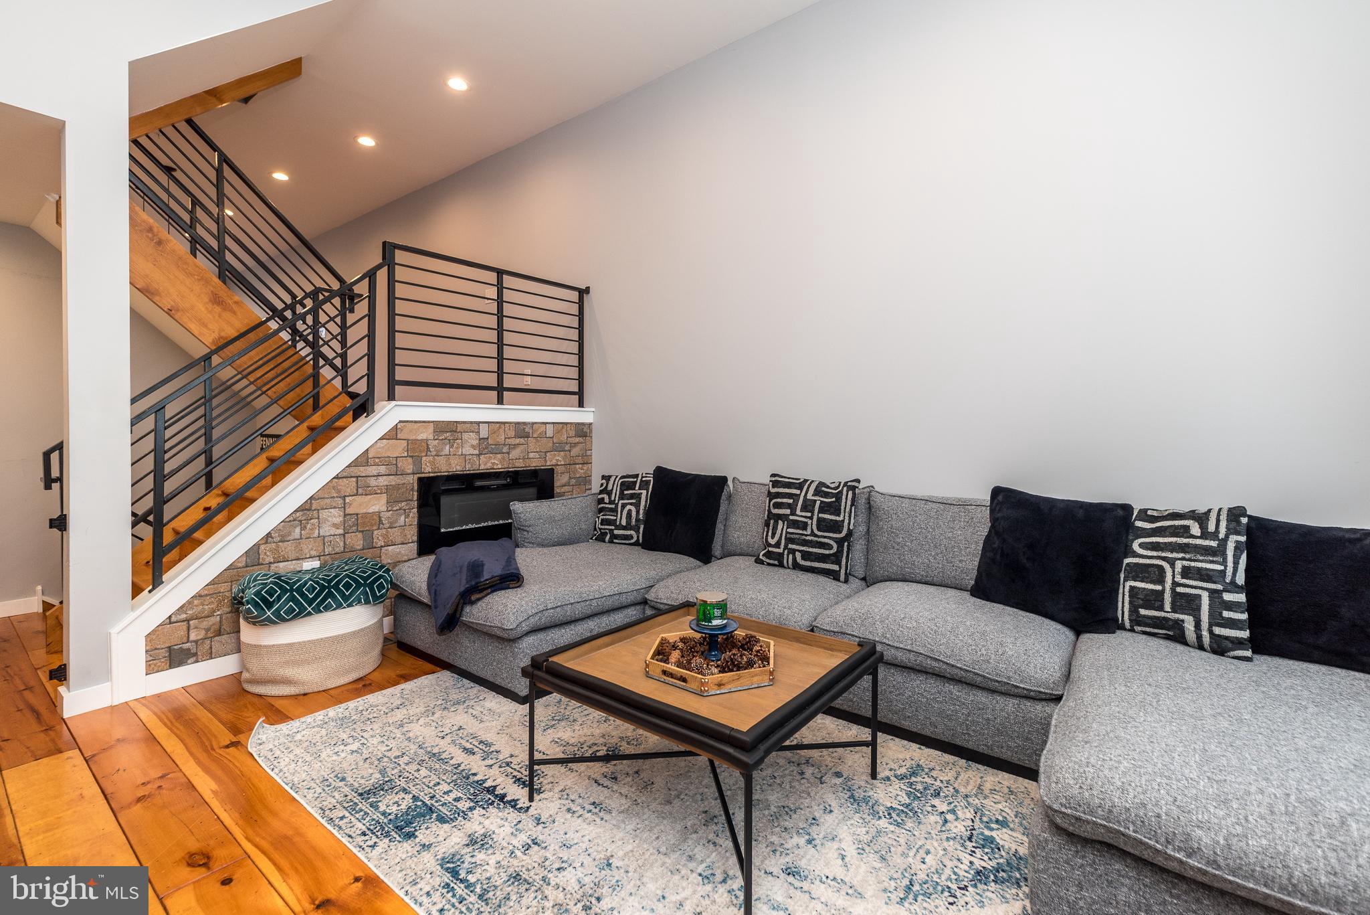
Inside, you'll find hardwood floors throughout all three levels, oversized windows that fill the home with
natural light, and recessed lighting throughout. The main living area features impressive 14-foot ceilings
and a cozy electric fireplace, creating a warm and inviting space.
A few steps up is the open dining area and modern kitchen, complete with a large island, granite
countertops, stainless steel appliances, and sliding doors leading to a deck and fenced backyard patio -
perfect for entertaining or relaxing outdoors.
The second floor includes two spacious bedrooms, one with its own private bath, plus a full hall bath with a
walk-in shower. The third floor is dedicated to the primary suite, featuring a large bedroom, a spa-inspired
bath with double vanities and an oversized walk-in shower, a wet bar, laundry area, and a flexible bonus
room that can be used as a fourth bedroom, home office, den, gym, or dressing room.
Enjoy incredible skyline views from the rooftop deck, or entertain in the finished basement, which includes another full bathroom and plenty of storage. The LAYOUT WORKS GREAT FOR ROOMMATES OR GUESTS!
You'll enjoy all the benefits of newer construction without the wait. Conveniently located near Fairmount,
Brewerytown, Temple University, popular restaurants, coffee shops, public transportation, I-76, and Center City. Street parking readily available. Quick settlement possible - schedule your private showing today!
Save
Ask
Tour
Hide
Share
Listing Snapshot
Price
$450,000
Days On Site
258 Days
Bedrooms
4
Inside Area (SqFt)
2,688 sqft
Total Baths
4
Full Baths
4
Partial Baths
N/A
Lot Size
0.02 Acres
Year Built
2020
MLS Number
PAPH2581878
Status
Pending
Property Tax
$1,788
HOA/Condo/Coop Fees
N/A
Sq Ft Source
Estimated
Friends & Family
React
Comment
Invite
No Comments Yet
Did you know? You can invite friends and family to your search. They can join your search, rate and discuss listings with you.
Recent Activity
2 weeks ago
Status changed to Pending
2 weeks ago
Listing updated with changes from the MLS
3 weeks ago
Price changed to $450,000
9 months ago
Listing first seen on site
General Features
Acres
0.02
Foundation
Concrete Perimeter
Levels
Three Or More
Parking
On Street
Property Sub Type
Townhouse
Sewer
Public Sewer
Special Circumstances
Standard
SqFt Above
2016
SqFt Below
672
SqFt Total
2688
Style
ContemporaryStraight Thru
Water Source
Public
Zoning
RSA5
Interior Features
Appliances
Electric Water Heater
Basement
Cooling
Central AirElectric
Fireplace
Yes
Fireplace Features
Electric
Fireplaces
1
Flooring
WoodHardwood
Heating
ElectricForced Air
Interior
Kitchen IslandOpen Floorplan
Laundry Features
Laundry Room
Bathroom 1
Bedroom 2
Bedroom 3
Bedroom 4
Full Bath
Kitchen
Laundry
Living Room
Level - Main
Primary Bathroom
Primary Bedroom
Save
Ask
Tour
Hide
Share
Exterior Features
Construction Details
Metal SidingWood Siding
Pool Features
None
Community Features
MLS Area
19121 (19121)
School District
PHILADELPHIA CITY
Schools
School District
PHILADELPHIA CITY
Elementary School
Unknown
Middle School
Unknown
High School
Unknown
Listing courtesy of Howard Hanna Real Estate Services




Did you know? You can invite friends and family to your search. They can join your search, rate and discuss listings with you.