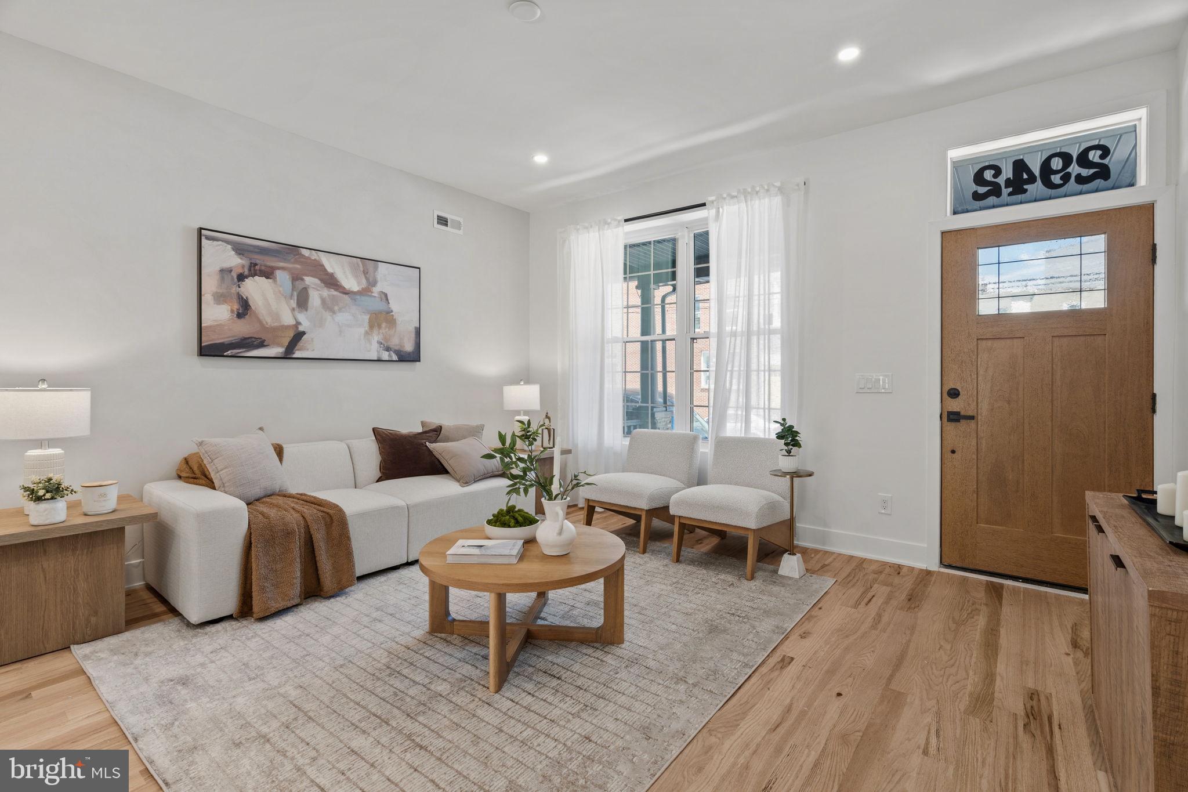
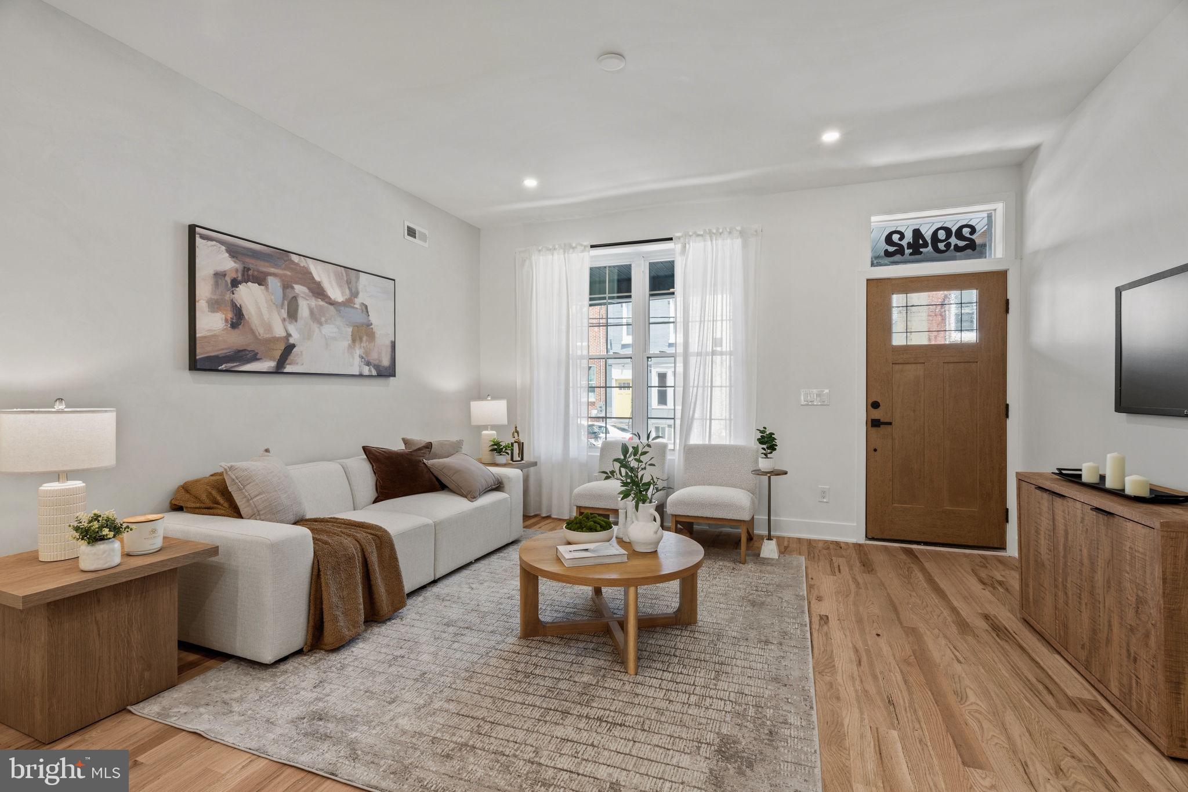
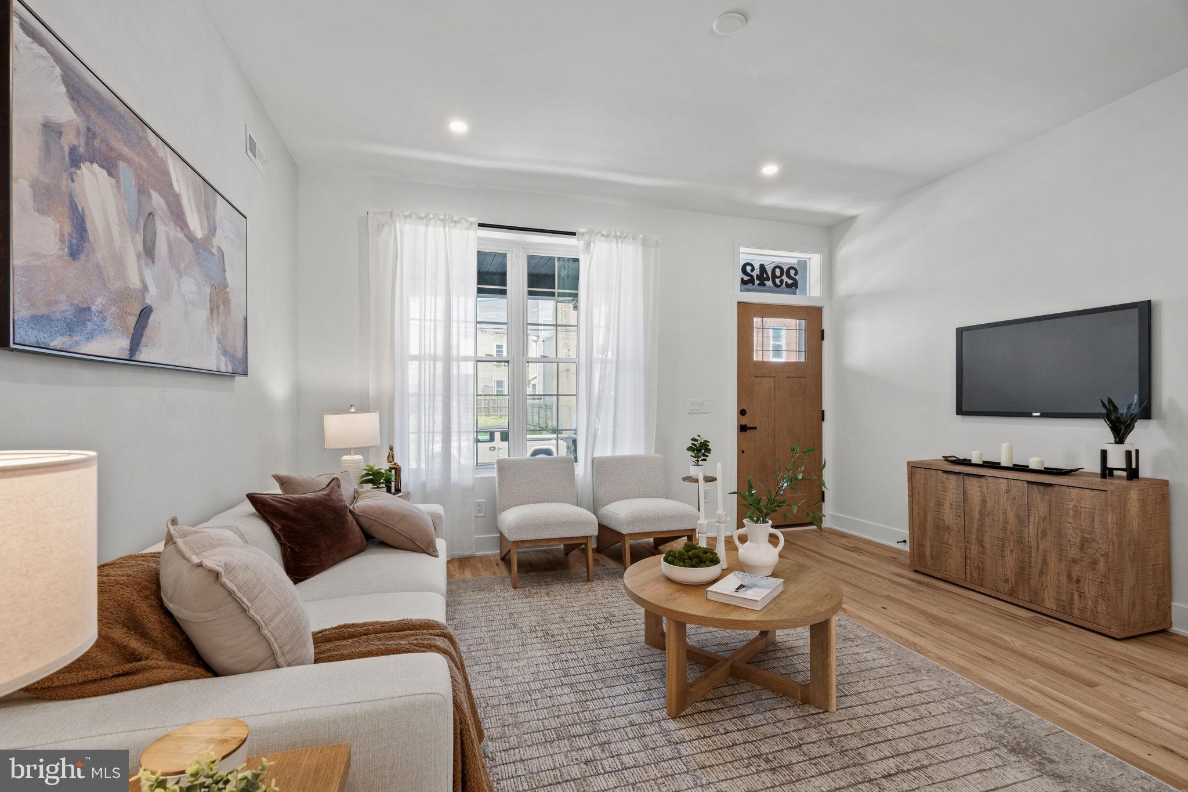
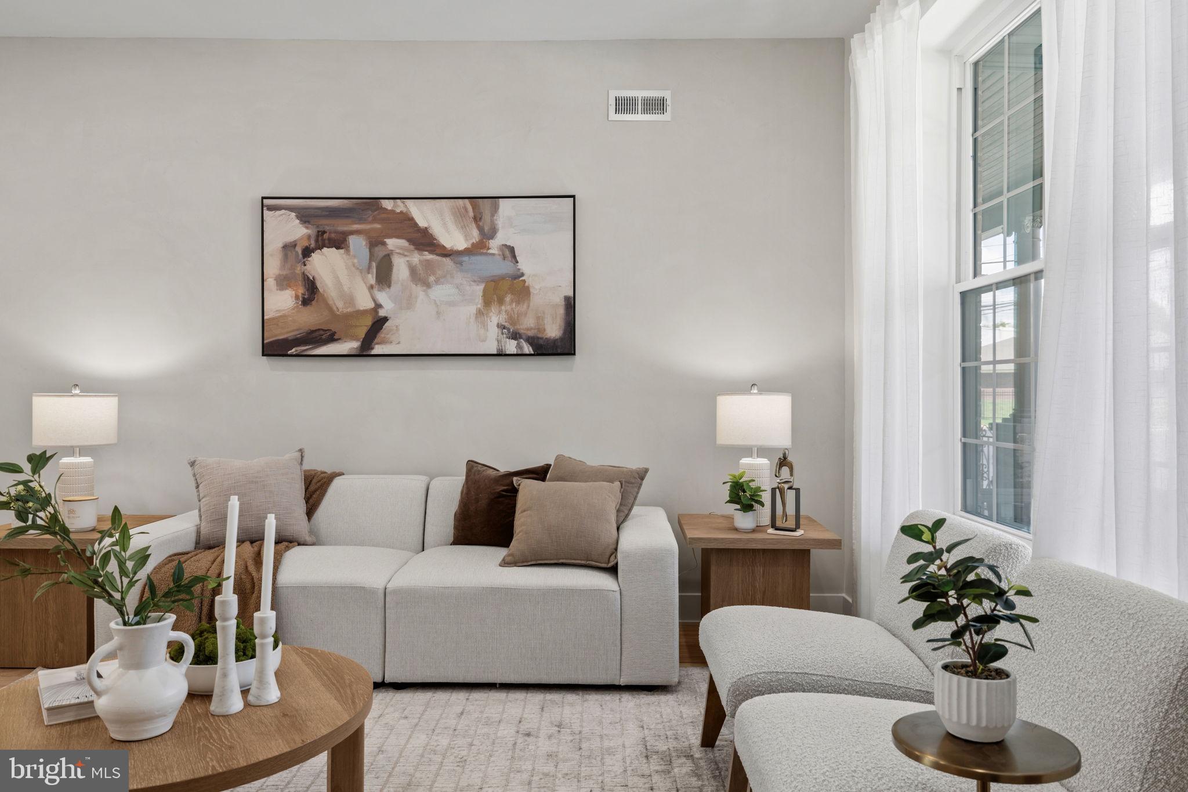
A restoration and not just a renovation. Enter to an open main level immersed with natural light with large front windows and a numbered transom. Wood accented railings echo the hardwood floors. Open shelving compliments the ample cabinet storage space in the impressive, galley kitchen. Upgraded stainless appliances and quartz countertops. A glass patio door extends the main level outdoors with quaint rear patio representing the perfect outdoor flex space -- perfect for a dog or future plantings. Ascend the stair to an impressive second level with a central hallway highlighted by a skylight. Impressive primary bedroom suite with soaring ceilings and oversized bay window. Primary bath features elevated tile in walk-in shower and fixtures and vanity. Additional bedrooms are highlighted by custom-closet shelving. The rear bedrooms are bifurcated by a second full bath with shower-tub. Fully-finished basement that is surprising in size and scope. 10 year tax abatement. Convenient to Center City Philadelphia, Fairmount Park, I-76, and SEPTA transit. Visit an open house this weekend or schedule your private showing today!
Save
Ask
Tour
Hide
Share
Listing Snapshot
Price
$374,900
Days On Site
110 Days
Bedrooms
3
Inside Area (SqFt)
1,812 sqft
Total Baths
3
Full Baths
2
Partial Baths
1
Lot Size
0.02 Acres
Year Built
1915
MLS® Number
PAPH2582940
Status
Pending
Property Tax
$2,210
HOA/Condo/Coop Fees
N/A
Sq Ft Source
Estimated
Friends & Family
React
Comment
Invite
No Comments Yet
Did you know? You can invite friends and family to your search. They can join your search, rate and discuss listings with you.



Did you know? You can invite friends and family to your search. They can join your search, rate and discuss listings with you.