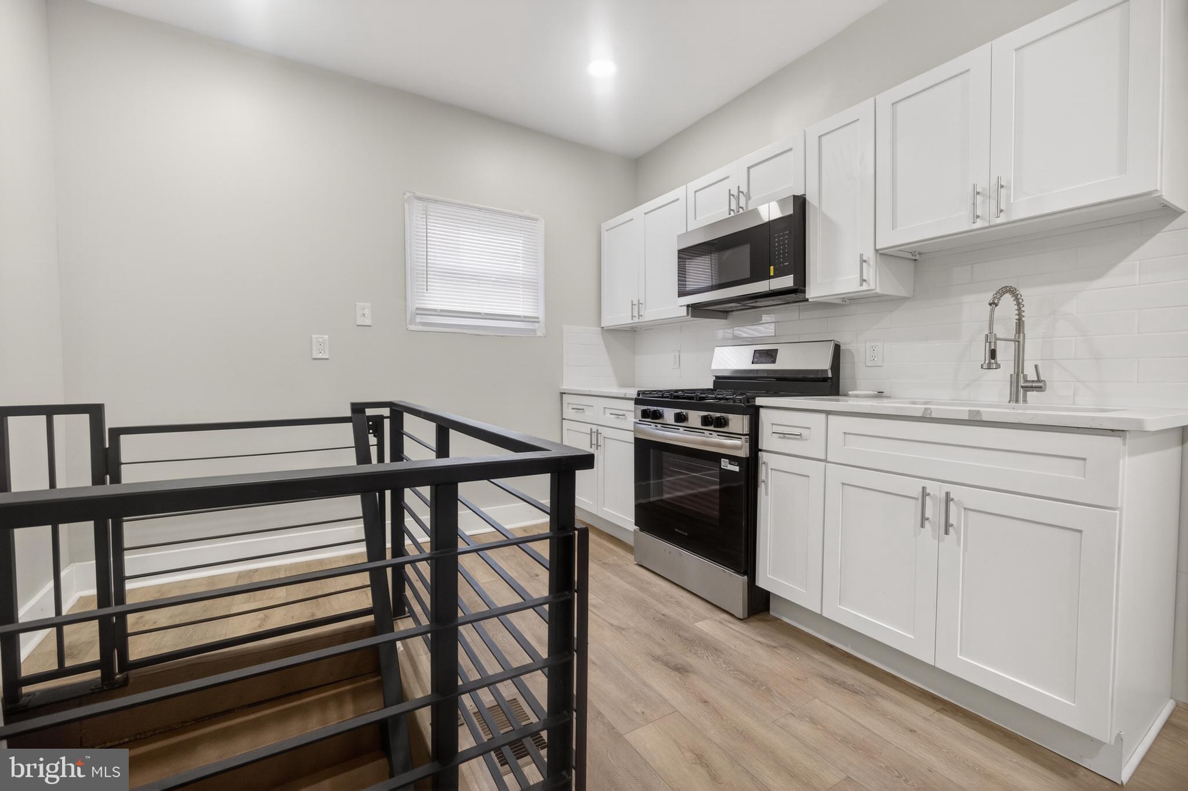
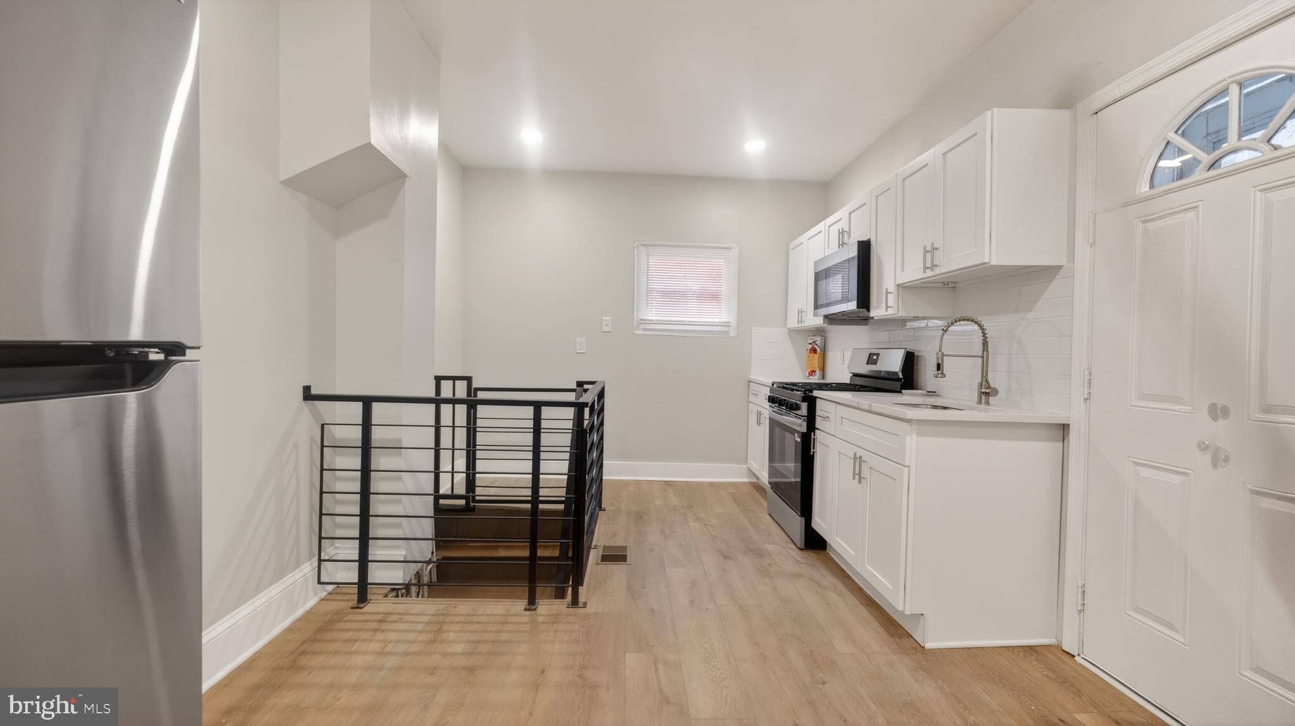
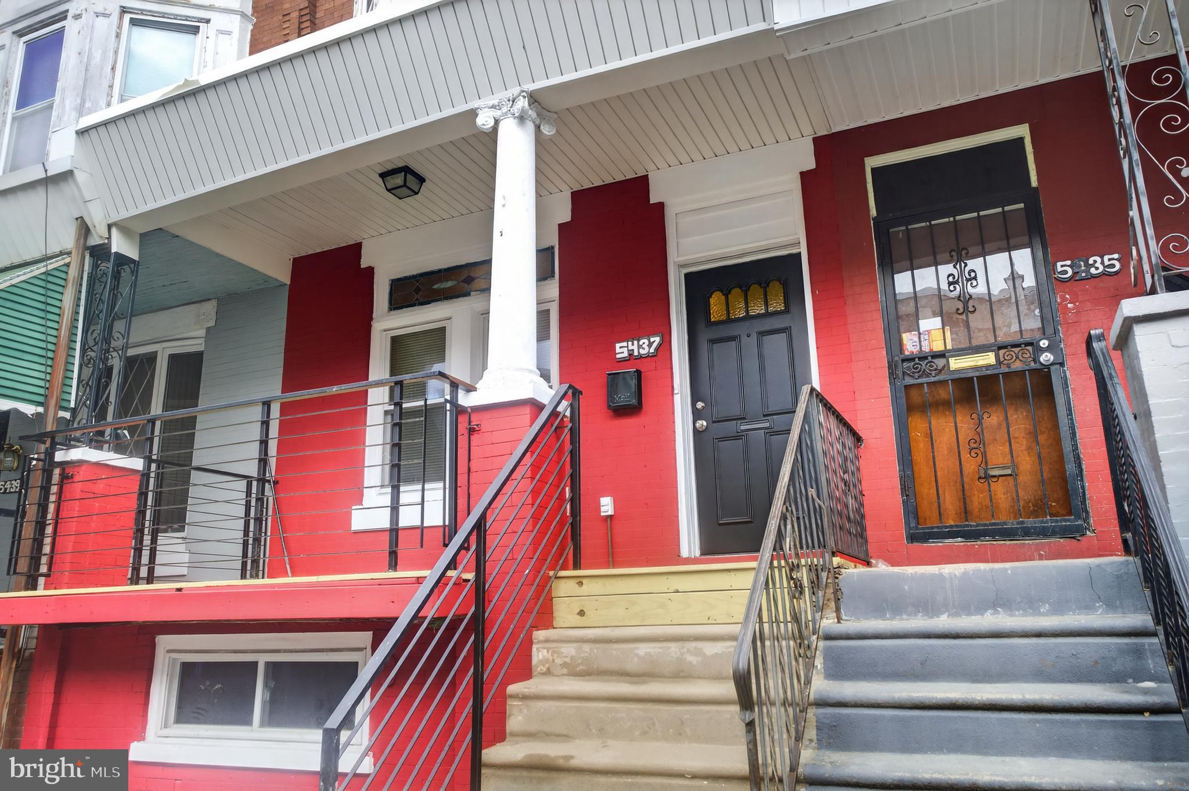
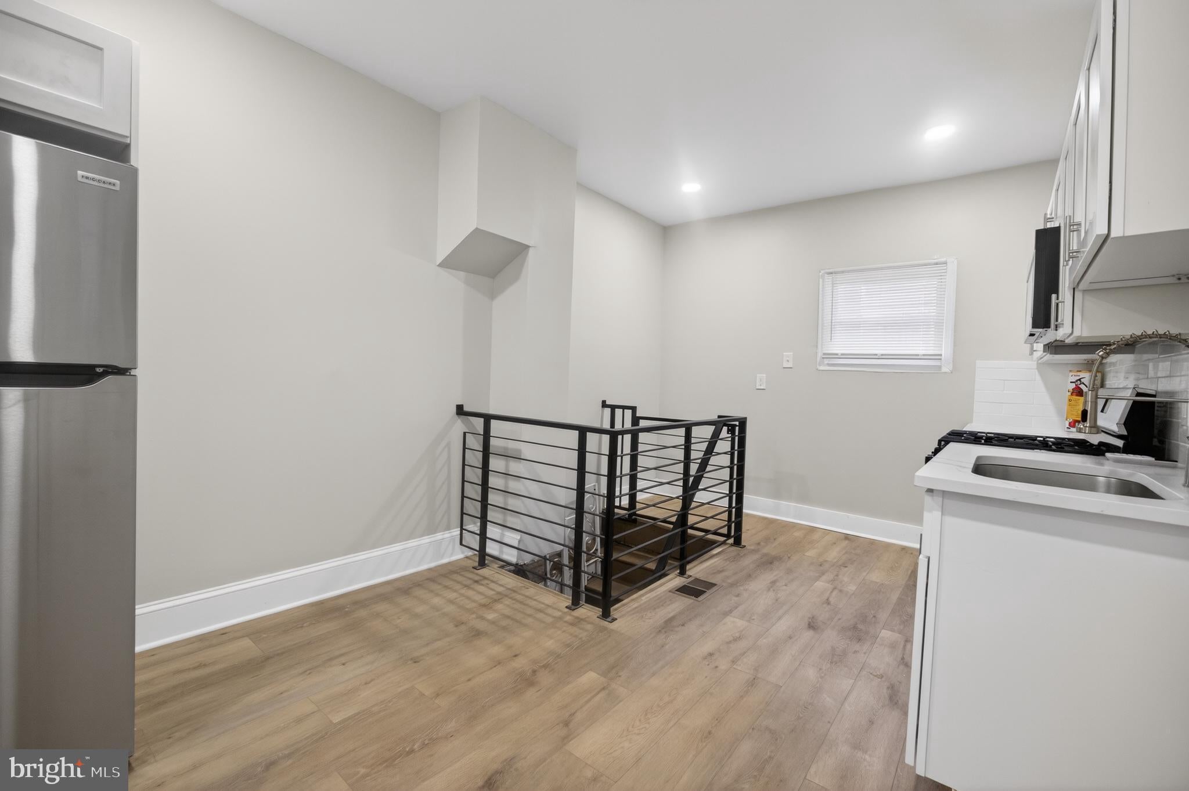
HCV/PHA (Section 8) Approved! Welcome to this beautifully renovated townhome in Cobbs Creek neighborhood of West Philadelphia. This spacious home offers 4 bedrooms and 1.5 bathrooms. Step into the inviting living room featuring an original stained-glass transom window that preserves the home’s classic charm. The main level includes a convenient half bathroom and a versatile bonus bedroom. The updated kitchen is equipped with stainless steel appliances, including a built-in microwave, refrigerator, and gas oven. A side door provides access to a shared patio area. The basement includes a washer and dryer for added convenience and additional storage space. Upstairs, you’ll find three generously sized bedrooms with ample closet space and a fully remodeled bathroom featuring a new vanity, tub and shower combination, and modern fixtures.
Save
Ask
Tour
Hide
Share
Listing Snapshot
Price
$2,050
Days On Site
213 Days
Bedrooms
4
Inside Area (SqFt)
1,260 sqft
Total Baths
2
Full Baths
1
Partial Baths
1
Lot Size
0.02 Acres
Year Built
1925
MLS® Number
PAPH2583140
Status
Active Under Contract
Property Tax
N/A
HOA/Condo/Coop Fees
N/A
Sq Ft Source
Assessor
Friends & Family
React
Comment
Invite
No Comments Yet
Did you know? You can invite friends and family to your search. They can join your search, rate and discuss listings with you.
Recent Activity
4 hours ago
Listing updated with changes from the MLS®
2 weeks ago
Status changed to Active Under Contract
5 months ago
Price changed to $2,050
7 months ago
Listing first seen on site
General Features
Acres
0.02
Available on
2026-07-08
Cross Street
55th
Foundation
Other
Levels
Two
Parking
On Street
Pets
Yes
Property Sub Type
Townhouse
Sewer
Public Sewer
SqFt Above
1260
SqFt Total
1260
Style
Traditional
Water Source
Public
Zoning
RSA5
Interior Features
Appliances
Gas RangeGas OvenGas Water HeaterWasherDryerStainless Steel Appliance(s)Microwave
Basement
Unfinished
Cooling
Central AirElectric
Electric
100 Amp Service
Flooring
Vinyl
Heating
Natural GasForced Air
Interior
Recessed Lighting
Main Level Bedrooms
1
Save
Ask
Tour
Hide
Share
Exterior Features
Pool Features
None
Roof
Flat
Community Features
MLS Area
19143 (19143)
School District
THE SCHOOL DISTRICT OF PHILADELPHIA
Schools
School District
THE SCHOOL DISTRICT OF PHILADELPHIA
Elementary School
AVERY D. HARRINGTON
Middle School
AVERY D. HARRINGTON
High School
SAYRE
Listing courtesy of Keller Williams Real Estate-Blue Bell



Did you know? You can invite friends and family to your search. They can join your search, rate and discuss listings with you.