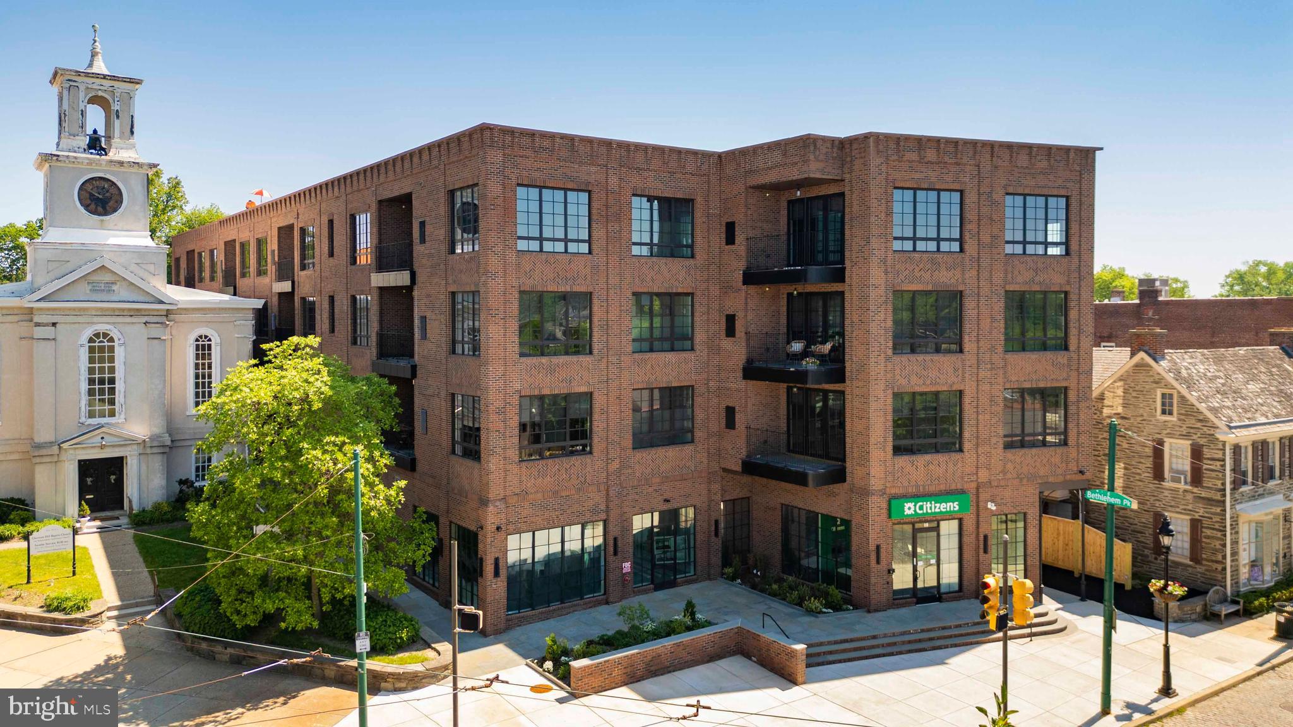
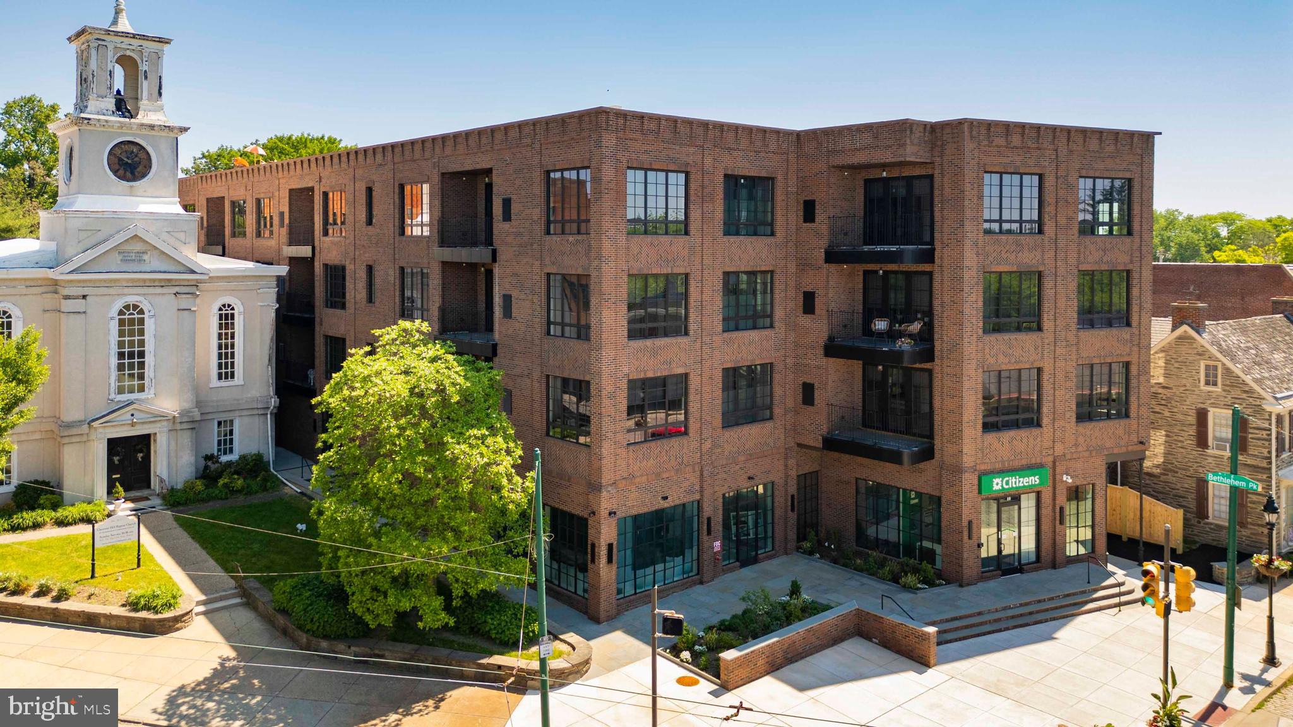
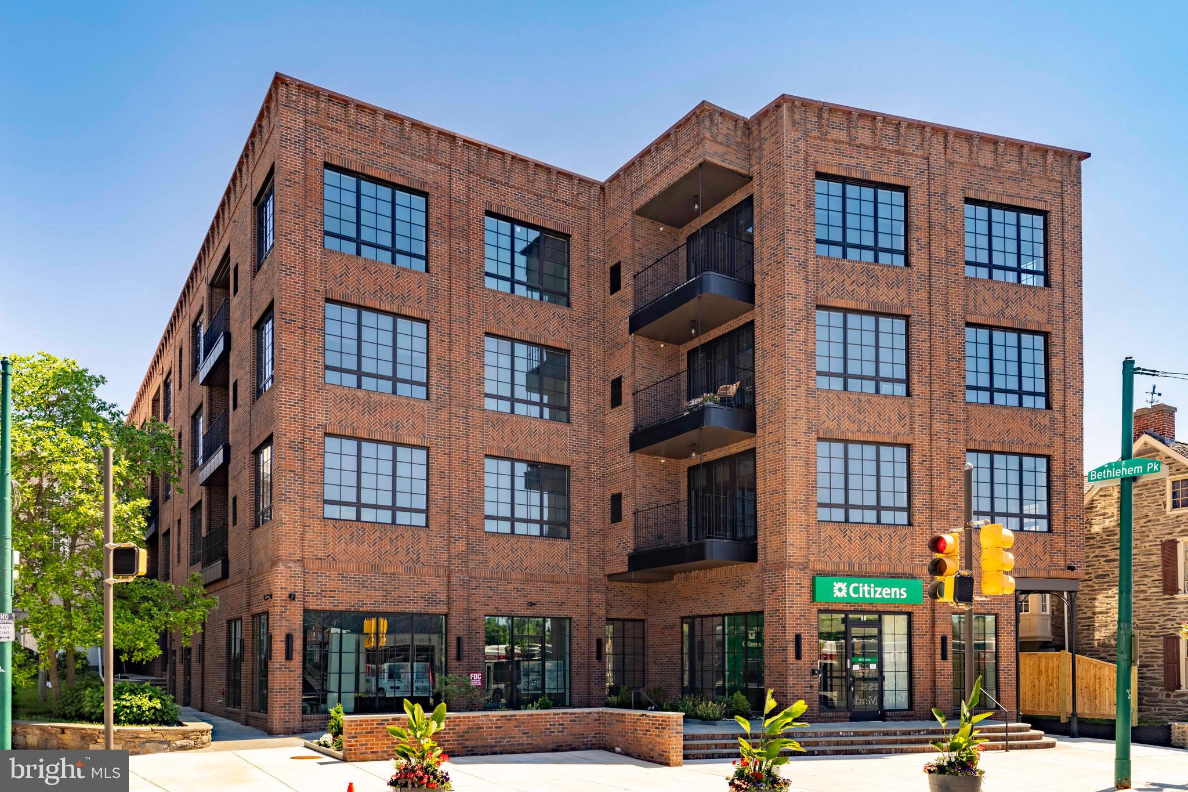
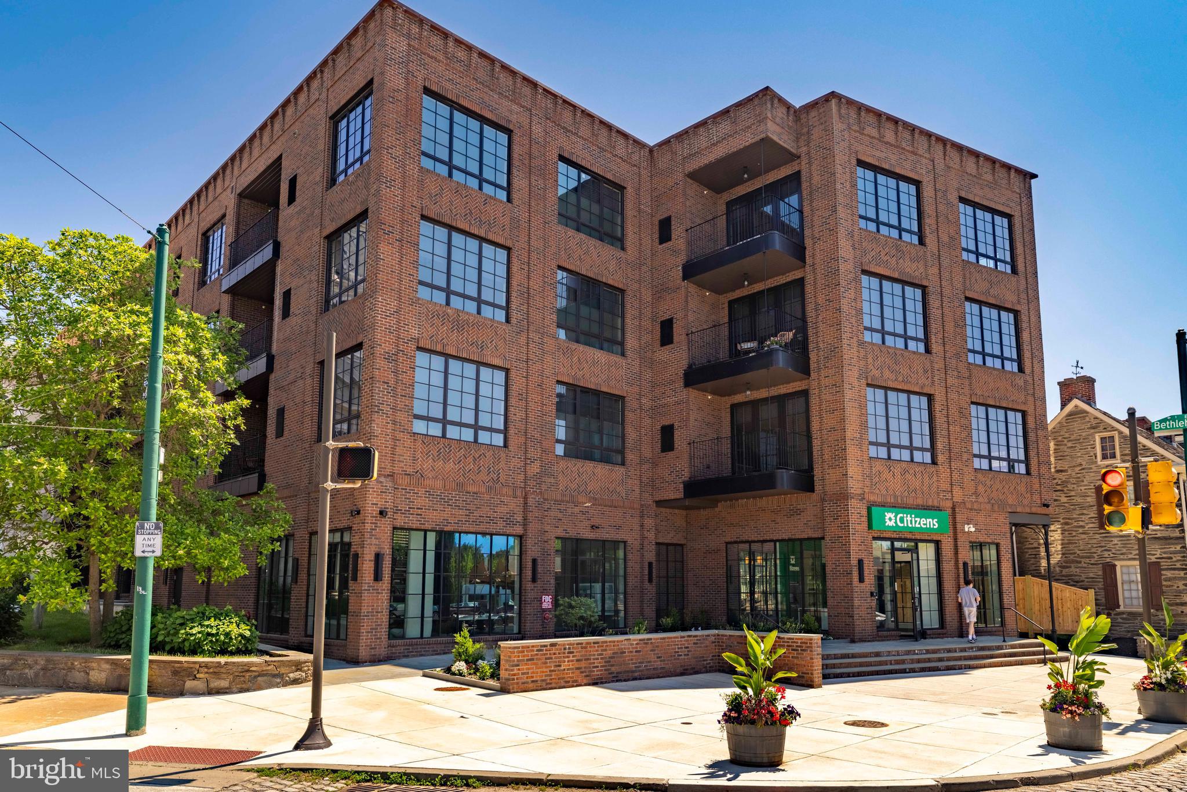
This newly constructed luxury boutique apartment building, located at the top of Chestnut Hill, was a collaboration between Tallulah & Bird and Regan Kline Cross Architects, and was built by Regan Construction, all high-end firms in the Delaware Valley. The RKC building design, married to the luxury interiors, exterior material choices, lighting, and colonnade elements by Tallulah & Bird, gives the exterior a signature look.
Chestnut Hill is one of the most desirable residential neighborhoods in the Delaware Valley. It is a walkable "town center” with shops, restaurants, bakeries, a library, and public and private schools. Public transportation is just a few feet from the entrance. The famous Chestnut Hill Farmers Market on The Fareway, the boutique Chestnut Hill Hotel, Robertson’s Florist, Laurel Hill Gardens, Stage Crafters, Woodmere Art Museum, its newly acquired and renovated Maquire Annex, and The Morris Arboretum are all within walking distance and minutes from 8623. For a limited time, the 1st month’s rent is free.
The pictures represent 1-bedroom, 1-bedroom with a den, and 2-bedroom apts.
Seven floor plans of one-bedroom (several with a den) and two-bedroom, two-bathroom units range from 750 to 1,302 sq ft, based on the design. Each tenant controls and pays for their utilities, including water. There is a monthly trash fee of approximately $30.
The apartments are fiber-optic-compatible with Verizon or Comcast.
The building includes major sound attenuation elements in the infrastructure between floors, as well as solid-core doors, highly energy-efficient windows, and five-star energy-efficient GE Cafe appliances, heating, and hot water systems. Pets allowed with restrictions: number, weight (35 lbs), and breed. First month’s rent and one month’s security deposit required. There is a $250 pet deposit and an additional $35 per month pet rent. A $75 application fee is paid through the leasing office. Monthly income requirement: 2.5 times monthly rent. Several floor plans are shown in the photo section. Base prices for the 1- and 2-bedroom units may vary depending on location and amenities. Limited parking available for $150 a month.
Save
Ask
Tour
Hide
Share
Listing Snapshot
Price
$2,985
Days On Site
245 Days
Bedrooms
1
Inside Area (SqFt)
5,040 sqft
Total Baths
1
Full Baths
1
Partial Baths
N/A
Lot Size
0.58 Acres
Year Built
2025
MLS Number
PAPH2585098
Status
Active
Property Tax
N/A
HOA/Condo/Coop Fees
N/A
Sq Ft Source
Assessor
Friends & Family
React
Comment
Invite
No Comments Yet
Did you know? You can invite friends and family to your search. They can join your search, rate and discuss listings with you.
Recent Activity
3 months ago
Listing updated with changes from the MLS
6 months ago
Price changed to $2,985
8 months ago
Listing first seen on site
General Features
Acres
0.58
Available on
2026-02-20
Levels
One
Parking
On StreetParking Lot
Pets
Yes
Property Condition
New Construction
Property Sub Type
Condominium
Sewer
Public Sewer
SqFt Above
5040
SqFt Total
5040
Style
Unit/Flat
Water Source
Public
Zoning
CMX25
Interior Features
Appliances
Electric Water Heater
Cooling
Central AirElectric
Furnished
Unfurnished
Heating
ElectricForced Air
Laundry Features
Washer Hookup
Main Level Bedrooms
1
Save
Ask
Tour
Hide
Share
Exterior Features
Pool Features
None
Roof
Flat
Community Features
MLS Area
19118 (19118)
School District
THE SCHOOL DISTRICT OF PHILADELPHIA
Schools
School District
THE SCHOOL DISTRICT OF PHILADELPHIA
Elementary School
JOHN STORY JENKS
Middle School
Unknown
High School
ROXBOROUGH
Listing courtesy of Elfant Wissahickon-Chestnut Hill



Did you know? You can invite friends and family to your search. They can join your search, rate and discuss listings with you.