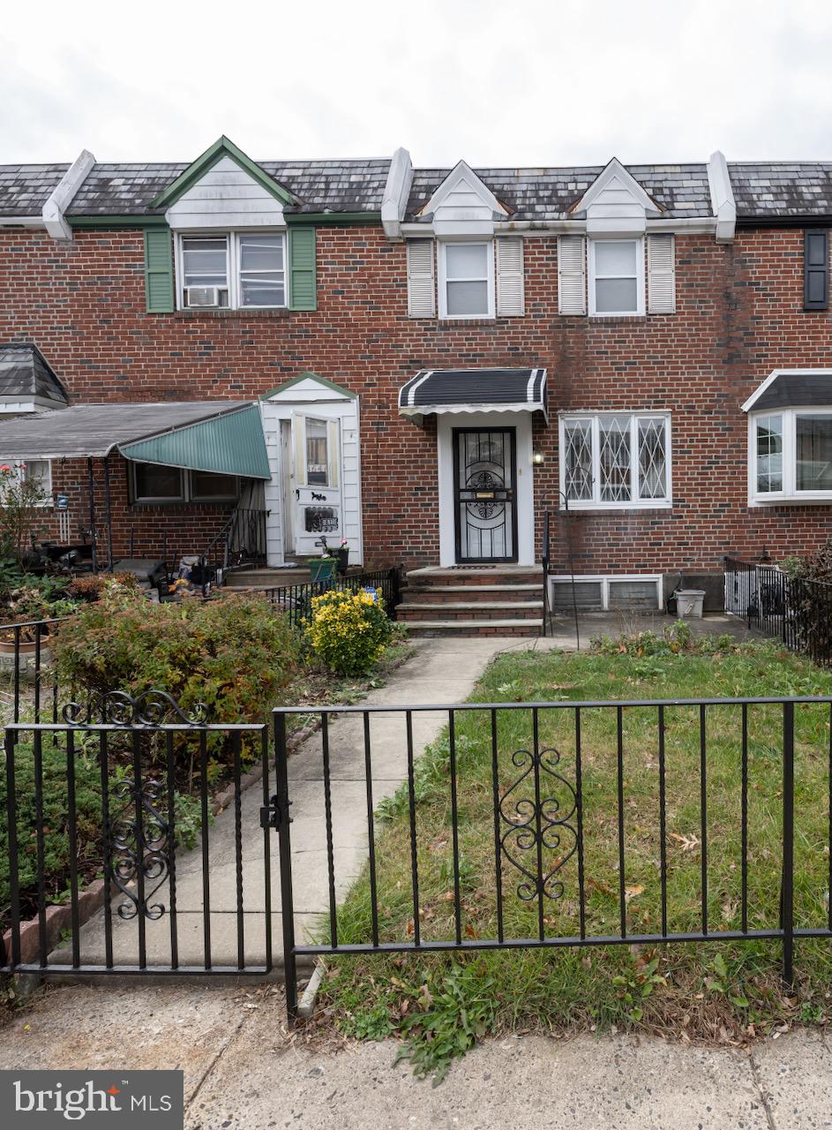
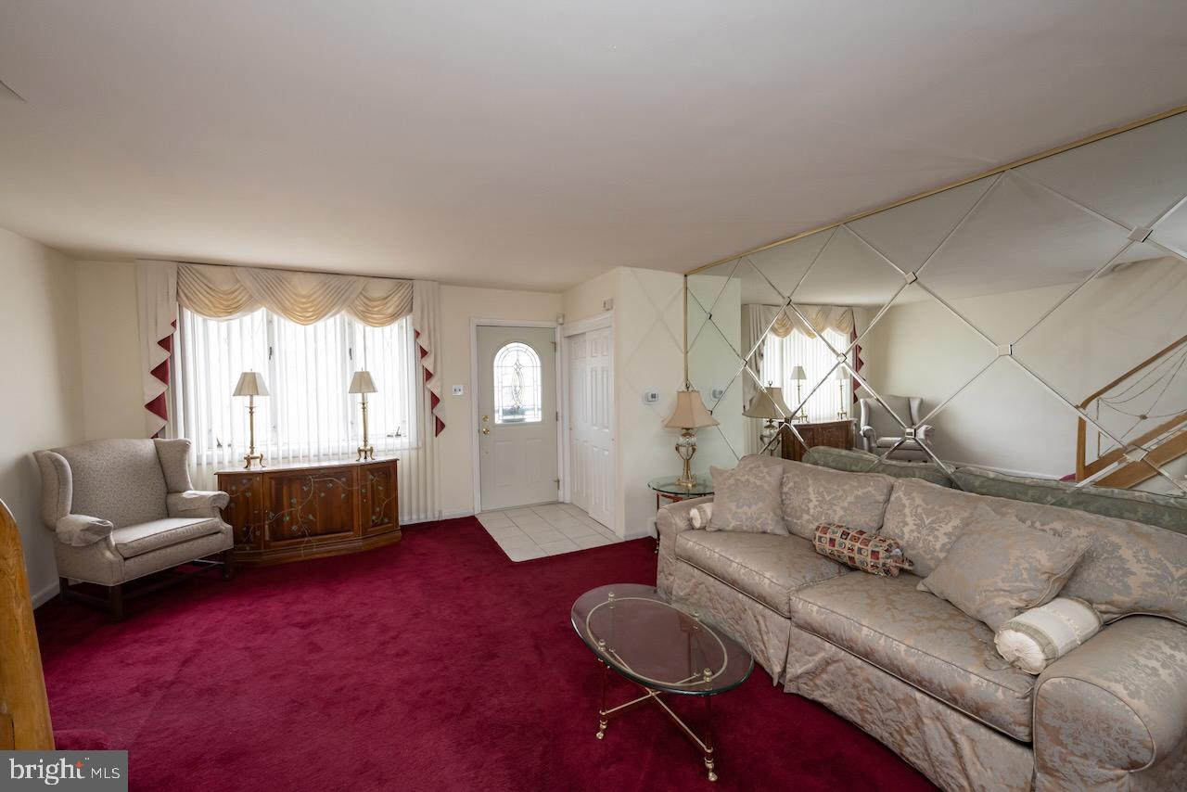
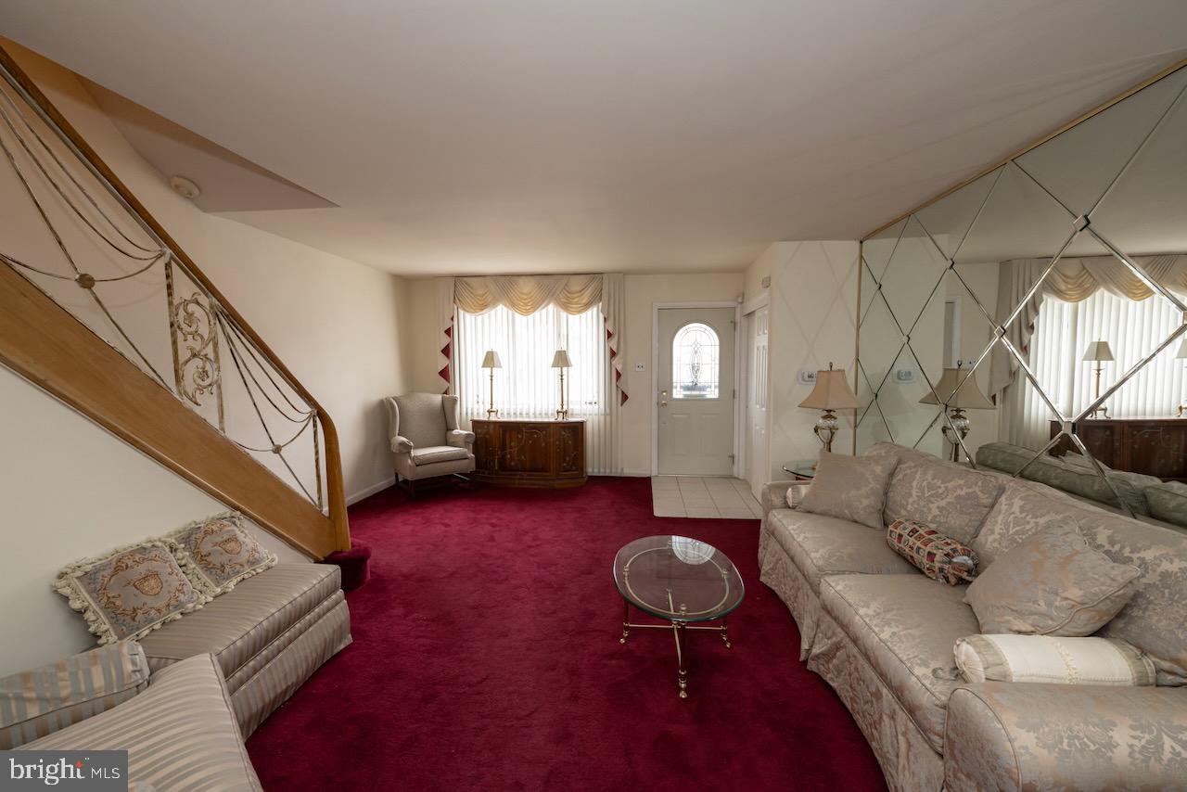
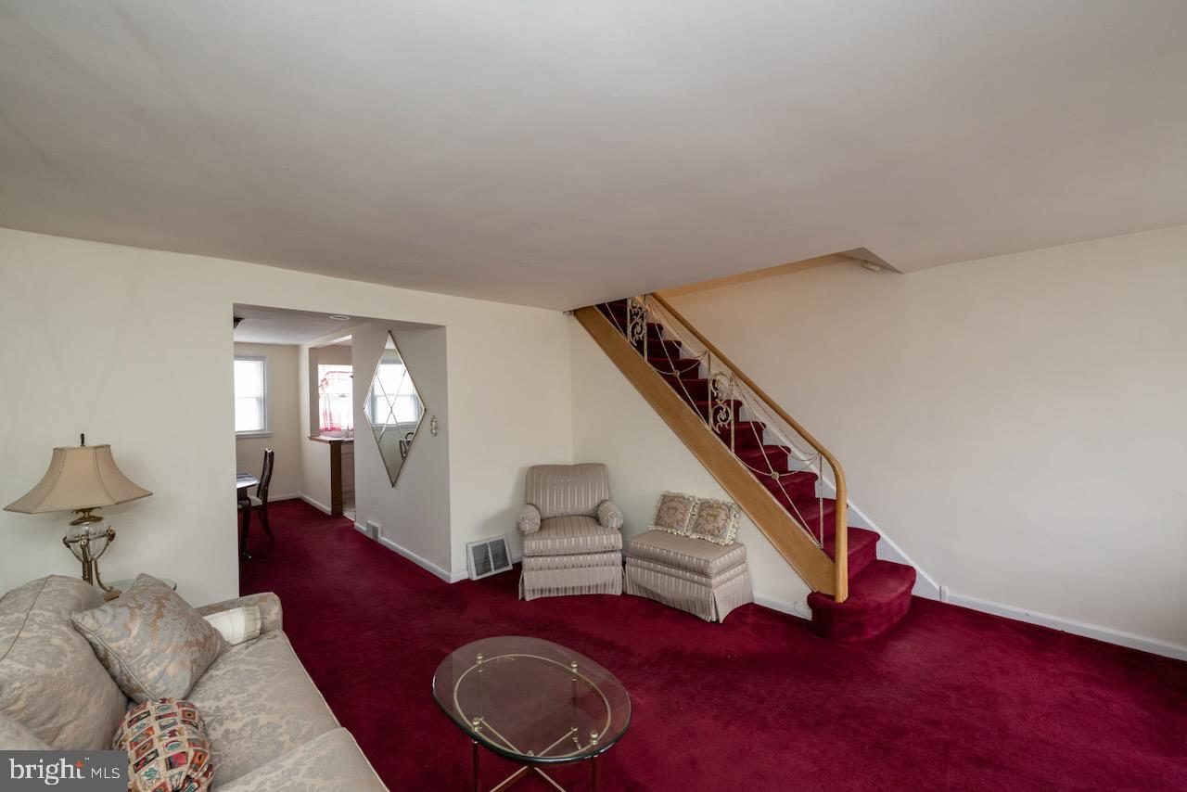
Welcome to 8648 Rugby Street, a charming 3-bedroom, 1-bath Airlite townhouse nestled in the heart of the desirable Mt. Airy neighborhood. This well-built home offers a strong foundation, timeless character, and true turnkey potential—just waiting for its next owner to make it their own.
Filled with natural light, the main living area creates a warm and welcoming atmosphere, perfect for everyday living or entertaining. While the home has been well maintained, it offers the perfect opportunity for a touch of tender loving care to customize and reflect your personal style.
Begin your tour on the inviting front patio—an ideal spot to enjoy morning coffee, host weekend barbecues, or unwind with friends. The private front yard provides endless possibilities, whether you envision a charming garden retreat or a cozy outdoor lounge.
Inside, this exquisite Airlite blends old-school elegance with modern comfort. Central heating and air ensure year-round comfort, while the attached garage and private driveway provide convenient and ample parking for you and your guests.
The walkout basement with a rear entrance offers exciting potential—create a cozy family room, man cave, home office, personal gym, or flex space tailored to your lifestyle.
Perfectly located just minutes from shopping, dining, public transportation, and major routes, this home offers an easy commute to Center City while enjoying the charm of a sought-after neighborhood.
This home is ready for new owners to unlock its full potential and enjoy all that Mt. Airy has to offer. Comfort, convenience, and a fresh start await—don’t miss this incredible opportunity!
✔ Seller is offering a 1-Year Home Warranty for added peace of mind.
Save
Ask
Tour
Hide
Share
Listing Snapshot
Price
$250,000
Days On Site
217 Days
Bedrooms
3
Inside Area (SqFt)
1,208 sqft
Total Baths
1
Full Baths
1
Partial Baths
N/A
Lot Size
0.04 Acres
Year Built
1950
MLS® Number
PAPH2587694
Status
Active
Property Tax
$3,195
HOA/Condo/Coop Fees
N/A
Sq Ft Source
Assessor
Friends & Family
React
Invite
Recent Activity
a month ago
Listing updated with changes from the MLS®
a month ago
Price changed to $250,000
2 months ago
Status changed to Active
7 months ago
Listing first seen on site
General Features
Acres
0.04
Attached Garage
Yes
Cross Street
Ivy Hill Road
Foundation
Brick/Mortar
Garage
Yes
Garage Spaces
1
Levels
Two
Parking
On StreetGarageDrivewayBasementAttached
Parking Spaces
1
Pets
Yes
Property Sub Type
Townhouse
Sewer
Public Sewer
Special Circumstances
Standard
SqFt Above
1208
SqFt Total
1208
Style
Traditional
Water Source
Public
Zoning
RSA5
Interior Features
Appliances
Gas RangeGas OvenGas Water HeaterDisposalRefrigeratorWasherDryerMicrowave
Cooling
Central AirCeiling Fan(s)
Heating
Natural GasForced Air
Interior
Eat-in KitchenCeiling Fan(s)
Laundry Features
In Basement
Window Features
Bay Window(s)
Bathroom 1
Bedroom 2
Features - Ceiling Fan(s)
Bedroom 3
Dining Room
Level - Main
Kitchen
Level - MainFeatures - Ceiling Fan(s)
Living Room
Level - Main
Primary Bedroom
Features - Ceiling Fan(s)
Save
Ask
Tour
Hide
Share
Exterior Features
Patio And Porch
Patio
Pool Features
None
Windows/Doors
Bay Window(s)
Community Features
Community Features
Sidewalks
MLS Area
19150 (19150)
School District
PHILADELPHIA CITY
Schools
School District
PHILADELPHIA CITY
Elementary School
Unknown
Middle School
Unknown
High School
Unknown
Listing courtesy of Long & Foster Real Estate, Inc.