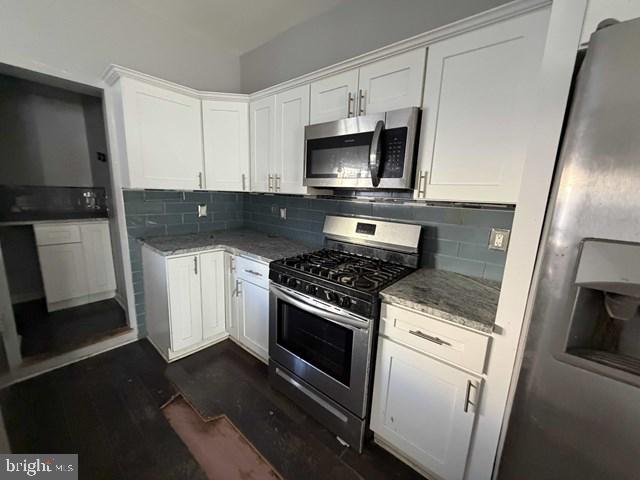
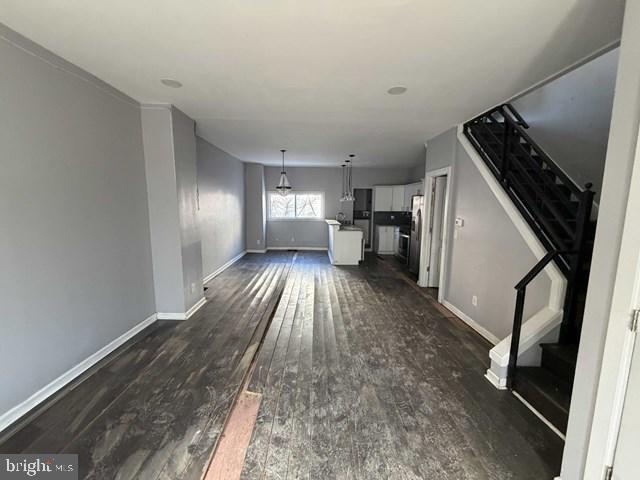
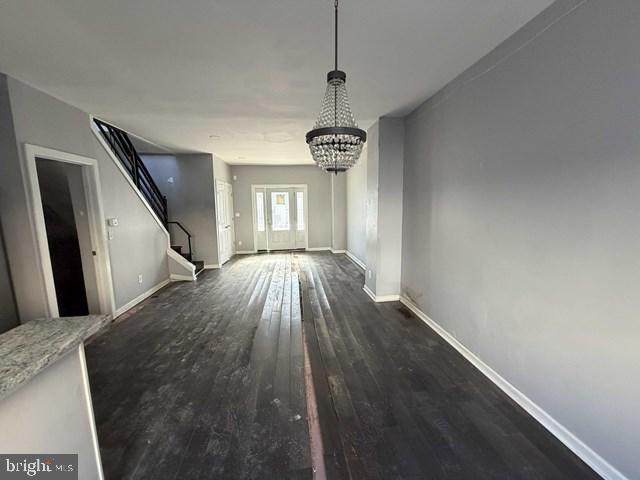
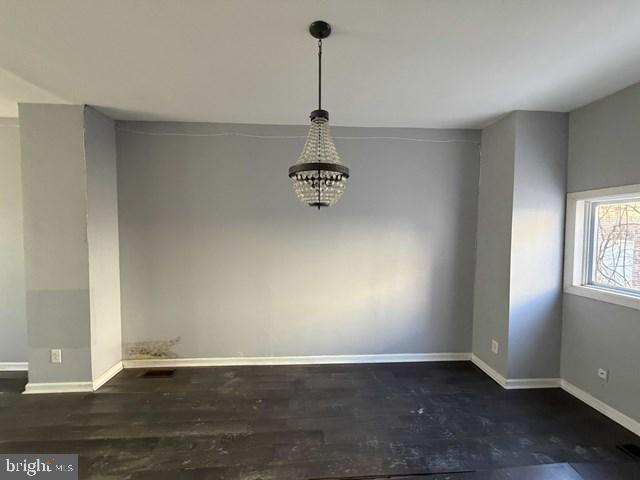
This three-bedroom, one-and-a-half-bath interior rowhome in West Philadelphia features an open first floor with combined living and dining spaces that flow into a kitchen with tile flooring and convenient rear deck access. Upstairs are three handsomely sized bedrooms and a full hall bathroom, and the unfinished basement offers walkout access to the rear yard, providing flexible storage or finishing potential. A covered front porch adds curb appeal and outdoor space. Conveniently located in the 19143 area near public transportation and close to the vibrant University City and Cedar Park corridors, residents enjoy easy access to Clark Park’s farmers market and recreation, neighborhood dining and shopping, and major routes connecting to Center City and beyond.
Save
Ask
Tour
Hide
Share
Listing Snapshot
Price
$99,900
Days On Site
220 Days
Bedrooms
3
Inside Area (SqFt)
1,080 sqft
Total Baths
2
Full Baths
1
Partial Baths
1
Lot Size
0.02 Acres
Year Built
1920
MLS® Number
PAPH2587780
Status
Active Under Contract
Property Tax
$1,510
HOA/Condo/Coop Fees
N/A
Sq Ft Source
Assessor
Friends & Family
React
Comment
Invite
No Comments Yet
Did you know? You can invite friends and family to your search. They can join your search, rate and discuss listings with you.
Recent Activity
2 weeks ago
Listing updated with changes from the MLS®
7 months ago
Status changed to Active Under Contract
7 months ago
Listing first seen on site
General Features
Acres
0.02
Foundation
Stone
Levels
Two
Parking
On Street
Property Sub Type
Townhouse
Sewer
Public Sewer
Special Circumstances
Real Estate Owned
SqFt Above
1080
SqFt Total
1080
Style
Straight Thru
Water Source
Public
Zoning
RSA5
Interior Features
Appliances
Electric RangeElectric OvenCooktopGas Water HeaterDishwasherDisposalMicrowaveRefrigeratorStainless Steel Appliance(s)Water Heater



Did you know? You can invite friends and family to your search. They can join your search, rate and discuss listings with you.