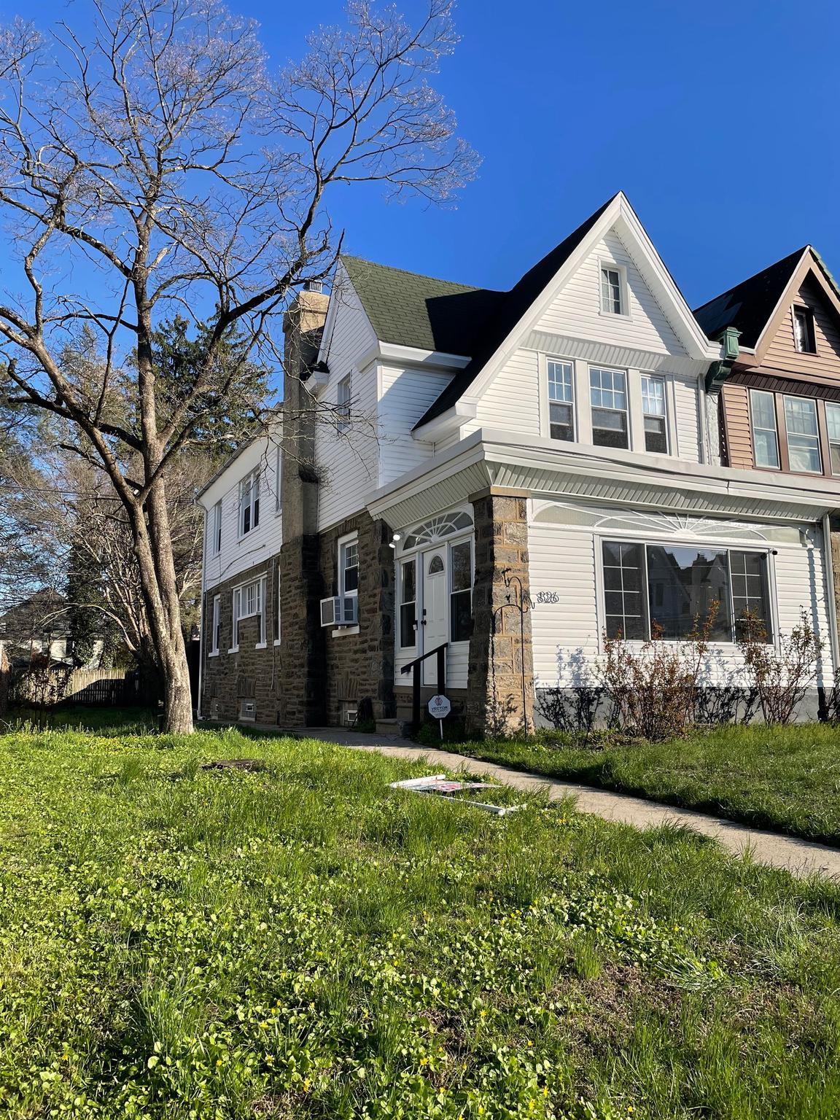
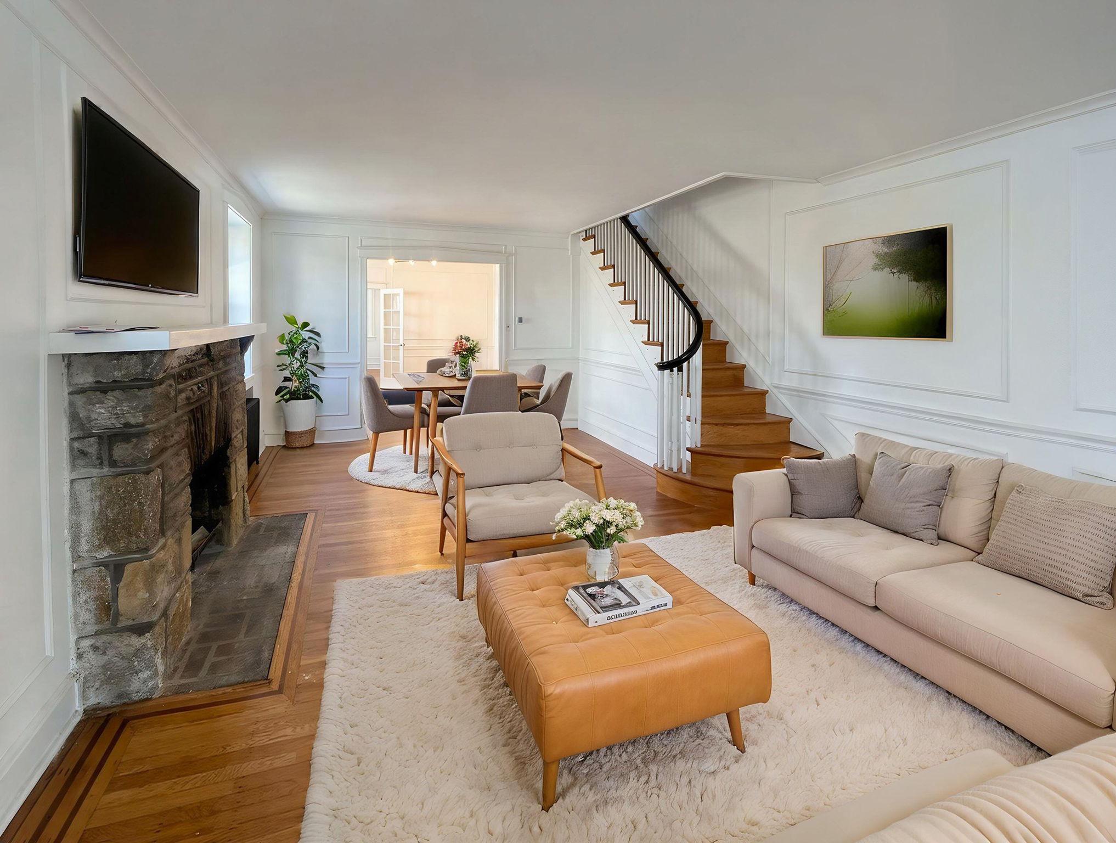
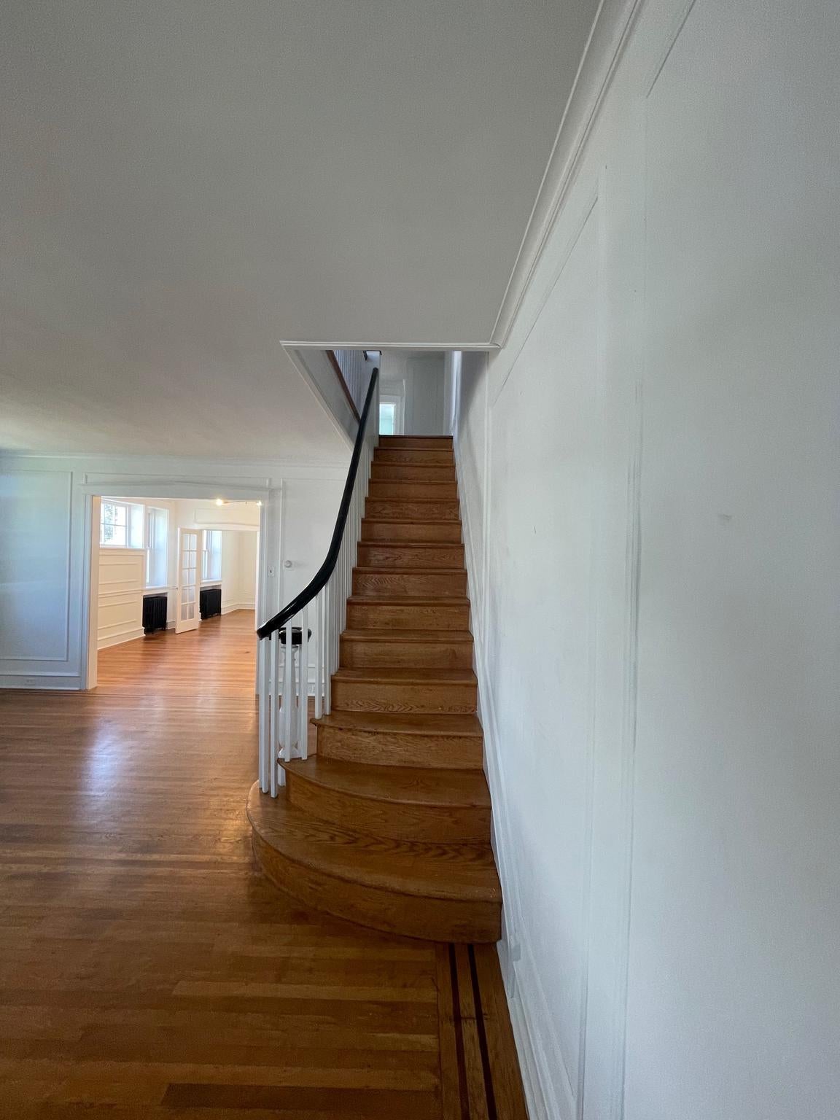
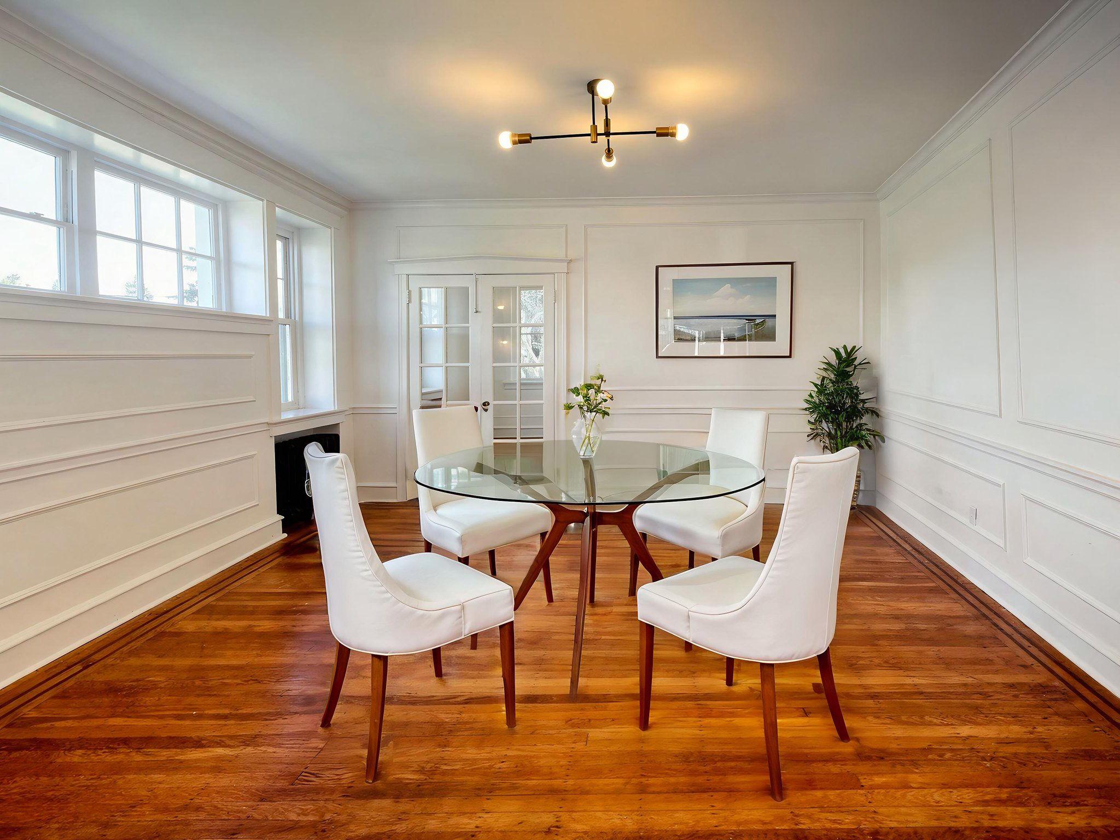
Enter this lovely updated 4 bedroom with 3.5 bath Stone home w/ an inviting heated front sunporch. A front, side & rear yard. and a brick patio with pollinator gardens. The spacious living room has a Stone fireplace. Make your way to the dining room, breakfast room & gourmet kitchen w/ original hardwood floors, wood shelving, a mud/pantry room off the kitchen can be used as an office, home business, kids & pets playroom, fitness areas, workshop, or laundry room.
Updates throughout include a newer entire kitchen with White Shaker Cabinets, Butcher Block counters, wood shelving, stainless steel Smart phone & voice controlled Samsung 5 burner Induction cooktop/convection oven w/built-in Air Fryer, Bosch dishwasher, Kindred sink, Matte Black & Brushed Brass faucet, hardware & ceiling lighting and pine hardwood floors. The mud/pantry room leads to the side & rear yards, patio, garage & driveway. Upstairs you'll find the primary Bedroom En Suite with full bath. White subway wall tile, Barnwood Vinyl Plank floors, White vanity, medicine cabinet & sink w/ Matte Black faucet & Brushed Brass hardware & lighting. 2nd full bathroom has been recently renovated and has a cast iron tub/shower, pedestal sink, Matte Black faucet & fixtures, The half bath boast a pedestal sink, Matte Black faucet, and Barnwood Vinyl Plank flooring. Newer roof, gutters, downspouts, soffits, fascia, Low-E double hung windows, insulated doors, gas boiler and hot water heater. 200 amp electric, service. The entire interior & exterior recently professionally painted. The original hardwood floors recently professionally refinished. Professional exterior stone pointing, along with chimney liner/caps. The full walkout basement has a full bath awaiting your finishing touches with enough room for an additional office, storage, workshop or even a 5th bedroom.
The patio & yard are great for kids, pets, entertaining, your next BBQ, special occasions & relaxing. Fencing around 3 sides of the yard.
Conveniently located to Lincoln & Kelly Drives, Routes 1, 76, 476, 276, 309, 95, Chestnut Hill & Einstein Hospitals as well as the area universities. Quick trips to Amtrak Train Station, PHL Airport, & Center City.
Come make this beautiful house your home. It won't last long.
Save
Ask
Tour
Hide
Share
Listing Snapshot
Price
$435,000
Days On Site
230 Days
Bedrooms
4
Inside Area (SqFt)
1,917 sqft
Total Baths
4
Full Baths
3
Partial Baths
1
Lot Size
0.1 Acres
Year Built
1925
MLS Number
PAPH2588514
Status
Active
Property Tax
$5,399
HOA/Condo/Coop Fees
N/A
Sq Ft Source
Estimated
Friends & Family
React
Comment
Invite
No Comments Yet
Did you know? You can invite friends and family to your search. They can join your search, rate and discuss listings with you.
Recent Activity
a month ago
Listing updated with changes from the MLS
4 months ago
Price changed to $435,000
7 months ago
Status changed to Active
8 months ago
Listing first seen on site
General Features
Acres
0.1
Cross Street
Crittenden
Foundation
Stone
Garage
Yes
Garage Spaces
1
Green Energy Efficient
AppliancesHVAC
Levels
Two
Parking
Garage Door OpenerOn StreetGarageDrivewayCoveredDetached
Parking Spaces
2
Property Sub Type
Townhouse
Security
Security System
Sewer
Public Sewer
Special Circumstances
Standard
SqFt Above
1917
SqFt Total
2631
Style
Traditional
Utilities
Cable AvailableNatural Gas AvailableWater AvailableElectricity Available
Water Source
Public
Zoning
RSA2
Interior Features
Appliances
OvenElectric RangeElectric OvenElectric Water HeaterWasherFreezerRefrigeratorStainless Steel Appliance(s)Water HeaterENERGY STAR Qualified AppliancesDryer



Did you know? You can invite friends and family to your search. They can join your search, rate and discuss listings with you.