Welcome to your new studio home at Park Towne Place, where modern comfort meets historic Philadelphia charm along the prestigious Benjamin Franklin Parkway. This thoughtfully designed 425 square foot sanctuary combines efficiency with style, creating the perfect urban retreat in one of the city's most coveted locations.
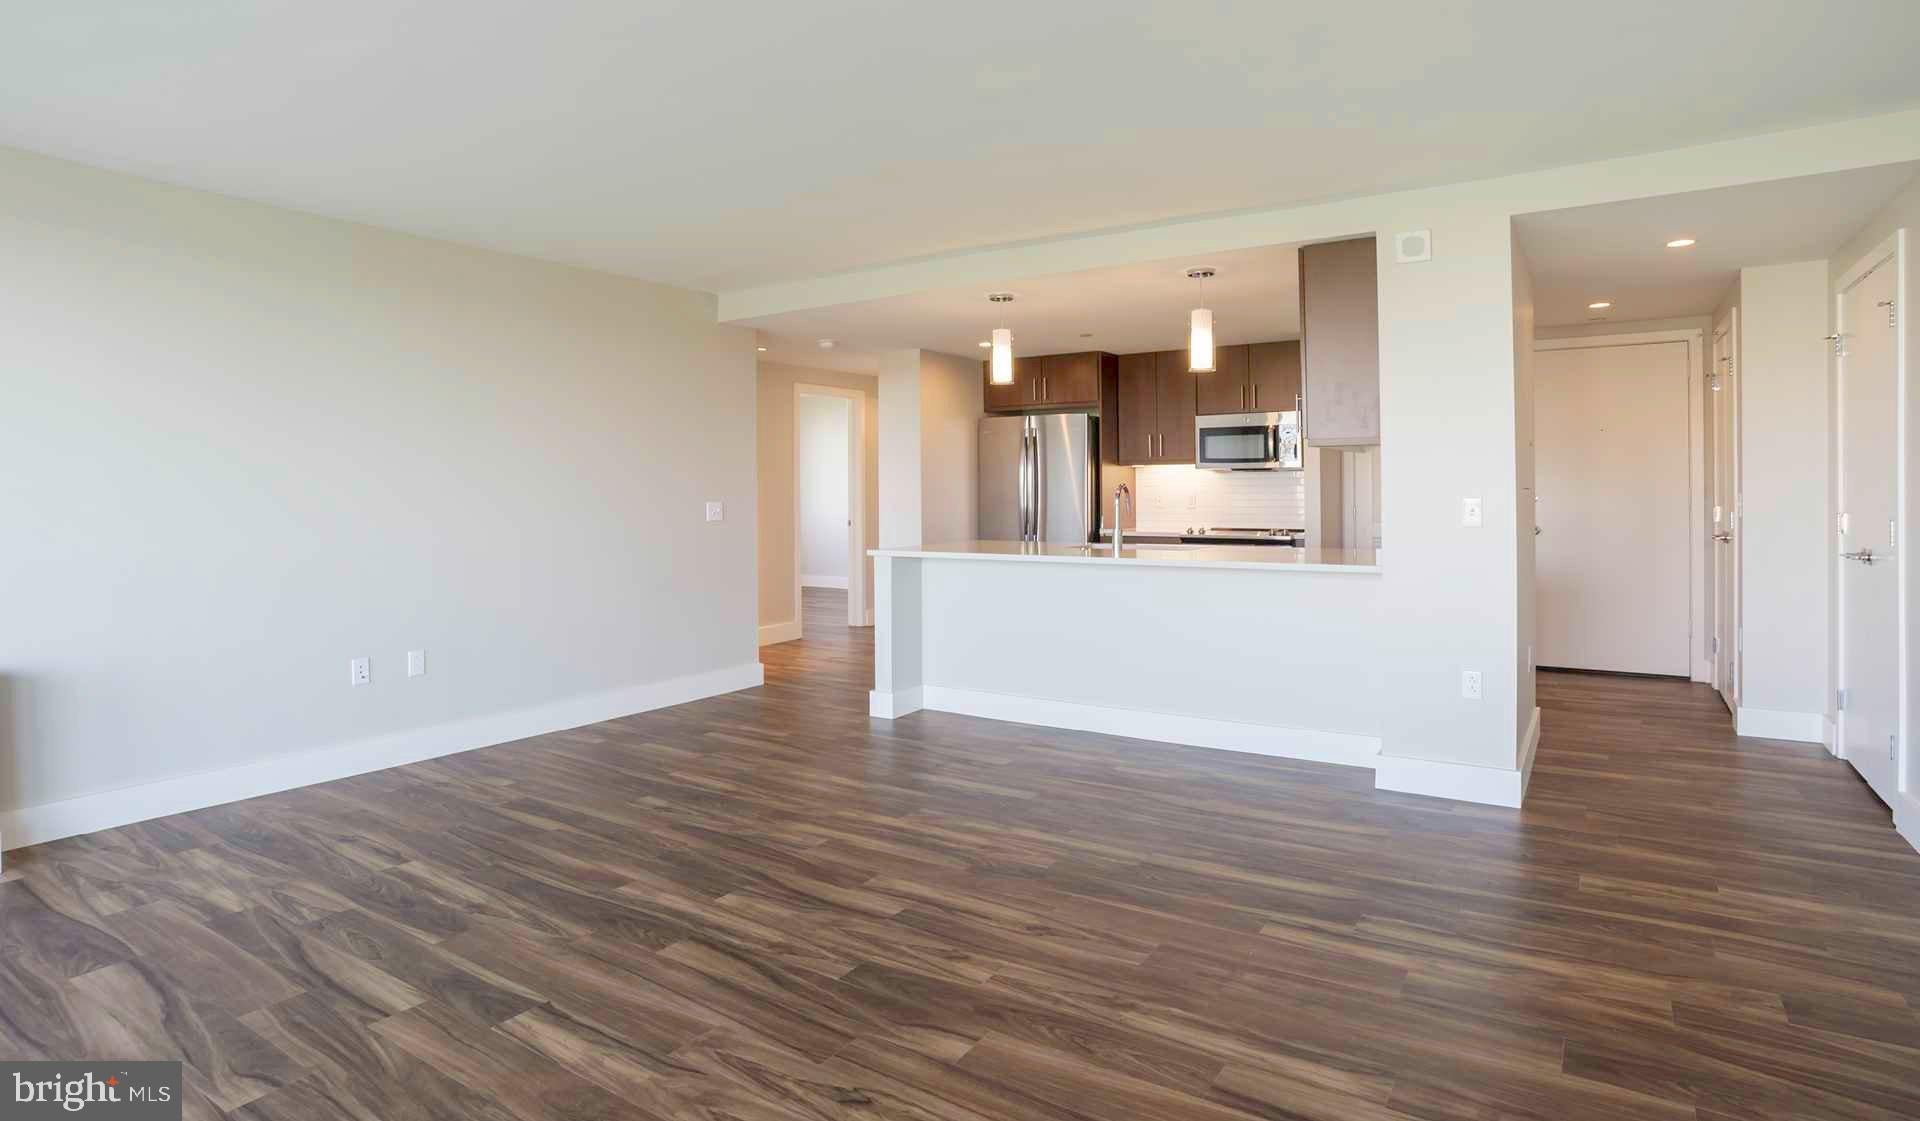
Step into your open-concept living space where recessed lighting creates a warm, inviting atmosphere throughout the day. The seamless flow between your living area and kitchen maximizes every square foot, while large windows bathe the space in natural light. Your walk-in closet provides generous storage space, ensuring your home remains organized and clutter-free, while custom window treatments offer privacy and light control to suit your mood.
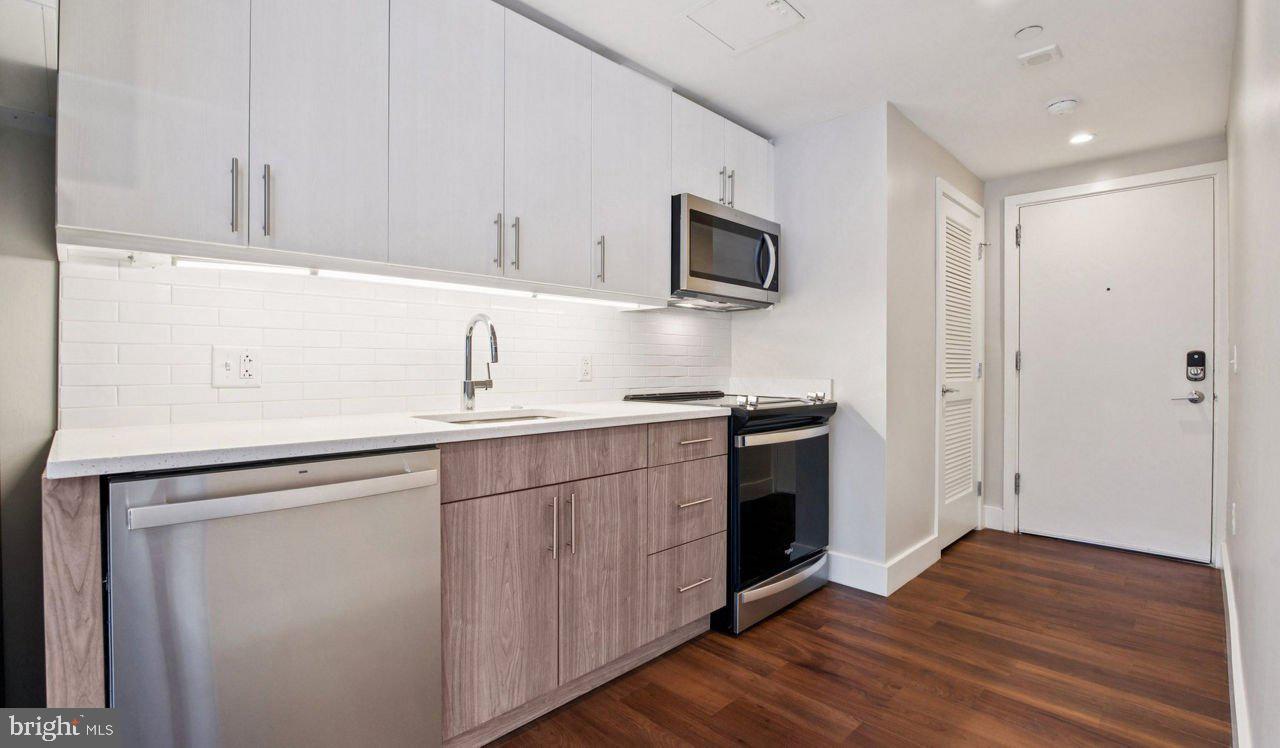
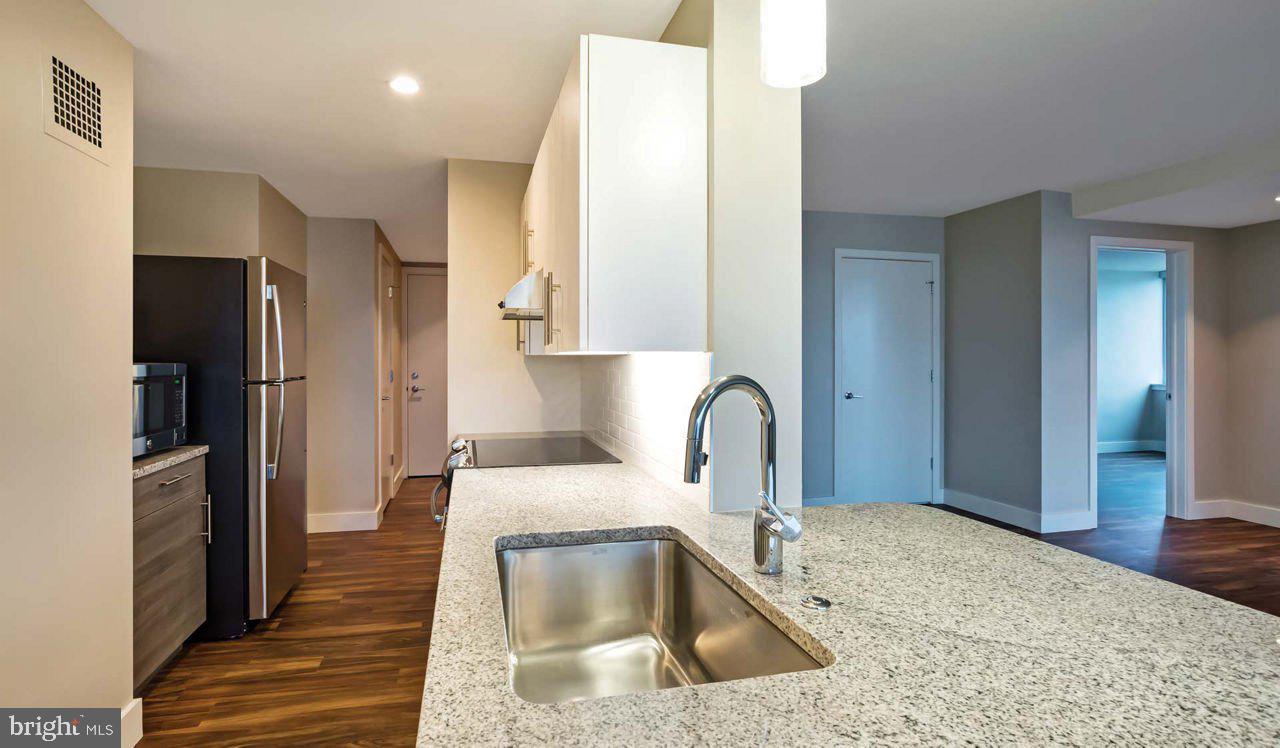
The heart of your home features a well-appointed kitchen designed for both daily convenience and entertaining. Upgraded countertops provide ample prep space and visual appeal, while the complete suite of stainless steel appliances makes cooking a pleasure. Your dishwasher, disposal, self-cleaning oven, stove, microwave, and refrigerator with ice maker handle everything from quick weekday meals to weekend dinner parties. The in-unit washer and dryer mean laundry day becomes effortlessly convenient, eliminating trips to shared facilities.
Your morning routine begins in comfort, knowing that secure garage parking protects your vehicle while keeping you close to home. The building's elevator whisks you to your floor with ease, while the concierge provides an extra layer of service and security. Start your day with a workout in the fitness center, or perhaps a peaceful walk along the jogging path that winds through the property.
The robust amenities at Park Towne Place transform daily life into a resort-like experience. The clubhouse serves as your extended living room for gatherings with friends, while the game room and meeting room provide versatile spaces for work and play. When you need to unwind, choose between the sparkling pool, relaxing spa and hot tub, or rejuvenating sauna. The picnic area offers a perfect spot for outdoor dining, while the dog park ensures your four-legged family members have space to play and socialize.
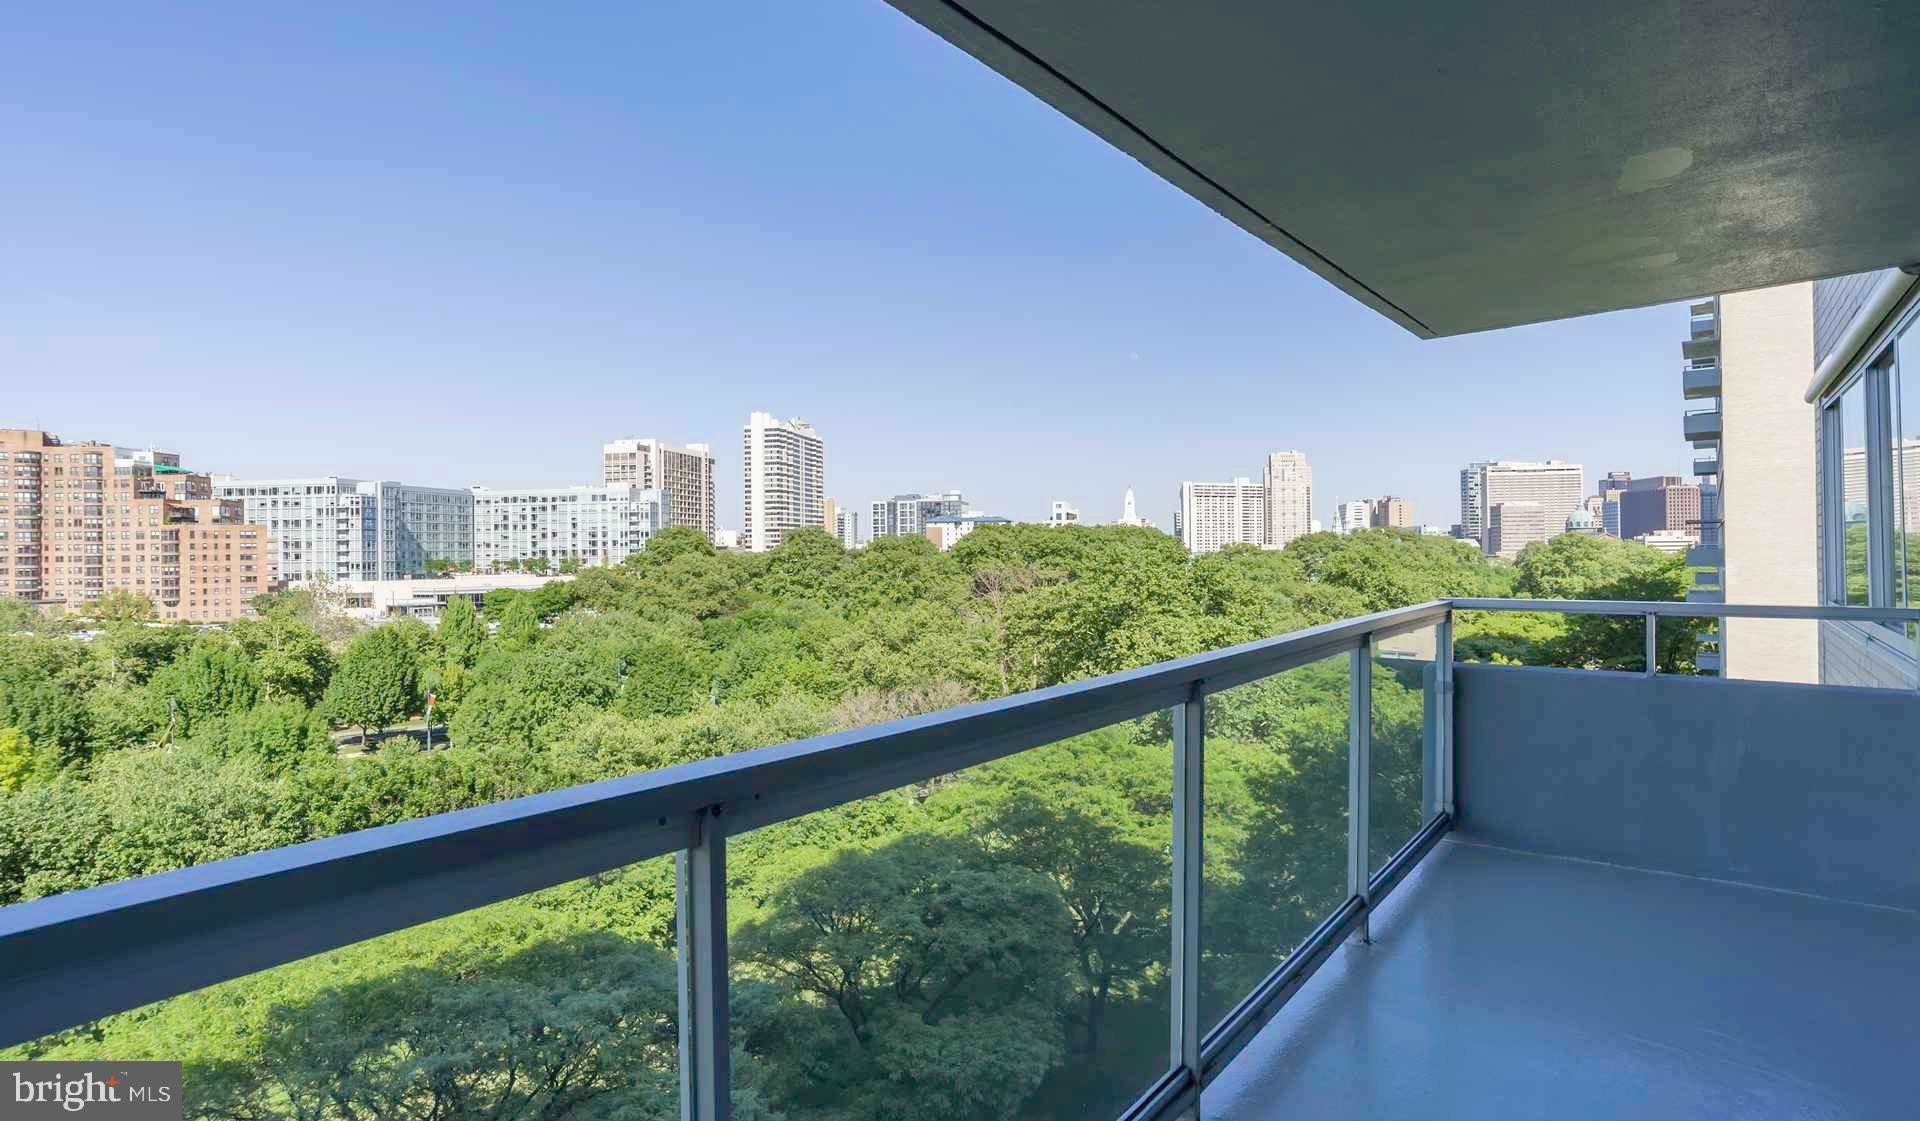
Summer evenings come alive on the spectacular roof deck, where you can watch the sunset over Philadelphia's iconic skyline. The gated community provides security and peace of mind, while additional storage space keeps seasonal items organized and accessible.
Living at Park Towne Place positions you perfectly within Philadelphia's vibrant dining and shopping corridor. The walkable neighborhood brims with local cafes where you can grab your morning coffee, while an eclectic mix of established favorites and exciting new eateries line the nearby streets. The blend of historic Philadelphia architecture and contemporary establishments creates a unique urban experience right outside your door.
Your evenings might find you exploring the diverse culinary scene, from cozy bistros to innovative restaurants that showcase the city's evolving food culture. Weekend mornings become leisurely affairs as you stroll to neighborhood markets and shops, discovering the perfect blend of convenience and character that defines this exceptional location.
This is urban living refined, where every detail has been considered to create a lifestyle that balances the energy of city life with the comfort of a true home. Your days here unfold with the rhythm of a vibrant neighborhood, supported by amenities that anticipate your every need. Pricing and availability subject to change on a daily basis. Photos are of model units. Parking may be available subject to availability and may be an additional fee.
Save
Ask
Tour
Hide
Share
Listing Snapshot
Price
$1,411
Days On Site
214 Days
Bedrooms
N/A
Inside Area (SqFt)
425 sqft
Total Baths
1
Full Baths
1
Partial Baths
N/A
Lot Size
N/A
Year Built
1963
MLS® Number
PAPH2589706
Status
Active
Property Tax
N/A
HOA/Condo/Coop Fees
N/A
Sq Ft Source
Estimated
Friends & Family
React
Comment
Invite
No Comments Yet
Did you know? You can invite friends and family to your search. They can join your search, rate and discuss listings with you.



Did you know? You can invite friends and family to your search. They can join your search, rate and discuss listings with you.