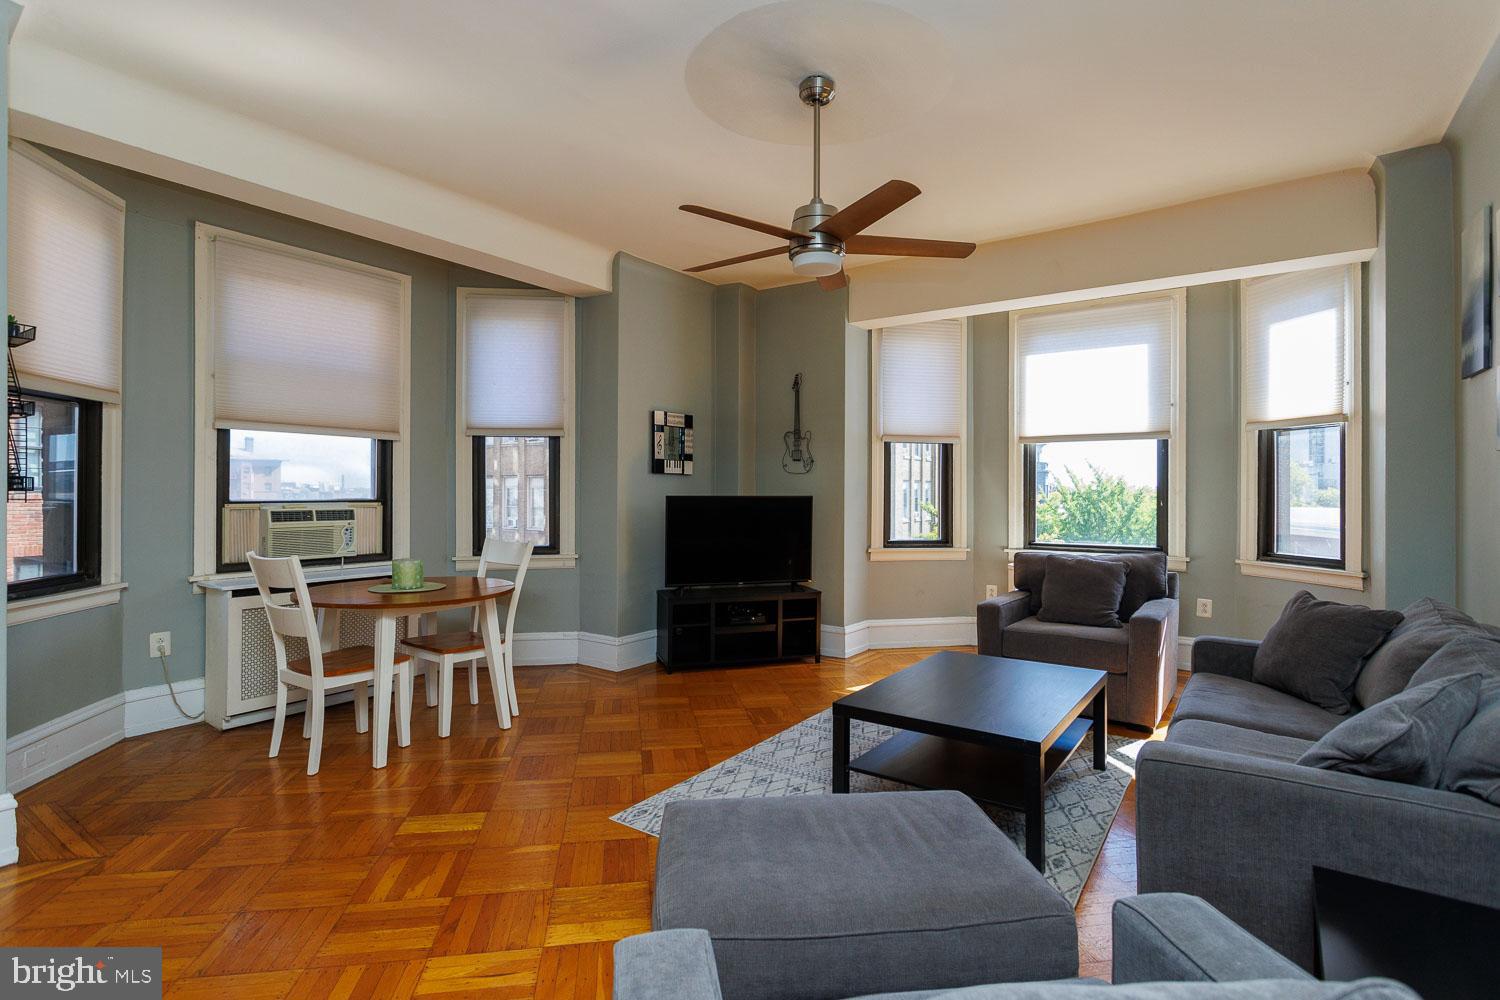

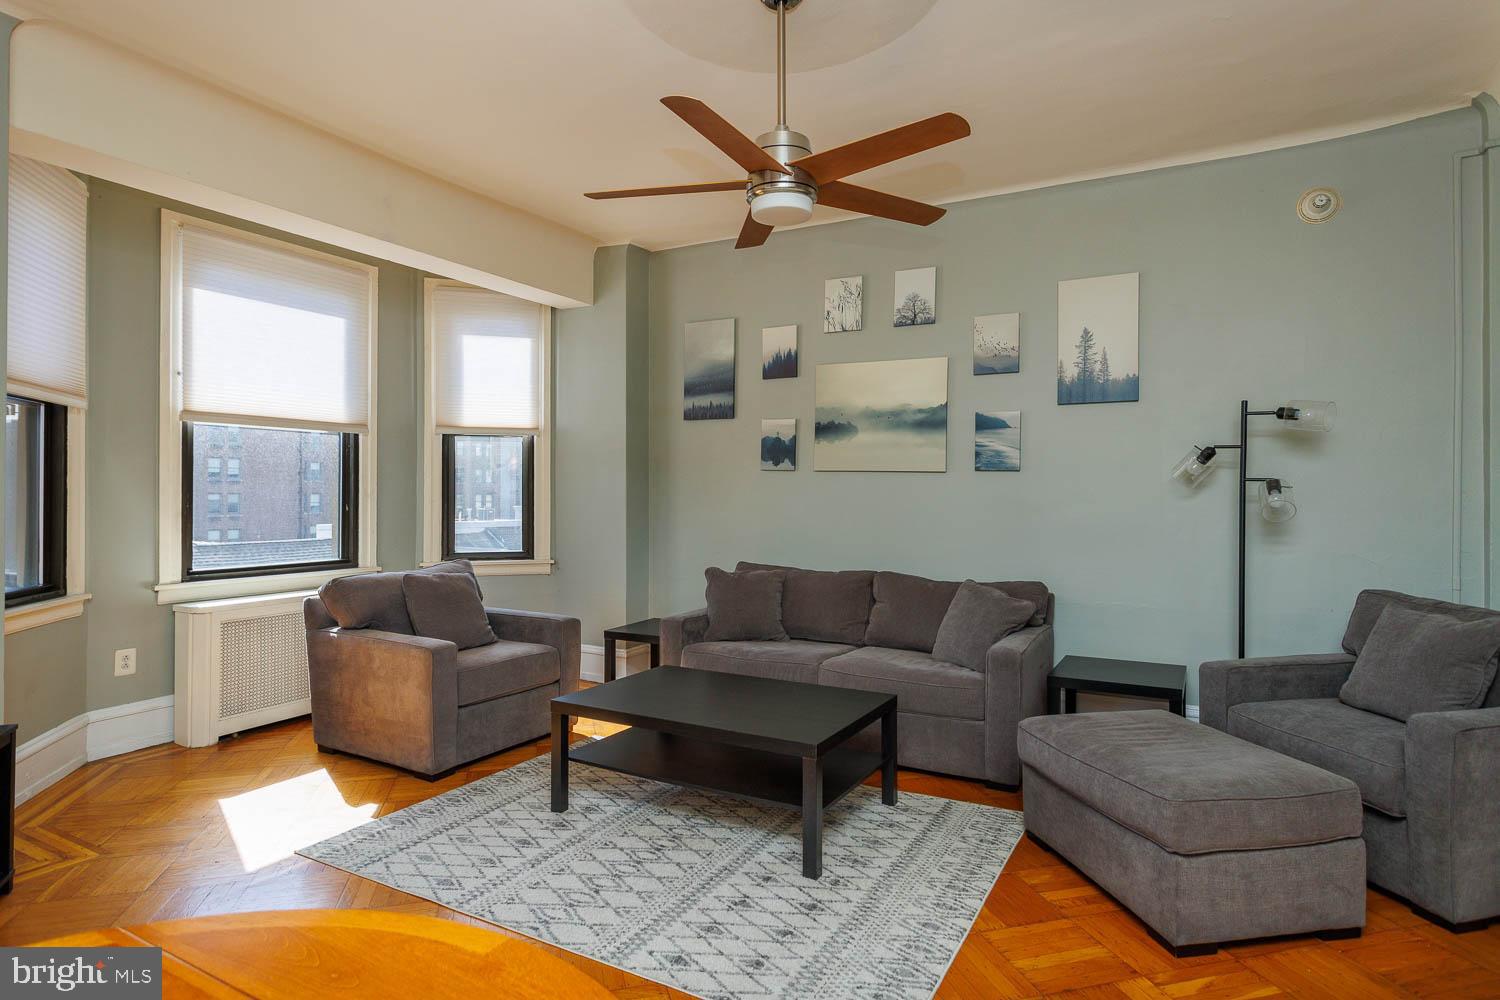

This is a beautifully renovated and maintained corner unit at the Lenox Condominium. This unit is on the southeast corner of the building with great light and views from three bay windows. The kitchen and bathroom have all been completely renovated. The kitchen has custom cabinets, stainless steel appliances, and granite counter tops. There is an entry vestibule that provides an elegant introduction to the bedroom on one end and kitchen, living room and dining area on the other. The living room includes an original decorative mantle, ceiling fan, two bay windows and fantastic southern views. The bedroom has two large closets, ceiling fan, another large bay window and a full bathroom. New washer and dryer were installed last year. The association now allows individual owners to install central air conditioning with prior approval by the board, and many owners have now installed mini-splits. The Lenox Condominium was designed by famed New York architects Clinton and Russell. It was built in 1920 and renovated into condominiums in 2004-5. The units have large scale rooms, high ceilings, lots of windows and most units have their original architectural elements. It is a Doorman building and is centrally located at the southern end of Mid-town Village in the Washington Square West Neighborhood. It is 2 blocks from the great shops, restaurants, theatres and nightlife of Midtown Village, Walnut Street, and the Avenue of the Arts. It is also just a few blocks from Thomas Jefferson and Pennsylvania Hospitals. There are many public transportation options within a few blocks of the Lenox, and the two streets next to the building contain bike lanes. The condominium fees include a 24/7 door staff, heat, hot water, and high-speed internet. The owners pay their own electric and Cable TV. The building offers additional storage for a small fee, and there are many gym options within 2-3 blocks. It is a pet friendly building. The association plans to replace the three elevators in the next 18 months and the seller plans to pay the assessment in full prior to settlement provided they receive an acceptable offer.
Save
Ask
Tour
Hide
Share
Listing Snapshot
Price
$312,000
Days On Site
231 Days
Bedrooms
1
Inside Area (SqFt)
880 sqft
Total Baths
1
Full Baths
1
Partial Baths
N/A
Lot Size
N/A
Year Built
1920
MLS Number
PAPH2590206
Status
Active
Property Tax
$3,751
HOA/Condo/Coop Fees
$880 monthly
Sq Ft Source
Assessor
Friends & Family
React
Comment
Invite
No Comments Yet
Did you know? You can invite friends and family to your search. They can join your search, rate and discuss listings with you.
Recent Activity
4 months ago
Price changed to $312,000
4 months ago
Listing updated with changes from the MLS
8 months ago
Listing first seen on site
General Features
Cross Street
Spruce
Levels
One
Parking
On Street
Pets
Cats OKDogs OKNumber LimitYes
Property Sub Type
Condominium
Sewer
Public Sewer
Special Circumstances
Standard
SqFt Above
880
SqFt Total
880
Style
Traditional
Water Source
Public
Zoning
CMX5
Interior Features
Appliances
RangeElectric RangeElectric OvenGas Water HeaterBuilt-In RangeDishwasherStainless Steel Appliance(s)RefrigeratorWasher/Dryer StackedMicrowave



Did you know? You can invite friends and family to your search. They can join your search, rate and discuss listings with you.