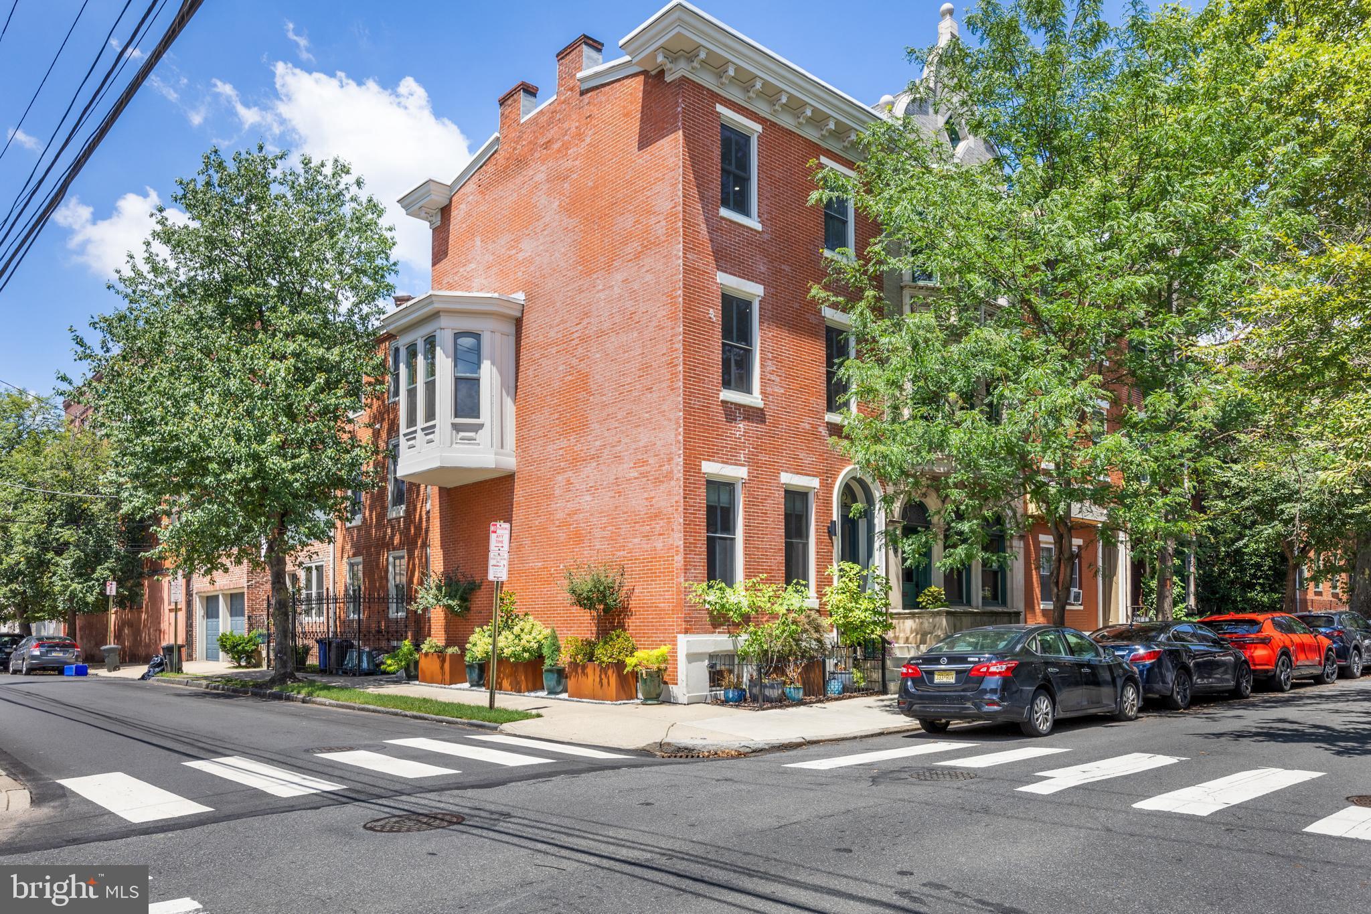
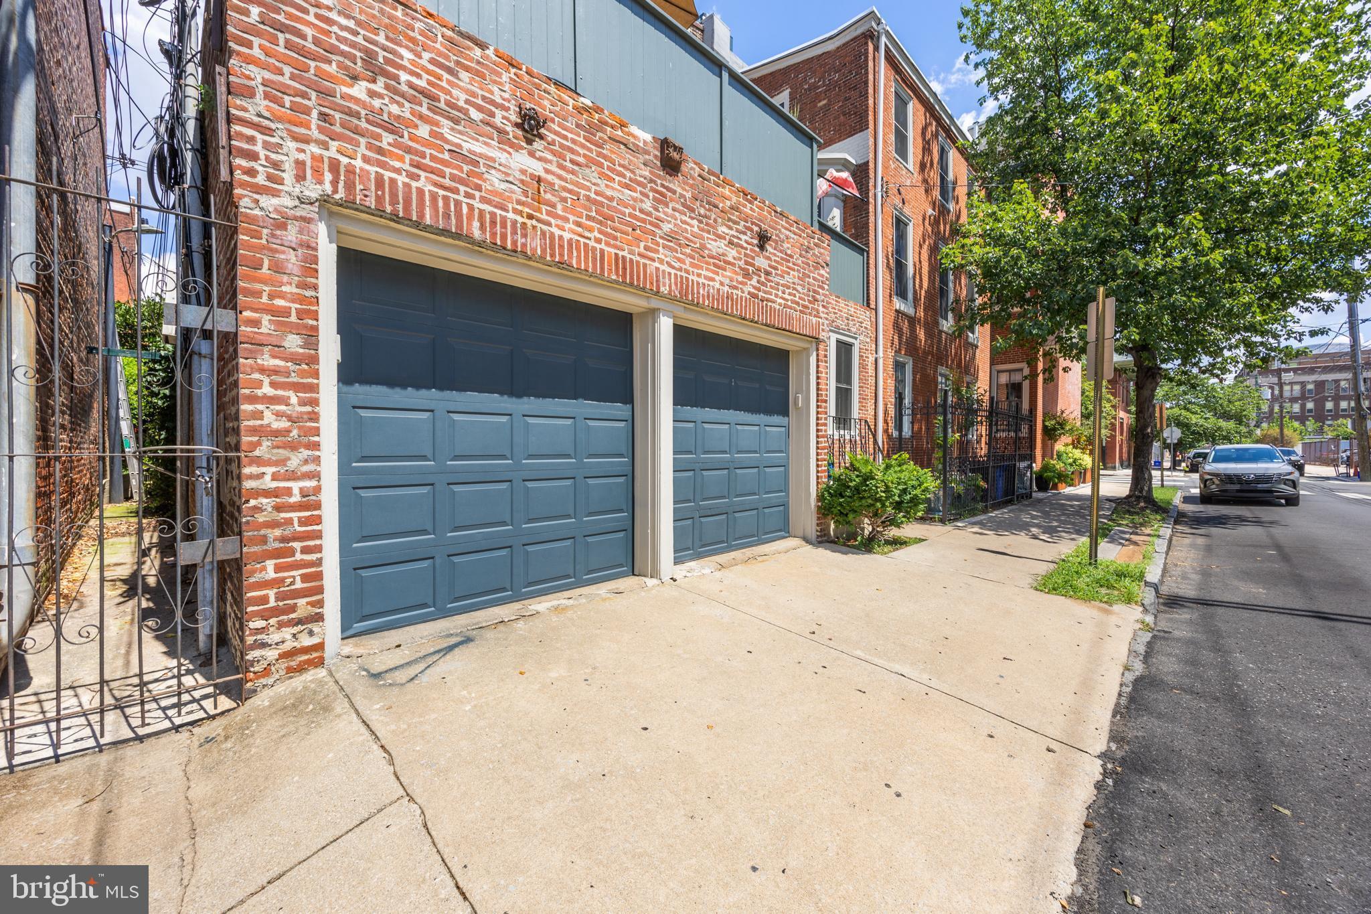

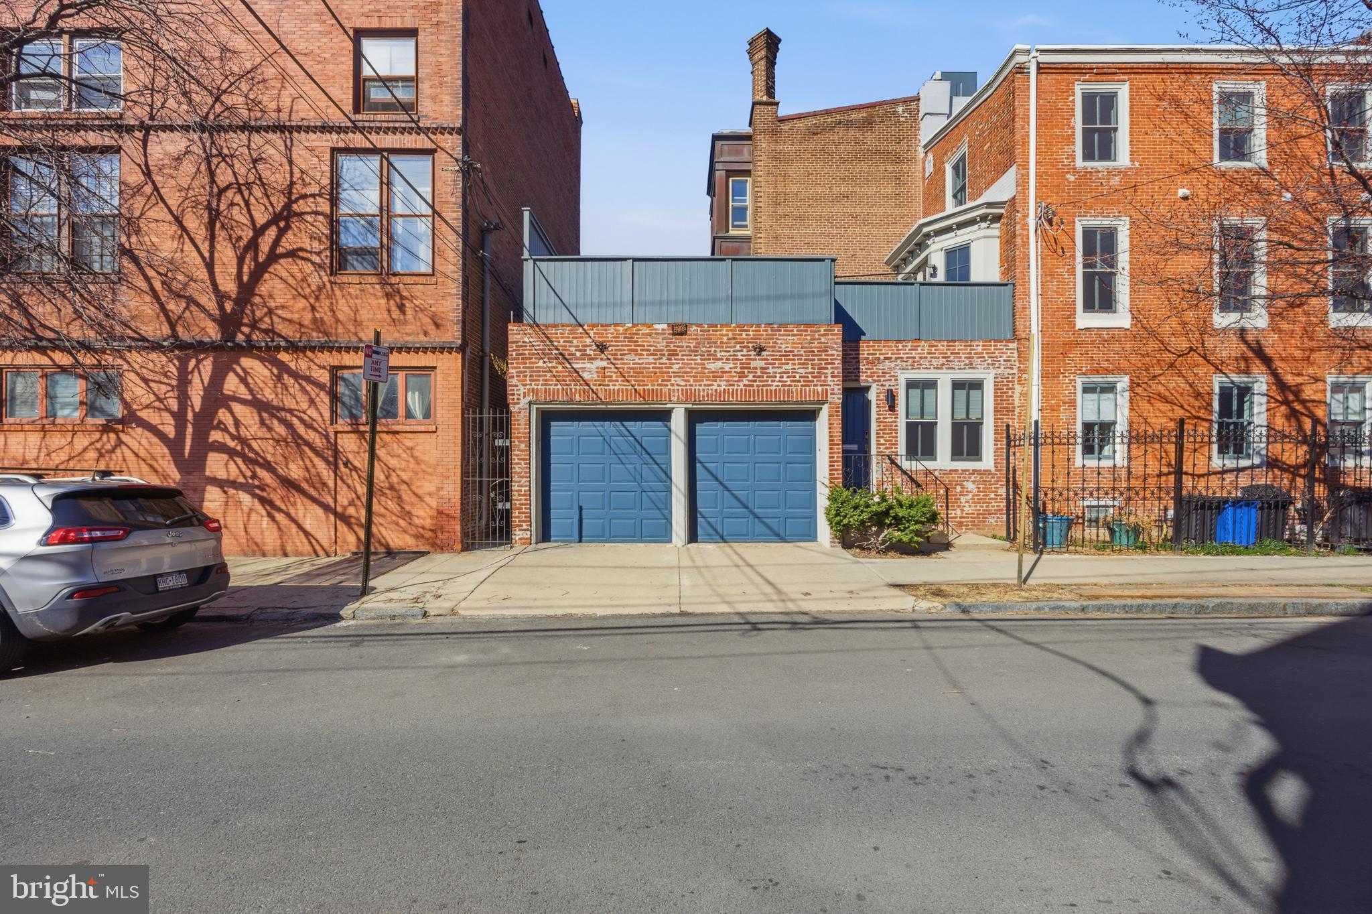
Nestled in the heart of Fairmount, this exquisite corner property at 18th and Brandywine seamlessly blends traditional charm with modern luxury. Built in 1920, the home boasts a timeless brick façade that welcomes you into a world of elegance and comfort. Inside, you'll find a warm and inviting interior featuring rich wood floors, 11-foot ceilings, and classic crown moldings that add to the sophisticated ambiance. The first floor offers incredible flexibility with an au pair or guest suite complete with a full kitchen, separate laundry, and a private entrance; ideal as a separate apartment. There's also a second bedroom on this level with a stylish en-suite bath. Upstairs, natural light floods the open main living space, perfect for entertaining. The gourmet kitchen is a chef’s dream, equipped with Monogram appliances including a six-burner stove, convection oven, and a paneled refrigerator. A striking 16-foot quartz island with waterfall edges anchors the room, complemented by ample custom cabinetry for storage and radiant floors. French doors open onto an expansive rear deck, adding approximately 500 square feet of outdoor living space, including a gas line, ideal for summer BBQs. The bright and spacious living room features a sleek electric fireplace and a wet bar, making it the perfect place to unwind or host guests for those holiday dinners. Retreat to the luxurious primary suite, complete with a spa-inspired en-suite bathroom featuring radiant heated floors, a soaking tub, and a frameless glass walk-in shower. The top floor also includes an additional walk-in closet, and another bedroom with its own well-appointed full bath, and a convenient secondary laundry area. The finished basement provides valuable flex space that can serve as a bedroom, media room, or gym. Enjoy the added bonus of an in-home IR sauna, perfect for post-workout recovery. There is also another full bath and the main laundry. A true rarity in city living, the home includes an attached two-car garage. The home is in the perfect location. The Philadelphia Museum of Art, the Rodin Museum, and the Barnes Foundation are just steps away. Spend sunny afternoons in Fairmount Park or take a scenic stroll along Kelly Drive past Boathouse Row. The neighborhood is also home to a variety of great restaurants, coffee shops, and shopping like Jack’s Firehouse, Cantina Feliz, Bishops Collar, and Whole Foods. With easy access to public transportation, the subway, and major highways (76 and 676), commuting is a breeze. Homes like 552 N 18th St rarely come on the market. Schedule your showing today and make this exceptional home yours.
Save
Ask
Tour
Hide
Share
Listing Snapshot
Price
$1,549,900
Days On Site
212 Days
Bedrooms
5
Inside Area (SqFt)
3,910 sqft
Total Baths
6
Full Baths
5
Partial Baths
1
Lot Size
0.04 Acres
Year Built
1920
MLS® Number
PAPH2591072
Status
Active
Property Tax
$18,702
HOA/Condo/Coop Fees
N/A
Sq Ft Source
Estimated
Friends & Family
React
Comment
Invite
No Comments Yet
Did you know? You can invite friends and family to your search. They can join your search, rate and discuss listings with you.
Recent Activity
3 days ago
Listing updated with changes from the MLS®
4 days ago
Price changed to $1,549,900
6 months ago
Status changed to Active
7 months ago
Listing first seen on site
General Features
Acres
0.04
Attached Garage
Yes
Foundation
Stone
Garage
Yes
Garage Spaces
2
Levels
Three Or More
Parking
PrivateGarageAttached
Parking Spaces
2
Property Sub Type
Townhouse
Sewer
Public Sewer
Special Circumstances
Standard
SqFt Above
3550
SqFt Below
360
SqFt Total
3910
Style
Traditional
Water Source
Public
Zoning
RM1
Interior Features
Appliances
OvenCooktopGas Water HeaterRefrigeratorRange HoodDishwasherMicrowaveWasherDryer
Basement
Exterior EntryFullDaylightPartial
Cooling
Central AirZonedElectric
Electric
200+ Amp Service
Fireplace
Yes
Fireplace Features
Electric
Fireplaces
1
Flooring
Wood
Heating
Natural GasForced AirZoned
Interior
Eat-in KitchenKitchen IslandSaunaWalk-In Closet(s)Crown MoldingSoaking Tub
Laundry Features
Laundry RoomUpper Level
Main Level Bedrooms
2
Bathroom 1
Level - Main
Bathroom 2
Bedroom 1
Bedroom 2
Level - Main
Dining Room
Half Bath
In-Law/auPair/Suite
Level - Main
Kitchen
Laundry
Living Room
Save
Ask
Tour
Hide
Share
Exterior Features
Construction Details
Brick
Patio And Porch
Deck
Pool Features
None
Community Features
MLS Area
19130 (19130)
School District
THE SCHOOL DISTRICT OF PHILADELPHIA
Schools
School District
THE SCHOOL DISTRICT OF PHILADELPHIA
Elementary School
Unknown
Middle School
Unknown
High School
Unknown
Listing courtesy of Century 21 Advantage Gold-South Philadelphia



Did you know? You can invite friends and family to your search. They can join your search, rate and discuss listings with you.