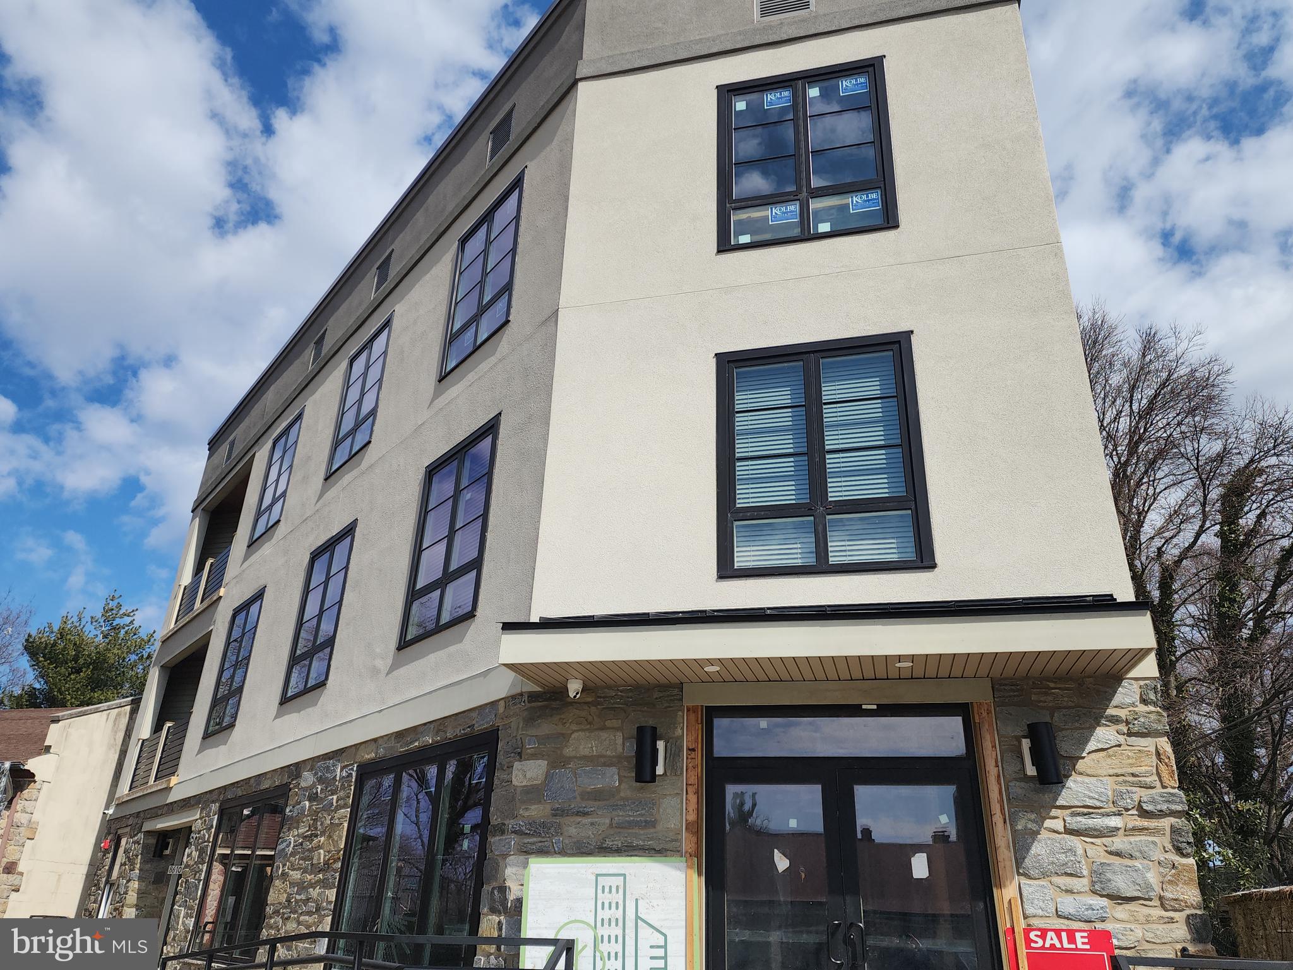
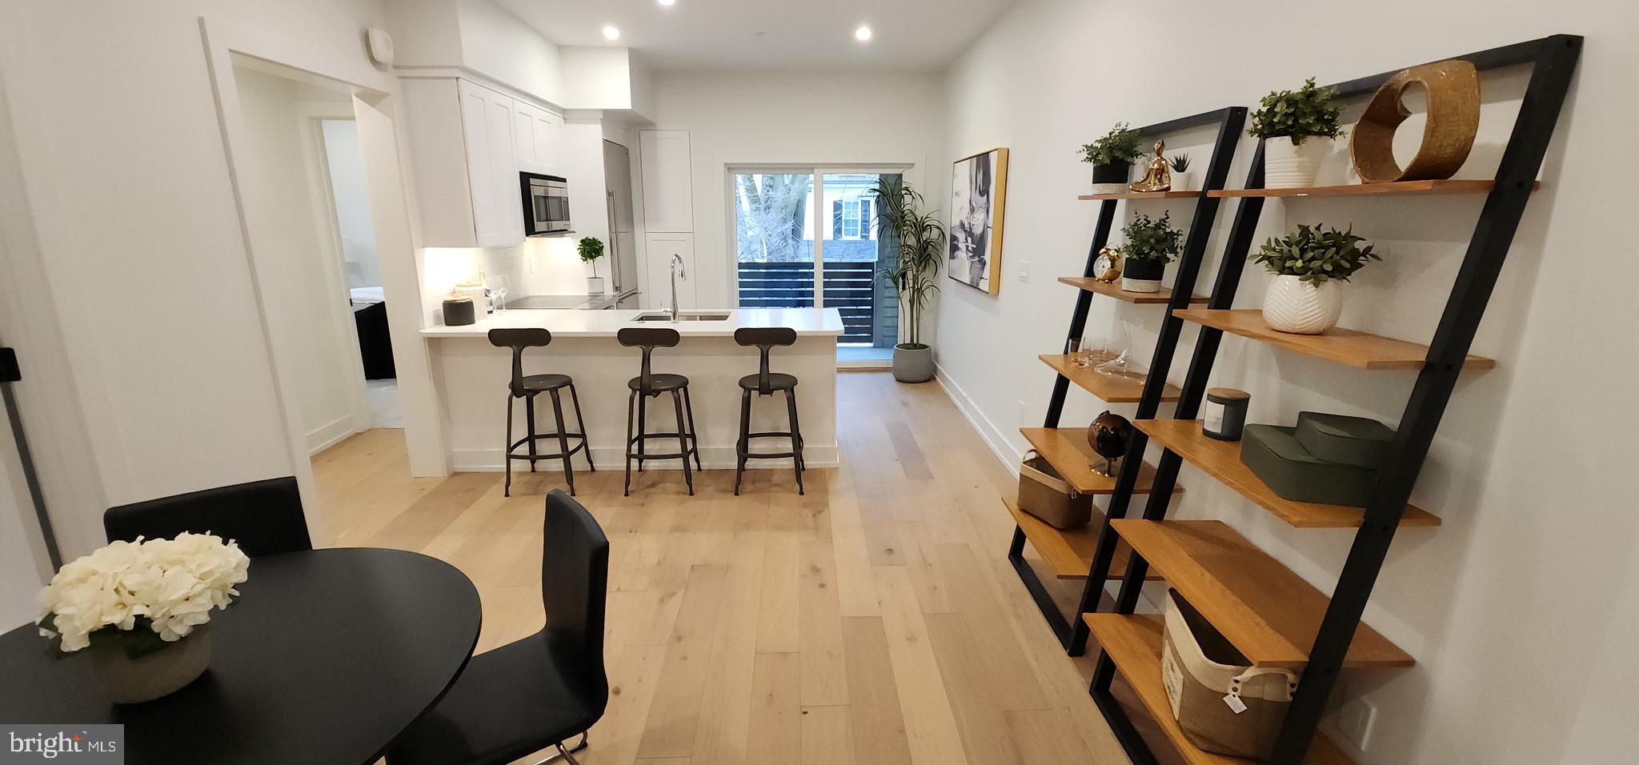
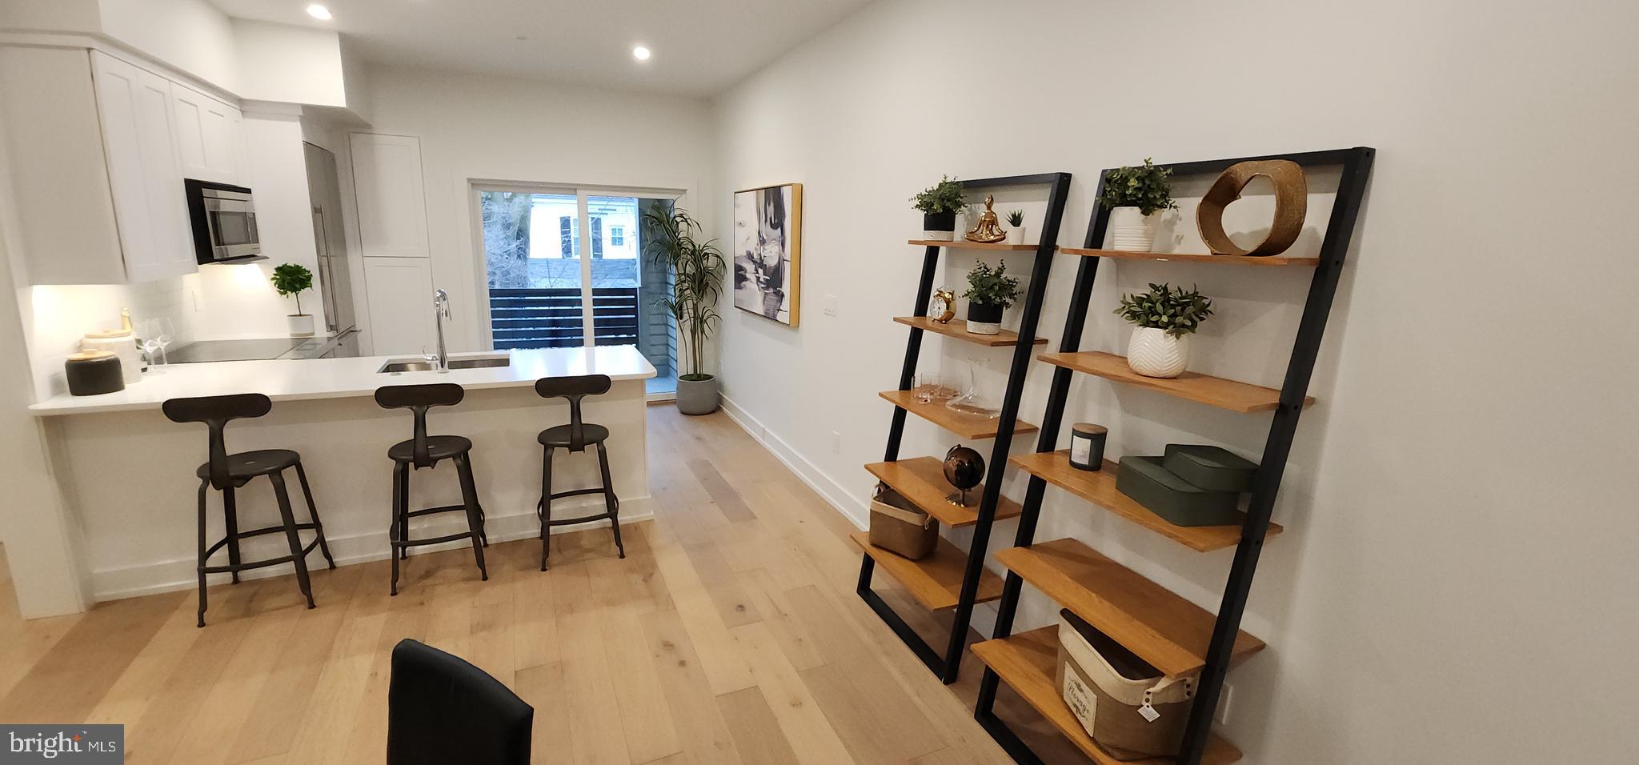
Quick delivery ! Unit 201 is 100% complete and move in ready ! Just 2 residences left! Evergreen Place - A " Boutique Condominium" At the Top of the Hill 7 very unique new construction residences. Offering a maintenance-free lifestyle in the heart of vibrant Chestnut Hill, just a short stroll to both train stations for an easy commute to Center City. Just outside your front door at Evergreen Place , everything is at your fingertips but without the noise of Germantown Ave! Terrific shopping, dining and a short jog to plenty of parks ! These tastefully designed homes include the finest finishes, where you'll welcome friends and guests. This unit features 9 foot ceilings and a 1 or 2 bedroom layout, with hardwood flooring and has a balcony off of the kitchen. Plus over spacious elevator level storage. The gourmet kitchen is well-appointed with a Wolf/ Sub-Zero appliance package and with green energy efficient induction cooktops, built-in microwave and more! Other features include high end Kolbe Windows, on site parking , elevator to convenient basement conditioned private storage, all in a pet friendly building with security system. Elevator runs from lower level to 3rd floor. Unit 100 is also available. Owner is a Pa licensed Real Estate broker
Save
Ask
Tour
Hide
Share
Listing Snapshot
Price
$595,000
Days On Site
210 Days
Bedrooms
2
Inside Area (SqFt)
N/A
Total Baths
2
Full Baths
1
Partial Baths
1
Lot Size
N/A
Year Built
2024
MLS® Number
PAPH2591296
Status
Active
Property Tax
$99,999,999
HOA/Condo/Coop Fees
$295 monthly
Sq Ft Source
Estimated
Friends & Family
React
Comment
Invite
No Comments Yet
Did you know? You can invite friends and family to your search. They can join your search, rate and discuss listings with you.
Recent Activity
5 months ago
Price changed to $595,000
5 months ago
Listing updated with changes from the MLS®
7 months ago
Listing first seen on site
General Features
Cross Street
Germantown Ave.
Direction Faces
South
Foundation
Concrete Perimeter
Green Energy Efficient
AppliancesConstructionHVAC
Levels
Three Or More
Number Of Stories
3
Parking
On StreetAssignedParking Lot
Pets
Cats OKDogs OKNumber LimitYes
Property Condition
New Construction
Property Sub Type
Condominium
Security
Security System
Sewer
Public Sewer
Special Circumstances
Standard
Style
Craftsman
Utilities
Cable AvailableSewer AvailableWater AvailableElectricity Available
Water Source
Public
Zoning
CMX
Interior Features
Appliances
RangeOvenCooktopElectric Water HeaterDishwasherDisposalMicrowaveRefrigeratorStainless Steel Appliance(s)WasherWater Heater
Basement
DaylightPartialFull
Cooling
Central AirElectric
Flooring
Hardwood
Heating
ElectricForced Air
Laundry Features
Laundry RoomWasher Hookup
Main Level Bedrooms
2
Bathroom 1
Level - Main
Bedroom 2
Level - Main
Breakfast Room
Level - Main
Kitchen
Level - Main
Laundry
Level - Main
Living Room
Level - Main
Save
Ask
Tour
Hide
Share
Exterior Features
Construction Details
Batts InsulationStone
Pool Features
None
Roof
FlatRubber
Community Features
Accessibility Features
Accessible Elevator Installed
Association Amenities
Elevator(s)
Additional Association Fee
$295.0
Additional Association Fee Frequency
Monthly
MLS Area
19118 (19118)
School District
THE SCHOOL DISTRICT OF PHILADELPHIA
Schools
School District
THE SCHOOL DISTRICT OF PHILADELPHIA
Elementary School
Unknown
Middle School
Unknown
High School
Unknown
Listing courtesy of Long & Foster Real Estate, Inc.




Did you know? You can invite friends and family to your search. They can join your search, rate and discuss listings with you.