
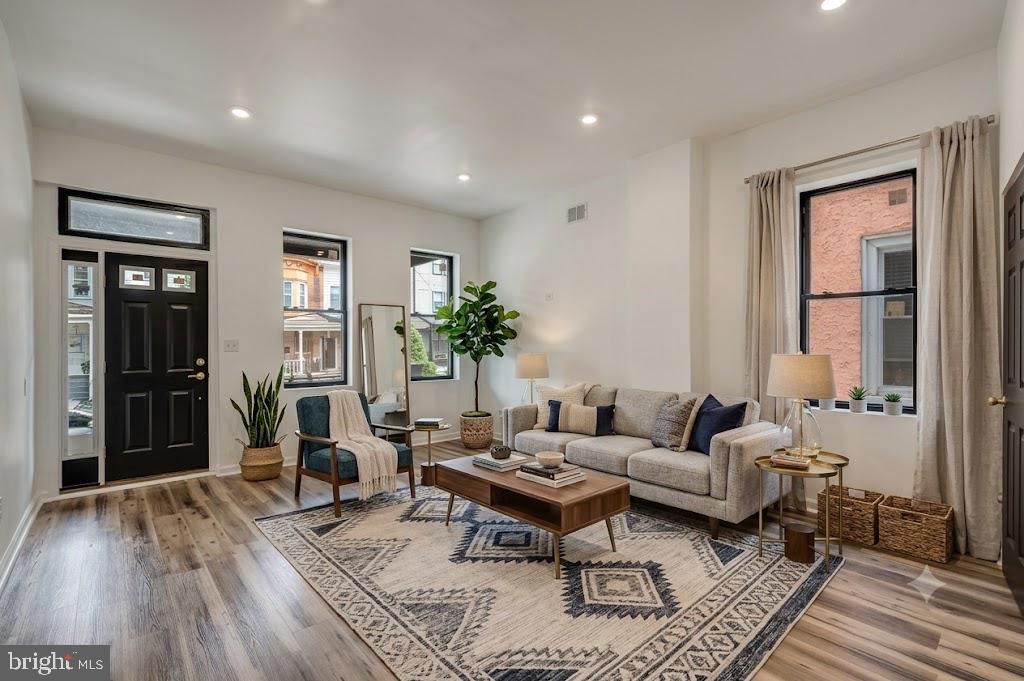
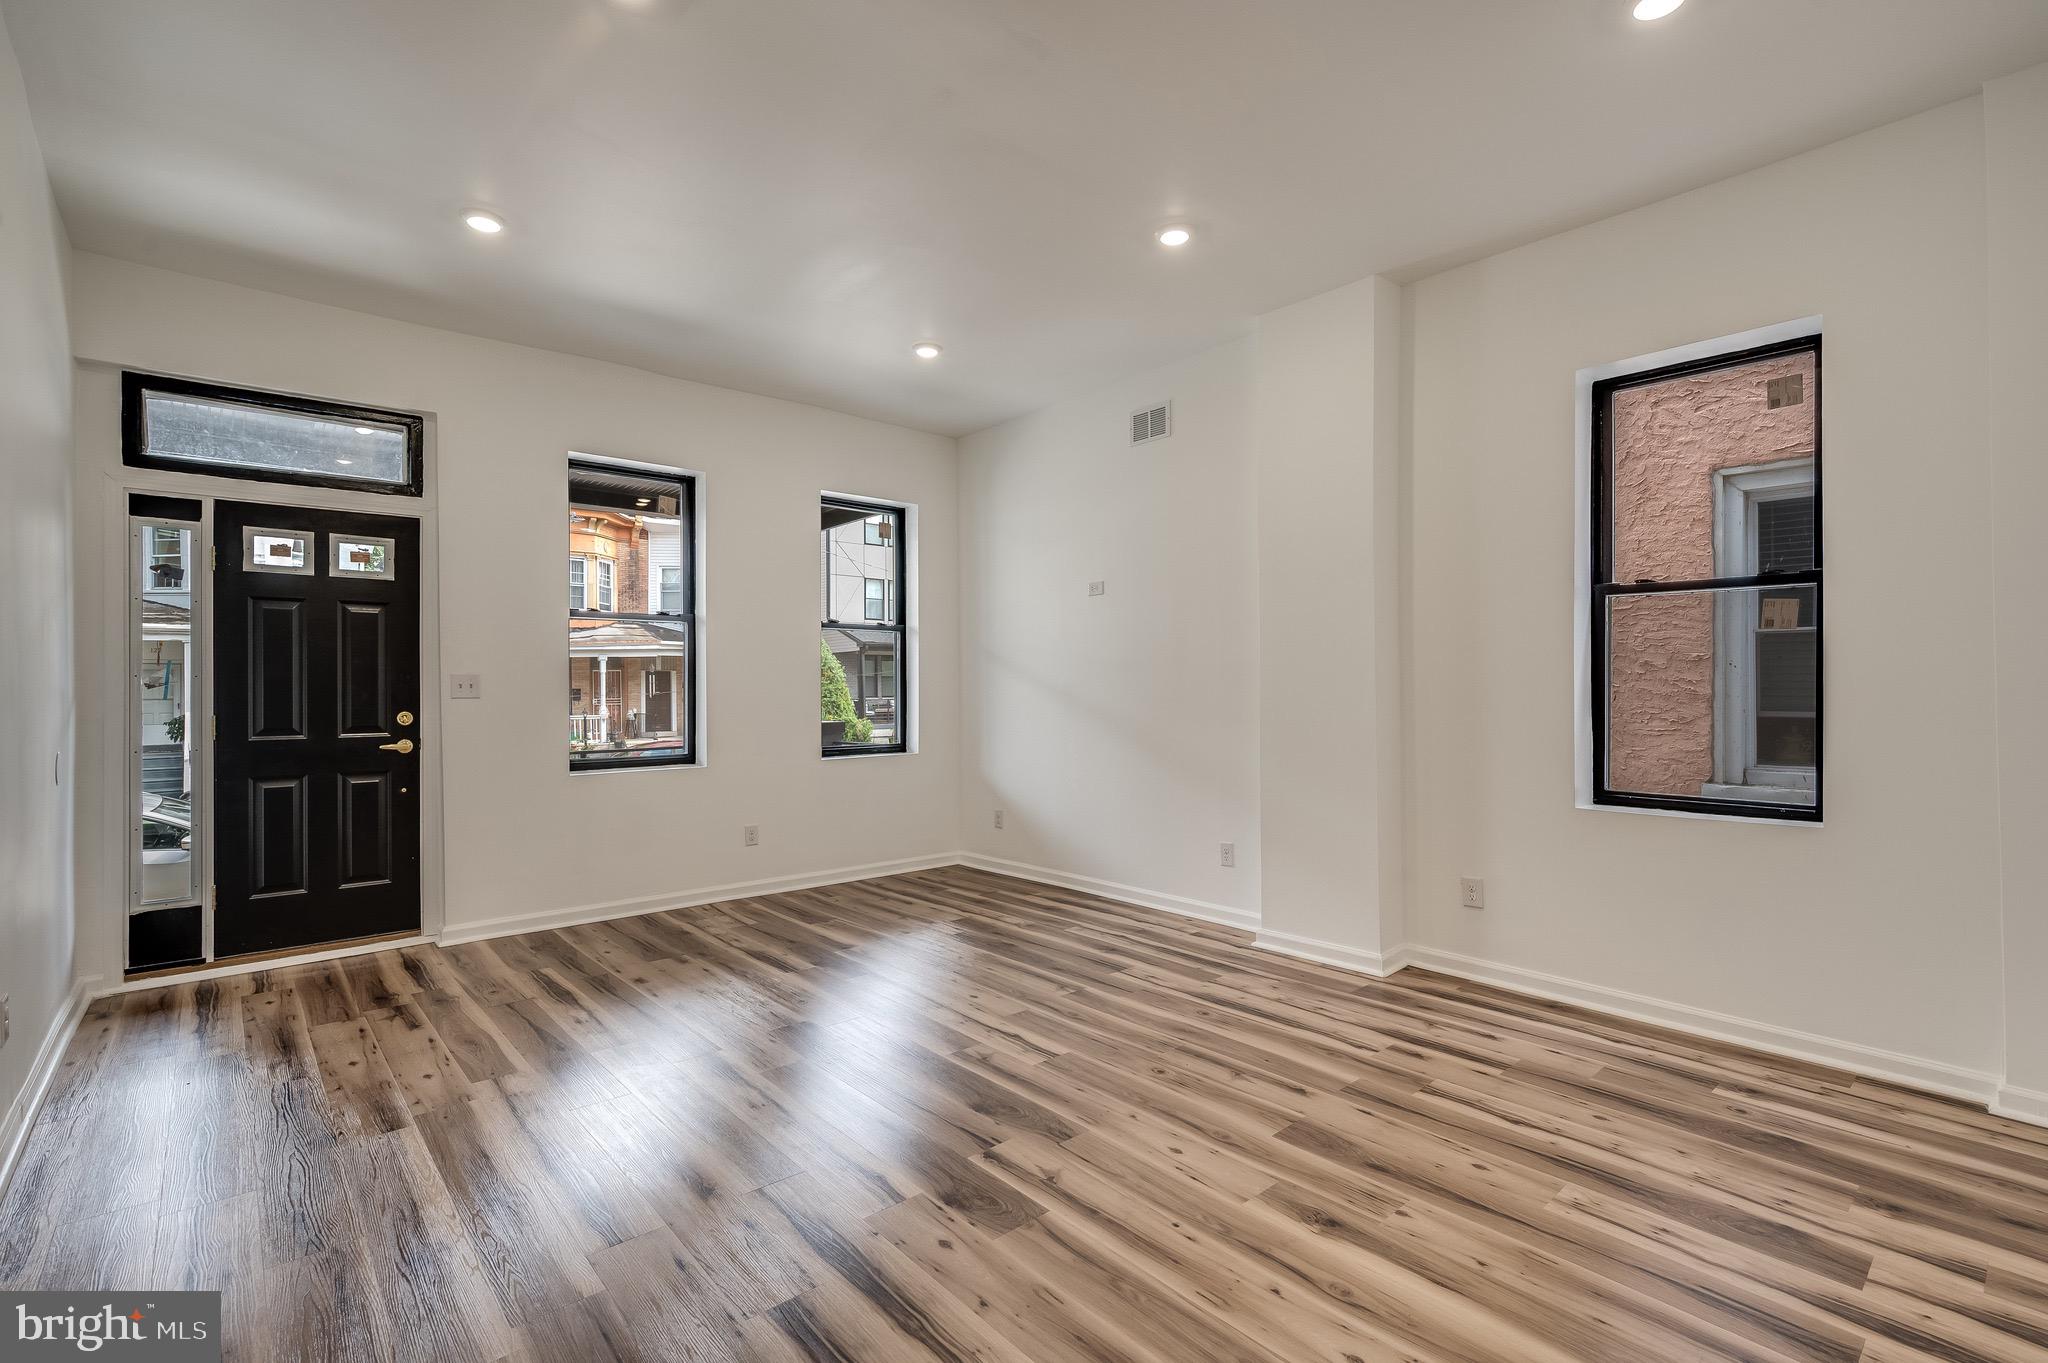
Welcome to 111 W Sharpnack Street – Appraised at asking price. A timeless Colonial reimagined with modern luxury. This spacious twin-style home, originally built in 1920, has been completely renovated from top to bottom, offering the perfect blend of historic charm and contemporary comfort. Situated on a 2,430 sq ft lot with approximately 3,528 sq ft of living space (4,029 sq ft total), there’s room for everyone. Finished basement (private bedroom and full bath). Inside, you’ll find an open-concept layout with 5 bedrooms, 4 full baths, and 1 half bath spread across three levels plus a fully finished basement. This home has been completely gutted and fully renovated with brand new electrical, new plumbing, and a redesigned floor plan featuring a fully finished suite with 1 bedroom and a full bathroom. This stunning renovation is move-in ready and waiting for its new owner to call it home. Home was appraised at the asking price!
Every detail has been thoughtfully updated, including:
* NEW roof
* NEW dual-zone air conditioning system
* NEW electrical and plumbing systems throughout (all the way to the street)
* NEW flooring, walls, and staircases from the basement to the 3rd floor
With approximately 3,528 sq ft of living space (4,029 sq ft total), there’s room for everyone. The finished basement features a private bedroom and full bath, complete with interior and exterior access—ideal for a guest suite, home office, or rental potential. Step outside to a private rear yard, perfect for entertaining or relaxing outdoors. All of this is set on a 2,430 sq ft lot in a quiet, established Mount Airy neighborhood, close to parks, shopping, dining, and public transportation.
Save
Ask
Tour
Hide
Share
Listing Snapshot
Price
$650,000
Days On Site
231 Days
Bedrooms
5
Inside Area (SqFt)
3,528 sqft
Total Baths
5
Full Baths
4
Partial Baths
1
Lot Size
0.06 Acres
Year Built
1920
MLS Number
PAPH2591490
Status
Active
Property Tax
$4,133
HOA/Condo/Coop Fees
N/A
Sq Ft Source
Estimated
Friends & Family
React
Comment
Invite
No Comments Yet
Did you know? You can invite friends and family to your search. They can join your search, rate and discuss listings with you.
Recent Activity
4 months ago
Price changed to $650,000
4 months ago
Listing updated with changes from the MLS
8 months ago
Listing first seen on site
General Features
Acres
0.06
Cross Street
McCallum Street
Foundation
Concrete Perimeter
Levels
Three Or More
Parking
On StreetUnassigned
Pets
Yes
Property Sub Type
Townhouse
Sewer
Public Sewer
Special Circumstances
Standard
SqFt Above
3528
SqFt Total
3528
Style
Victorian
Utilities
Sewer AvailableWater AvailableElectricity Available
Water Source
Public
Zoning
RSA3
Interior Features
Appliances
Gas RangeGas OvenStainless Steel Appliance(s)DishwasherMicrowaveRefrigerator




Did you know? You can invite friends and family to your search. They can join your search, rate and discuss listings with you.