Great new listing on a quiet block in the Passyunk Square area!
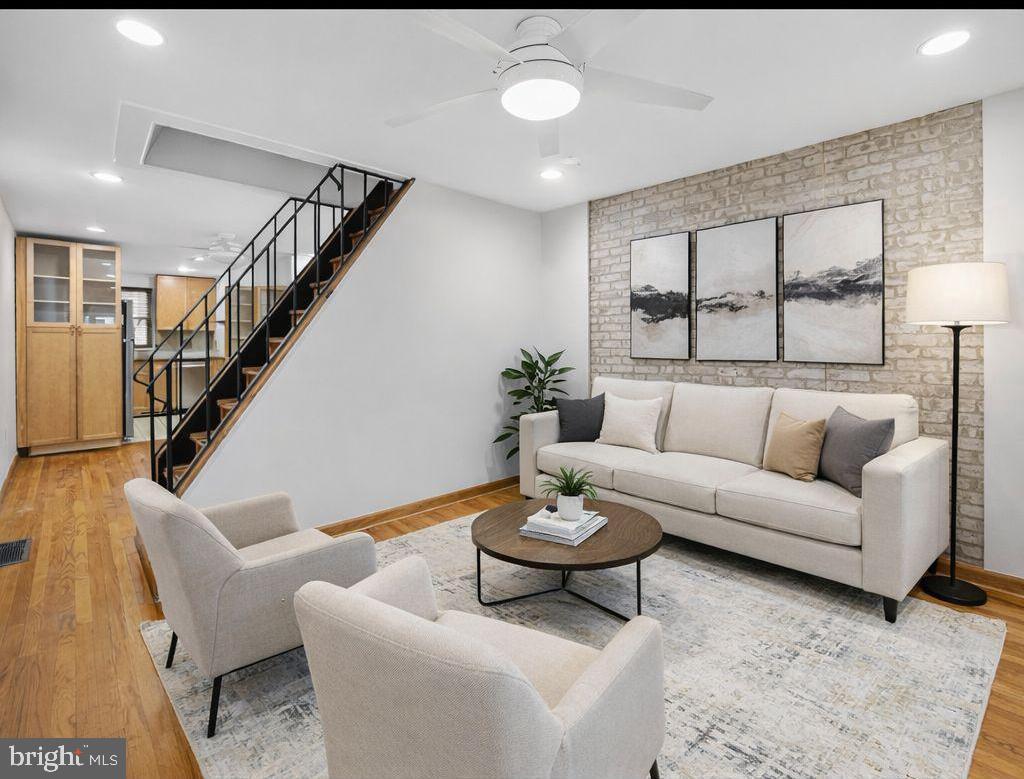
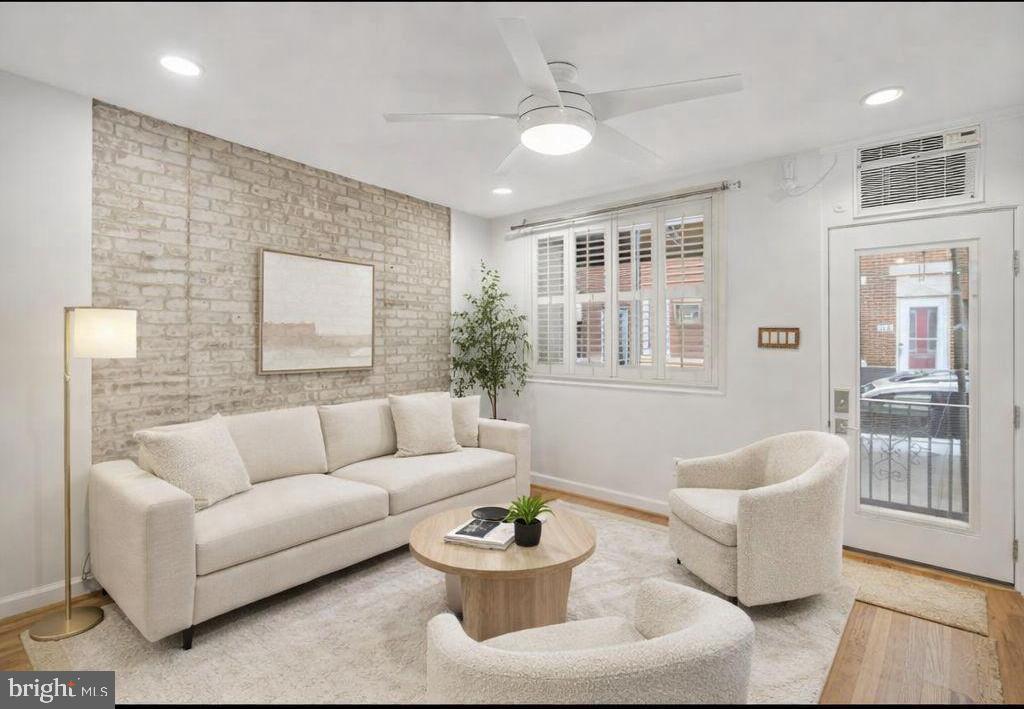
Beautiful three-bedroom plus den, two-and-a-half-bath home featuring solid oak hardwood floors throughout and great natural light. Enter into a spacious living room with large bay window and custom plantation shutters. Straight stairs lead to a generous dining room with custom built-in pantry towers and display cabinets, creating a perfect transition into the kitchen.
The kitchen offers excellent cabinet space, granite countertops, tile backsplash, and a convenient side powder room. Just beyond is a nice outdoor space—perfect for relaxing or entertaining.
The second floor features two comfortable bedrooms, including a bright front bedroom with hardwood floors, custom shutters, and detailed woodwork, along with a rear bedroom with a large closet. A full tile bath completes this level.
The third floor offers a light-filled front bedroom with hardwood floors and an additional den/sitting room, leading to another full bath with walk-in shower.
The basement houses the mechanicals and provides additional storage along with a washer and dryer.
Located in a great area convenient to many cafes, sandwich shops, and other locally owned small businesses. Easy to show!
Save
Ask
Tour
Hide
Share
Listing Snapshot
Price
$345,000
Days On Site
206 Days
Bedrooms
3
Inside Area (SqFt)
1,230 sqft
Total Baths
3
Full Baths
2
Partial Baths
1
Lot Size
0.01 Acres
Year Built
1920
MLS® Number
PAPH2591752
Status
Pending
Property Tax
$4,524
HOA/Condo/Coop Fees
N/A
Sq Ft Source
Assessor
Friends & Family
React
Comment
Invite
No Comments Yet
Did you know? You can invite friends and family to your search. They can join your search, rate and discuss listings with you.
Recent Activity
a week ago
Status changed to Pending
a week ago
Listing updated with changes from the MLS®
2 months ago
Price changed to $345,000
7 months ago
Listing first seen on site
General Features
Acres
0.01
Foundation
Stone
Levels
Three Or More
Parking
On Street
Property Sub Type
Townhouse
Sewer
Public Sewer
Special Circumstances
Standard
SqFt Above
1230
SqFt Total
1230
Style
Straight Thru
Water Source
Public
Zoning
RSA5
Interior Features
Appliances
Gas RangeGas OvenGas Water HeaterDishwasherDryerMicrowaveRefrigeratorStainless Steel Appliance(s)Washer
Basement
Unfinished
Cooling
Ceiling Fan(s)Window Unit(s)Wall Unit(s)Electric
Flooring
Wood
Heating
Natural GasForced AirBaseboard
Interior
Ceiling Fan(s)PantryOpen Floorplan
Sitting Room
Save
Ask
Tour
Hide
Share
Exterior Features
Pool Features
None
Community Features
MLS Area
19147 (19147)
School District
PHILADELPHIA CITY
Schools
School District
PHILADELPHIA CITY
Elementary School
Unknown
Middle School
Unknown
High School
Unknown
Listing courtesy of BHHS Fox & Roach-Center City Walnut





Did you know? You can invite friends and family to your search. They can join your search, rate and discuss listings with you.