Wigard Reserve is a premier new-construction luxury development with 2 - car GARAGE, assigned parking spot, roof deck, and a 10-year tax abatement(taxes less than $700 per year).
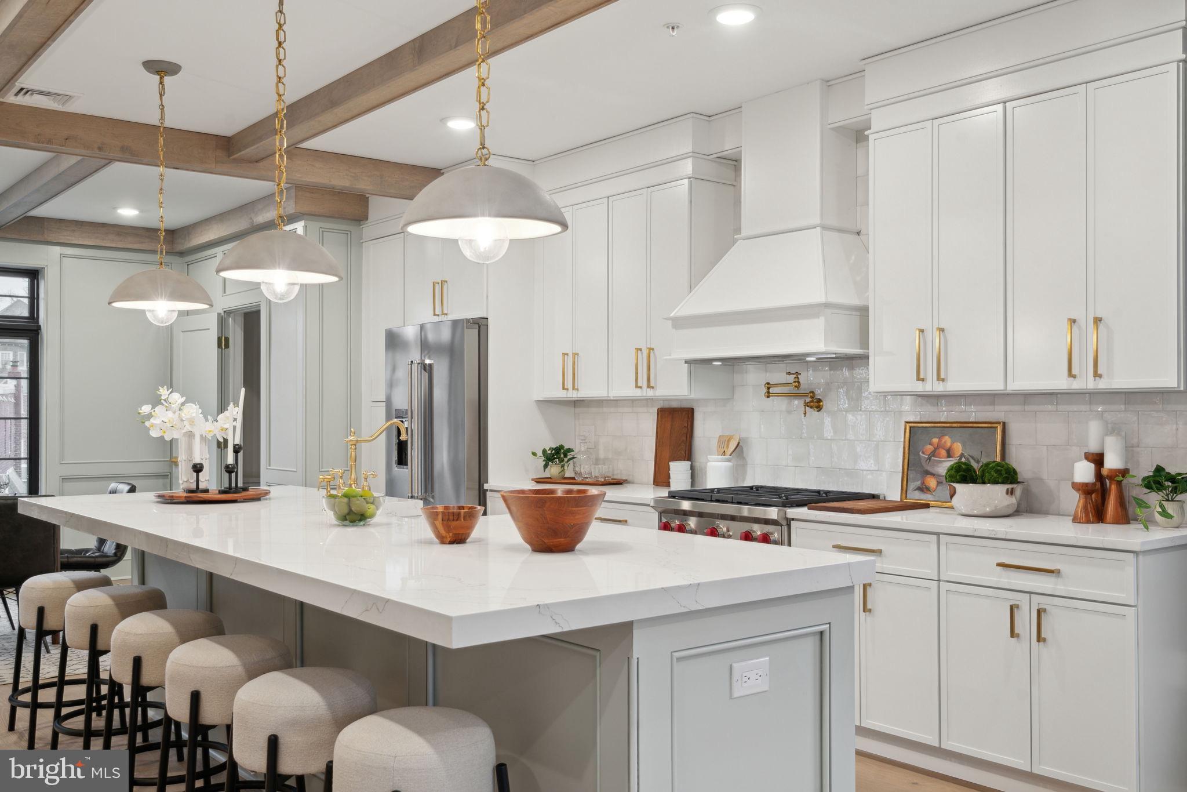
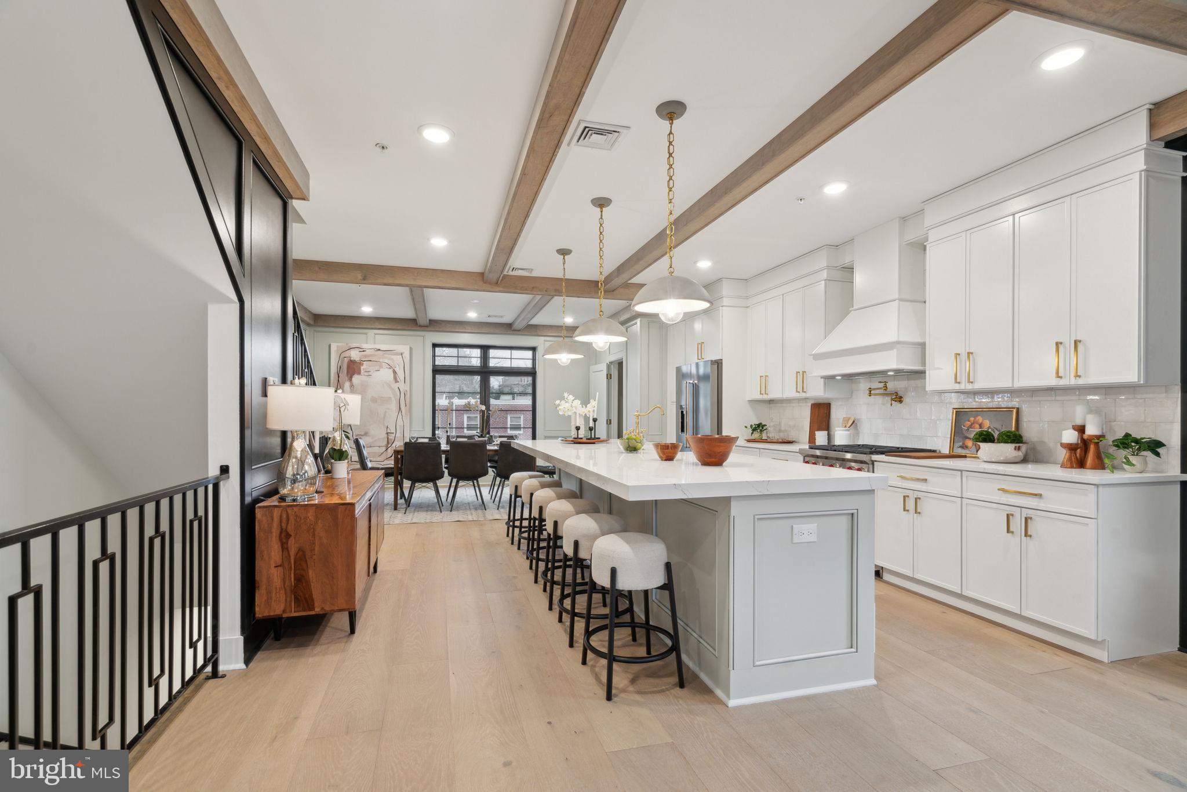
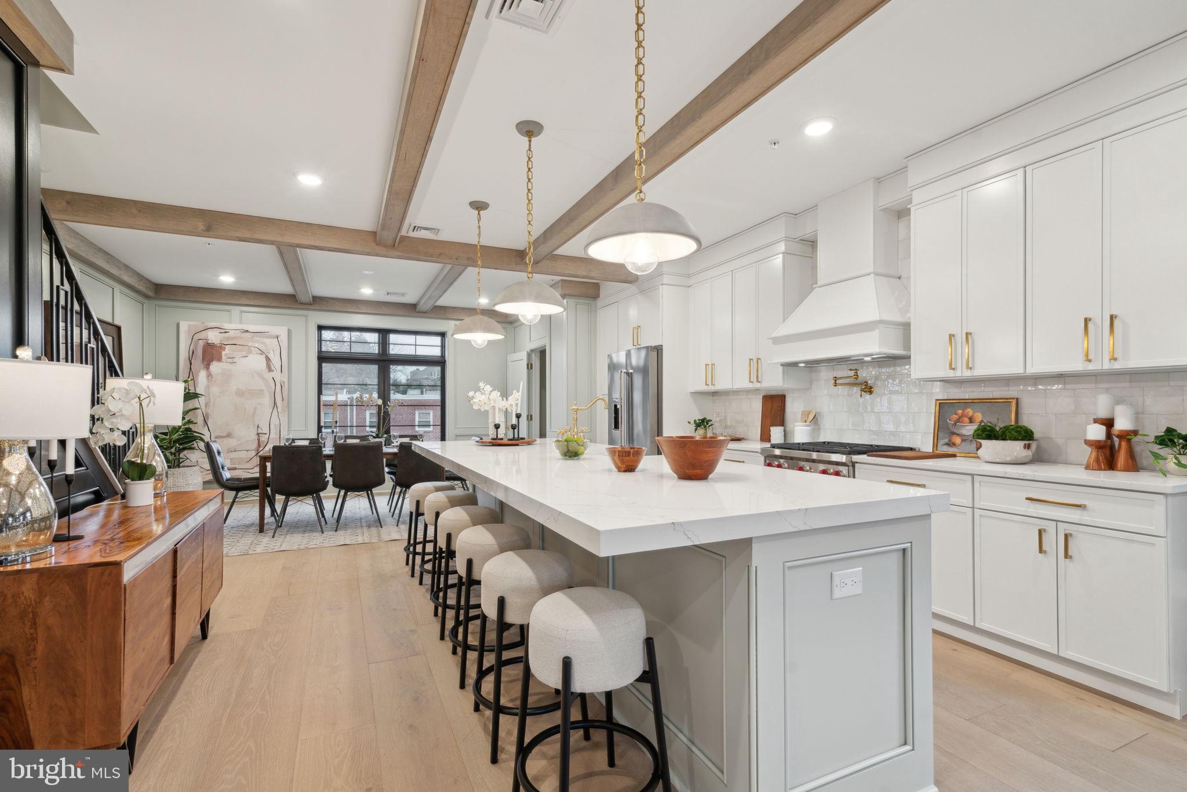
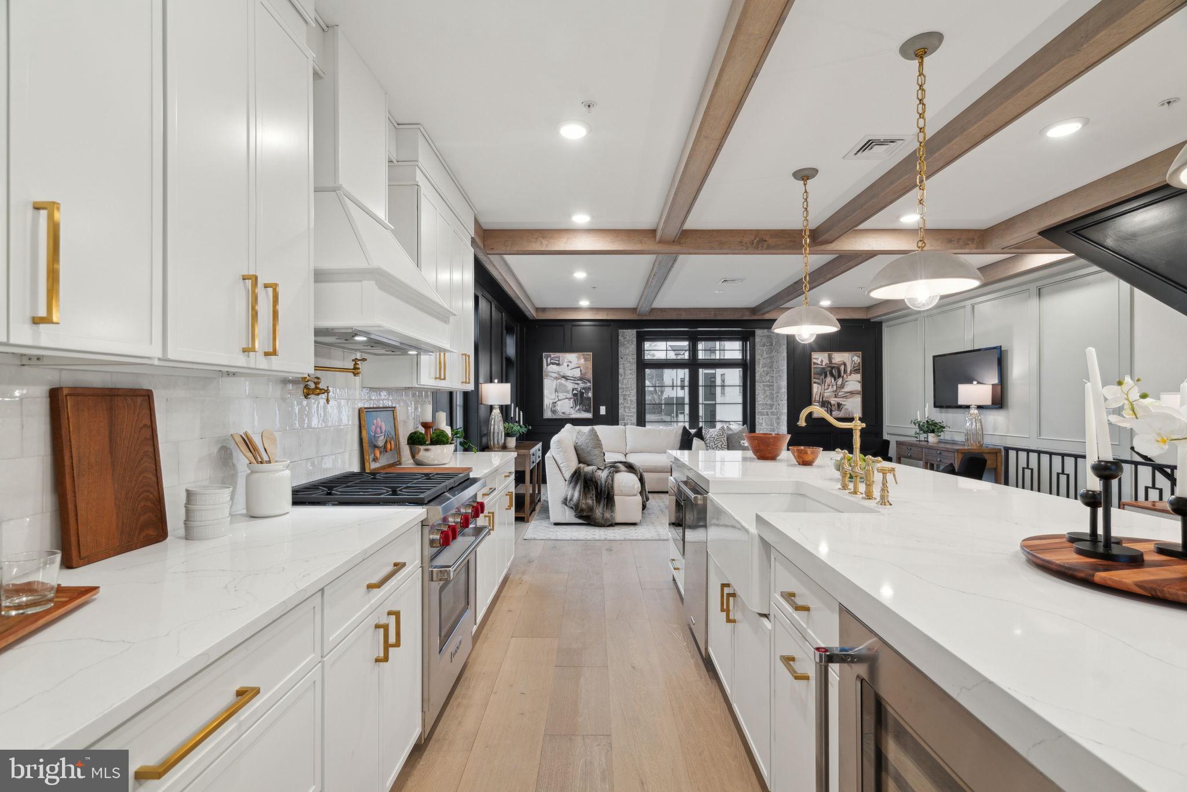
This home is designed with a "no expense spared" philosophy, featuring architectural details rarely found in standard new builds. This corner four story townhome features: Gourmet kitchen equipped with a 12 ft. long quartz island with double edge countertops, a 30 - inch WOLF gas range, 42 - inch soft-close shaker cabinets, wine fridge, wolf dishwasher, pot filler, upgraded backsplash, vented range hood, Visual Comfort Lighting in kitchen, custom beams throughout the entire living room, dining room, and kitchen, custom stone wall inlay, and black interior Anderson Casement windows that allows for massive amounts of natural light.
The third floor ---Two bedrooms, laundry, two upgraded luxury bathrooms
The entire top floor ---Primary suite is designed as a spa-like retreat with an oversized walk-in shower with 2 rain shower heads and 2 additional shower heads, floor to ceiling marble like heated floors, custom woodwork, soaking tub, double vanities with quartz countertops and visual comfort lighting. There is a bar area right outside of the roof deck which is great for entertaining and views of the sunsets & Philadelphia Skyline.
Situated just blocks from Fairmount Park and the historic Valley Green Inn, Wigard Reserve is ideal for those who enjoy outdoor activities like hiking and biking, while remaining close to the city. It is conveniently located close to Ivy Ridge/Manayunk rail lines, gyms, Main Line, Chestnut Hill, Center City, and Lafayette Hill.
Save
Ask
Tour
Hide
Share
Listing Snapshot
Price
$899,999
Days On Site
201 Days
Bedrooms
4
Inside Area (SqFt)
3,000 sqft
Total Baths
4
Full Baths
3
Partial Baths
1
Lot Size
N/A
Year Built
2025
MLS® Number
PAPH2592728
Status
Active Under Contract
Property Tax
$685
HOA/Condo/Coop Fees
$26.67 monthly
Sq Ft Source
Estimated
Friends & Family
React
Invite
Recent Activity
3 weeks ago
Status changed to Active Under Contract
3 weeks ago
Listing updated with changes from the MLS®
7 months ago
Listing first seen on site
General Features
Attached Garage
Yes
Foundation
Slab
Garage
Yes
Garage Spaces
2
Levels
Three Or More
Parking
AssignedGarageOtherAttached
Parking Spaces
2
Property Condition
New Construction
Property Sub Type
Townhouse
Sewer
Public Sewer
Special Circumstances
Standard
SqFt Above
3000
SqFt Total
3000
Style
Other
Water Source
Public
Zoning
RSA3
Interior Features
Appliances
Gas Water Heater
Cooling
Central AirGas
Heating
Natural GasForced Air
Main Level Bedrooms
1
Save
Ask
Tour
Hide
Share
Exterior Features
Construction Details
Vinyl SidingBrick Veneer
Pool Features
None
Community Features
Association Fee
$80.0
Association Fee Frequency
Quarterly
MLS Area
19128 (19128)
School District
PHILADELPHIA CITY
Schools
School District
PHILADELPHIA CITY
Elementary School
Unknown
Middle School
Unknown
High School
Unknown
Listing courtesy of Keller Williams Real Estate-Blue Bell