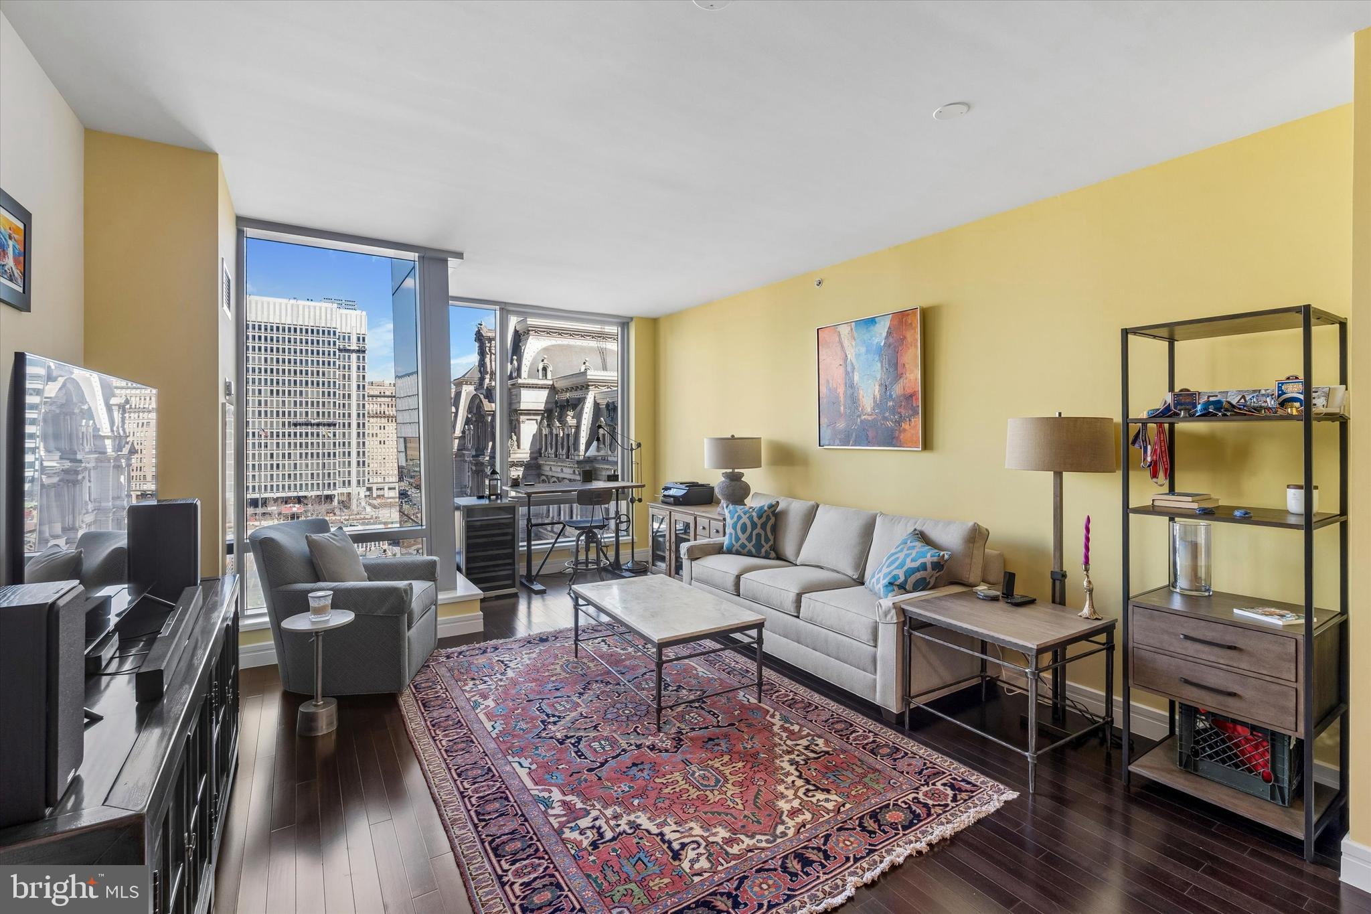
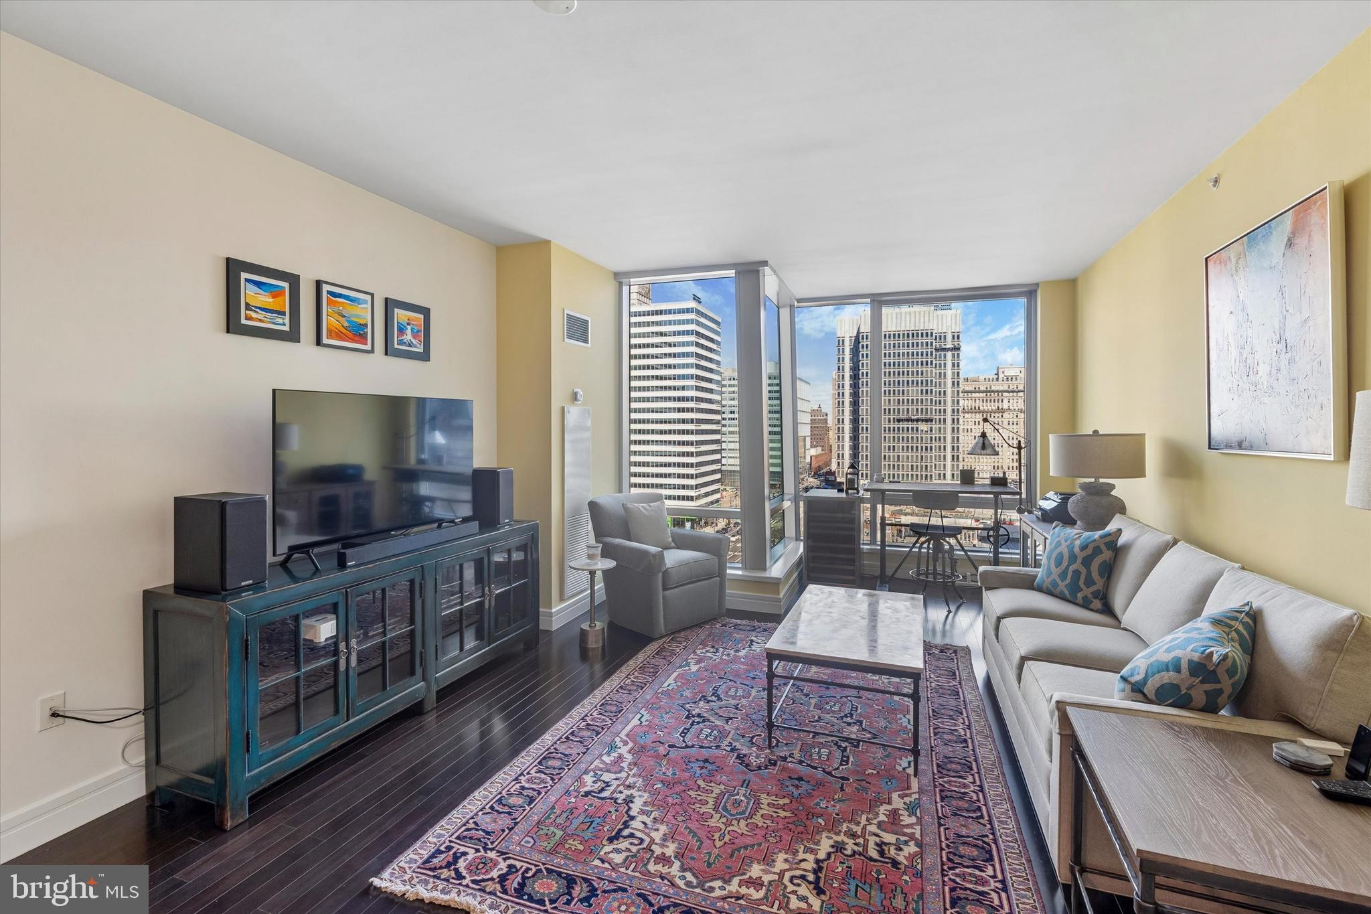
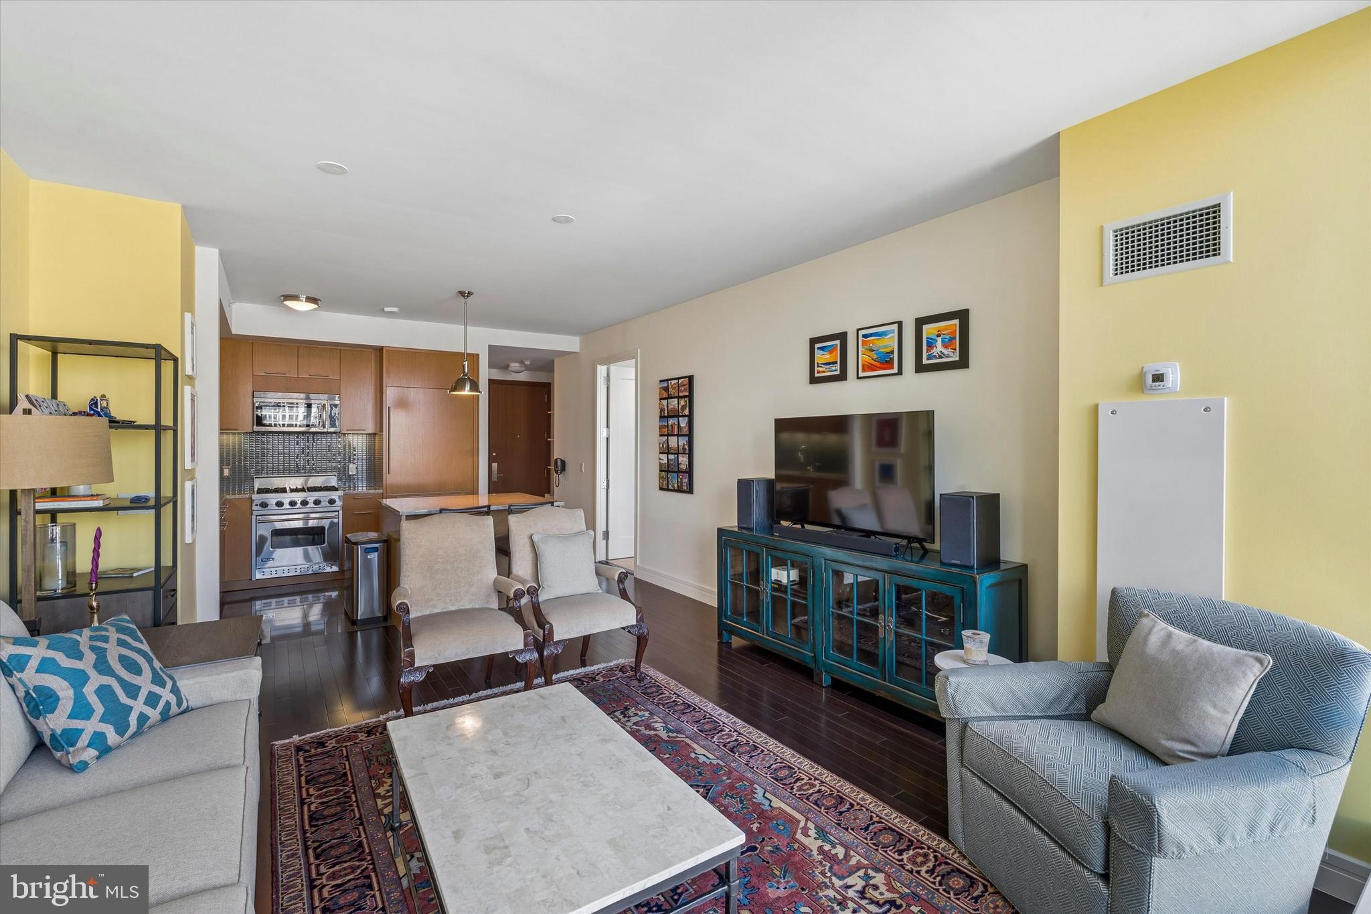
This beautifully upgraded and meticulously maintained home is your sanctuary in the heart of the City. Floor-to-ceiling operable windows fill the space with natural light while framing the city’s iconic City Hall and offer a perfect view of Dilworth Park.
The gourmet kitchen features sleek European Oak cabinetry, Kashmir white countertops, and premium appliances, including a Viking gas range and convection microwave, Sub-Zero refrigerator, and Miele dishwasher.
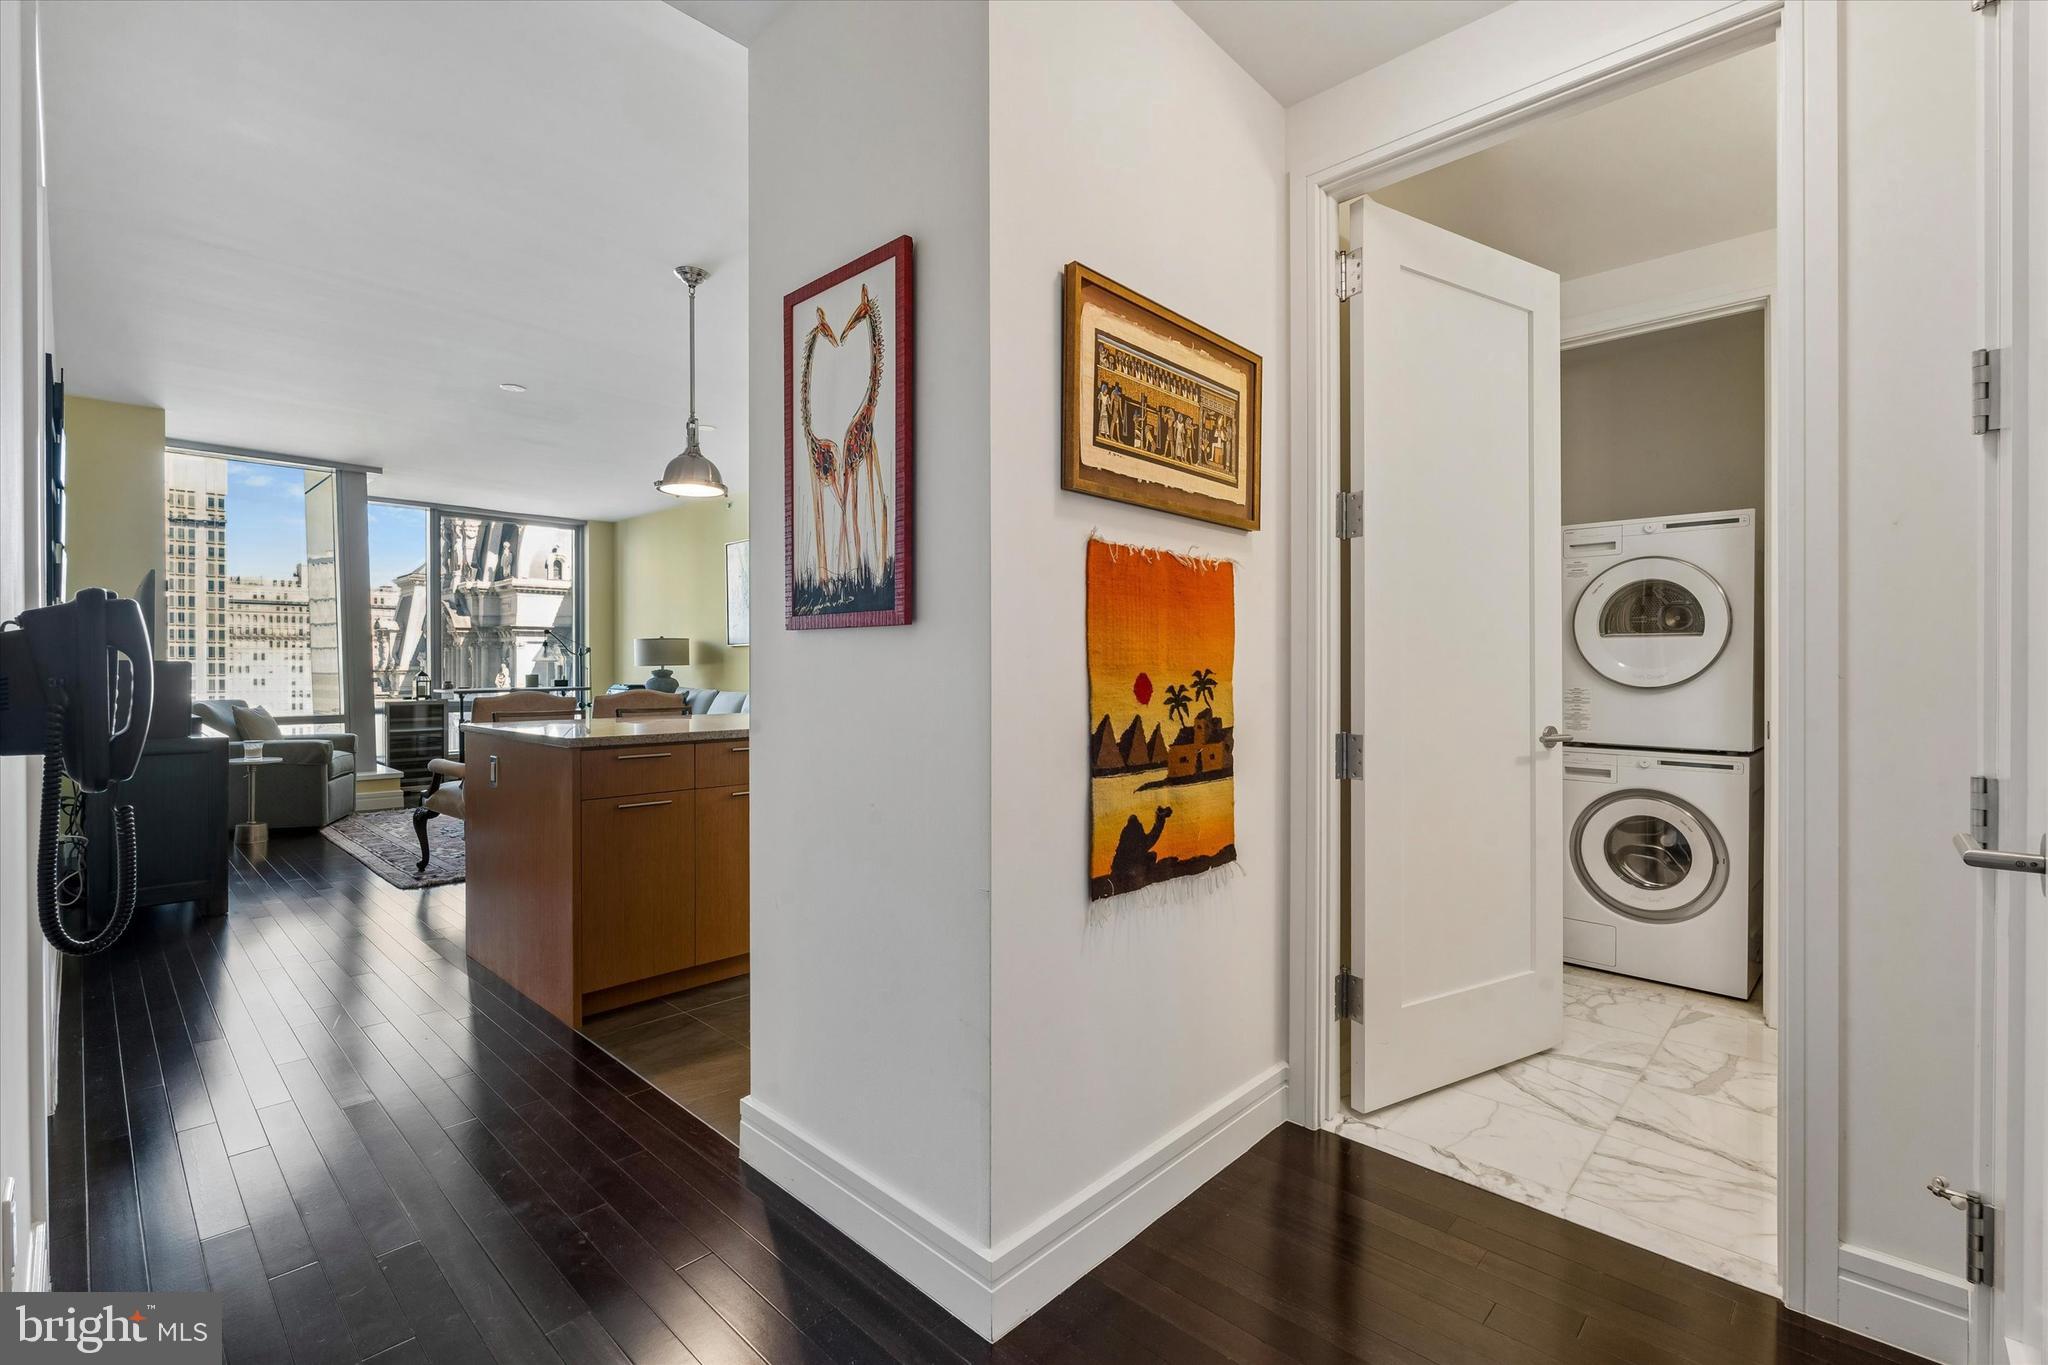
The spacious bedroom easily accommodates a king-sized bed and offers custom closet, all while providing stunning views of City Hall. The luxurious ensuite bath is a true spa-like retreat, adorned with Calacatta Gold marble, a double vanity, an oversized glass-enclosed shower, and a Bain ultra-soaking tub for the ultimate relaxation experience. Uniquely for a 1-bedroom home, there is also a guest powder room—a rare and highly desirable feature—along with a laundry closet equipped with a Asko stackable washer and dryer.
The best of luxury living awaits you, with the world-class Ritz-Carlton services and resident-only amenities. These include 24-hour concierge; porters, chauffeur service, a state-of-the-art fitness center, an indoor lap pool, hot tub, and locker rooms with showers, and a private yoga room. The resident lounge is perfect for daily use or private events at no additional cost. Additional amenities include a theater room, a newly renovated outdoor terrace with grills, dining areas, fire pits, and lounge seating, an on-site dog park, and a gated garden with direct access to The Ritz-Carlton Hotel.
Save
Ask
Tour
Hide
Share
Listing Snapshot
Price
$625,000
Days On Site
205 Days
Bedrooms
1
Inside Area (SqFt)
955 sqft
Total Baths
2
Full Baths
1
Partial Baths
1
Lot Size
N/A
Year Built
2009
MLS® Number
PAPH2593184
Status
Active
Property Tax
$7,931
HOA/Condo/Coop Fees
$1,531 monthly
Sq Ft Source
Assessor
Friends & Family
React
Invite
Recent Activity
4 months ago
Price changed to $625,000
4 months ago
Listing updated with changes from the MLS®
7 months ago
Listing first seen on site
General Features
Cross Street
15th
Direction Faces
North
Levels
One
Parking
None
Pets
Breed RestrictionsCats OKDogs OKNumber LimitYes
Property Sub Type
Condominium
Sewer
Public Sewer
Special Circumstances
Standard
SqFt Above
955
SqFt Total
955
Style
Contemporary
Utilities
Cable AvailableNatural Gas AvailablePhone Available
Water Source
Public
Zoning
CMX5
Interior Features
Appliances
RangeGas RangeGas OvenWasherGas Water HeaterDishwasherDisposalRefrigeratorMicrowave
Cooling
Central AirGas
Flooring
CarpetWood
Heating
Natural GasCentral
Interior
Kitchen IslandOtherBuilt-in FeaturesOpen FloorplanSoaking Tub
Laundry Features
Washer Hookup
Main Level Bedrooms
1
Window Features
Window CoveringsWindow Treatments
Save
Ask
Tour
Hide
Share
Exterior Features
Construction Details
ConcreteGlass
Pool Features
CommunityLap
Windows/Doors
Window CoveringsWindow Treatments
Community Features
Accessibility Features
Accessible Doors
Association Amenities
ConciergeDog ParkFitness CenterMeeting RoomParty RoomSecurityOtherElevator(s)Spa/Hot Tub
Additional Association Fee
$1531.0
Additional Association Fee Frequency
Monthly
Community Features
Pool
MLS Area
19102 (19102)
School District
PHILADELPHIA CITY
Schools
School District
PHILADELPHIA CITY
Elementary School
Unknown
Middle School
Unknown
High School
Unknown
Listing courtesy of Kurfiss Sotheby's International Realty