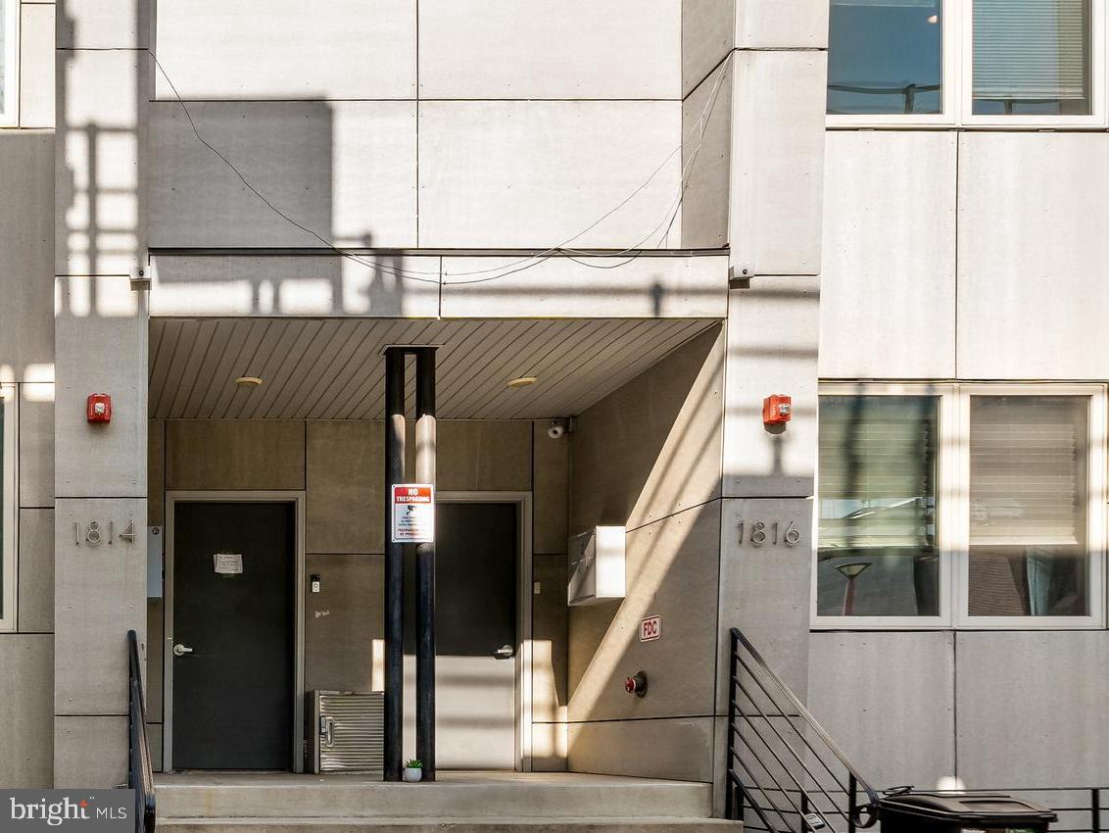
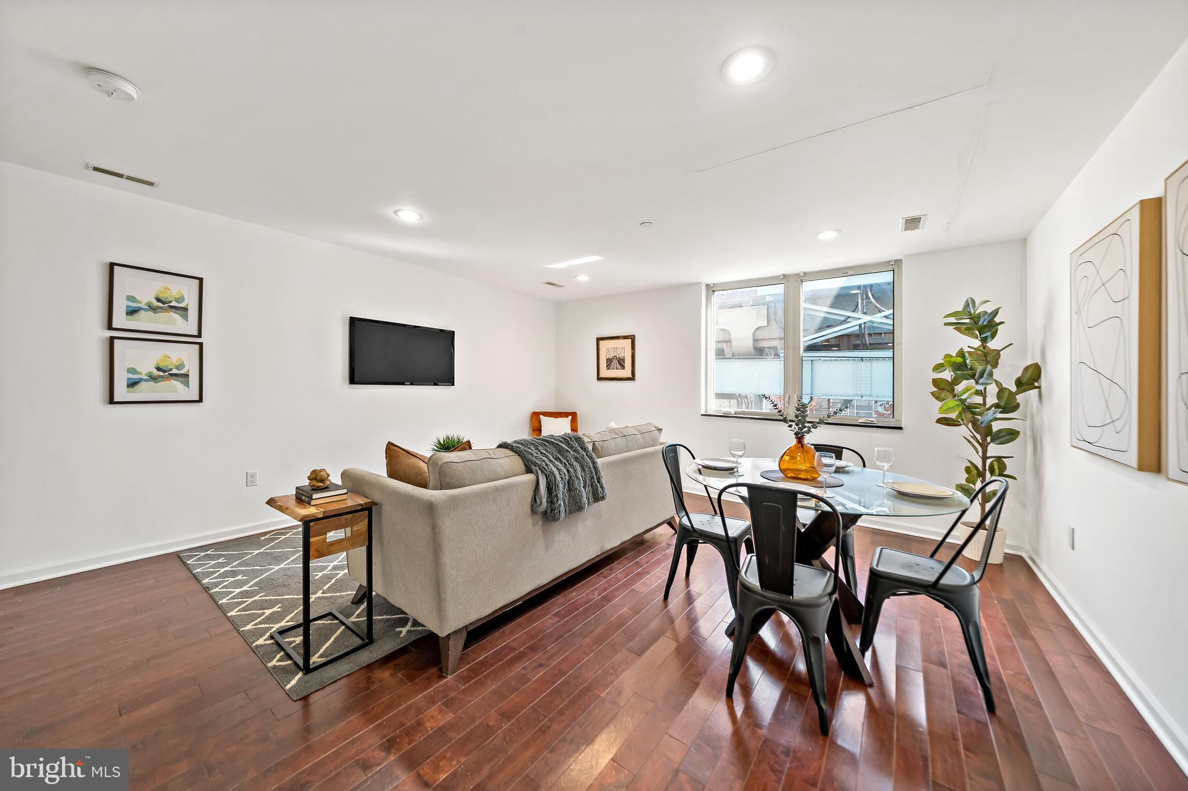
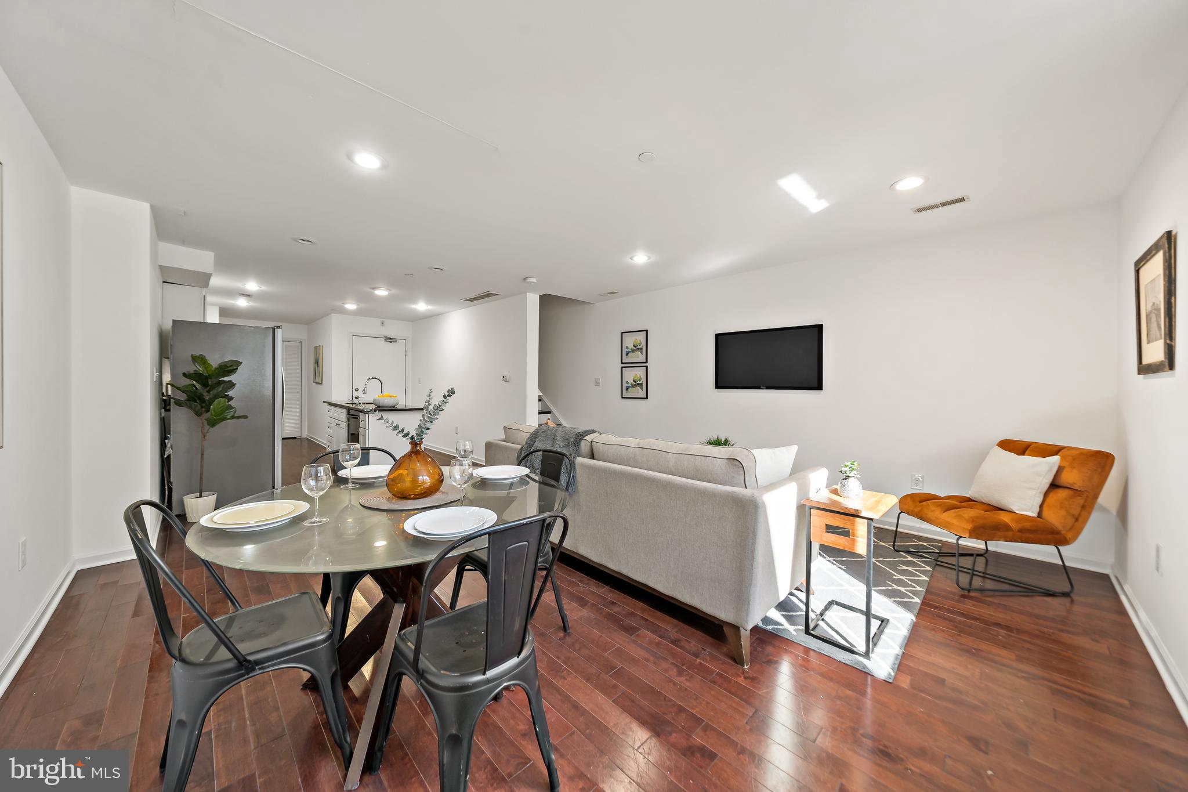
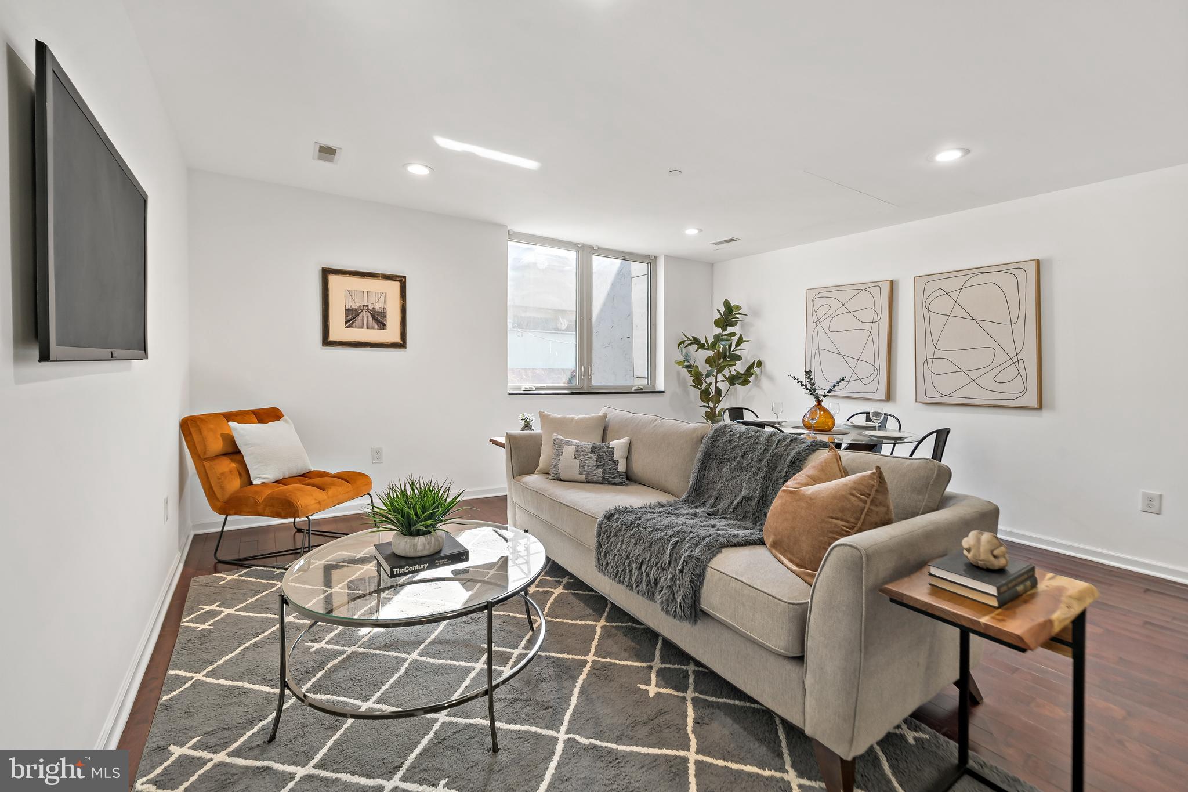
1814 N Front Street, Unit B is a spacious bi-level condominium offering 1,380 square feet, 2 bedrooms, and 1.5 bathrooms in the rapidly growing East Kensington neighborhood. The home features a well-designed layout, modern finishes, and shared pilot house access to a roof deck with skyline views.
The main living level is bright and open, with ceramic tile flooring, high ceilings, and large windows that bring in strong natural light throughout the day. The kitchen is designed for both everyday living and entertaining, with quartz countertops, stainless steel appliances, custom cabinetry, and an island with a raised seating edge that provides convenient space for casual dining.
The upper level includes two generously sized bedrooms with ample closet space and separation from the main living area for privacy. The full bathroom features contemporary fixtures and modern tilework. Additional highlights include a powder room on the main level, in-unit washer and dryer, central air, and efficient modern systems.
Residents also enjoy access to a shared pilot house leading to the roof deck, offering open city views and outdoor space for relaxing or gathering.
Located just steps from the Berks Station on the Market–Frankford Line, the property provides direct access to Center City in minutes. The surrounding blocks offer excellent walkability to Fishtown and East Kensington’s restaurants, cafés, galleries, and neighborhood amenities, making it a convenient and connected place to live.
Save
Ask
Tour
Hide
Share
Listing Snapshot
Price
$299,900
Days On Site
205 Days
Bedrooms
2
Inside Area (SqFt)
1,113 sqft
Total Baths
2
Full Baths
1
Partial Baths
1
Lot Size
N/A
Year Built
2017
MLS® Number
PAPH2593694
Status
Active
Property Tax
$5,067
HOA/Condo/Coop Fees
$262 monthly
Sq Ft Source
Estimated
Friends & Family
React
Invite
Recent Activity
4 months ago
Listing updated with changes from the MLS®
7 months ago
Listing first seen on site
General Features
Direction Faces
East
Foundation
Concrete Perimeter
Levels
Three Or More
Number Of Stories
4
Parking
On StreetDriveway
Pets
Yes
Property Sub Type
Condominium
Sewer
Public Sewer
Special Circumstances
Standard
SqFt Above
1113
SqFt Total
1113
Style
Bi-levelLoftTraditional
Water Source
Public
Zoning
RM1
Interior Features
Appliances
Gas RangeGas OvenGas Water HeaterWasherDryerMicrowaveStainless Steel Appliance(s)ENERGY STAR Qualified RefrigeratorENERGY STAR Qualified DishwasherENERGY STAR Qualified Appliances