At the corner of Girard Avenue and Howard Street, The Archer rises with a modern, clean-lined profile that fits right into Northern Liberties’ creative energy and Fishtown’s food-and-music scene a few blocks east. Ground-floor retail animates the sidewalk, while a warm, welcoming lobby ushers you upstairs to a collection of fresh, light-filled homes. On the roof, a landscaped terrace gives you a true city perch—an easy place to sip coffee at sunrise or wind down as the skyline glows. Limited on-site parking adds day-to-day convenience without sacrificing the building’s pedestrian-friendly vibe.
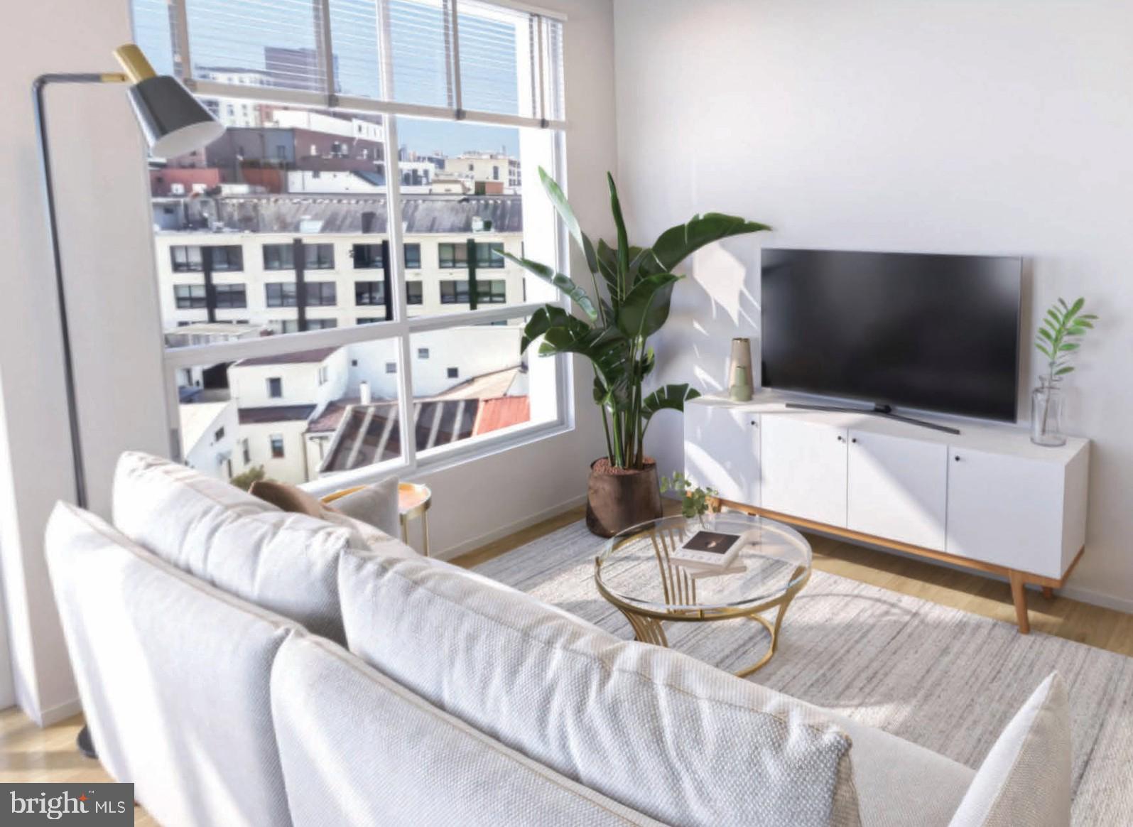
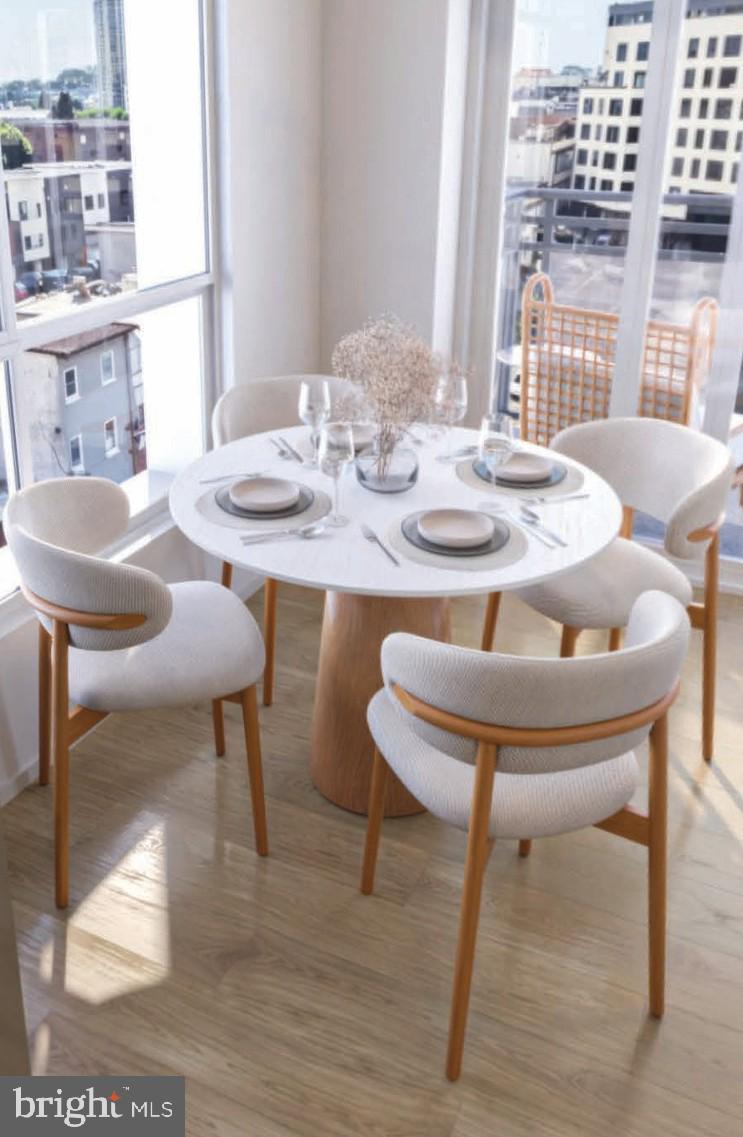
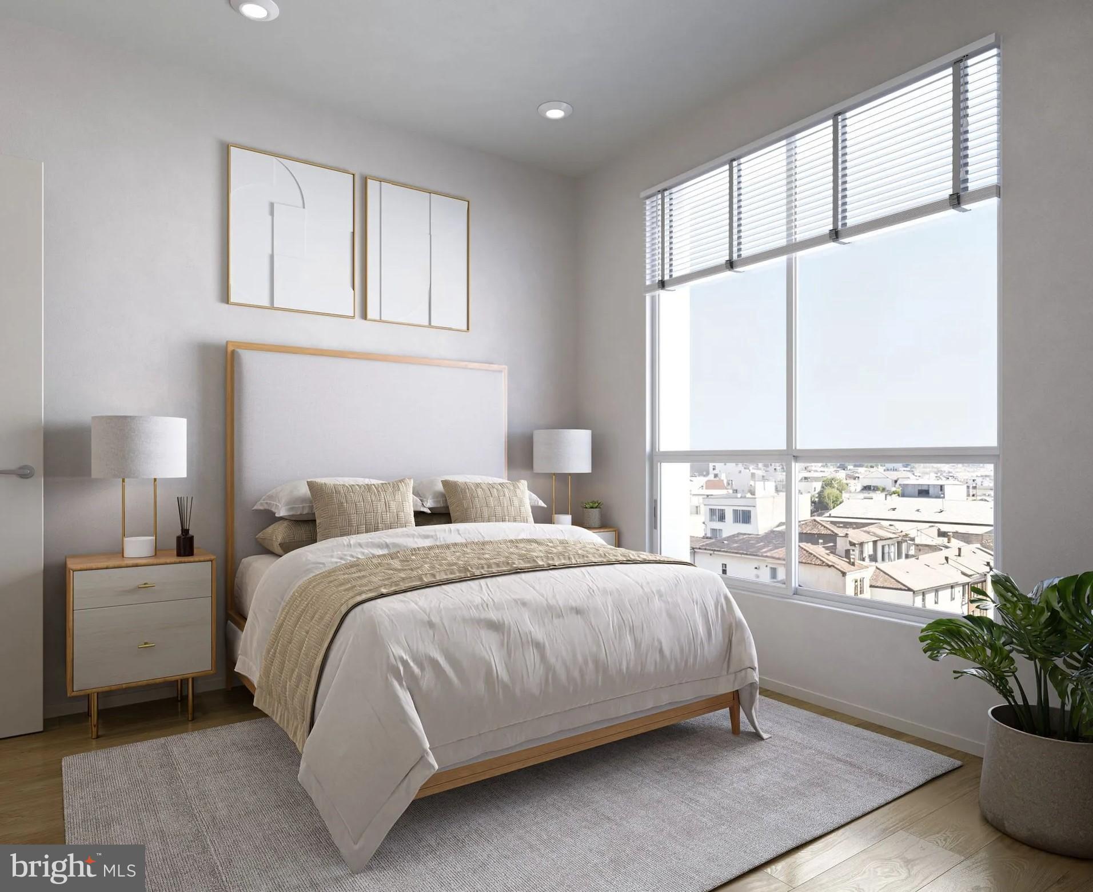
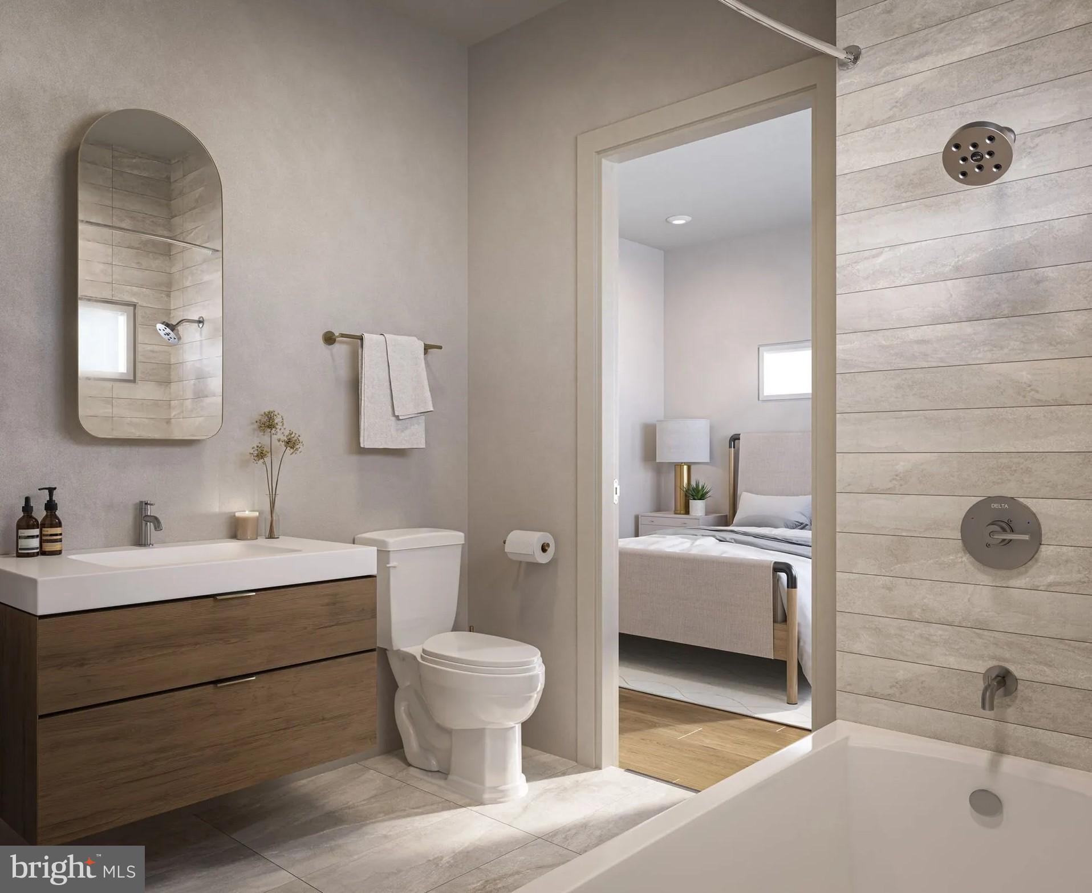
Inside, studios, one- and two-bedroom apartments are designed to feel calm and composed from the moment you walk in. Finishes lean modern and tactile—warm wood tones, urban marble accents, and spa-ready baths—so furnishings and artwork pop against a refined backdrop. Wide windows pull in natural light, some homes add private balconies for a quiet breath of fresh air, and every apartment includes an in-unit washer and dryer to keep life moving smoothly.
Daily routines are easy to love here. Start your morning in the fitness center, then take the elevator down to grab a bite from nearby cafés or meet friends right on Girard before heading out. Evenings can drift from the roof deck to your kitchen for a simple dinner, then out into Northern Liberties for a late-night dessert or a quick hop to Fishtown’s venues and galleries. Pet-friendly policies, controlled access, and modern building systems keep the experience comfortable and effortless, so home always feels like the right place to be.
The neighborhood is the amenity you’ll talk about most. From The Archer, you’re perfectly positioned to explore restaurants, breweries, boutiques, and small parks in every direction—walk a few minutes for brunch, meet up for a local show, or grab groceries and be back on the roof before golden hour. With Center City within easy reach and transit along Girard, the address works as hard as you do, but it’s the simple, everyday pleasures—quiet mornings, easy errands, impromptu meetups—that make living here feel exceptional.
** Pricing and availability subject to change on a daily basis ** Photos are of model units ** Parking availability subject to change **
Save
Ask
Tour
Hide
Share
Listing Snapshot
Price
$1,825
Days On Site
204 Days
Bedrooms
1
Inside Area (SqFt)
512 sqft
Total Baths
1
Full Baths
1
Partial Baths
N/A
Lot Size
N/A
Year Built
2025
MLS® Number
PAPH2593902
Status
Active
Property Tax
N/A
HOA/Condo/Coop Fees
N/A
Sq Ft Source
Estimated
Friends & Family
React
Comment
Invite
No Comments Yet
Did you know? You can invite friends and family to your search. They can join your search, rate and discuss listings with you.
Recent Activity
3 days ago
Listing updated with changes from the MLS®
2 months ago
Price changed to $1,825
7 months ago
Listing first seen on site
General Features
Available on
2026-06-12
Levels
One
Parking
Off Street
Parking Spaces
1
Pets
Breed RestrictionsCats OKDogs OKYes
Property Condition
New Construction
Property Sub Type
Condominium
Security
24 Hour SecuritySecurity System
Sewer
Public Sewer
SqFt Above
512
SqFt Total
512
Style
Unit/FlatTraditional
Water Source
Public
Zoning
N/A
Interior Features
Appliances
Electric RangeElectric OvenCooktopWasherDishwasherDisposalDryerExhaust FanFreezerIce MakerMicrowaveRefrigeratorStainless Steel Appliance(s)ENERGY STAR Qualified Appliances



Did you know? You can invite friends and family to your search. They can join your search, rate and discuss listings with you.