Seller is reconfiguring the price to keep up with the current market conditions! Buyers you must-see this 3–4 bedroom, 3.5-bath home in lively Pennsport, where pride of ownership and community thrive! Fully renovated from top to bottom in 2018 and 3 years remaining on the tax abatement, this home features a spacious kitchen and dining combo made for entertaining, a beautifully landscaped 62' yard, finished basement, roof top deck and rear deck off the primary suite, exquisite smart home and high-end finishes throughout. Bright, open, and thoughtfully designed, this home offers both space and style.
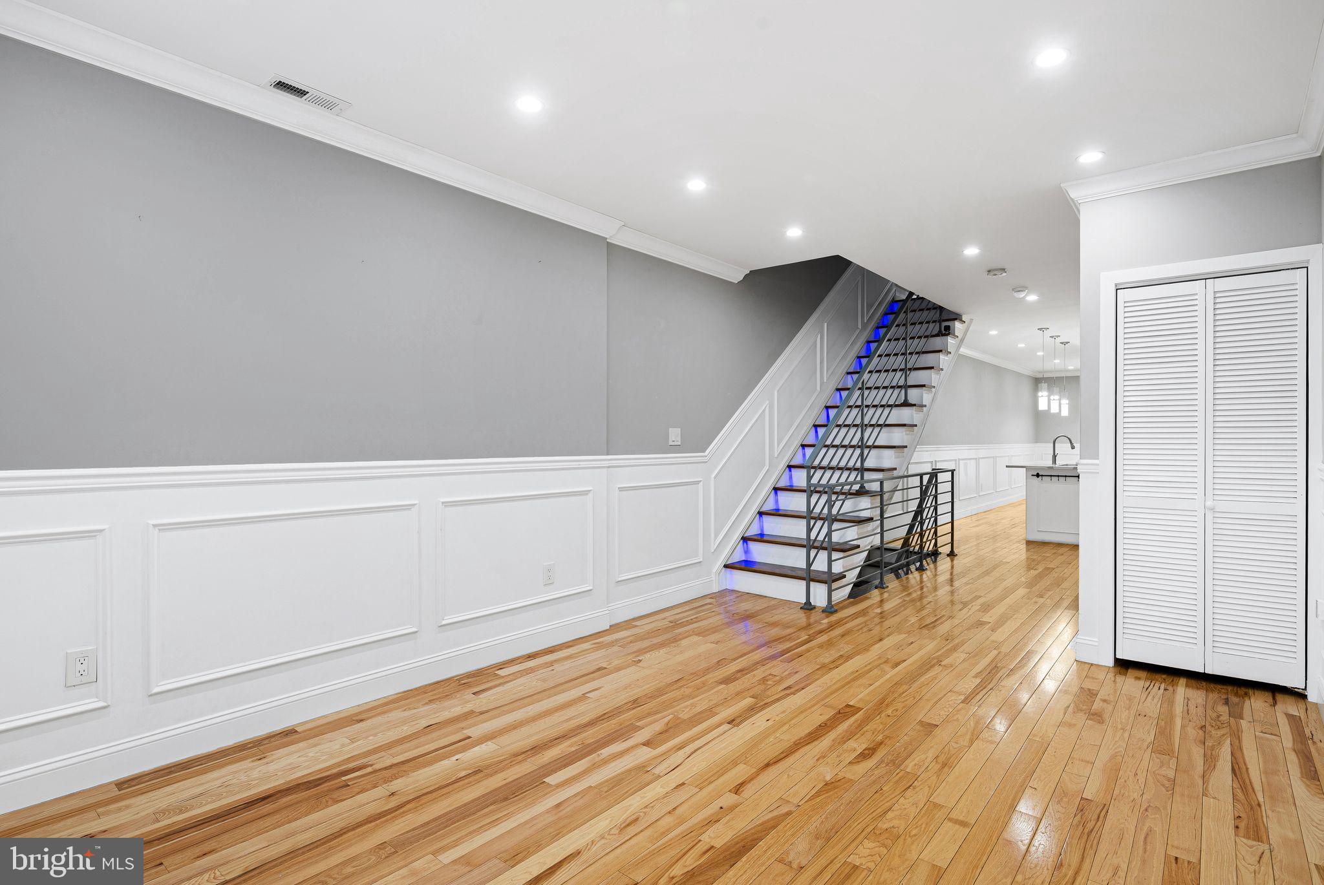
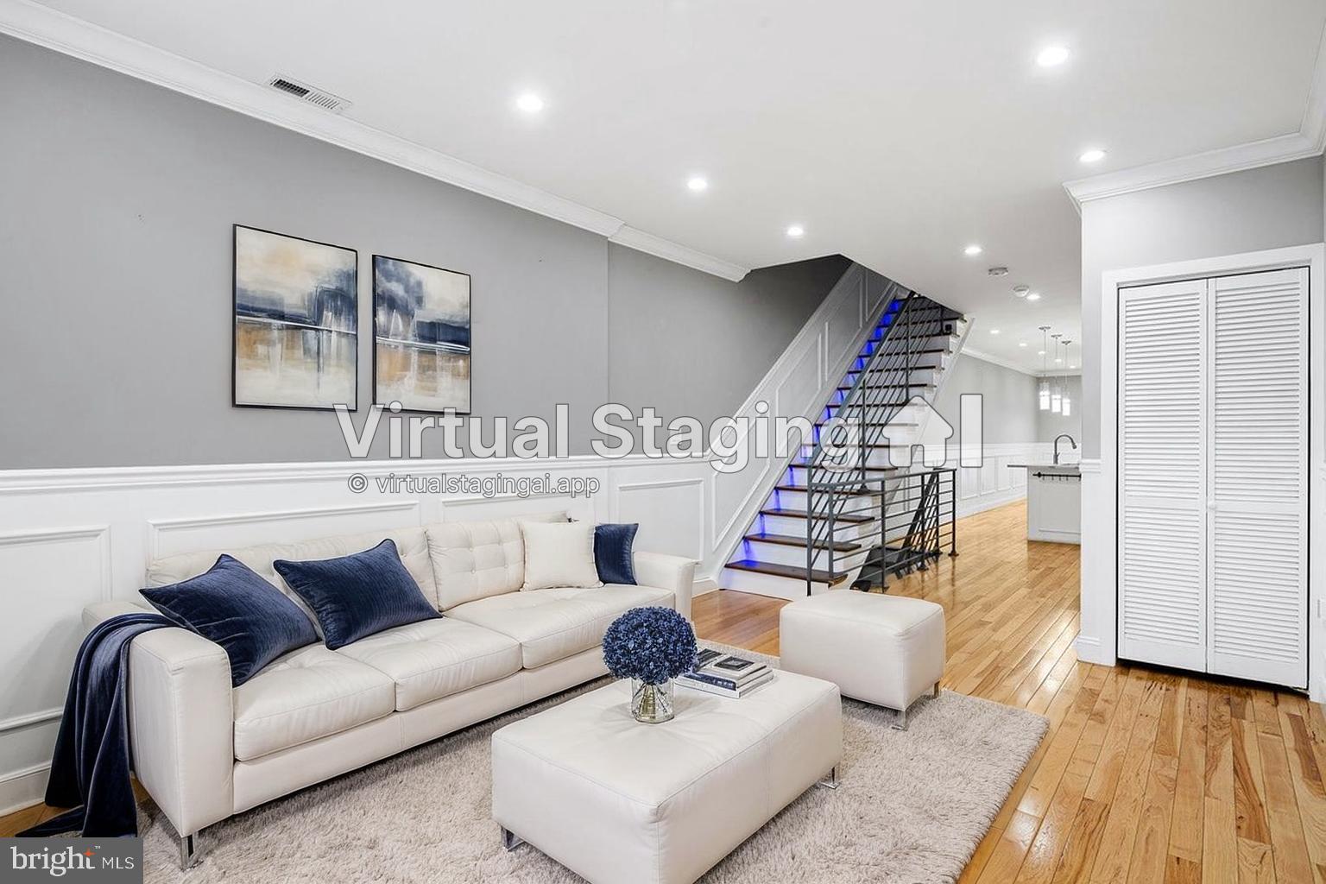
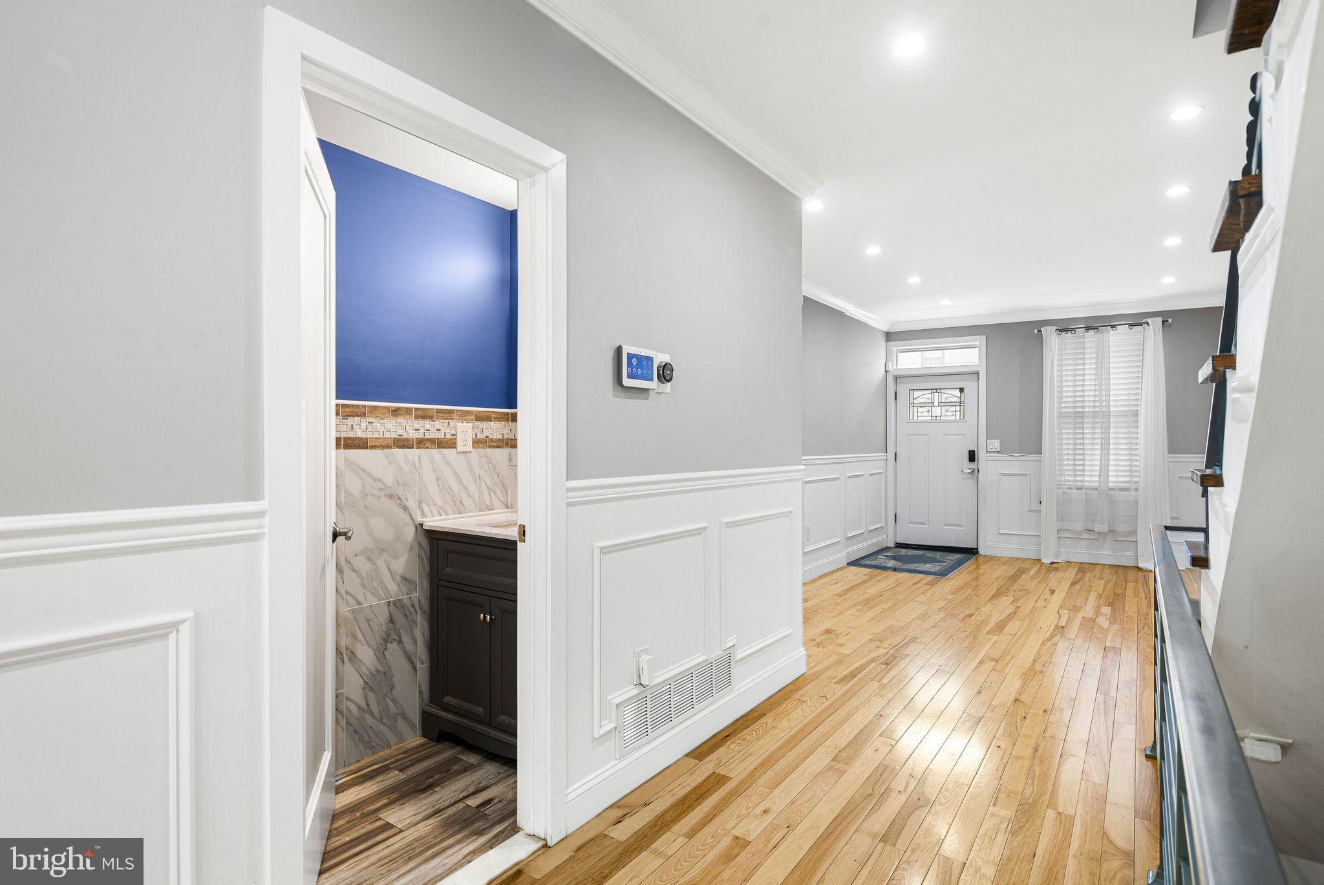
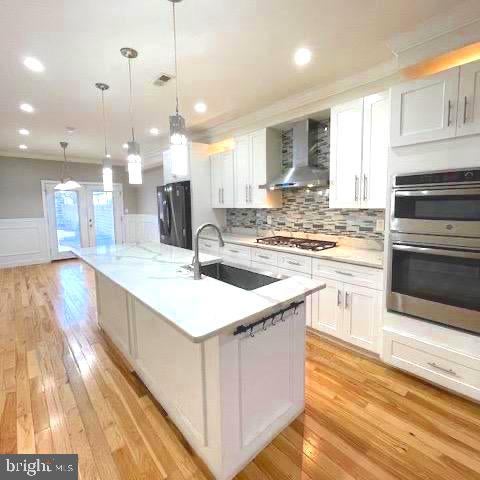
The main level welcomes you with a spacious living room boasting tall ceilings, crown molding, wainscoting, a large front window, coat closet, rich wood flooring, and a convenient half bath. The stunning kitchen features white cabinetry, granite countertops, tile backsplash, wine cooler, stainless steel appliances, a farmhouse sink, and an expansive island with pendant lighting, plus a large dining area leading out to the expansive, one-of-a-kind 62' landscaped backyard—complete with planters, stone, grass, river rock, granite, wood, slate, and even a pergola—creating a true urban oasis.
Head up the lighted stairway to the second floor which includes a front bedroom suite with two windows, a walk-through closet, and a private full bath with glass enclosed stall shower, tiled floors and walls and a modern vanity. This level also features a versatile den or small bedroom, tiled hall bath, and an additional rear bedroom with generous closet space and double windows.
The entire third floor is dedicated to the primary suite, featuring two windows, hardwood flooring, a walk-in closet, and a luxurious all-tile four-piece bath with a whirlpool tub, glass-enclosed shower, stylish vanity, and Bluetooth-enabled features. From the hallway, step out to a rooftop rear deck with lighting and electric, plus spiral stairs leading to a large rooftop deck (new in 2023) with sweeping sky views from sunrise to sunset.
The finished basement provides additional living space—perfect for a den, office, or family room—and includes laundry, mechanicals, and storage.
Neighborhood attractions include Moyamensing Avenue, Dickinson Square Park, trendy hot spots and family restaurants, ease of access to the Delaware waterfront, convenient parking and public transportation. 3 years left of the tax abatement. Professional photos coming soon.
Save
Ask
Tour
Hide
Share
Listing Snapshot
Price
$599,900
Days On Site
179 Days
Bedrooms
4
Inside Area (SqFt)
1,984 sqft
Total Baths
4
Full Baths
3
Partial Baths
1
Lot Size
0.04 Acres
Year Built
1920
MLS® Number
PAPH2595460
Status
Active Under Contract
Property Tax
$3,263
HOA/Condo/Coop Fees
N/A
Sq Ft Source
Assessor
Friends & Family
React
Comment
Invite
No Comments Yet
Did you know? You can invite friends and family to your search. They can join your search, rate and discuss listings with you.
Recent Activity
6 days ago
Status changed to Active Under Contract
6 days ago
Listing updated with changes from the MLS®
4 weeks ago
Price changed to $599,900
6 months ago
Listing first seen on site
General Features
Acres
0.04
Foundation
Concrete Perimeter
Levels
Three Or More
Parking
On StreetParking Lot
Property Sub Type
Townhouse
Security
Security System
Sewer
Public Sewer
Special Circumstances
Standard
SqFt Above
1984
SqFt Total
1984
Style
ContemporaryStraight Thru
Utilities
Natural Gas AvailableSewer AvailableWater AvailableElectricity Available
Water Source
Public
Zoning
RM1
Interior Features
Appliances
OvenGas RangeGas OvenGas Water HeaterDishwasherDisposalDryerExhaust FanRange HoodRefrigeratorStainless Steel Appliance(s)WasherWater HeaterCooktopMicrowave
Basement
FinishedPartial
Cooling
Central AirCeiling Fan(s)Electric
Flooring
WoodCeramic TileHardwood
Heating
Exhaust FanNatural GasForced Air
Interior
Eat-in KitchenCeiling Fan(s)Kitchen IslandRecessed LightingSound SystemWalk-In Closet(s)Crown MoldingOpen FloorplanSoaking Tub



Did you know? You can invite friends and family to your search. They can join your search, rate and discuss listings with you.