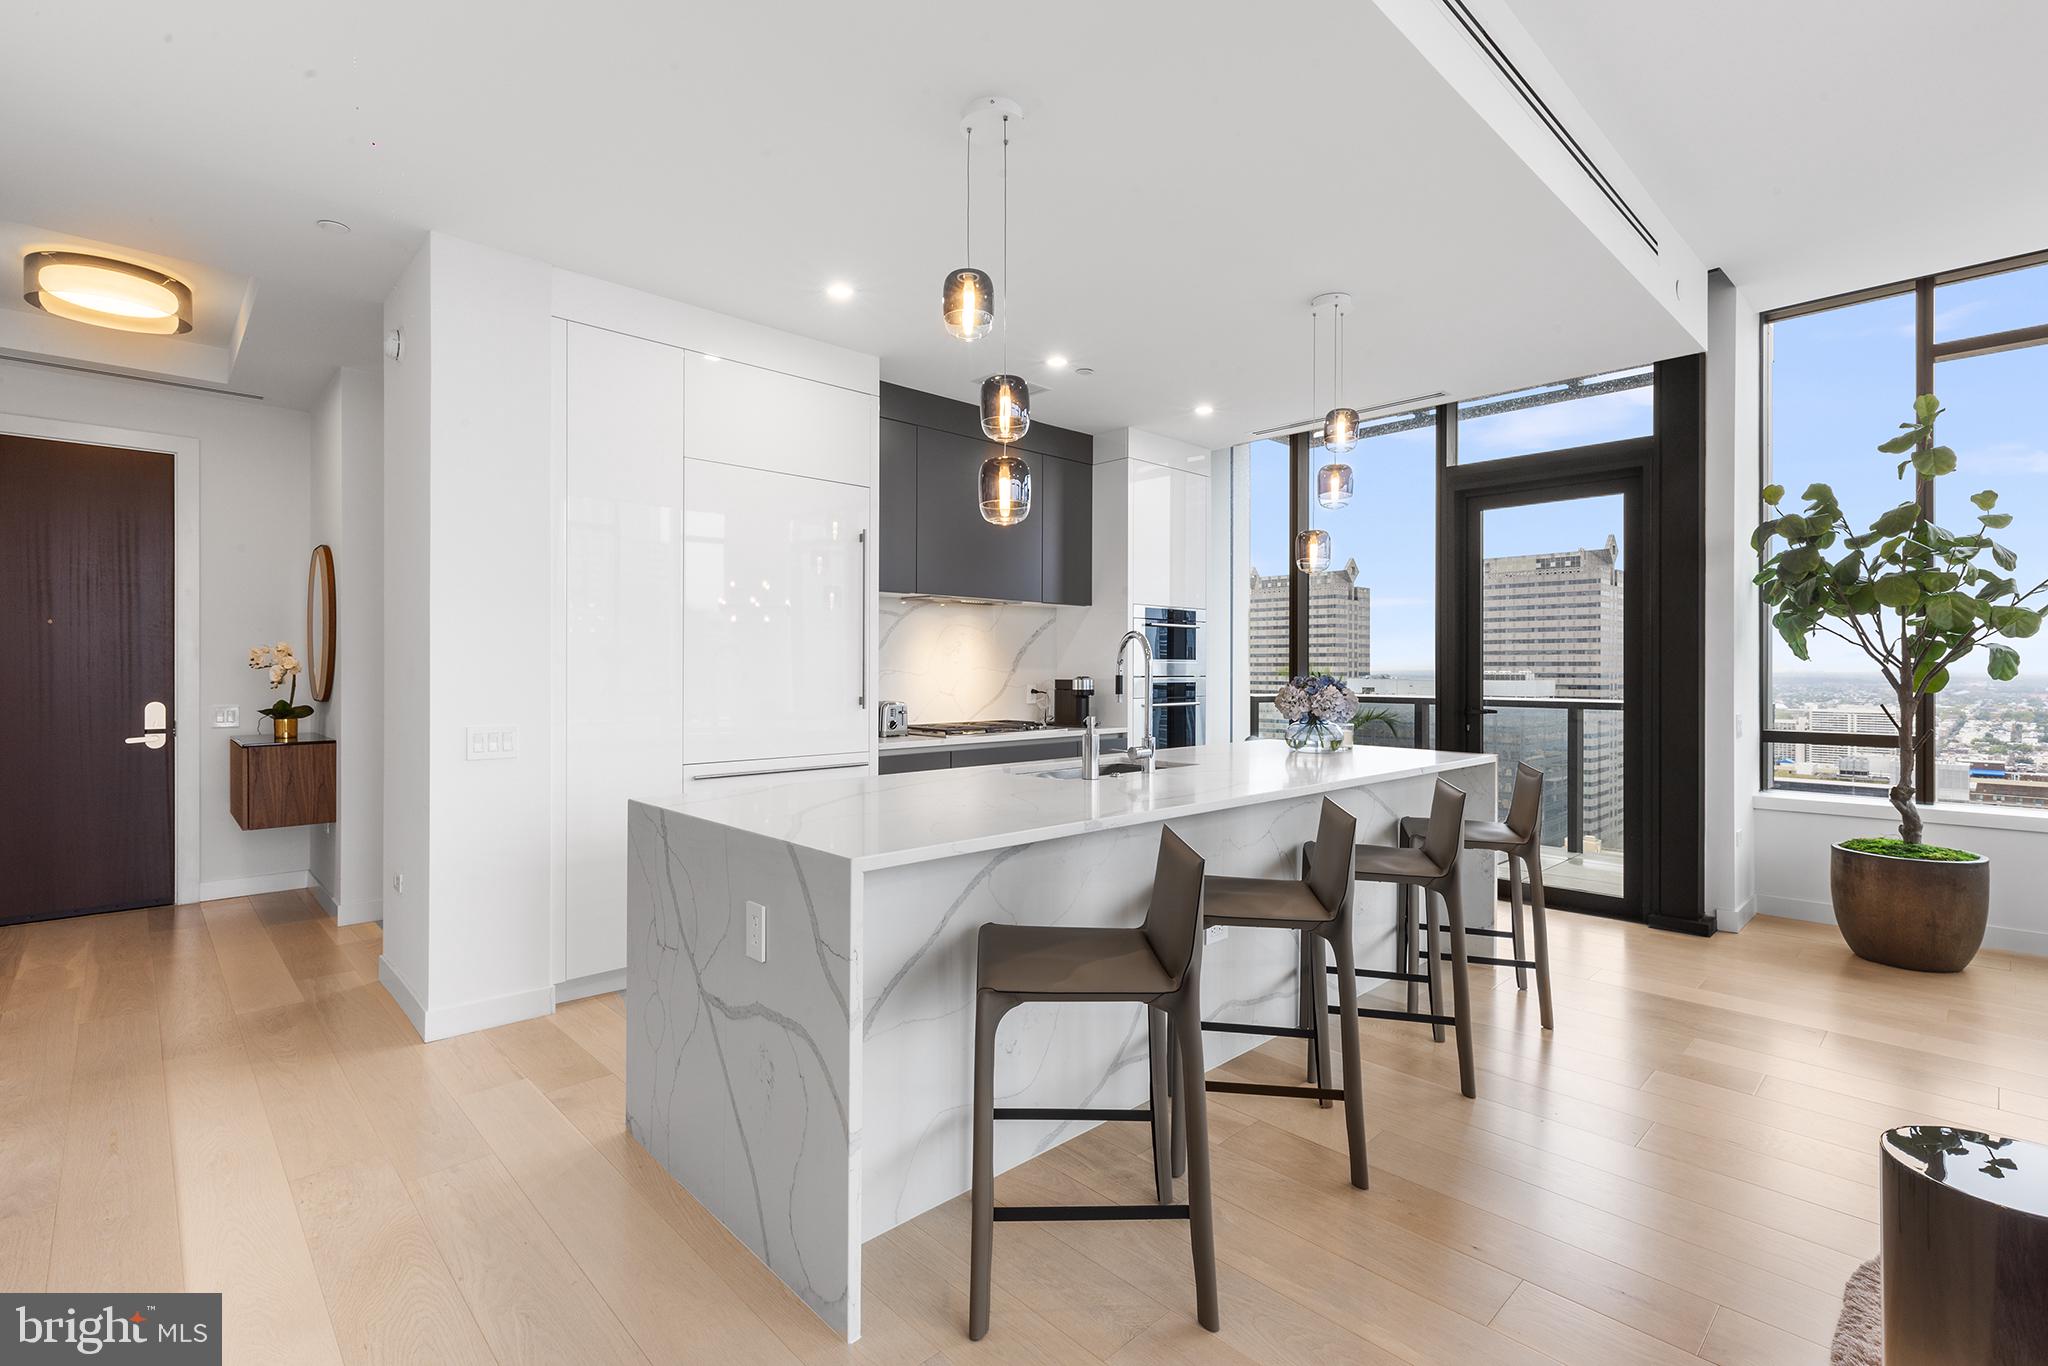
Elevated high above the city on the 35th floor, Residence 3504 at The Laurel Rittenhouse redefines refined urban living. This exceptional northeast corner home captures sweeping, unobstructed views and welcomes the day with radiant sunrises from two private balconies.
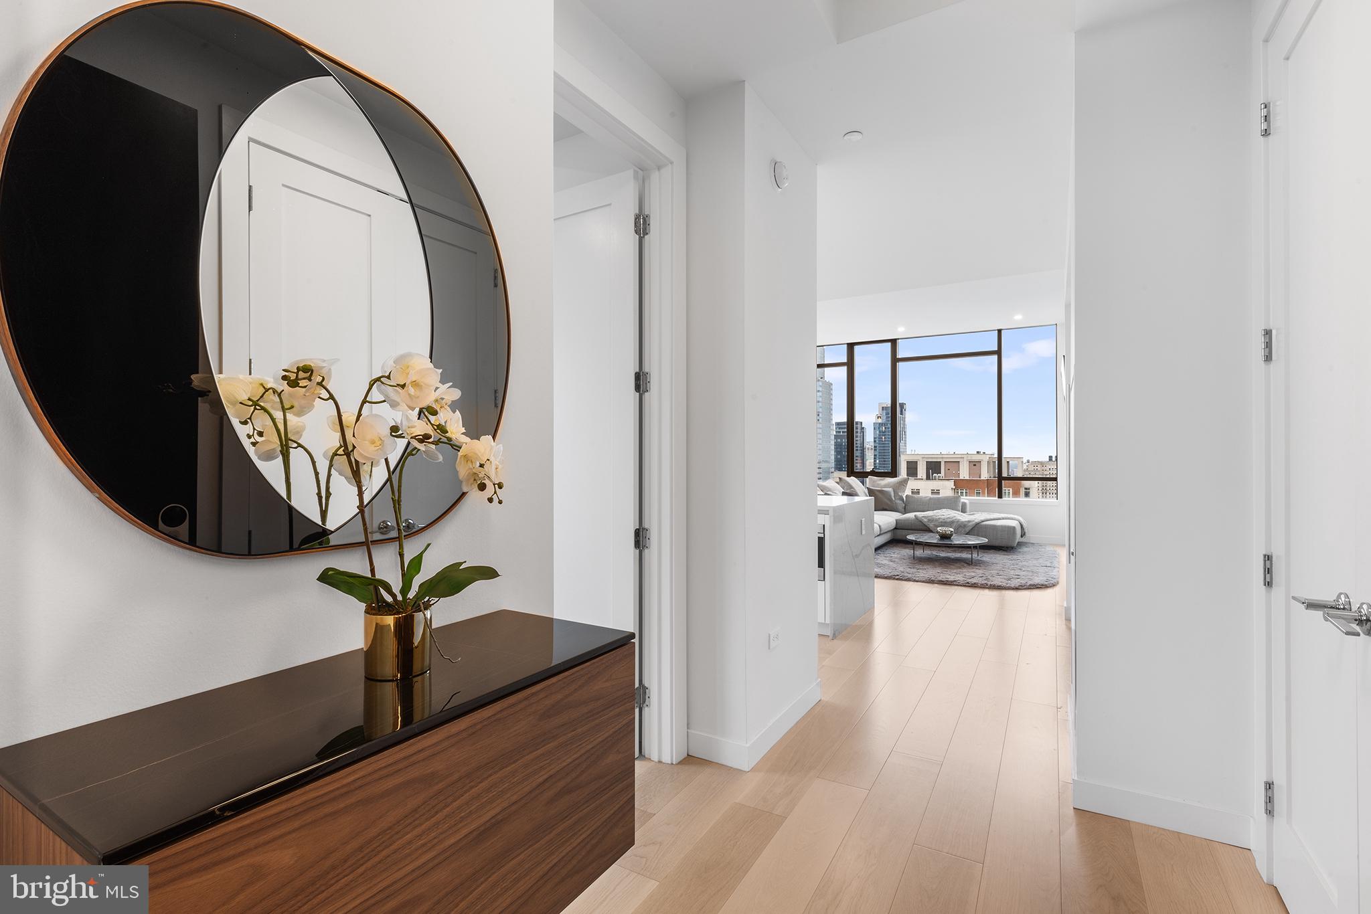
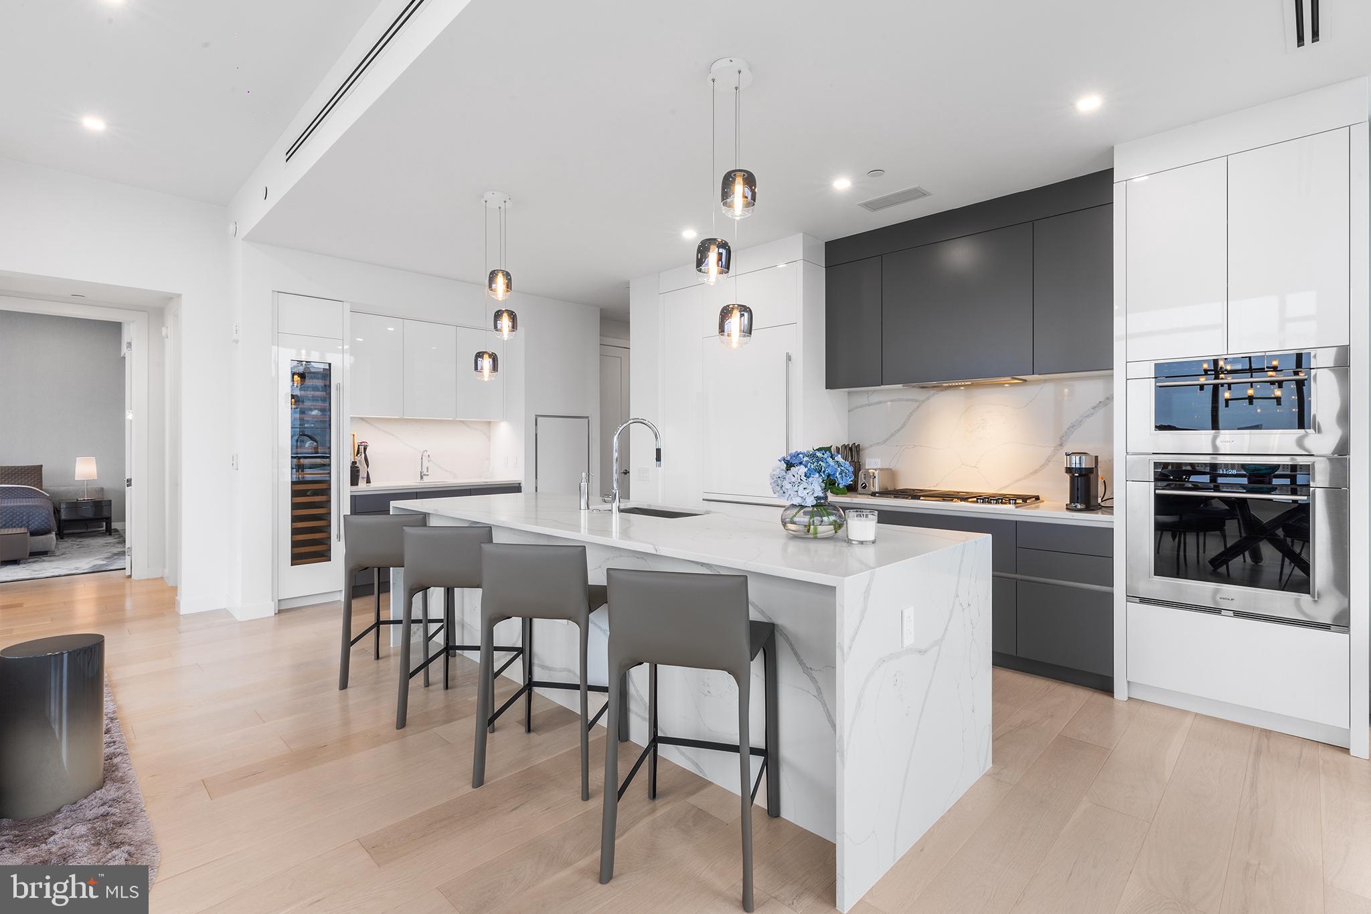
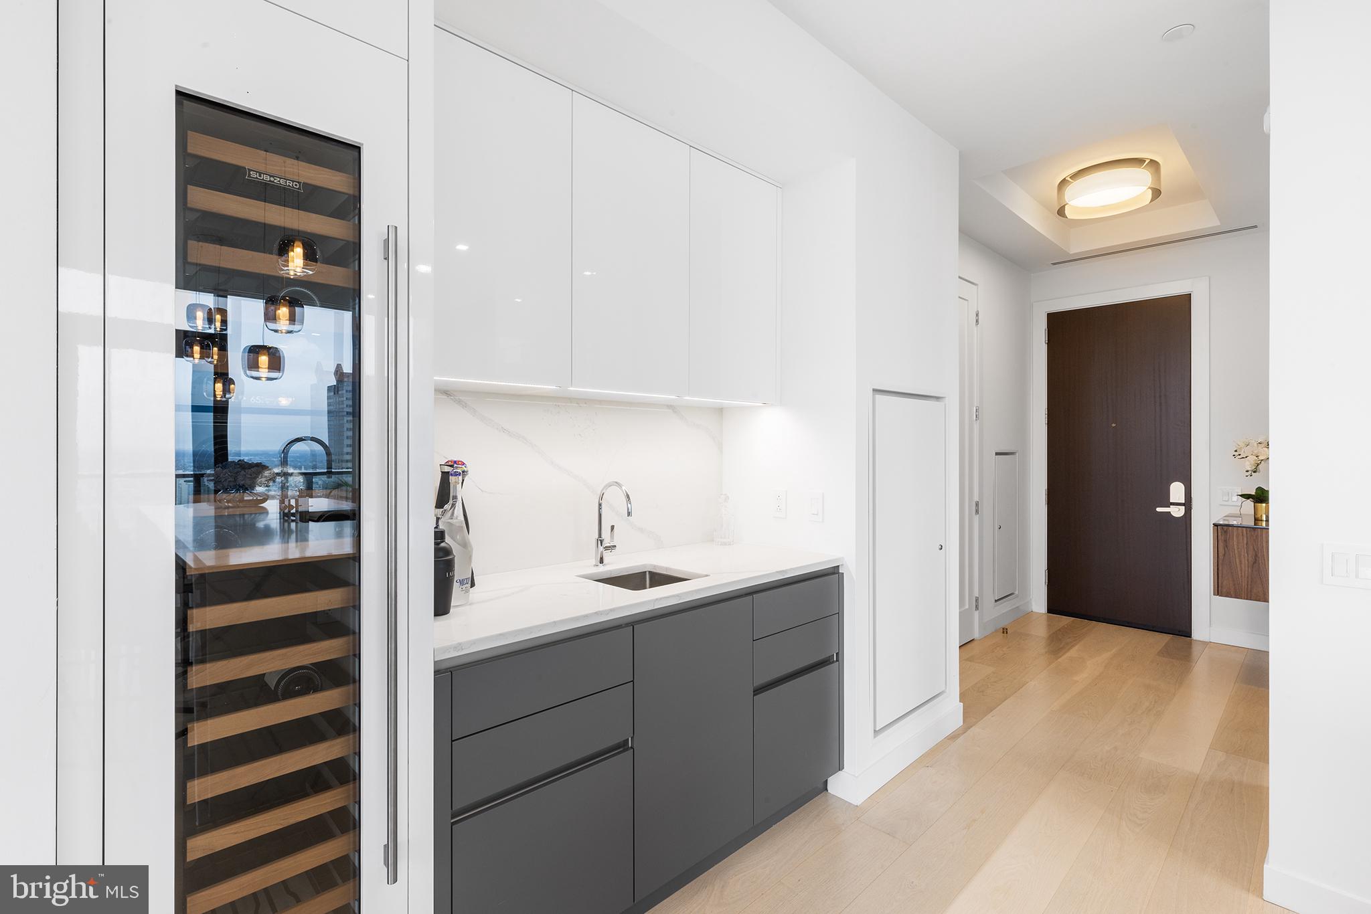
Inside, a seamless blend of modern elegance and thoughtful design unfolds. Wide-plank flooring leads you through an expansive layout to a striking gourmet kitchen—crafted for both everyday living and sophisticated entertaining.
Featured in the living space, a dramatic 60-inch gas fireplace anchors the room, creating a warm yet refined atmosphere ideal for relaxing or hosting.
The primary suite offers a tranquil retreat with floor to ceiling slab stone walls, complete with a spa-inspired bath featuring a deep soaking tub, an oversized glass-enclosed shower, and a state-of-the-art smart feature in water closet.
Custom-designed closets throughout the home provide effortless organization and abundant storage. A dedicated laundry room enhances convenience, while every detail has been carefully considered. The home includes custom blinds in every room for the ultimate comfort and control.
Set within one of Rittenhouse Square’s most prestigious addresses, residents enjoy access to an unmatched collection of luxury amenities and services—all just steps from the city’s finest dining, shopping, and cultural destinations.
This is more than a residence—it is an elevated lifestyle defined by comfort, design, and distinction.
***One parking space is included in listed price, second parking space is available for additional $100,000***
Save
Ask
Tour
Hide
Share
Listing Snapshot
Price
$3,125,000
Days On Site
200 Days
Bedrooms
2
Inside Area (SqFt)
1,721 sqft
Total Baths
3
Full Baths
2
Partial Baths
1
Lot Size
N/A
Year Built
N/A
MLS® Number
PAPH2595514
Status
Pending
Property Tax
$2,550
HOA/Condo/Coop Fees
$2,134 monthly
Sq Ft Source
Estimated
Friends & Family
React
Comment
Invite
No Comments Yet
Did you know? You can invite friends and family to your search. They can join your search, rate and discuss listings with you.
Recent Activity
2 weeks ago
Status changed to Pending
2 weeks ago
Listing updated with changes from the MLS®
7 months ago
Listing first seen on site
General Features
Direction Faces
South
Garage
Yes
Garage Spaces
1
Levels
One
Number Of Stories
48
Parking
GarageAssignedOtherCommunity Structure
Parking Spaces
1
Pets
Number LimitYes
Property Condition
New Construction
Property Sub Type
Condominium
Security
24 Hour SecuritySecurity SystemSecurity Guard
Sewer
Public Sewer
Special Circumstances
Standard
SqFt Above
1721
SqFt Total
1721
Style
Unit/Flat
Water Source
Public
Zoning
CMX-4
Interior Features
Appliances
OvenGas Water HeaterWasherCooktopDishwasherDisposalDryerIce MakerMicrowave
Cooling
Central Air
Flooring
Wood
Furnished
Unfurnished
Heating
Natural GasHeat Pump
Interior
Kitchen IslandWalk-In Closet(s)BarOpen Floorplan
Laundry Features
Washer Hookup
Main Level Bedrooms
2
Save
Ask
Tour
Hide
Share
Exterior Features
Construction Details
Glass
Exterior
BalconyStorage
Pool Features
Community
Community Features
Association Amenities
ConciergeFitness CenterMeeting RoomParty RoomSaunaSecurityElevator(s)Spa/Hot Tub



Did you know? You can invite friends and family to your search. They can join your search, rate and discuss listings with you.