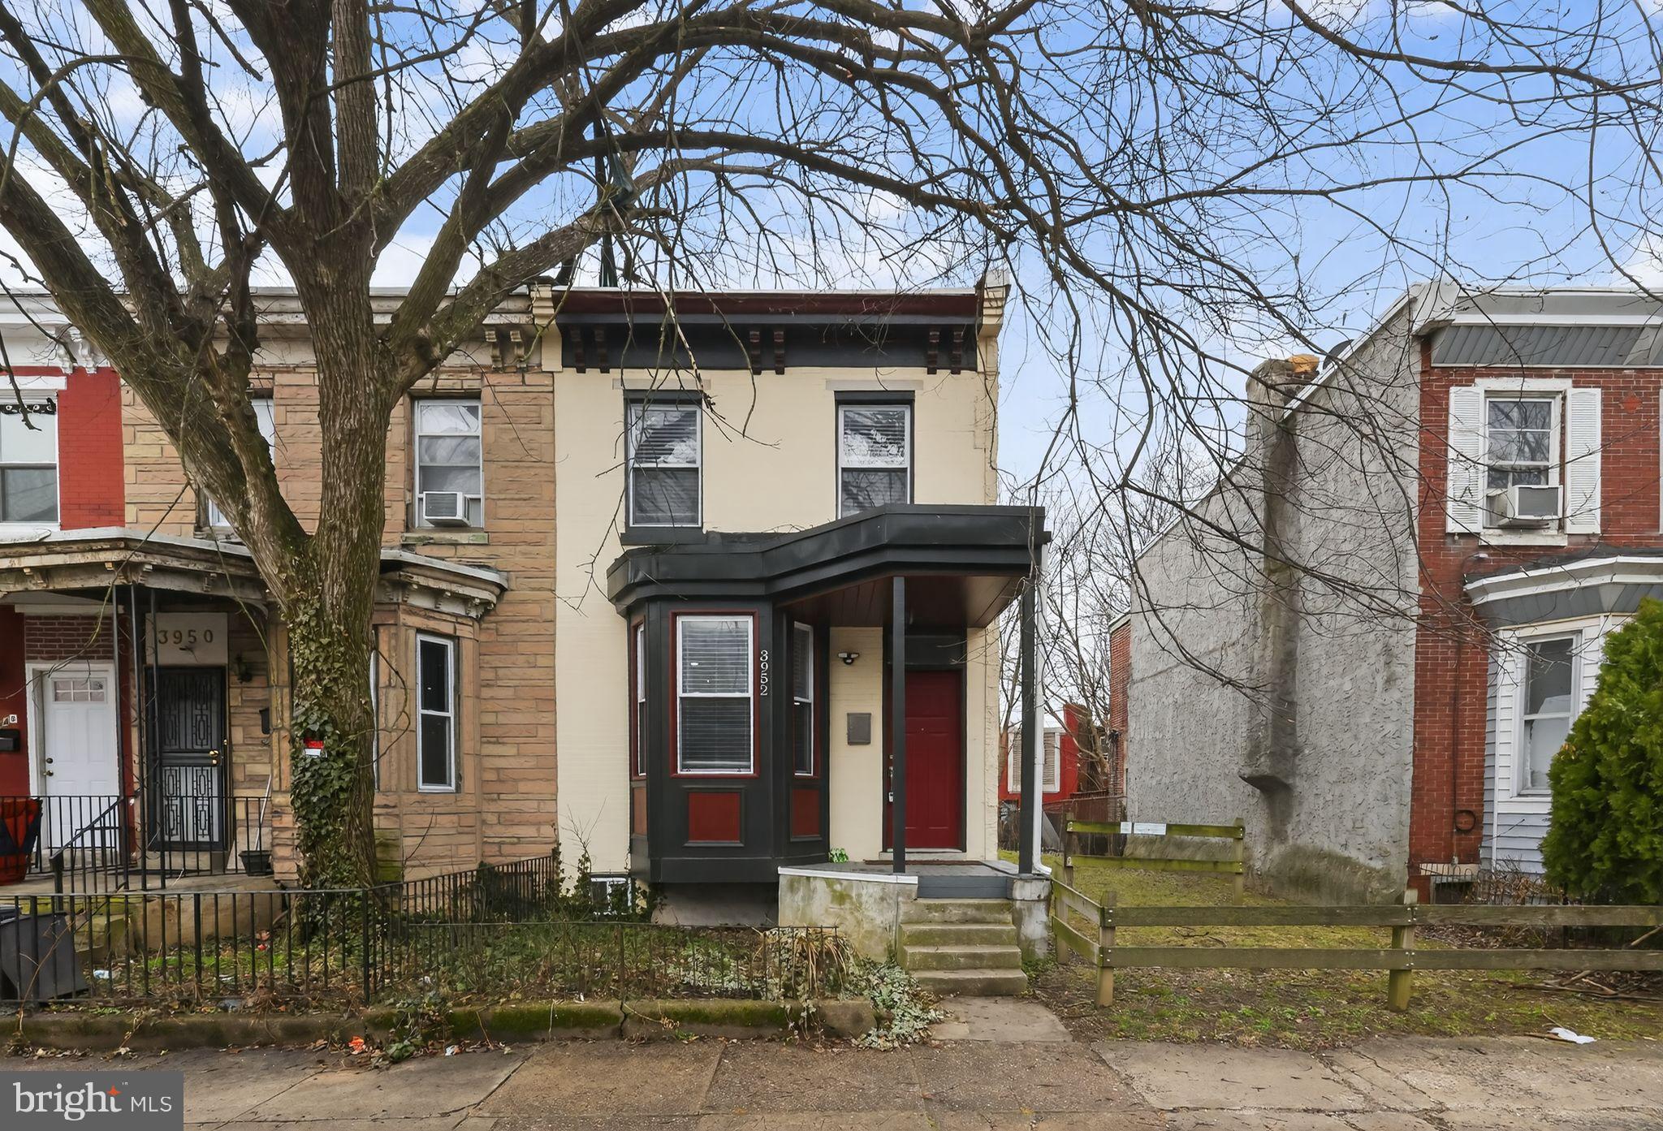
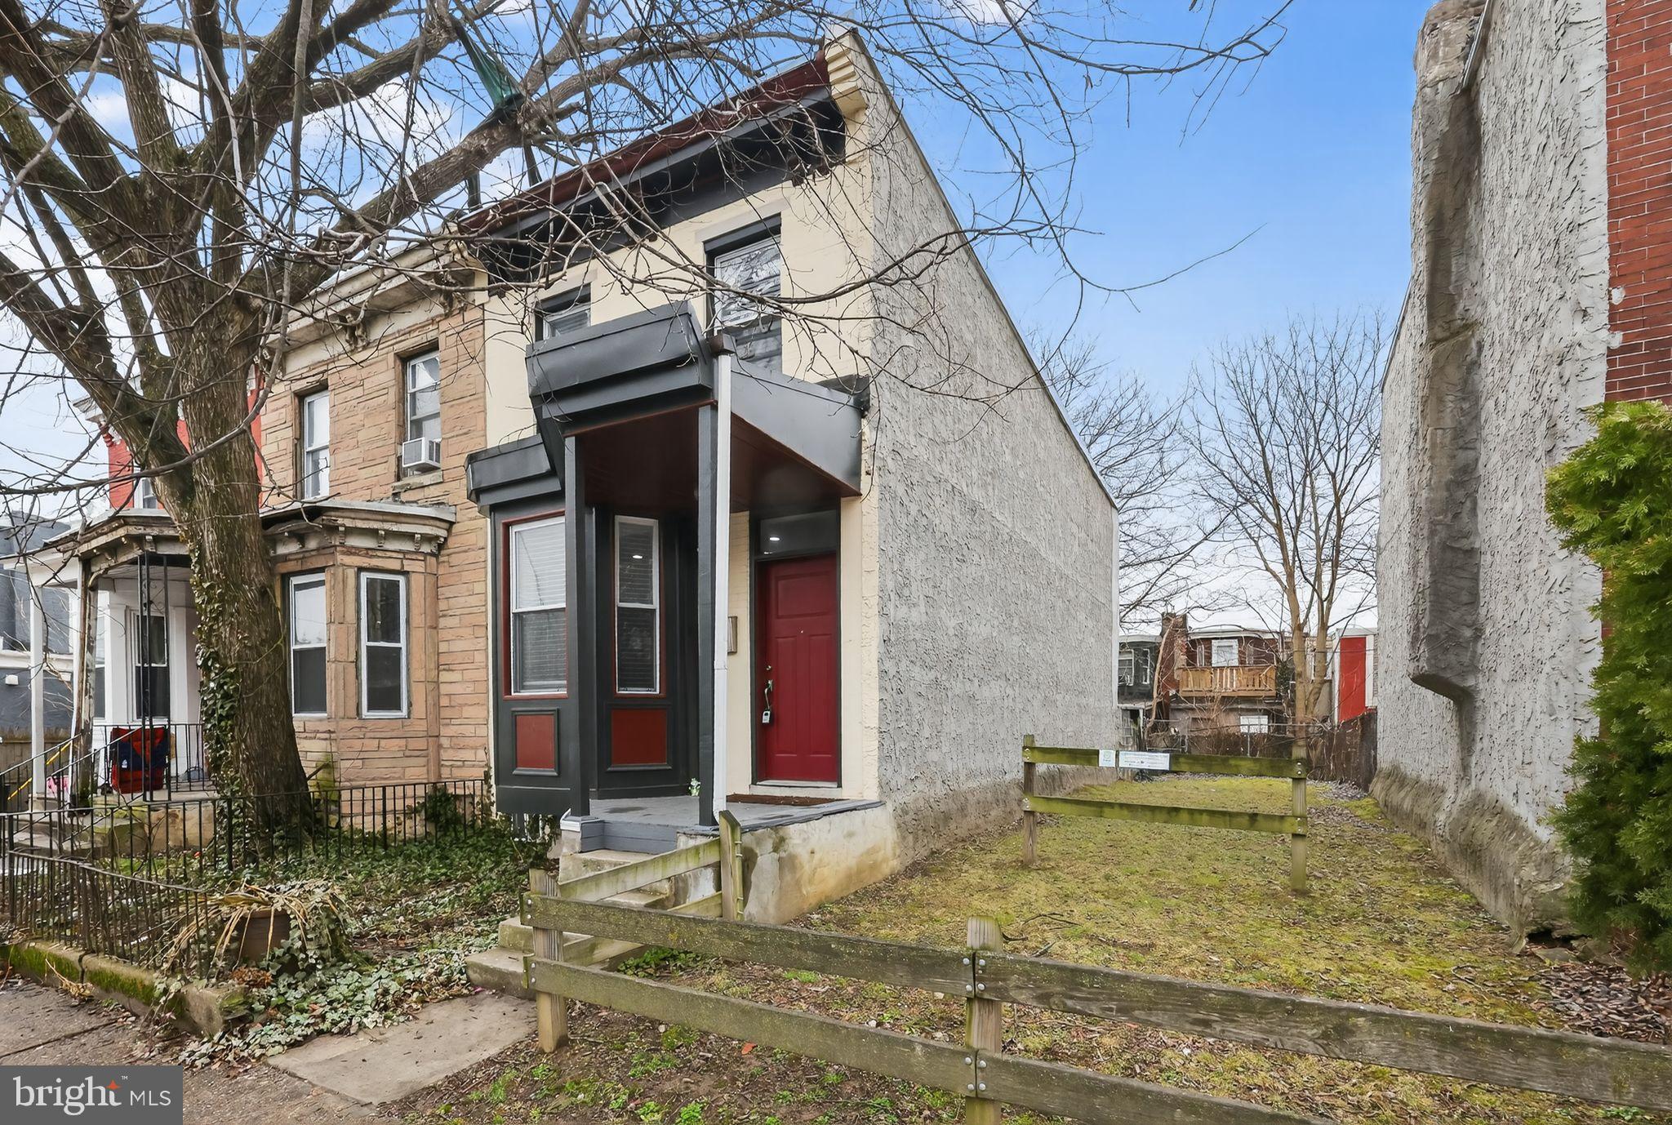
Welcome to Mantua in West Philadelphia—urban living with a neighborhood feel.
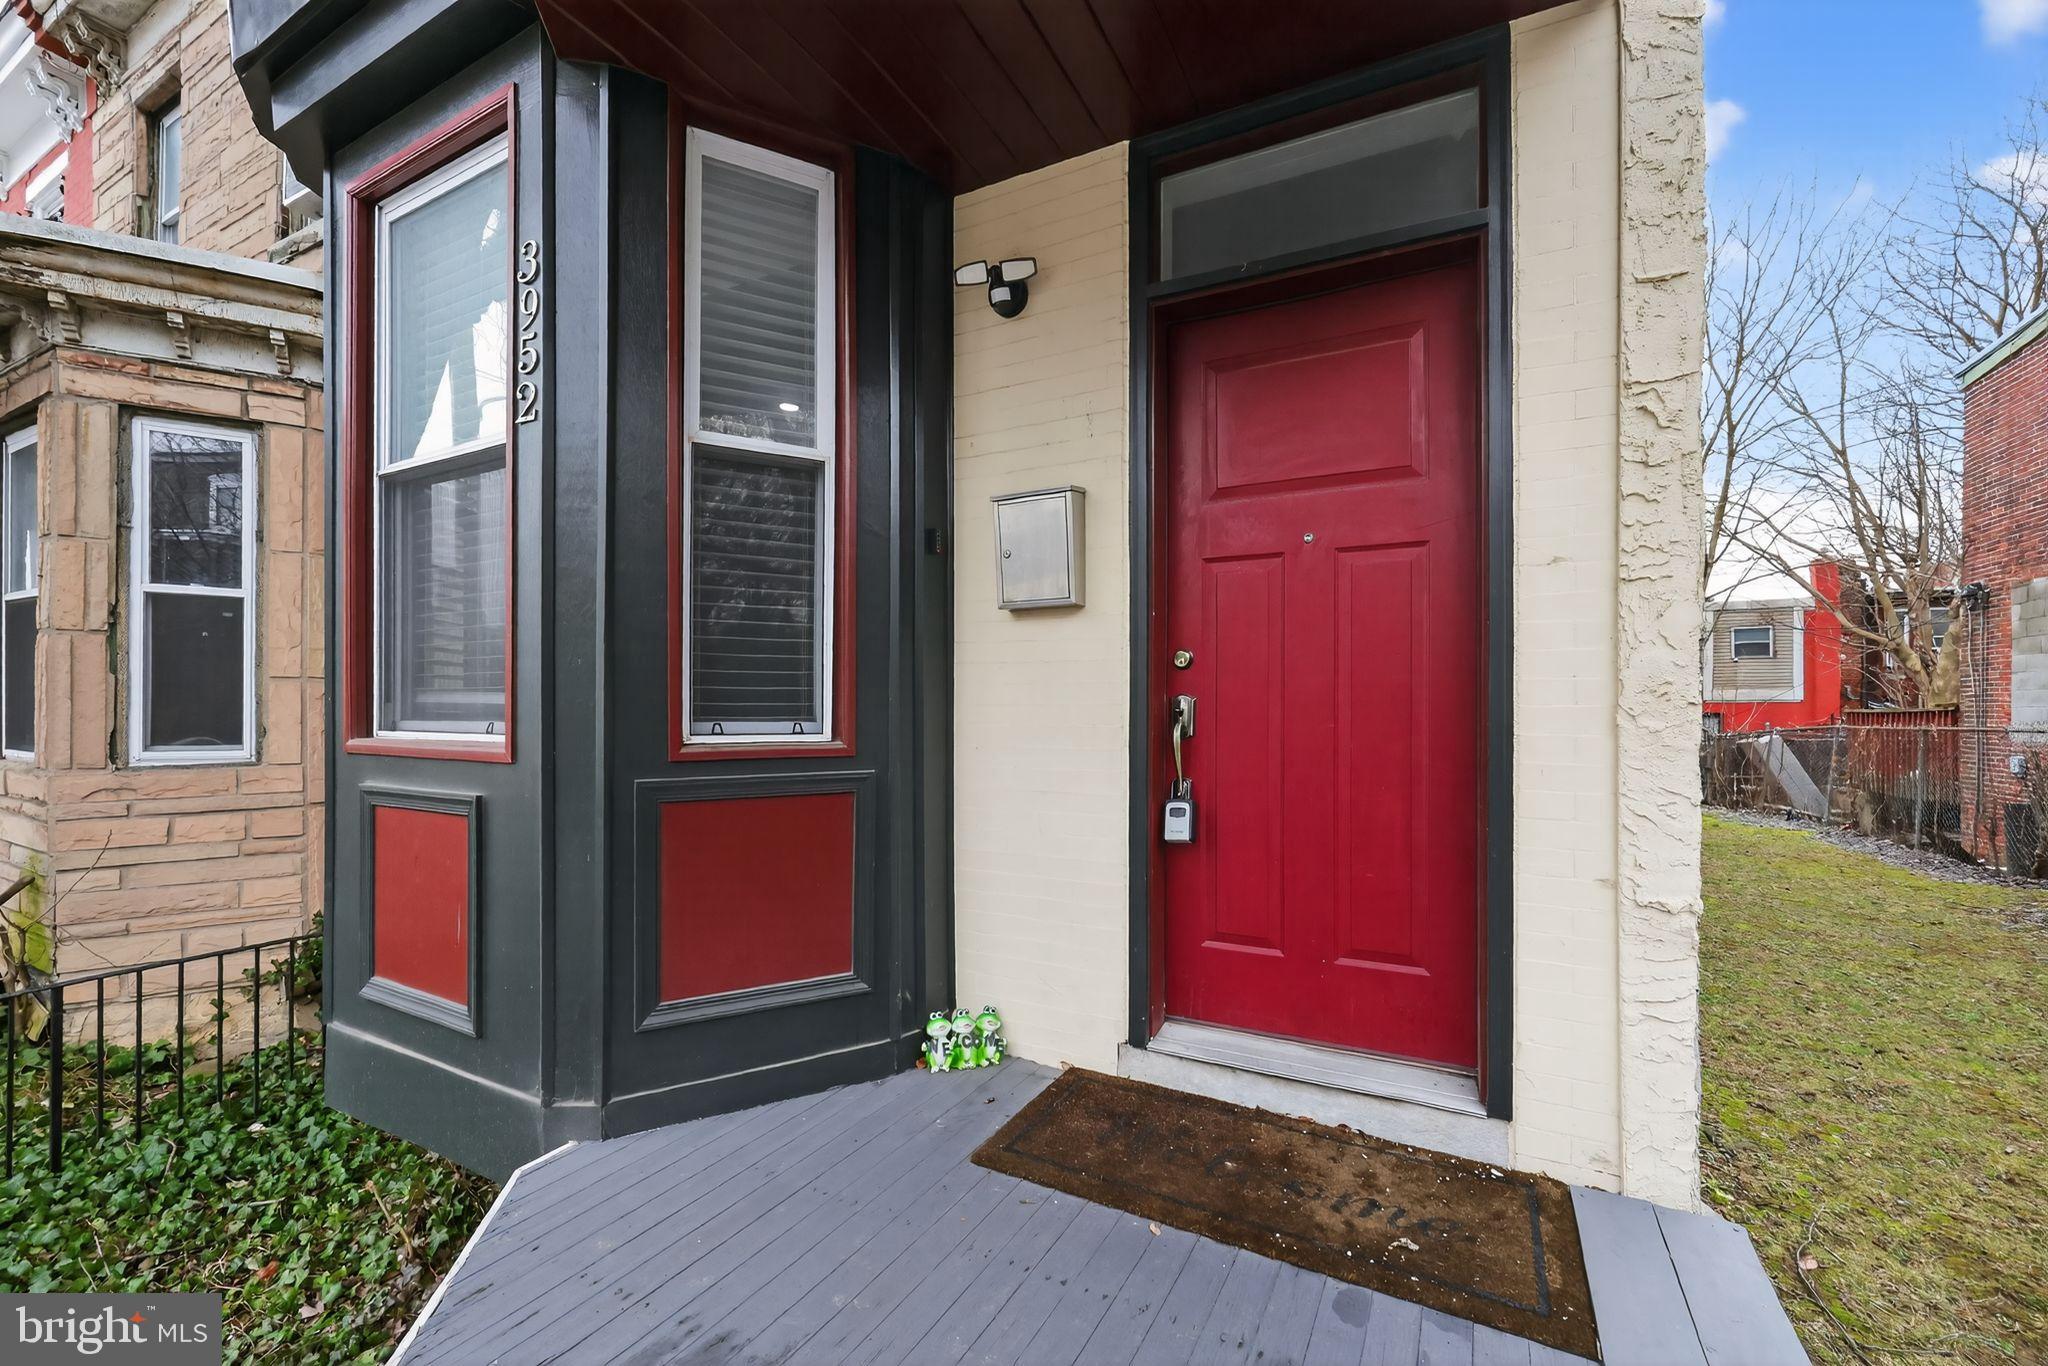
Located on a tree lined block, this move in ready interior brick rowhome has been thoughtfully maintained and offers an open, updated layout with pride of ownership throughout.
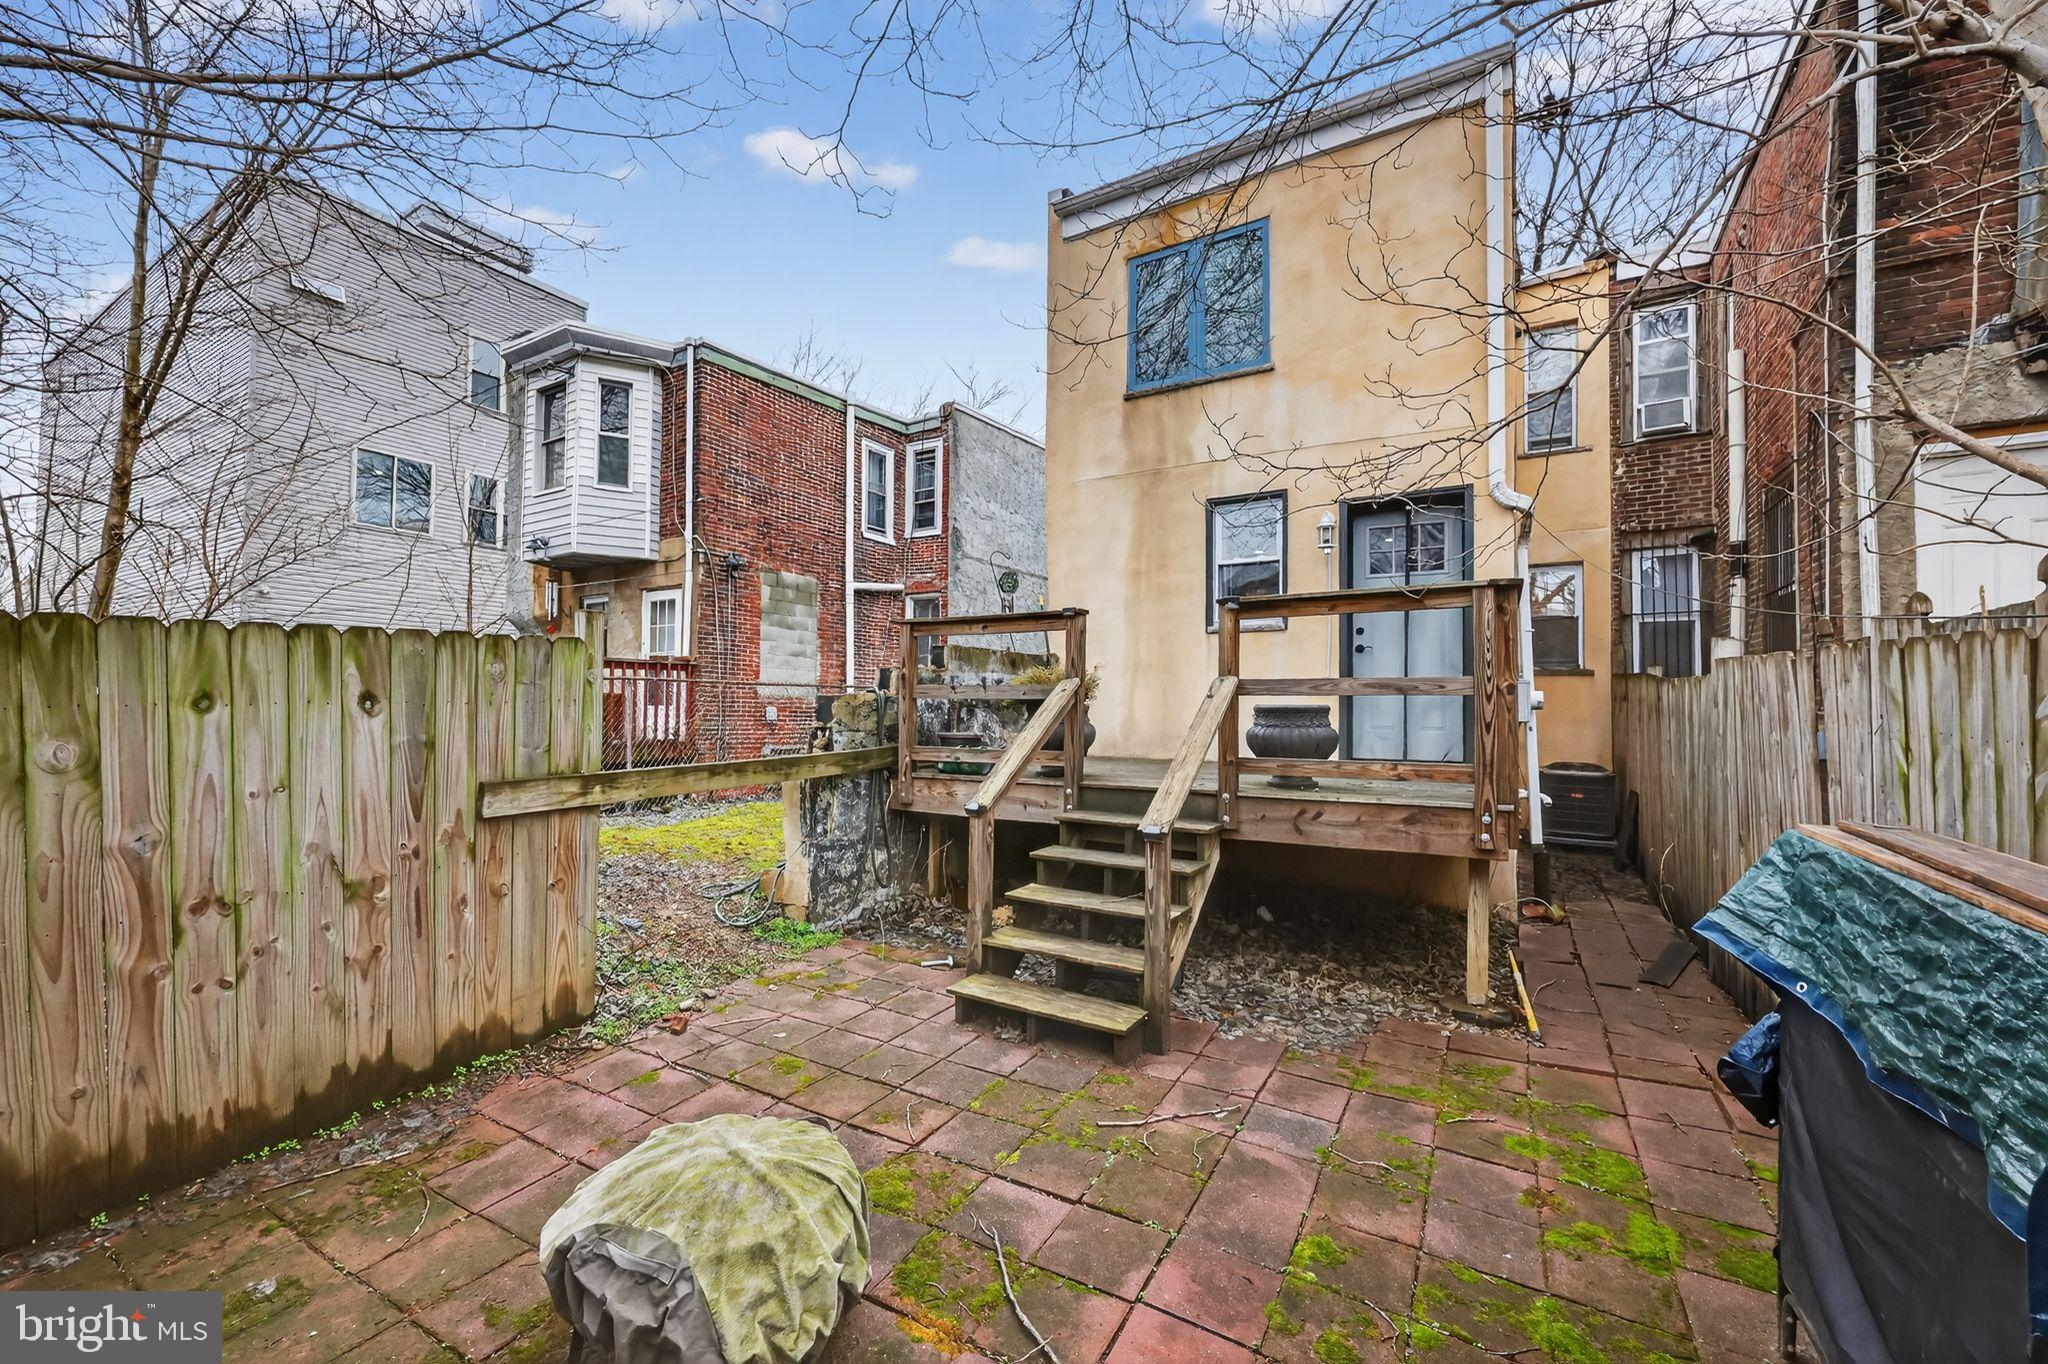
The bright first floor features newer hardwood floors, recessed lighting, and a seamless flow between the living and dining areas. A convenient half bath sits just off the dining room. The modern eat in kitchen includes contemporary cabinetry, stone countertops, tile flooring, and access to a rear deck—ideal for everyday living and entertaining. The kitchen also provides easy access to a clean, dry basement offering excellent storage or workspace potential.
The second floor includes two carpeted bedrooms with built in closets and a spacious full bathroom with laundry. The basement has been upgraded with a French drain system leading to a new sump pit and houses the forced air system and water heater. Additional updates over the years include updated windows, newer hot water heater, and a newer roof.
Ideally situated near public transportation (31, 40, 41, and 43 bus routes, T1 trolley, and 30th Street Station), the home is minutes from the Lancaster Avenue corridor, Penn Presbyterian Medical Center, and within one mile of the University of Pennsylvania and Drexel University. With its solid condition, functional layout, and desirable location, this property offers both comfortable owner occupancy and long term investment potential.
Schedule your showing today.
Save
Ask
Tour
Hide
Share
Listing Snapshot
Price
$257,000
Days On Site
198 Days
Bedrooms
2
Inside Area (SqFt)
1,170 sqft
Total Baths
2
Full Baths
1
Partial Baths
1
Lot Size
0.03 Acres
Year Built
1925
MLS® Number
PAPH2595516
Status
Active
Property Tax
$5,142
HOA/Condo/Coop Fees
N/A
Sq Ft Source
Assessor
Friends & Family
React
Invite
Recent Activity
2 months ago
Price changed to $257,000
2 months ago
Listing updated with changes from the MLS®
6 months ago
Status changed to Active
7 months ago
Listing first seen on site
General Features
Acres
0.03
Cross Street
40th Street
Direction Faces
South
Foundation
Stone
Levels
Two
Parking
On Street
Property Sub Type
Townhouse
Security
Security Lights
Sewer
Public Sewer
Special Circumstances
Standard
SqFt Above
1170
SqFt Total
1710
Style
Straight Thru
Utilities
Cable AvailableNatural Gas AvailablePhone AvailableSewer AvailableElectricity Available
Water Source
Public
Zoning
RSA5
Interior Features
Appliances
Gas RangeGas OvenElectric Water HeaterDishwasherRefrigeratorStainless Steel Appliance(s)Microwave