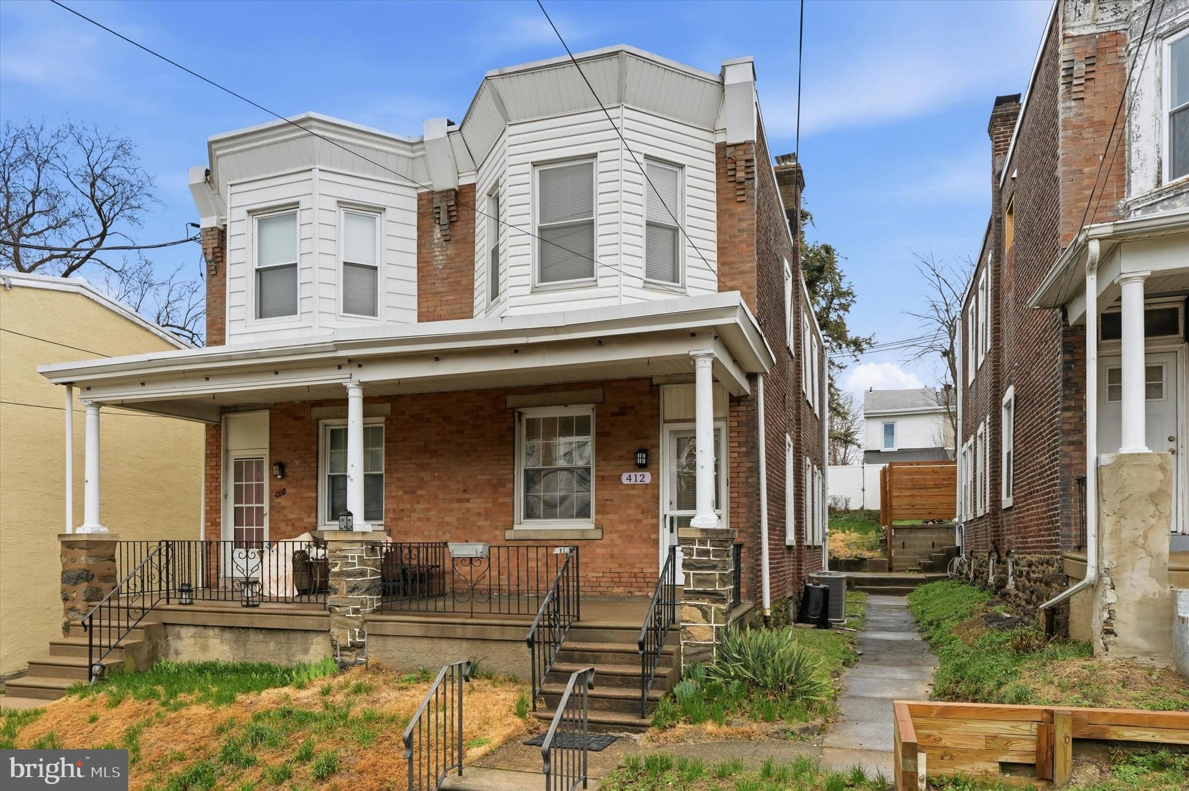
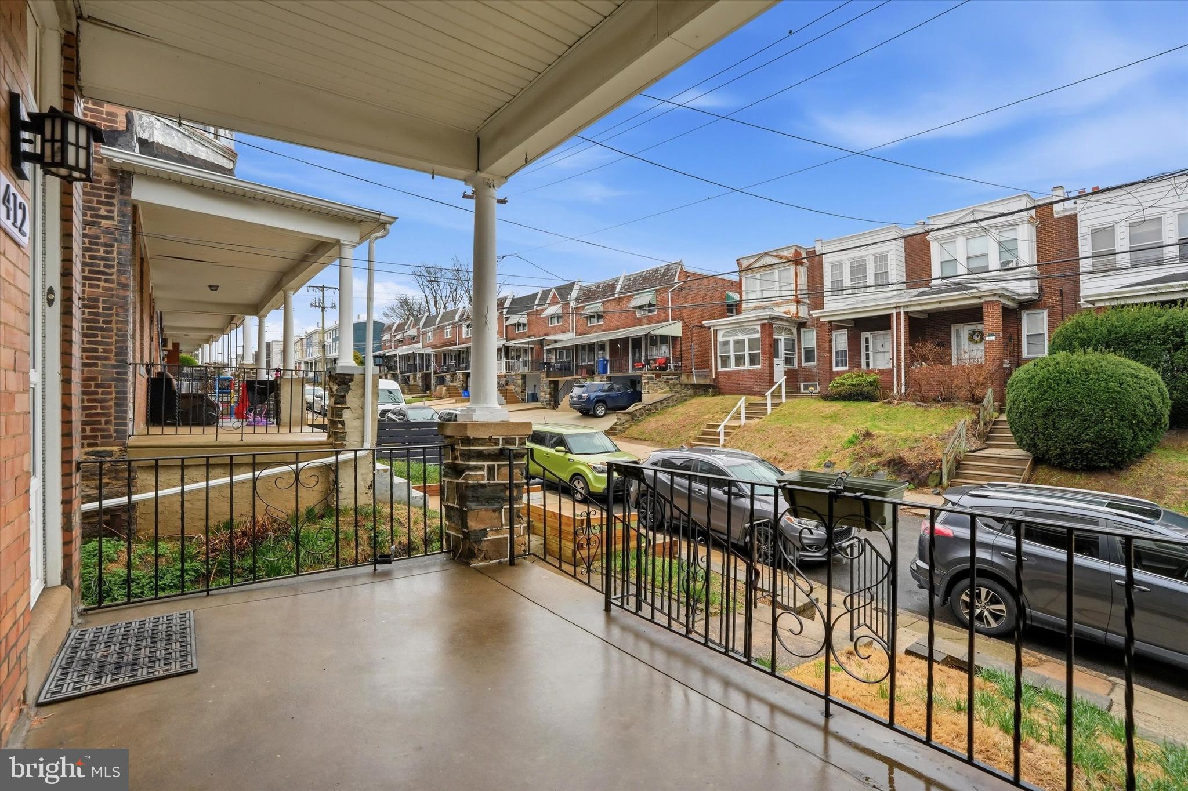
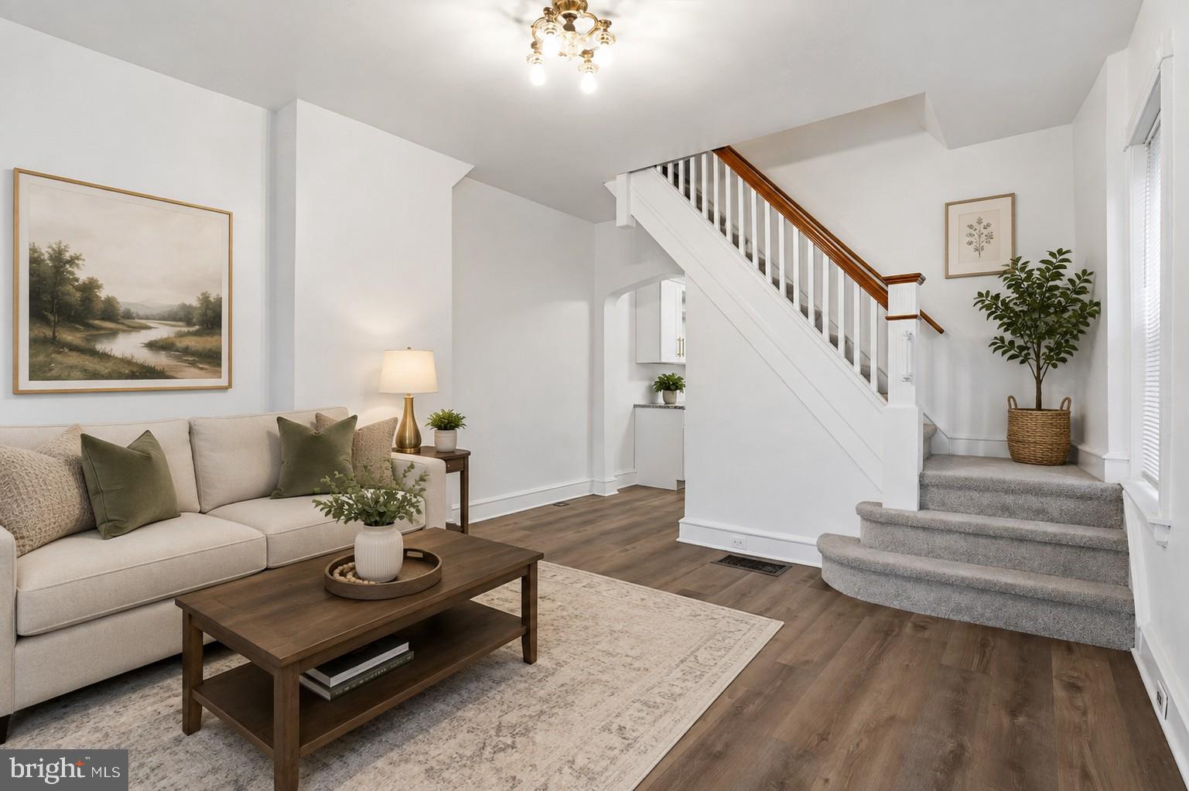
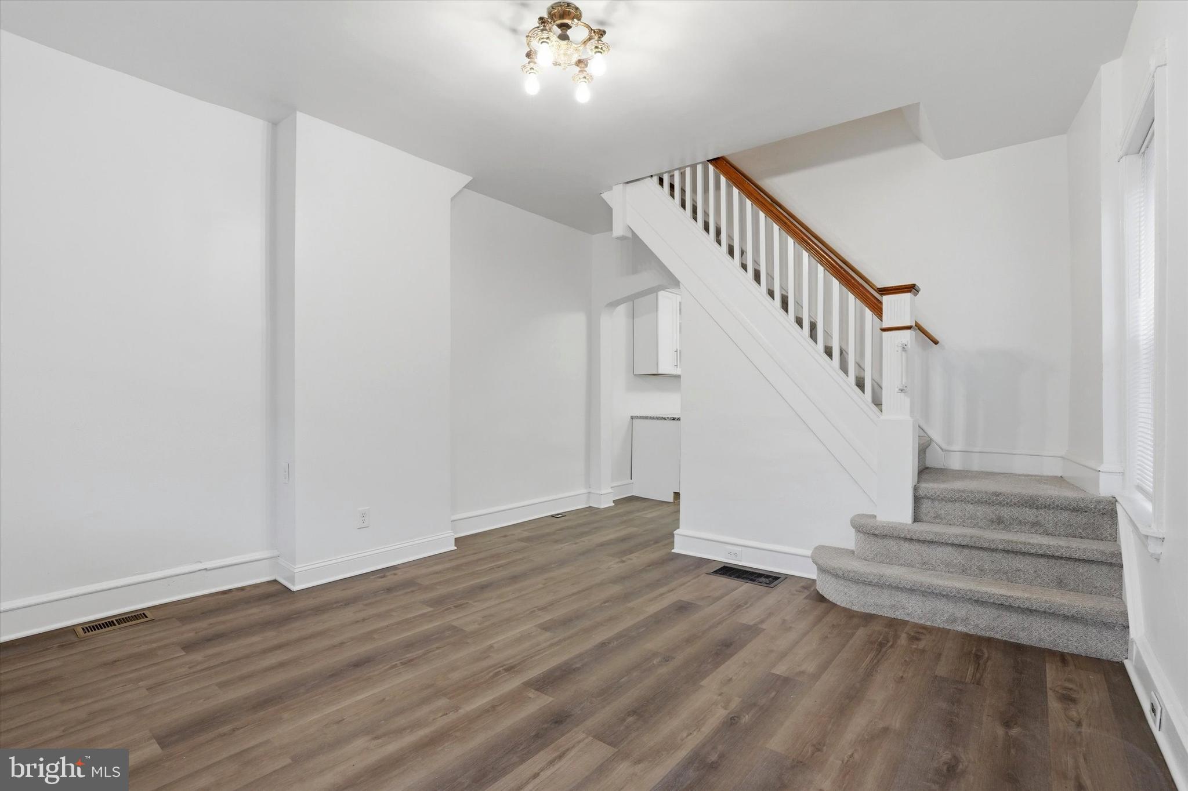
Welcome to this beautifully renovated and meticulously maintained 3 bedroom, 1.5 bath brick twin, offering the perfect blend of charm and modern updates! A covered front porch welcomes you into a spacious living room featuring high ceilings, large sun-filled windows and convenient under-stair storage. A charming archway leads into the dining area, highlighted by stunning built-ins. This area flows seamlessly into the updated kitchen, complete with stainless steel appliances, gas cooking, granite countertops, white shaker soft close cabinets, under-cabinet lighting, and a combination of recessed and overhead lighting for a bright, inviting feel. Just off the kitchen, you’ll find a convenient first-floor laundry area, a stylish half bath and access to the fenced rear yard—ideal for outdoor enjoyment. Upstairs, the second level offers three generously sized bedrooms and a beautifully updated full bathroom. This home has been fully renovated with thoughtful upgrades throughout, including NEW HVAC and central air, new hot water heater, new wood flooring, fresh paint, recoated roof and classic details like high ceilings, high baseboards and 5-panel wood doors. Truly move-in ready—just unpack and enjoy! Ideally located close to shops, restaurants, parks and public transportation, this home offers both convenience and comfort. Don’t miss your opportunity to make it yours!
Save
Ask
Tour
Hide
Share
Listing Snapshot
Price
$329,000
Days On Site
199 Days
Bedrooms
3
Inside Area (SqFt)
1,328 sqft
Total Baths
2
Full Baths
1
Partial Baths
1
Lot Size
0.04 Acres
Year Built
1945
MLS® Number
PAPH2595914
Status
Active
Property Tax
$4,006
HOA/Condo/Coop Fees
N/A
Sq Ft Source
Assessor
Friends & Family
React
Comment
Invite
No Comments Yet
Did you know? You can invite friends and family to your search. They can join your search, rate and discuss listings with you.
Recent Activity
4 weeks ago
Price changed to $329,000
4 weeks ago
Listing updated with changes from the MLS®
5 months ago
Status changed to Active
7 months ago
Listing first seen on site
General Features
Acres
0.04
Cross Street
Pechin
Foundation
Stone
Levels
Two
Parking
None
Property Sub Type
Townhouse
Sewer
Public Sewer
Special Circumstances
Standard
SqFt Above
1328
SqFt Total
1328
Style
Straight Thru
Utilities
Cable Available
Water Source
Public
Zoning
RSA5
Interior Features
Appliances
Gas RangeGas OvenGas Water HeaterDishwasherDisposalMicrowave
Basement
Cooling
Central AirElectric
Flooring
WoodVinyl
Heating
Natural GasForced Air
Interior
Open Floorplan
Laundry Features
Laundry RoomMain Level
Bathroom 1
Bedroom 1
Bedroom 2
Bedroom 3
Dining Room
Level - Main
Half Bath
Level - Main
Kitchen
Level - Main
Laundry
Level - Main
Living Room
Level - Main
Save
Ask
Tour
Hide
Share
Exterior Features
Exterior
Lighting
Pool Features
None
Community Features
Community Features
SidewalksStreet Lights
MLS Area
19128 (19128)
School District
PHILADELPHIA CITY
Schools
School District
PHILADELPHIA CITY
Elementary School
Unknown
Middle School
Unknown
High School
Unknown
Listing courtesy of Keller Williams Real Estate-Blue Bell



Did you know? You can invite friends and family to your search. They can join your search, rate and discuss listings with you.