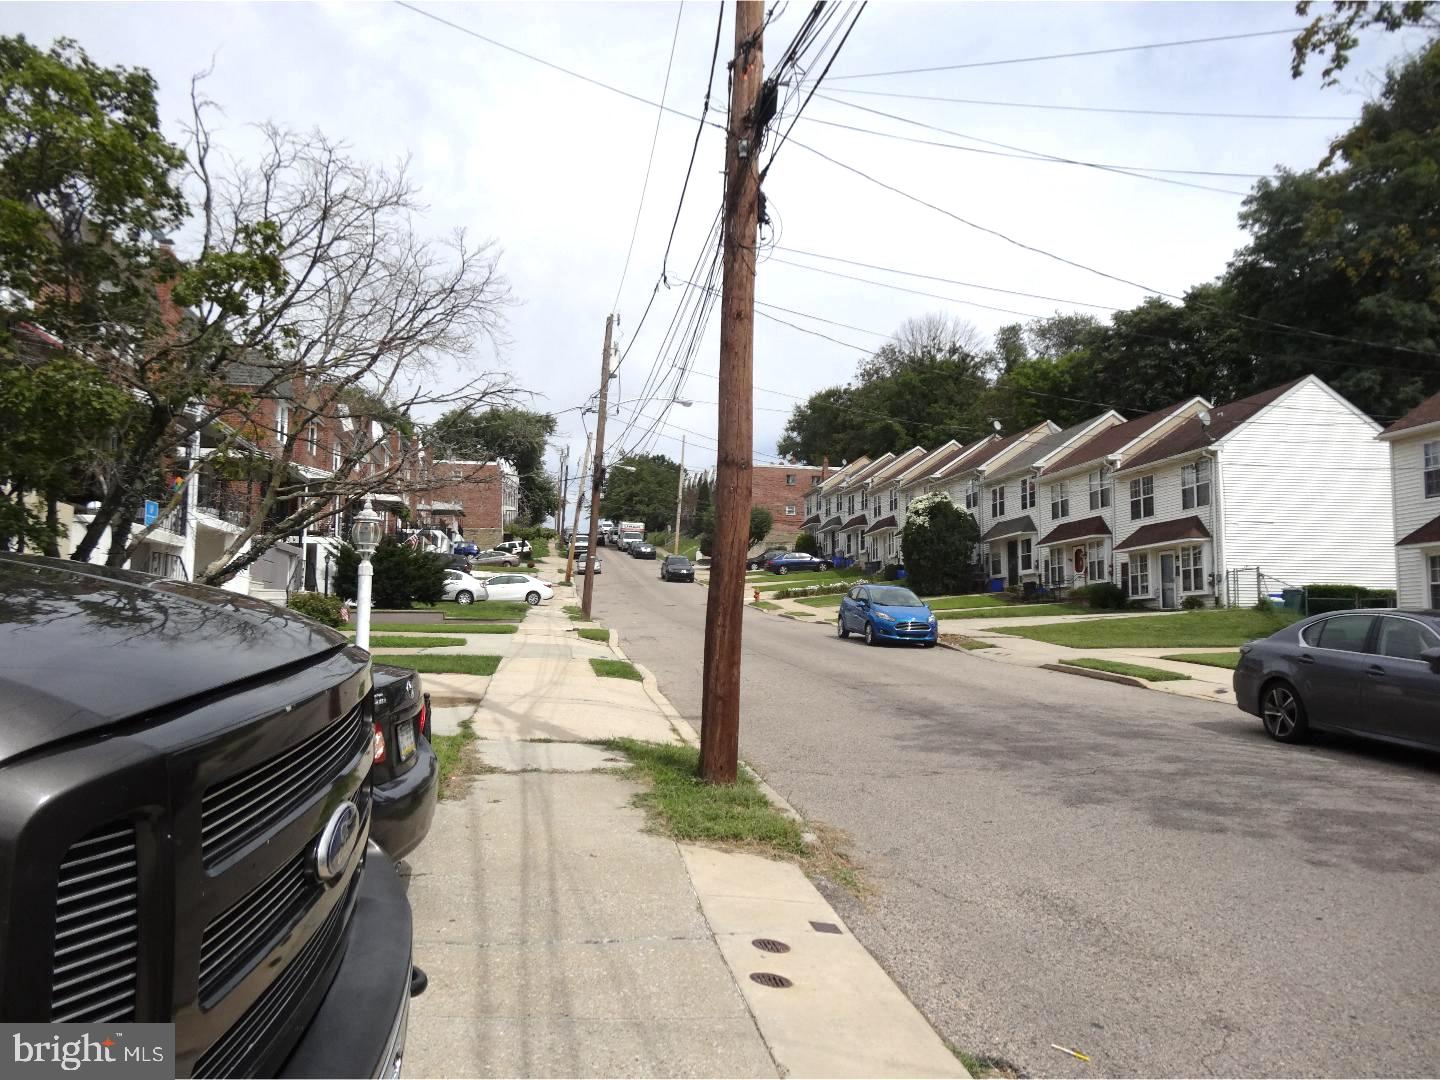
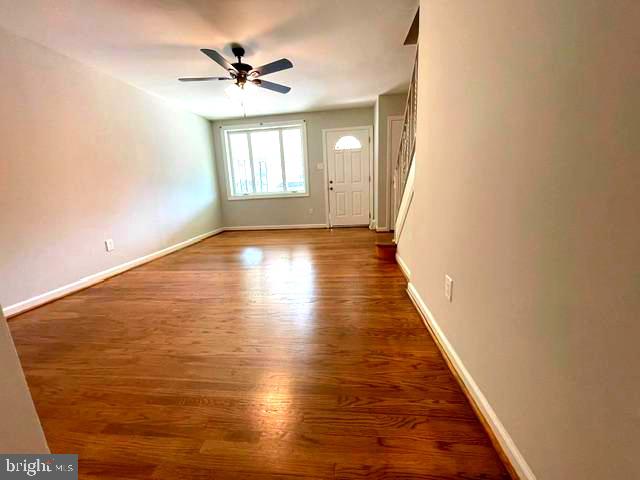
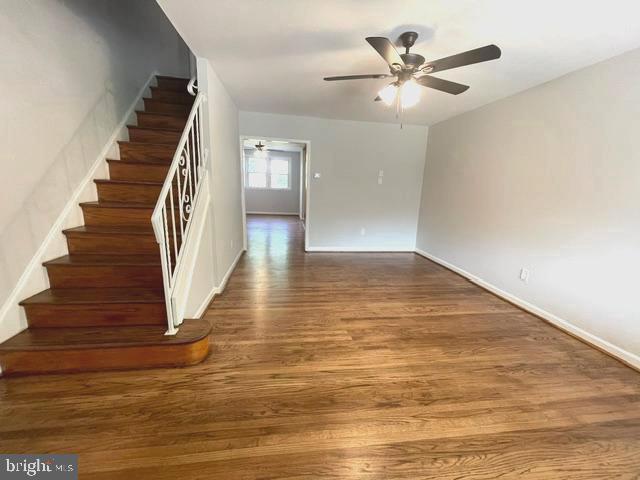
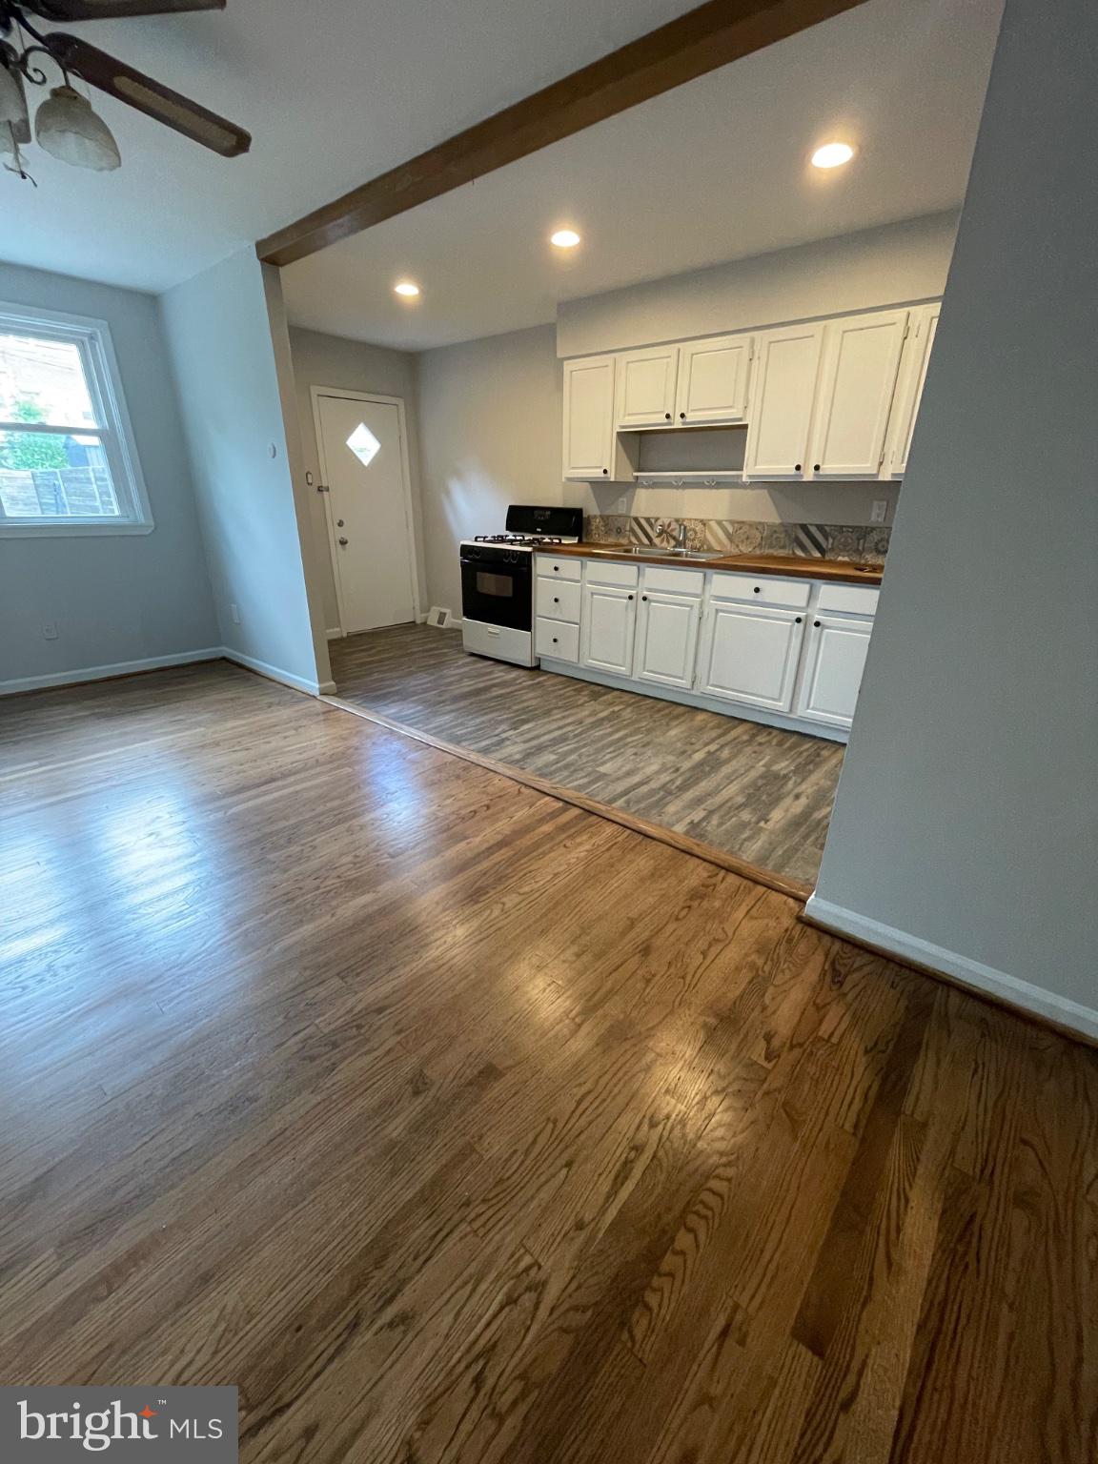
Back on the market after some recent homeowner improvements, this well-maintained home is ready for its next owner! Located close to Manayunk, shopping, major routes, Center City, and several local colleges, this home offers a great combination of space, updates, parking, and convenience—at a price that may be less than renting!Features include a nice-sized fenced yard, driveway parking, garage with new door, central air, updated upper and lower bathrooms, fresh paint, and recently refinished first-floor hardwood floors. The kitchen and dining room combination offers great space for entertaining. The finished basement adds valuable living space and includes a full bath, newer carpet, updated lighting, fresh paint, and a convenient laundry area. Newer ceiling fans and lighting have also been added since the previous photos. Move-in ready with room to make it your own—come see this great value before it’s gone!
Save
Ask
Tour
Hide
Share
Listing Snapshot
Price
$379,900
Days On Site
199 Days
Bedrooms
3
Inside Area (SqFt)
1,216 sqft
Total Baths
2
Full Baths
2
Partial Baths
N/A
Lot Size
0.04 Acres
Year Built
1960
MLS® Number
PAPH2596952
Status
Active
Property Tax
$2,599
HOA/Condo/Coop Fees
N/A
Sq Ft Source
Estimated
Friends & Family
React
Comment
Invite
No Comments Yet
Did you know? You can invite friends and family to your search. They can join your search, rate and discuss listings with you.
Recent Activity
3 weeks ago
Status changed to Active
3 weeks ago
Listing updated with changes from the MLS®
a month ago
Price changed to $379,900
7 months ago
Listing first seen on site
General Features
Acres
0.04
Attached Garage
Yes
Cross Street
RIDGE
Foundation
Concrete PerimeterOther
Garage
Yes
Garage Spaces
1
Levels
Two
Parking
ConcreteOff StreetGarageDrivewayOtherAttached
Parking Spaces
2
Pets
Yes
Property Sub Type
Townhouse
Sewer
Public Sewer
Special Circumstances
Standard
SqFt Above
1216
SqFt Total
1216
Style
Straight Thru
Utilities
Cable Available
Water Source
Public
Zoning
RSA5
Interior Features
Appliances
Gas Water Heater
Basement
FinishedFull
Cooling
Central AirCeiling Fan(s)Gas
Electric
100 Amp Service
Flooring
Wood
Heating
Natural GasForced Air
Interior
Eat-in KitchenCeiling Fan(s)
Laundry Features
In BasementLaundry Room
Bedroom 1
Dimensions - 0 X 0
Bedroom 2
Dimensions - 0 X 0
Dining Room
Dimensions - 0 X 0Level - Main
Family Room
Dimensions - 0 X 0
Kitchen
Dimensions - 0 X 0Level - Main
Laundry
Dimensions - 0 X 0
Living Room
Dimensions - 0 X 0Level - Main
Primary Bedroom
Save
Ask
Tour
Hide
Share
Exterior Features
Construction Details
StuccoBrick
Exterior
Lighting
Fencing
OtherWoodPrivacy
Lot Features
Back Yard
Patio And Porch
Porch
Pool Features
None
Community Features
Community Features
SidewalksStreet Lights
MLS Area
19128 (19128)
School District
THE SCHOOL DISTRICT OF PHILADELPHIA
Schools
School District
THE SCHOOL DISTRICT OF PHILADELPHIA
Elementary School
Unknown
Middle School
Unknown
High School
Unknown
Listing courtesy of HomeSmart Nexus Realty Group - Blue Bell



Did you know? You can invite friends and family to your search. They can join your search, rate and discuss listings with you.