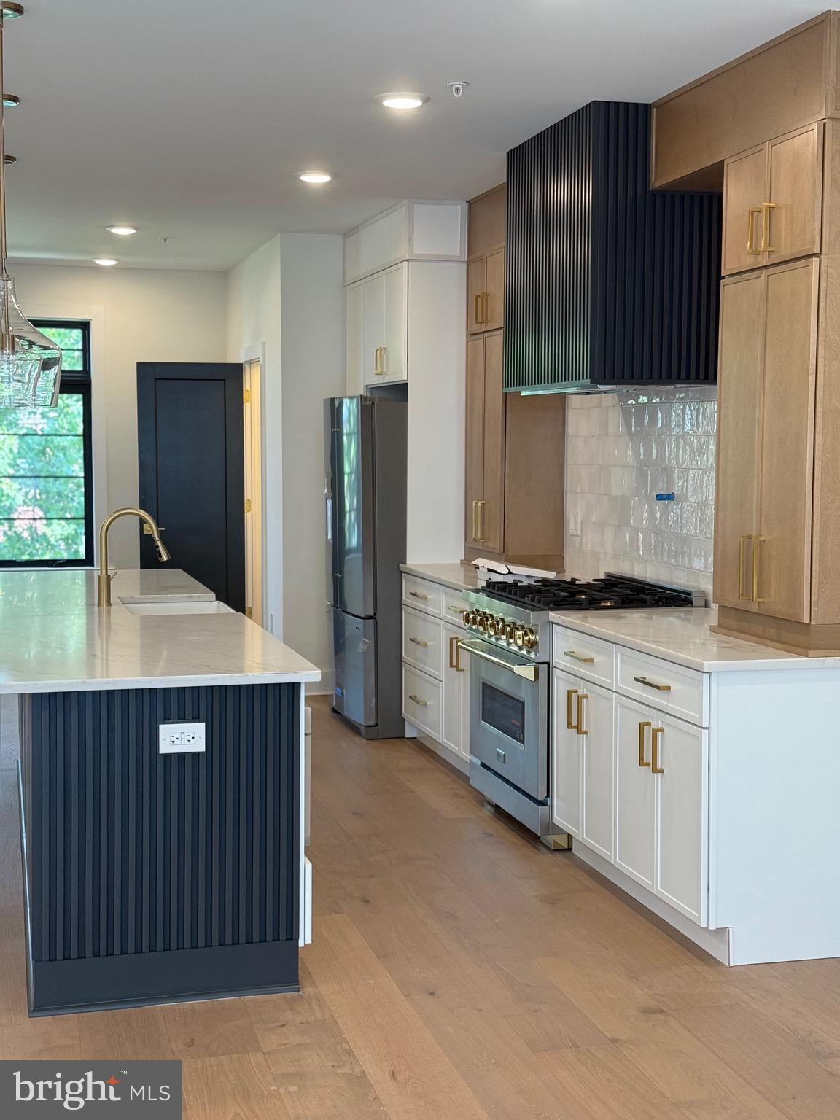
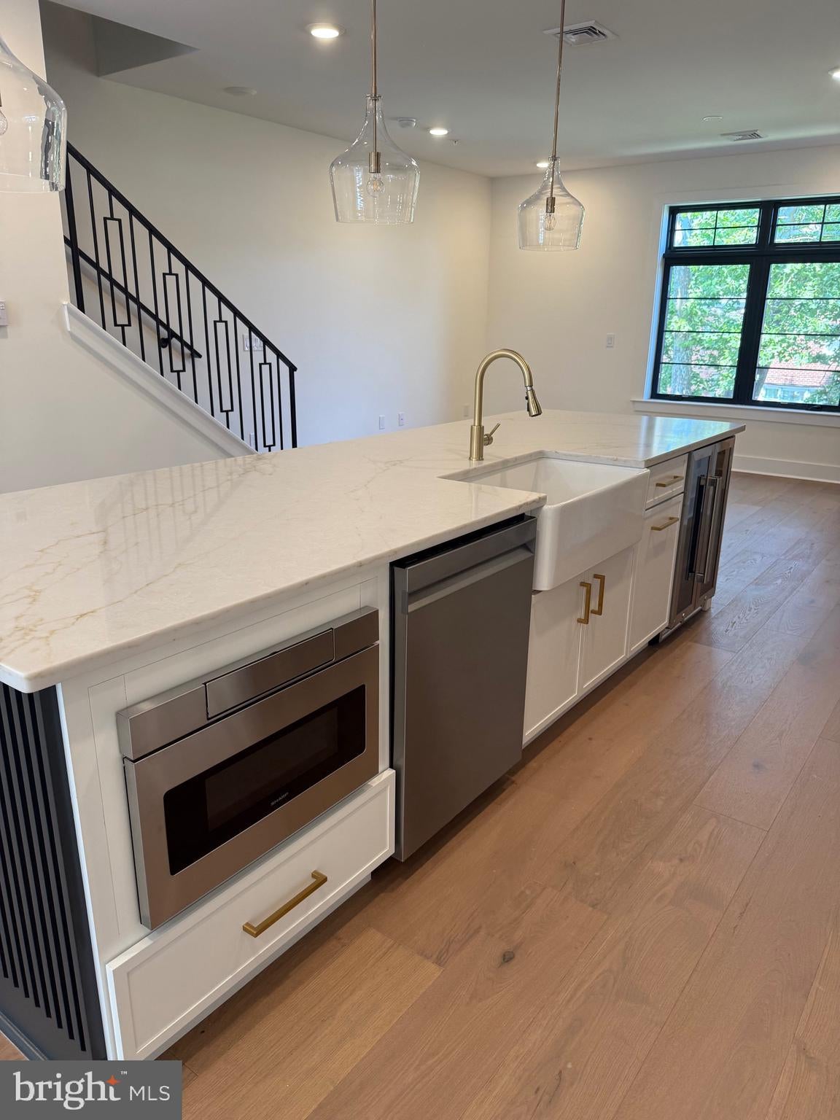
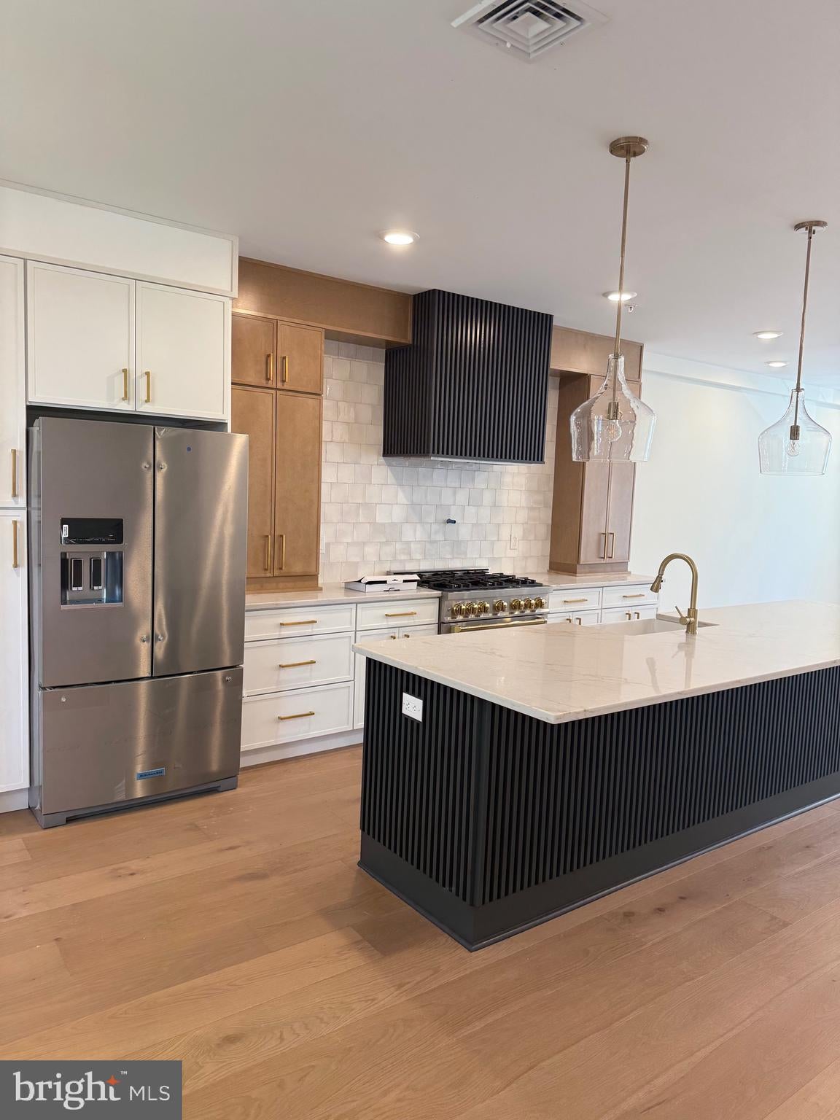
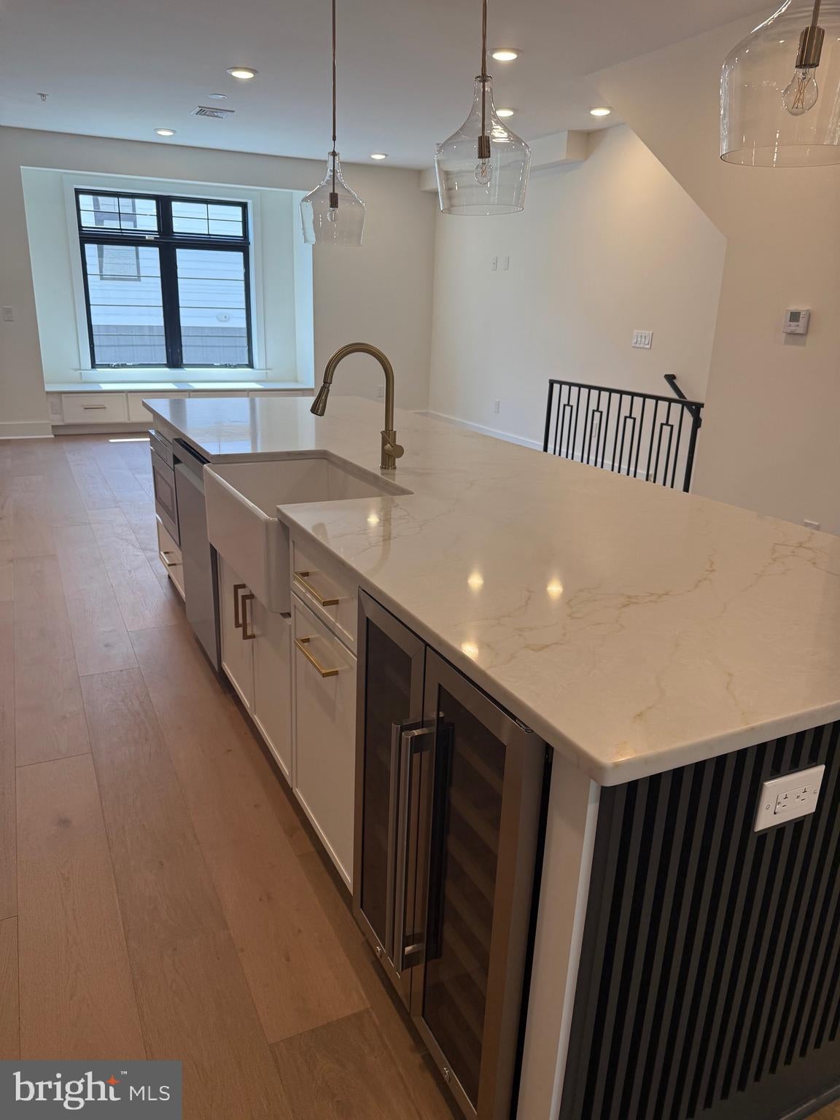
Welcome to Wigard Reserve, an exclusive new-construction development delivering an unparalleled "no expense spared" philosophy in the heart of Upper Roxborough. Tucked discreetly off the street, this striking four-story corner townhome masterfully pairs robust architectural character with ultra-premium finishes rarely seen in standard new builds. Featuring an attached 2-car garage, and a coveted 10-year tax abatement, this property redefines upscale urban living.
The Main Level & Gourmet Kitchen
Step inside to a sweeping, sun-drenched open layout defined by The true centerpiece is the chef’s kitchen, anchored by a massive 12-foot quartz island with elegant double It comes fully equipped.
The Upper Levels & Private Retreats
The third floor hosts two bright, spacious bedrooms alongside a dedicated laundry room and two upgraded, luxury full baths. The entire fourth floor is dedicated to the ultimate primary owner's suite—a private, spa-like sanctuary. The retreat features custom woodwork, a deep freestanding soaking tub, double vanities, and a massive walk-in shower engineered with four distinct shower heads (including dual rain shower heads) over stunning floor-to-ceiling heated marble tile.
Roof Deck & Location
At the peak, an entertainer’s dream awaits. Pop past the wet bar area right onto your private, expansive roof deck, boasting breathtaking, unobstructed views of the Philadelphia skyline and evening sunsets. Situated just steps from the trailheads of Fairmount Park, the historic Valley Green Inn, and the vibrant dining scenes of Manayunk and Chestnut Hill, this home offers local convenience with a secluded, premium feel.
This is 3 bedrooms and 3.5 baths…could maybe be 4 bedrooms.
Save
Ask
Tour
Hide
Share
Listing Snapshot
Price
$5,499
Days On Site
174 Days
Bedrooms
3
Inside Area (SqFt)
3,000 sqft
Total Baths
4
Full Baths
3
Partial Baths
1
Lot Size
0.86 Acres
Year Built
2026
MLS® Number
PAPH2598572
Status
Active
Property Tax
N/A
HOA/Condo/Coop Fees
$100 monthly
Sq Ft Source
Estimated
Friends & Family
React
Invite
Recent Activity
2 weeks ago
Listing updated with changes from the MLS®
2 months ago
Status changed to Active
6 months ago
Listing first seen on site
General Features
Acres
0.86
Attached Garage
Yes
Available on
2026-08-01
Foundation
SlabConcrete Perimeter
Garage
Yes
Garage Spaces
2
Levels
Three Or More
Parking
GarageAttached
Parking Spaces
2
Pets
Breed RestrictionsYes
Property Condition
New Construction
Property Sub Type
Townhouse
Sewer
Public Sewer
SqFt Above
3000
SqFt Total
3000
Style
Traditional
Water Source
Public
Zoning
RSA3
Interior Features
Appliances
Gas Water Heater
Cooling
Central AirElectric
Heating
Natural GasForced Air
Save
Ask
Tour
Hide
Share
Exterior Features
Construction Details
StoneHardiPlank Type
Pool Features
None
Roof
Flat
Community Features
Association Fee
$100.0
Association Fee Frequency
Monthly
MLS Area
19128 (19128)
School District
THE SCHOOL DISTRICT OF PHILADELPHIA
Schools
School District
THE SCHOOL DISTRICT OF PHILADELPHIA
Elementary School
Unknown
Middle School
Unknown
High School
Unknown
Listing courtesy of Keller Williams Real Estate-Blue Bell