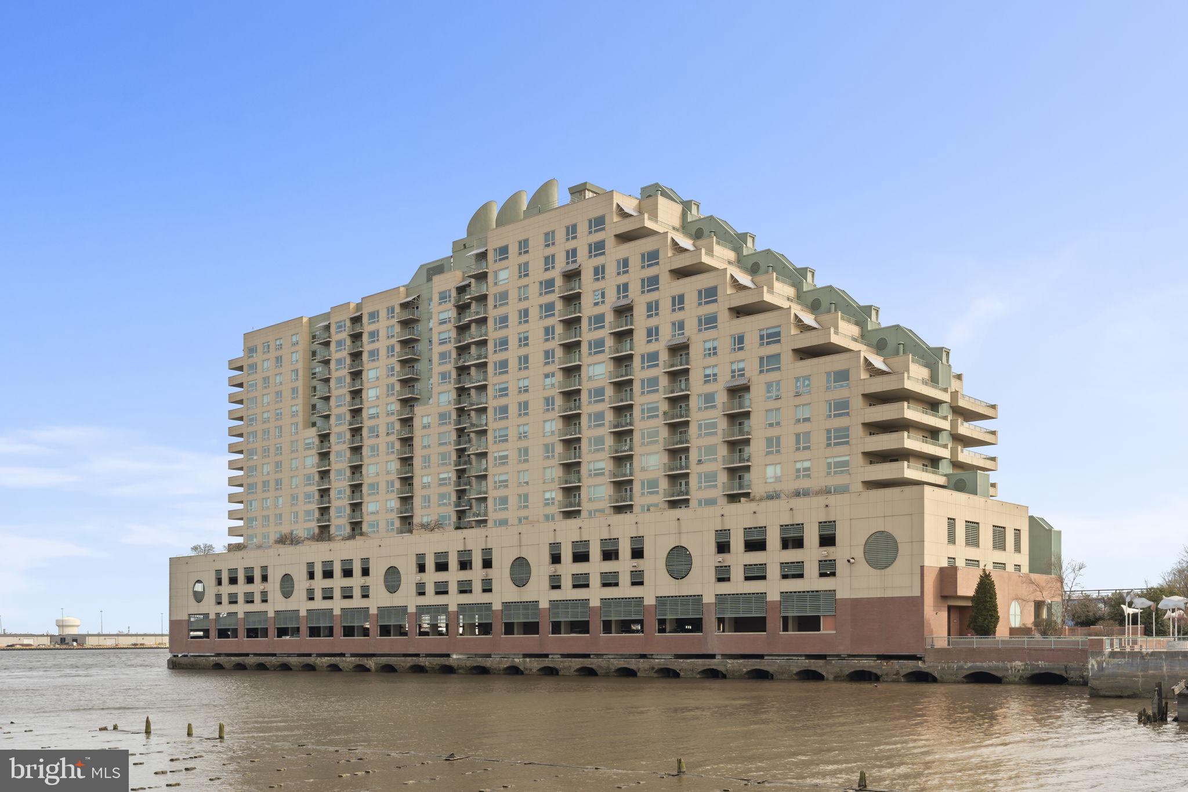
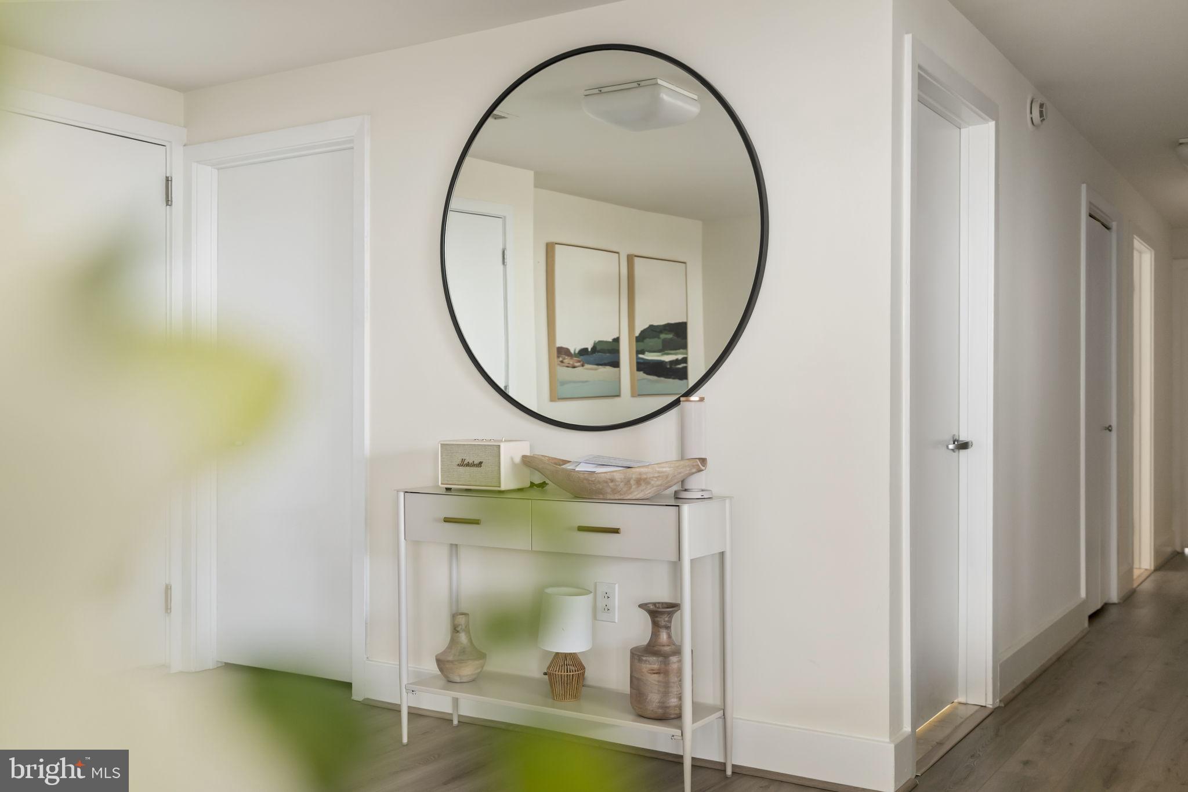
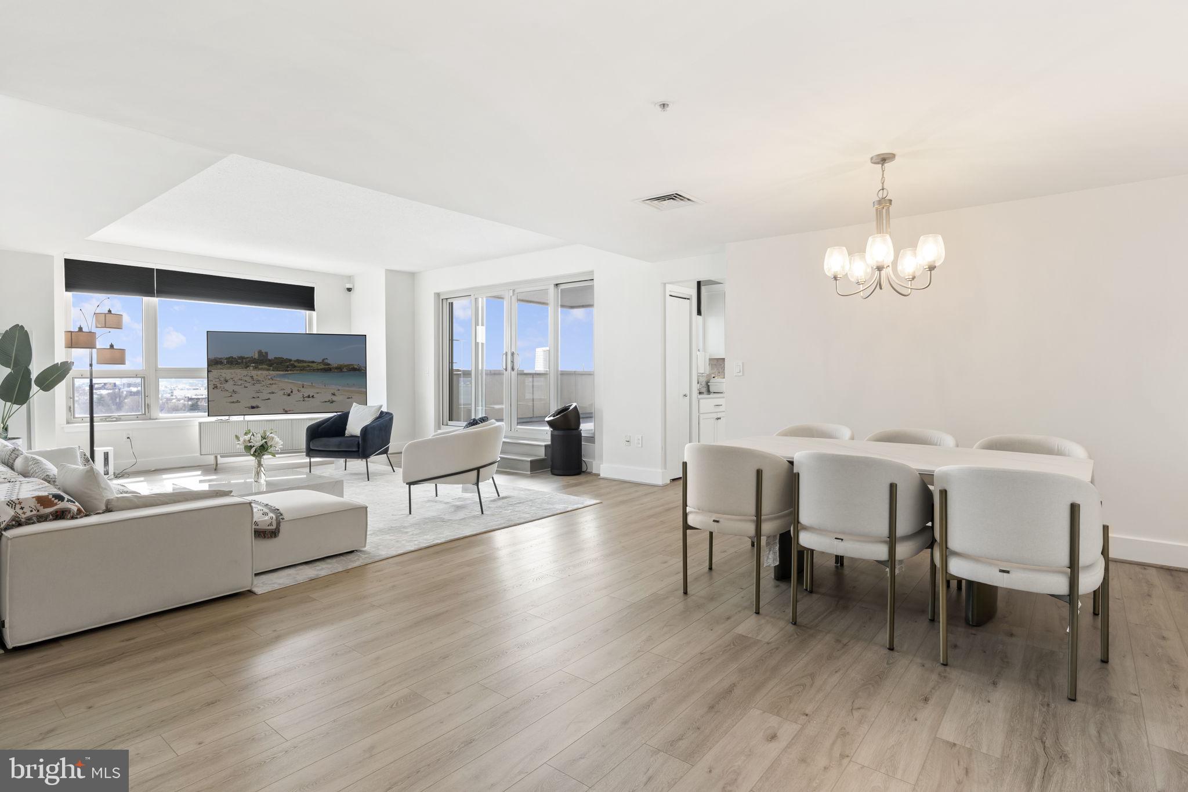
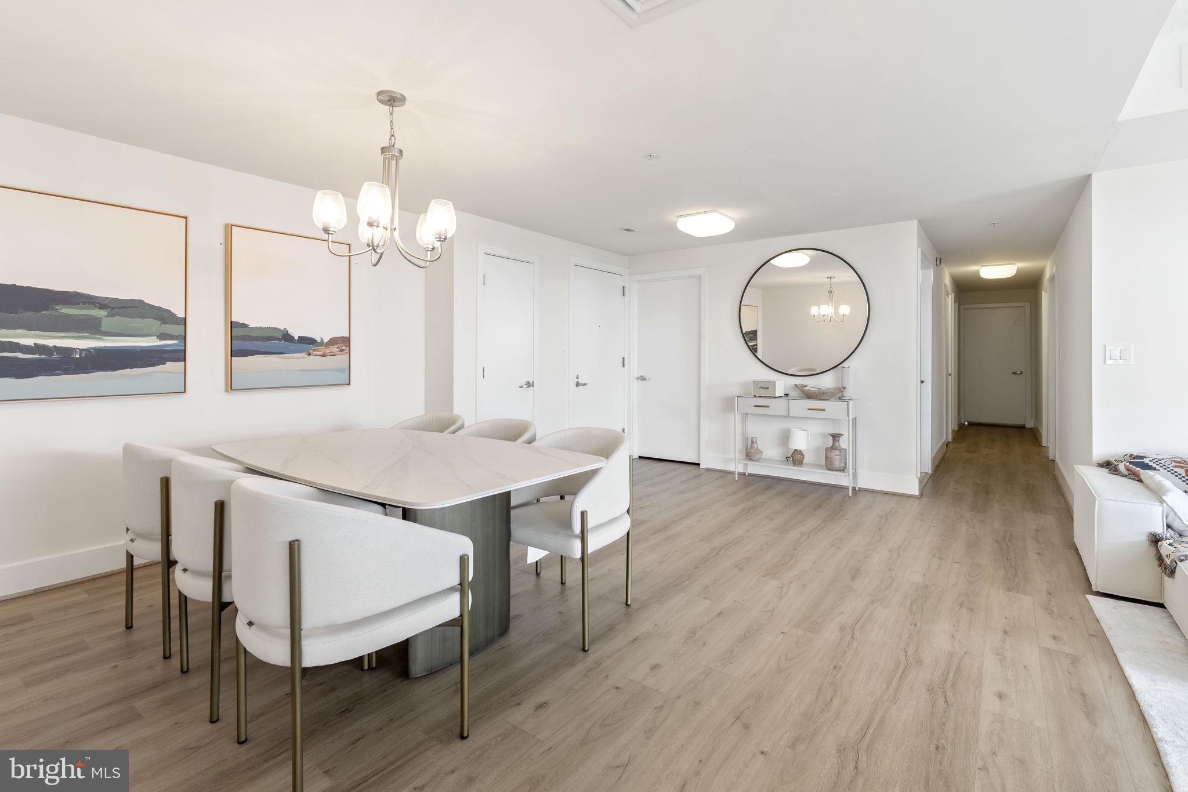
Welcome to The Residences at Dockside—this expansive 3-bedroom, 2.5-bath home offers over 1,900 sq ft of beautifully updated living space with stunning Delaware River and Center City skyline views. Featuring an open-concept layout, wide-plank flooring, oversized windows, and a sleek updated kitchen with stainless steel appliances and stone finishes, this home is designed for both comfort and entertaining. The spacious primary suite features a private balcony and renovated ensuite bath, while two additional bedrooms offer comfortable space ideal for family living. Enjoy a private terrace, in-unit laundry, and assigned parking. Most furniture is included, offering a move-in ready opportunity. Residents enjoy resort-style amenities including 24/7 concierge, gated parking, fitness center, hot tub, clubroom, and a large riverfront patio. Ideally located steps from Spruce Street Harbor Park, Blue Cross RiverRink, top restaurants, and with easy access to I-95, bridges, and the airport—this is waterfront city living at its best.
Save
Ask
Tour
Hide
Share
Listing Snapshot
Price
$749,000
Days On Site
191 Days
Bedrooms
3
Inside Area (SqFt)
1,912 sqft
Total Baths
3
Full Baths
2
Partial Baths
1
Lot Size
N/A
Year Built
1995
MLS® Number
PAPH2599950
Status
Active
Property Tax
$10,456
HOA/Condo/Coop Fees
$1,679 monthly
Sq Ft Source
Estimated
Friends & Family
React
Comment
Invite
No Comments Yet
Did you know? You can invite friends and family to your search. They can join your search, rate and discuss listings with you.
Recent Activity
a week ago
Price changed to $749,000
a week ago
Listing updated with changes from the MLS®
6 months ago
Status changed to Active
6 months ago
Listing first seen on site
General Features
Cross Street
SOUTH STREET
Garage
Yes
Garage Spaces
1
Levels
One
Parking
AssignedGarageCoveredCommunity Structure
Parking Spaces
1
Pets
Cats OKDogs OKNumber LimitYes
Property Sub Type
Condominium
Security
24 Hour Security
Sewer
Public Sewer
Special Circumstances
Standard
SqFt Above
1912
SqFt Total
1912
Style
Unit/Flat
Water Source
Public
Zoning
CMX3
Interior Features
Appliances
RangeElectric Water HeaterWasherDishwasherRefrigeratorDisposalBuilt-In RangeMicrowaveENERGY STAR Qualified AppliancesDryer
Cooling
Central AirElectric
Flooring
CarpetWood
Furnished
Furnished
Heating
ElectricForced Air
Interior
High Ceilings
Laundry Features
Washer HookupMain Level
Main Level Bedrooms
3
Bathroom 2
Level - Main
Bedroom 1
Dimensions - 11 X 11Level - Main
Dining Room
Family Room
Kitchen
Dimensions - 0 X 0Level - MainFeatures - Pantry
Living Room
Dimensions - 20 X 15Level - Main
Primary Bedroom
Features - Walk-In Closet(s)
Save
Ask
Tour
Hide
Share
Exterior Features
Frontage
Waterfront
Lot Features
Waterfront
Patio And Porch
Terrace
Pool Features
Community
View
Water
Waterfront
Yes
Waterfront Features
River Front
Waterview
Water
Community Features
Association Amenities
ClubhouseSecurityElevator(s)Fitness CenterSpa/Hot TubBoat Dock



Did you know? You can invite friends and family to your search. They can join your search, rate and discuss listings with you.