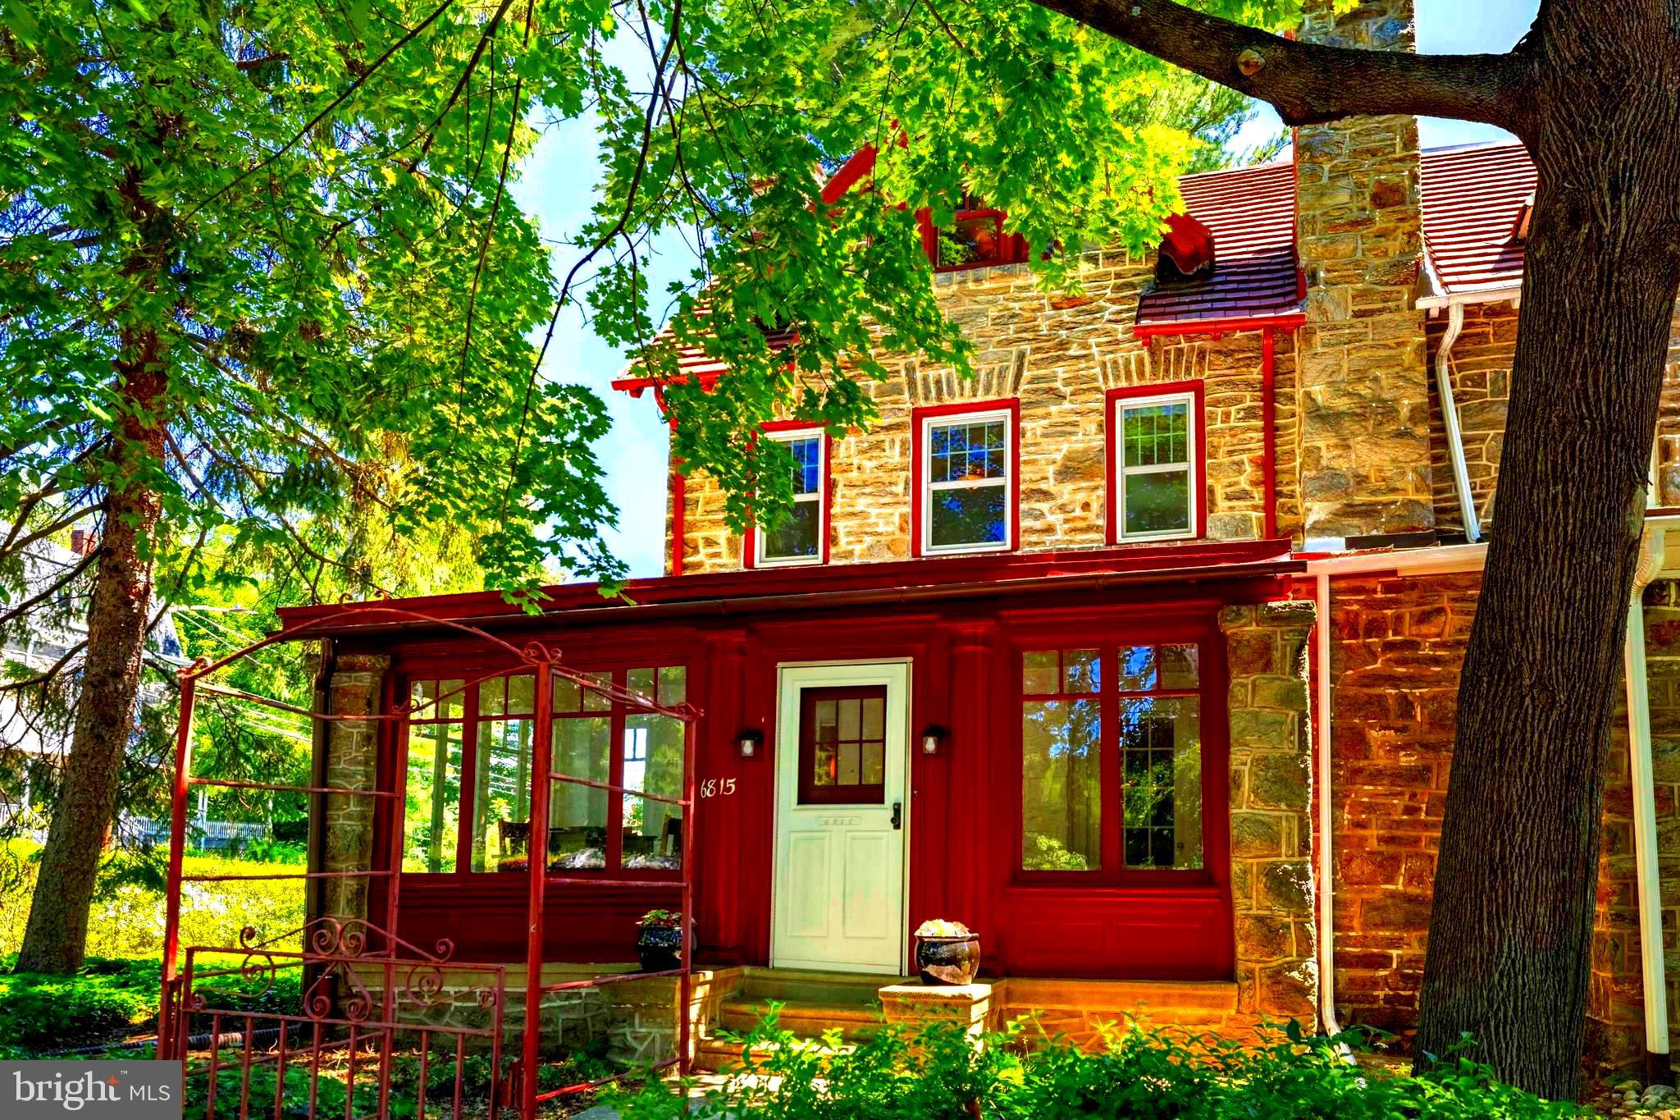
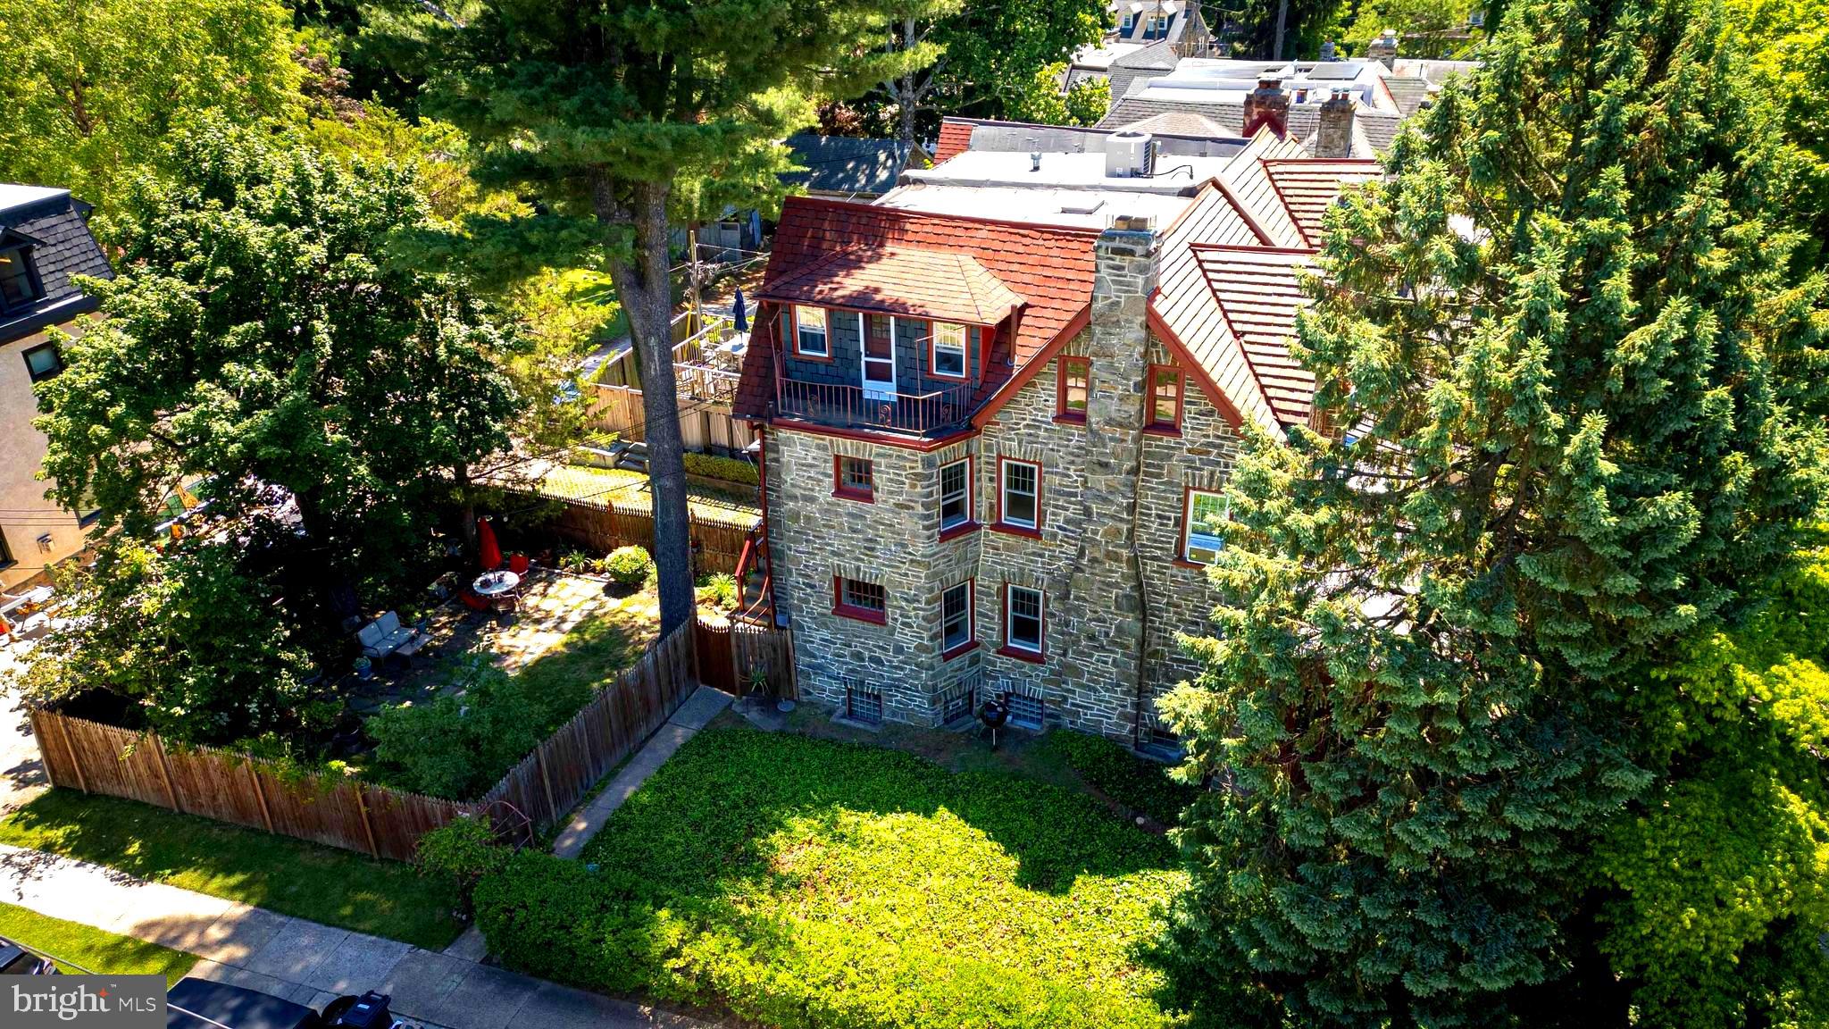
Just listed! This handsome C 1925 three-story, five-bedroom, four-bathroom stone twin on a corner lot is one block from the coveted, vibrant, and welcoming Mt Airy Village. Situated in the heart of West Mount Airy, one of Philadelphia’s highly regarded neighborhoods, you do not need a car. Coffee, milk, food, or peace of mind is a short walk away: one block to Weaver’s Way Co-op and High Point Cafe, then a few more blocks to the Wissahickon or Carpenters Woods (a fave for birders). The R8 regional Line or the 71 or 23 bus routes are within walking distance. Move- n time for the September Mt Airy Fair.
Many original interior architectural details are intact: archways, a skylight, classic 12-lite French doors, built-ins, wood floors, and more, adding to the charm of the home.
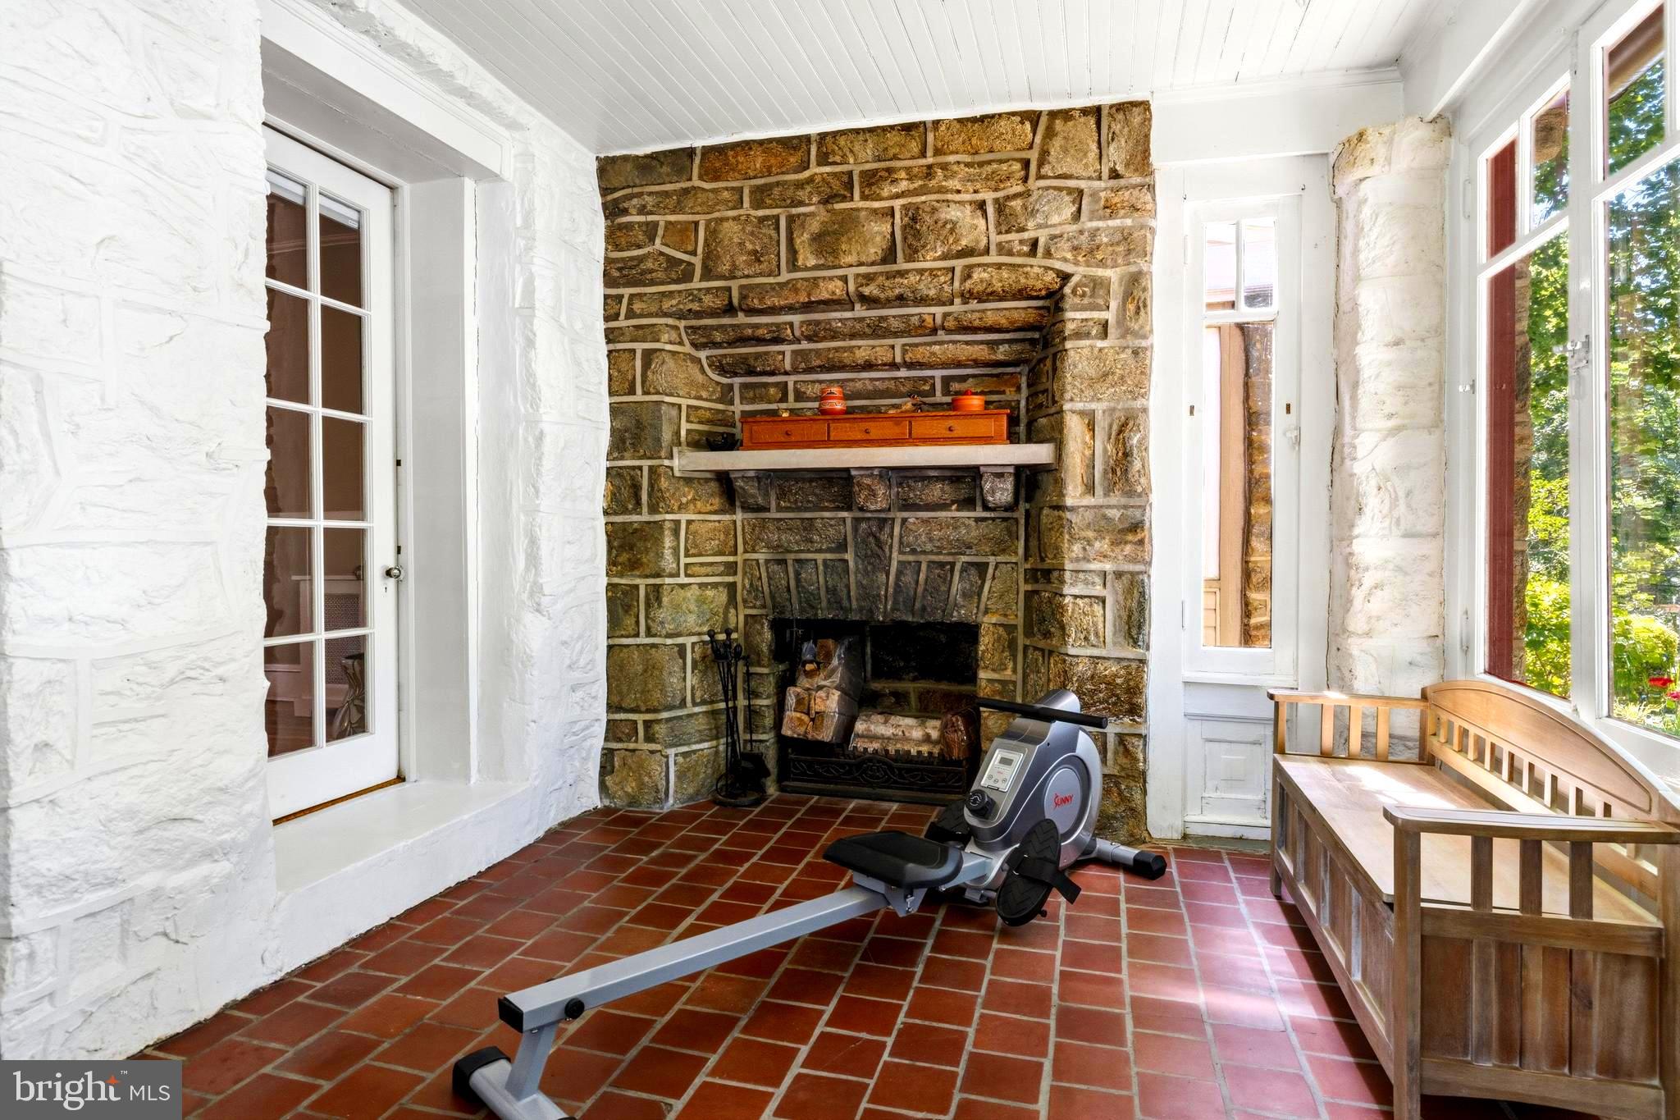
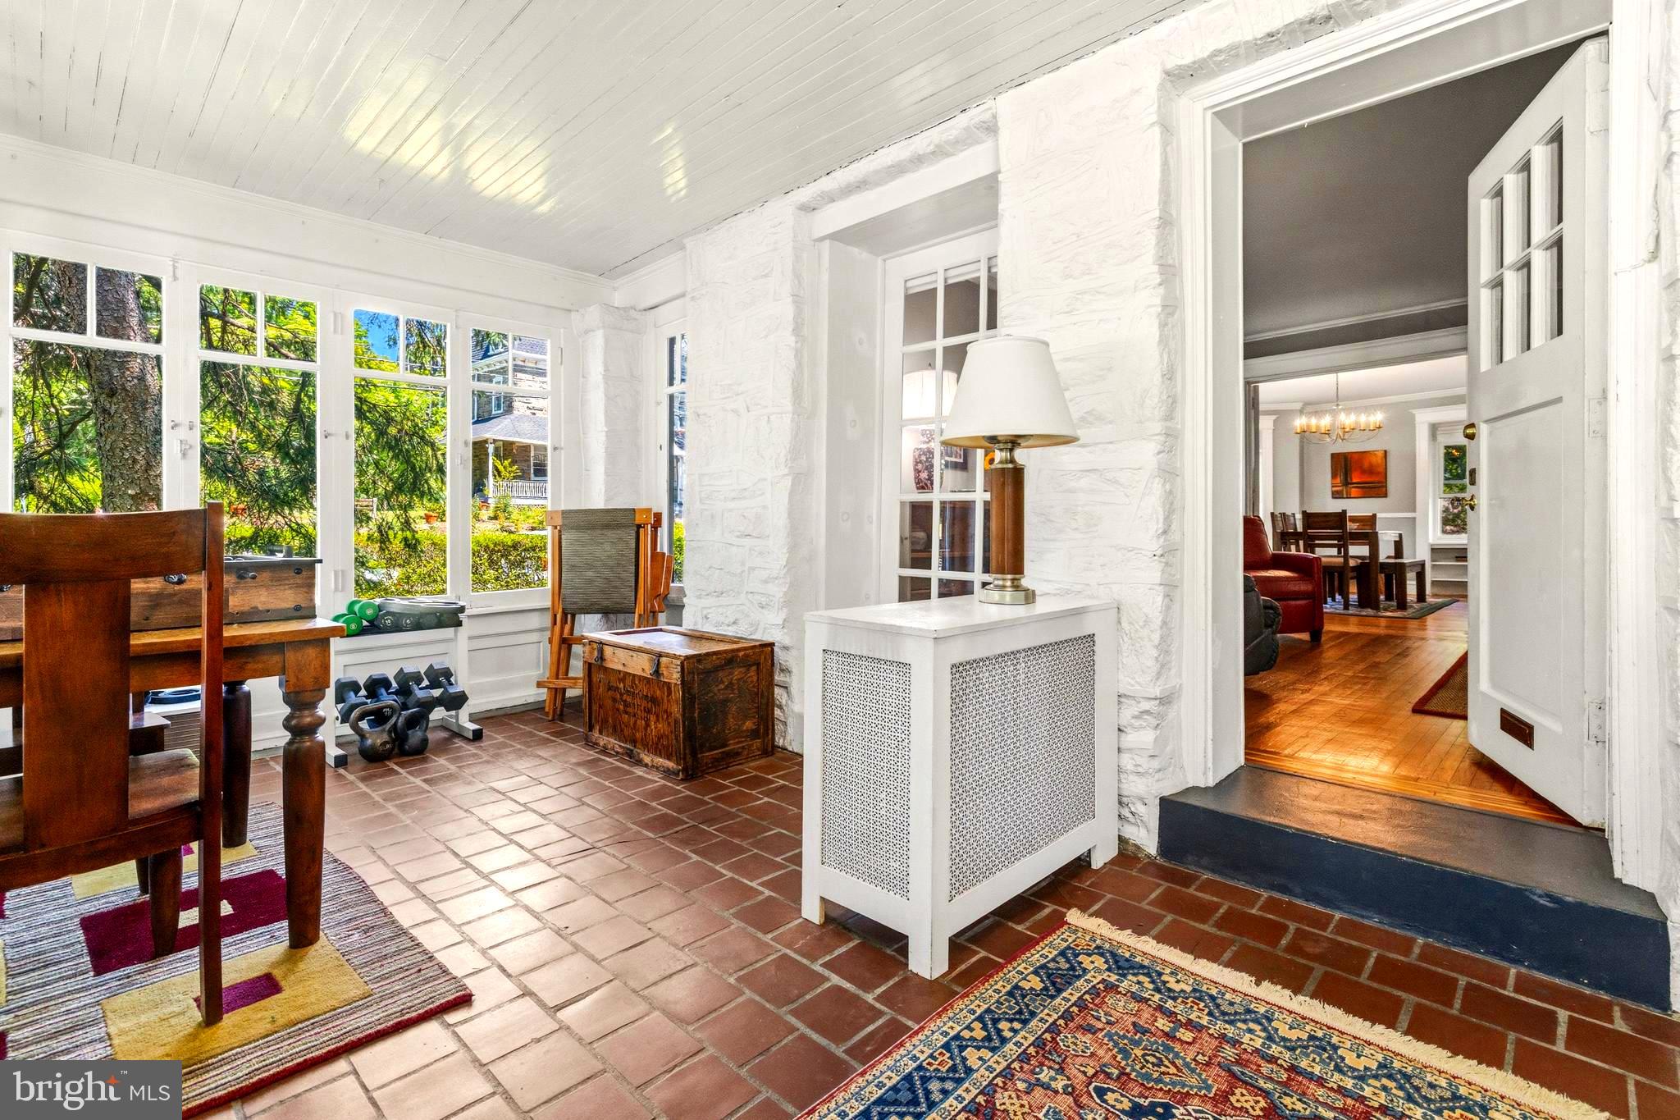
If you enter from the front door on McCallum Street, you are welcomed into a spacious light-filled enclosed porch with a stone fireplace. Or enter from the Carpenter Lane side walkway to another light-filled enclosed porch that serves as a mudroom/pantry/rear entrance to the kitchen. Either way, you will find yourself in a warm, light-filled first floor: a remodeled eat-in kitchen, a dining room, and a lovely living room with a fireplace. The second floor has two en-suite bedrooms: one with a dressing room and the other with a more recently remodeled full bathroom. The third floor has 3 bedrooms and a hall bath with a claw-foot tub. Ample closets throughout.
Off the kitchen is the stair to the basement, which has a bathroom, laundry room, lots of closets, and a rear door to the backyard and garage. The garage is entered from a common drive in the rear, and has a transponder for remote opening. Don't miss the perennial gardens and flagstone patio in the fenced-in rear yard. The mature trees have been lovingly cared for.
Save
Ask
Tour
Hide
Share
Listing Snapshot
Price
$625,000
Days On Site
96 Days
Bedrooms
5
Inside Area (SqFt)
2,208 sqft
Total Baths
4
Full Baths
3
Partial Baths
1
Lot Size
0.11 Acres
Year Built
1925
MLS® Number
PAPH2599952
Status
Pending
Property Tax
$7,018
HOA/Condo/Coop Fees
N/A
Sq Ft Source
Assessor
Friends & Family
React
Comment
Invite
No Comments Yet
Did you know? You can invite friends and family to your search. They can join your search, rate and discuss listings with you.
Recent Activity
2 months ago
Status changed to Pending
2 months ago
Listing updated with changes from the MLS®
2 months ago
Price changed to $625,000
3 months ago
Listing first seen on site
General Features
Acres
0.11
Attached Garage
Yes
Cross Street
Carpenter
Foundation
Stone
Garage
Yes
Garage Spaces
1
Levels
Three Or More
Parking
Garage Door OpenerGarageDrivewayBasementAttached
Parking Spaces
3
Pets
Yes
Property Sub Type
Townhouse
Sewer
Public Sewer
Special Circumstances
Standard
SqFt Above
2208
SqFt Total
2208
Style
AirLite
Utilities
Cable AvailableNatural Gas AvailableElectricity Available
Water Source
Public
Zoning
RSA3
Interior Features
Appliances
OvenGas RangeGas OvenGas Water HeaterDishwasherDisposalMicrowaveRefrigeratorWasherWater Heater
Basement
Exterior EntryUnfinished
Cooling
Ceiling Fan(s)Multi UnitsWindow Unit(s)
Electric
100 Amp Service
Fireplace
Yes
Fireplace Features
StoneGlass Doors
Fireplaces
1
Flooring
CarpetWoodHardwood
Furnished
Unfurnished
Heating
Natural GasHot Water
Interior
Eat-in Kitchen
Laundry Features
In BasementLaundry Room
Window Features
Storm Window(s)ScreensSkylight(s)
Dining Room
Level - Main
Kitchen
Level - Main
Laundry
Living Room
Level - Main
Mud Room
Level - Main
Sitting Room
Sun/Florida Room
Level - Main
Utility Room
Save
Ask
Tour
Hide
Share
Exterior Features
Construction Details
Stone
Exterior
LightingRain Gutters
Patio And Porch
PatioPorch
Pool Features
None
Roof
Asphalt
Windows/Doors
Storm Window(s)ScreensSkylight(s)
Community Features
Community Features
SidewalksStreet Lights
MLS Area
19119 (19119)
School District
THE SCHOOL DISTRICT OF PHILADELPHIA
Schools
School District
THE SCHOOL DISTRICT OF PHILADELPHIA
Elementary School
CHARLES W HENRY SCHOOL
Middle School
CHARLES W. HENRY
High School
ROXBOROUGH
Listing courtesy of Elfant Wissahickon-Chestnut Hill



Did you know? You can invite friends and family to your search. They can join your search, rate and discuss listings with you.