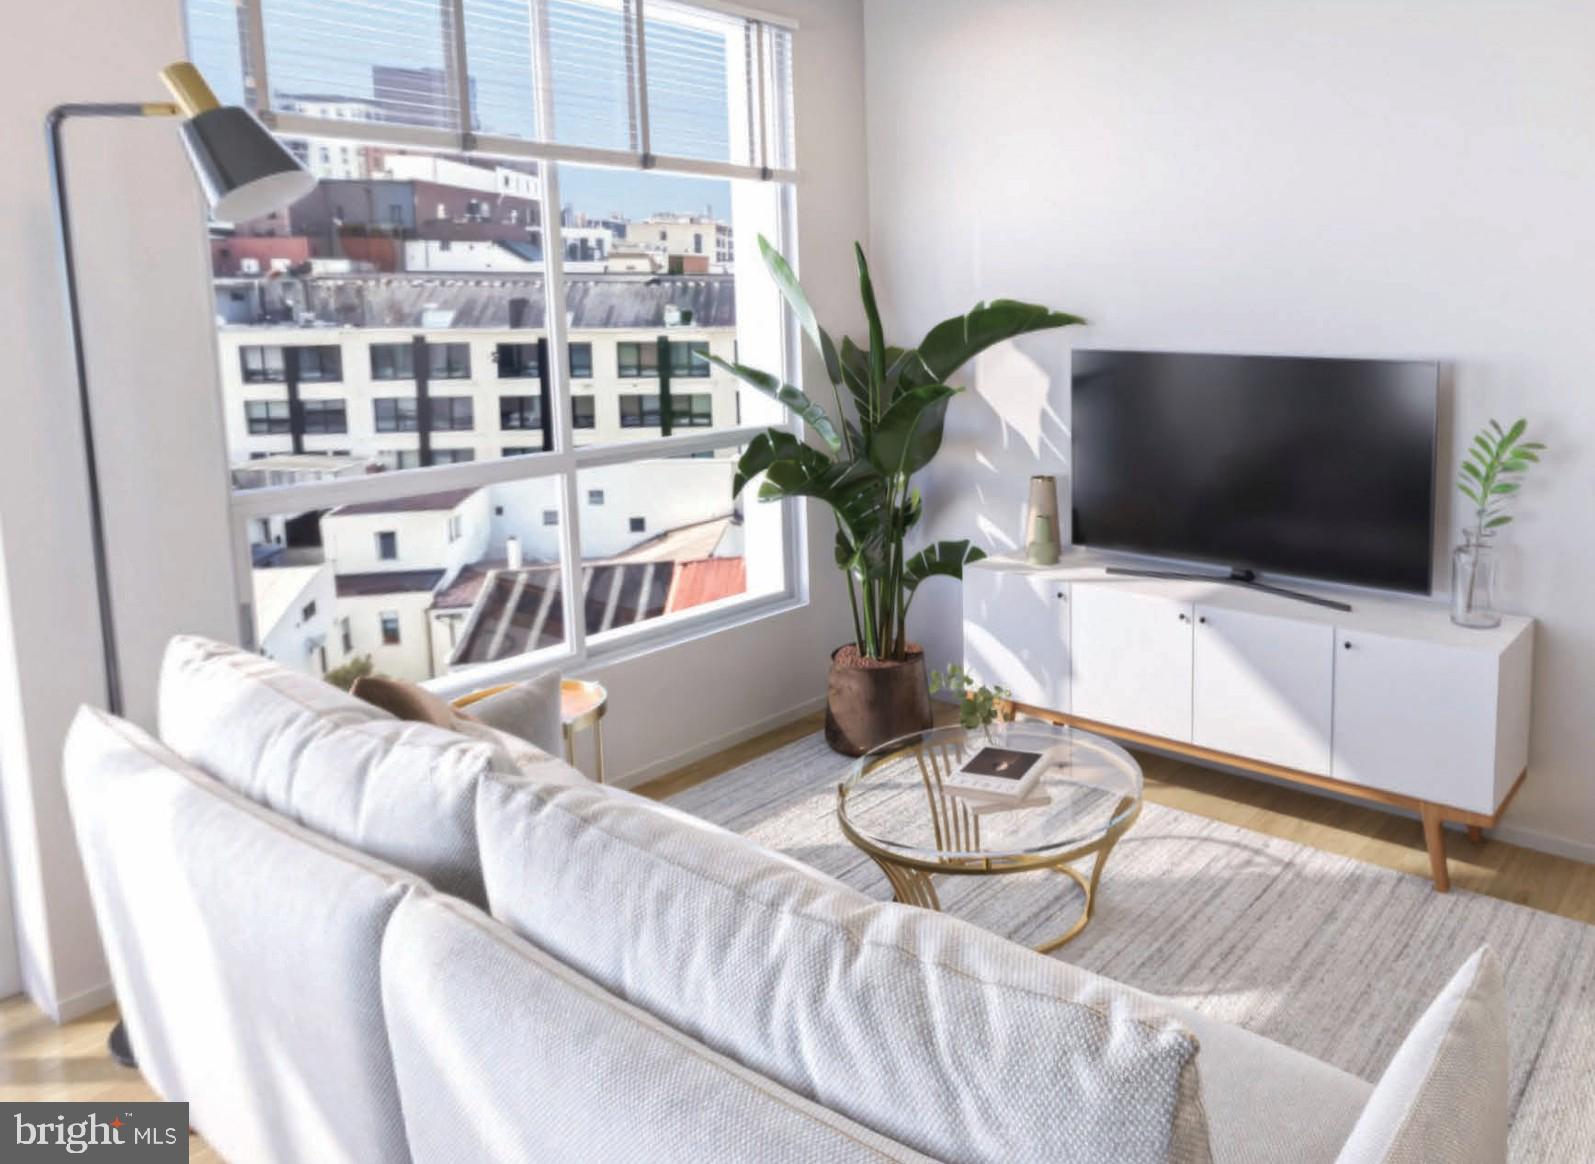
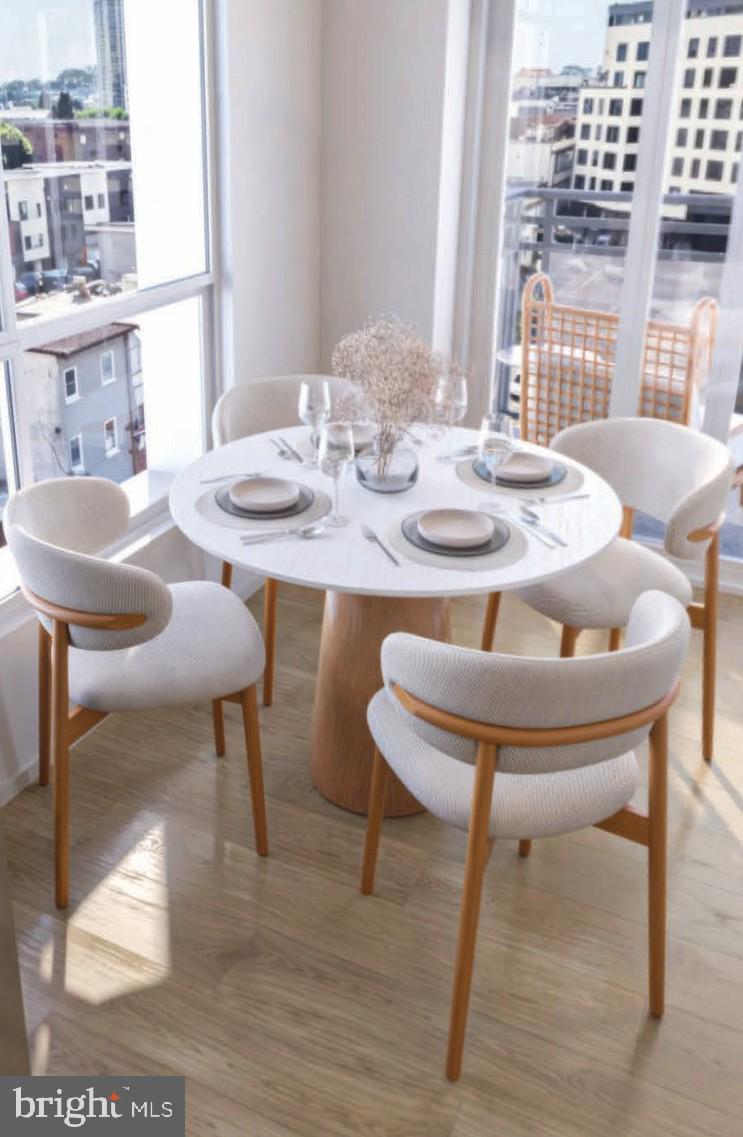
Girard Avenue hums just below, and from the second floor of a building that broke ground in 2026 and finished without compromise, that street-level rhythm feels close enough to be part of your day but far enough away to let you breathe. This one-bedroom, one-bathroom residence at The Archer spans 512 square feet laid out with the logic of someone who actually thought about how people move through a home — where things land when you walk in the door, how the kitchen opens toward the living area without interruption, how the light shifts across the afternoon and finds the walls at just the right angle.
The kitchen is the heart of it. Upgraded countertops stretch across the full run of the prep zone, giving you room to spread out a cutting board, rest a glass, or simply leave the counter clear and appreciate the cleanliness of a surface no one has ever used before. The stainless steel suite — refrigerator, stove, range hood, microwave, dishwasher, disposal, self-cleaning oven — arrived from the factory and went straight into this apartment without detour. Every knob turns with a satisfying precision. The range hood does its job quietly while something is browning on the burners, and the dishwasher loads and unloads without drama. The open floor plan means the kitchen does not exist in isolation; it flows naturally into the living area, so the act of putting a meal together stays woven into the larger rhythm of an evening at home rather than cordoned off behind a closed door.
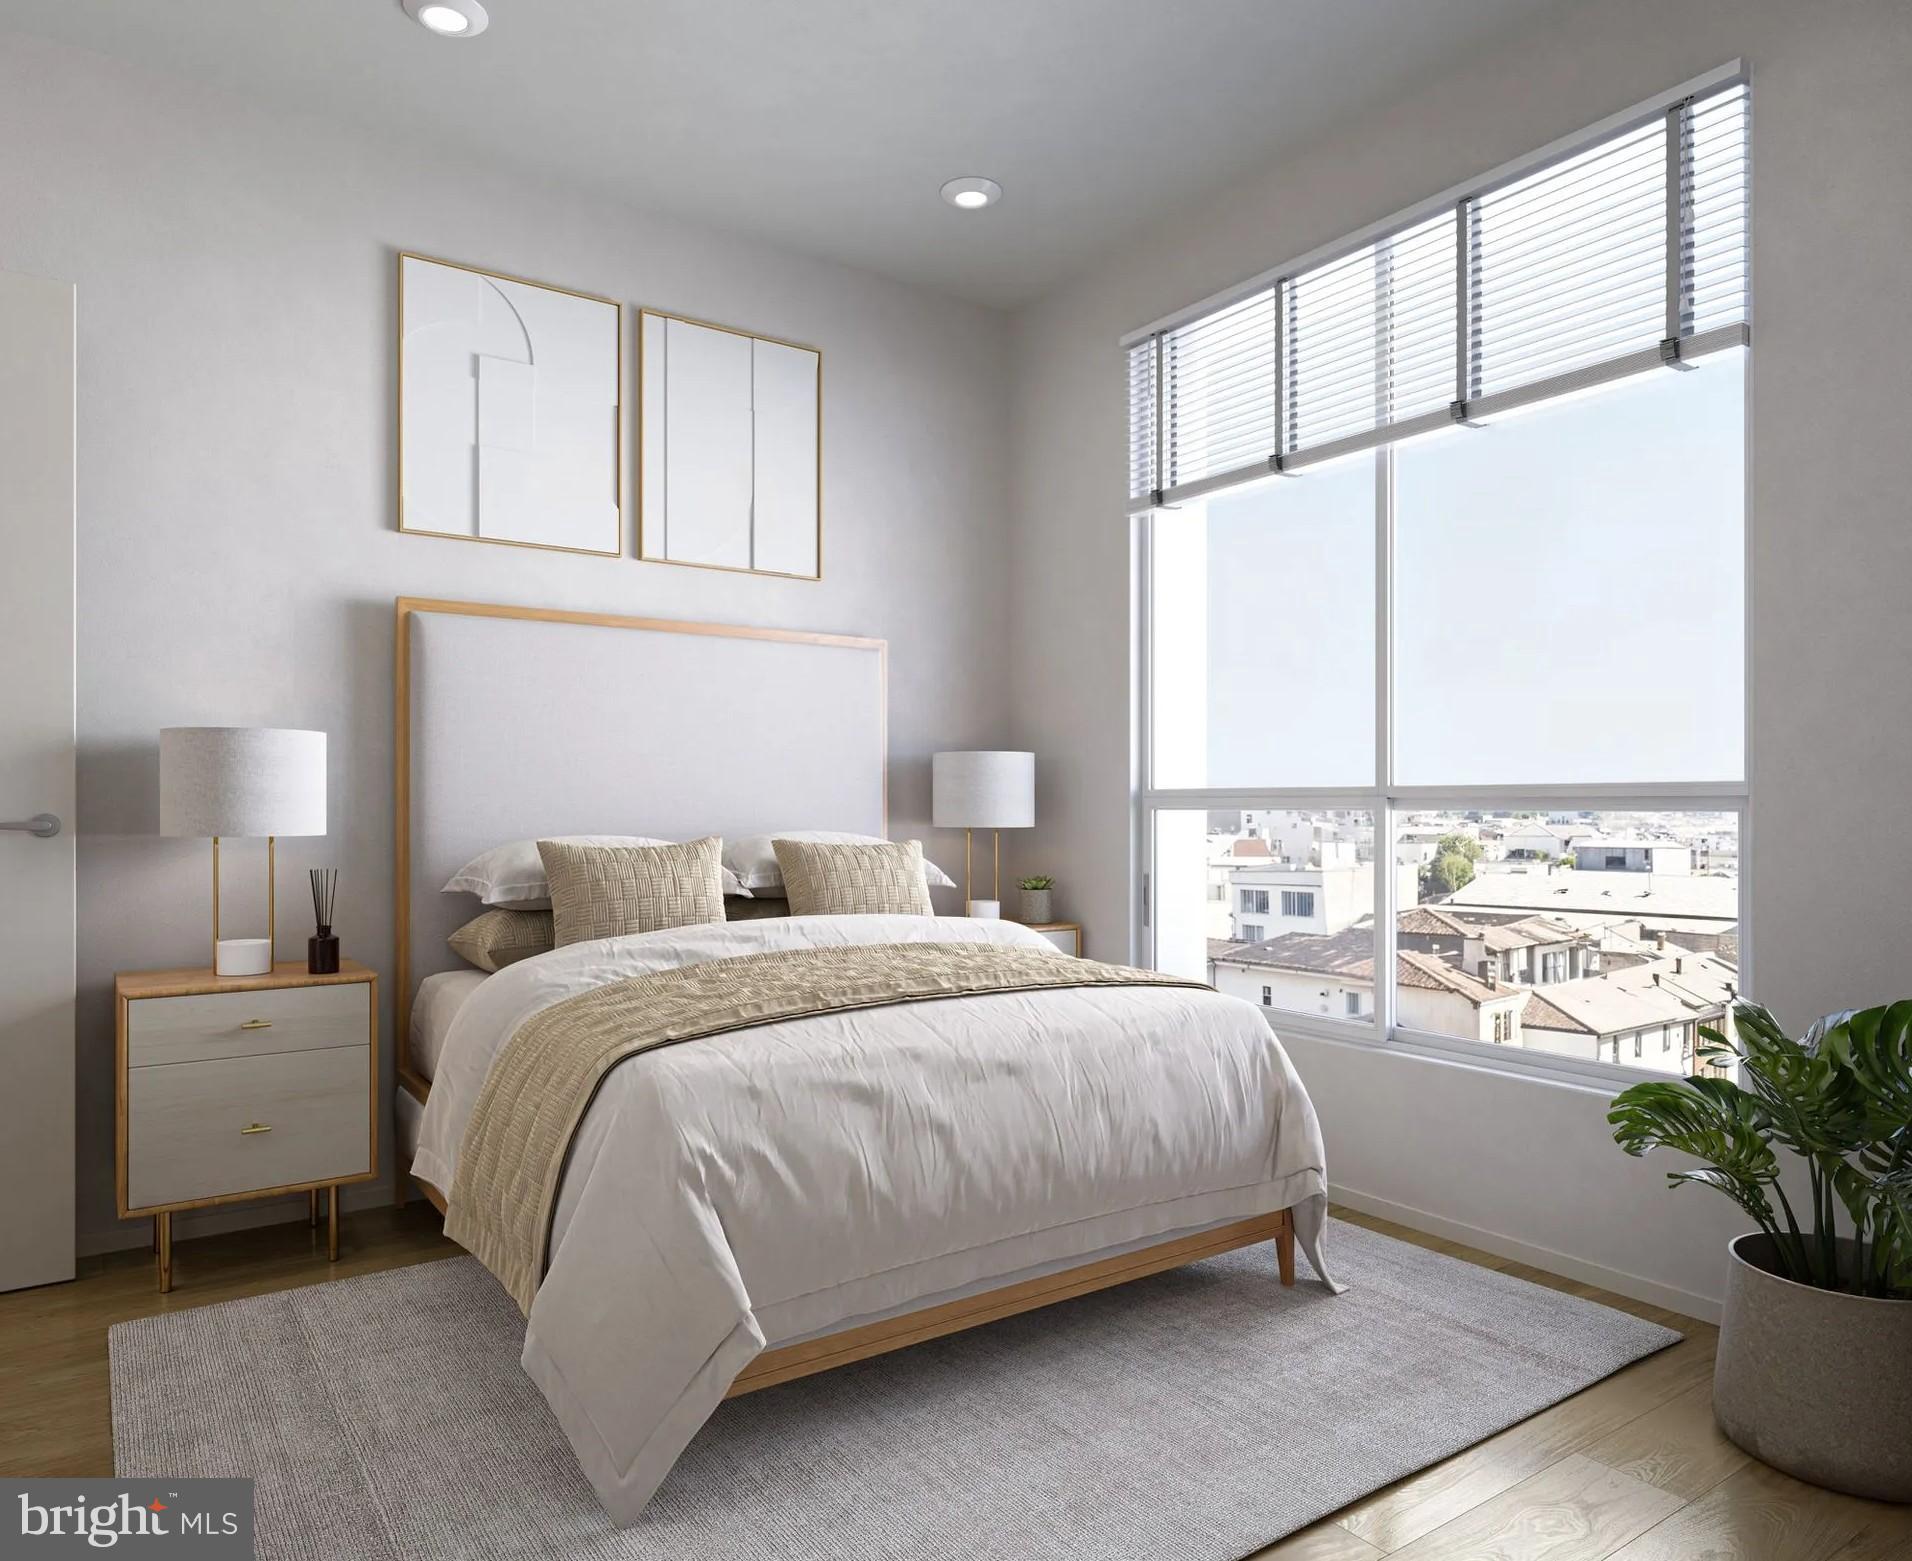
The bedroom holds its own comfortably. A walk-in closet offers real depth — enough to organize a full wardrobe by season, by occasion, by whatever system makes mornings move faster. Window treatments let you decide how the room wakes up with you, from full brightness to a slower, dimmer start. The in-unit washer and dryer tuck away and handle laundry on your schedule, not the building's.
Northern Liberties is a neighborhood in active conversation with its own future. Former industrial blocks have given way to restaurants, studios, and corner spots that feel like they have always been there. The Somerset MFL station puts Center City within reach without a car, making the garage parking — available through the building — a genuine option rather than a necessity. When you do stay in, the fitness center is downstairs and the elevator means the second floor is always an easy trip.
This is a place built fresh, with no history to inherit and no one else's choices to work around. The decisions here — layout, storage, flow, light — are yours to make and remake from day one. Pricing and availability subject to change on a daily basis. Photos are of model units. Parking may be available subject to availability and may be an additional fee.
Save
Ask
Tour
Hide
Share
Listing Snapshot
Price
$1,635
Days On Site
231 Days
Bedrooms
1
Inside Area (SqFt)
512 sqft
Total Baths
1
Full Baths
1
Partial Baths
N/A
Lot Size
N/A
Year Built
2025
MLS Number
PAPH2600392
Status
Active
Property Tax
N/A
HOA/Condo/Coop Fees
N/A
Sq Ft Source
Estimated
Friends & Family
React
Comment
Invite
No Comments Yet
Did you know? You can invite friends and family to your search. They can join your search, rate and discuss listings with you.
Recent Activity
a week ago
Listing updated with changes from the MLS
5 months ago
Price changed to $1,635
8 months ago
Listing first seen on site
General Features
Available on
2026-06-12
Levels
One
Parking
Off Street
Parking Spaces
1
Pets
Breed RestrictionsCats OKDogs OKYes
Property Condition
New Construction
Property Sub Type
Condominium
Security
24 Hour SecuritySecurity System
Sewer
Public Sewer
SqFt Above
512
SqFt Total
512
Style
Unit/FlatTraditional
Water Source
Public
Zoning
N/A
Interior Features
Appliances
Electric RangeElectric OvenCooktopWasherDishwasherDisposalDryerExhaust FanFreezerIce MakerMicrowaveRefrigeratorStainless Steel Appliance(s)ENERGY STAR Qualified Appliances



Did you know? You can invite friends and family to your search. They can join your search, rate and discuss listings with you.