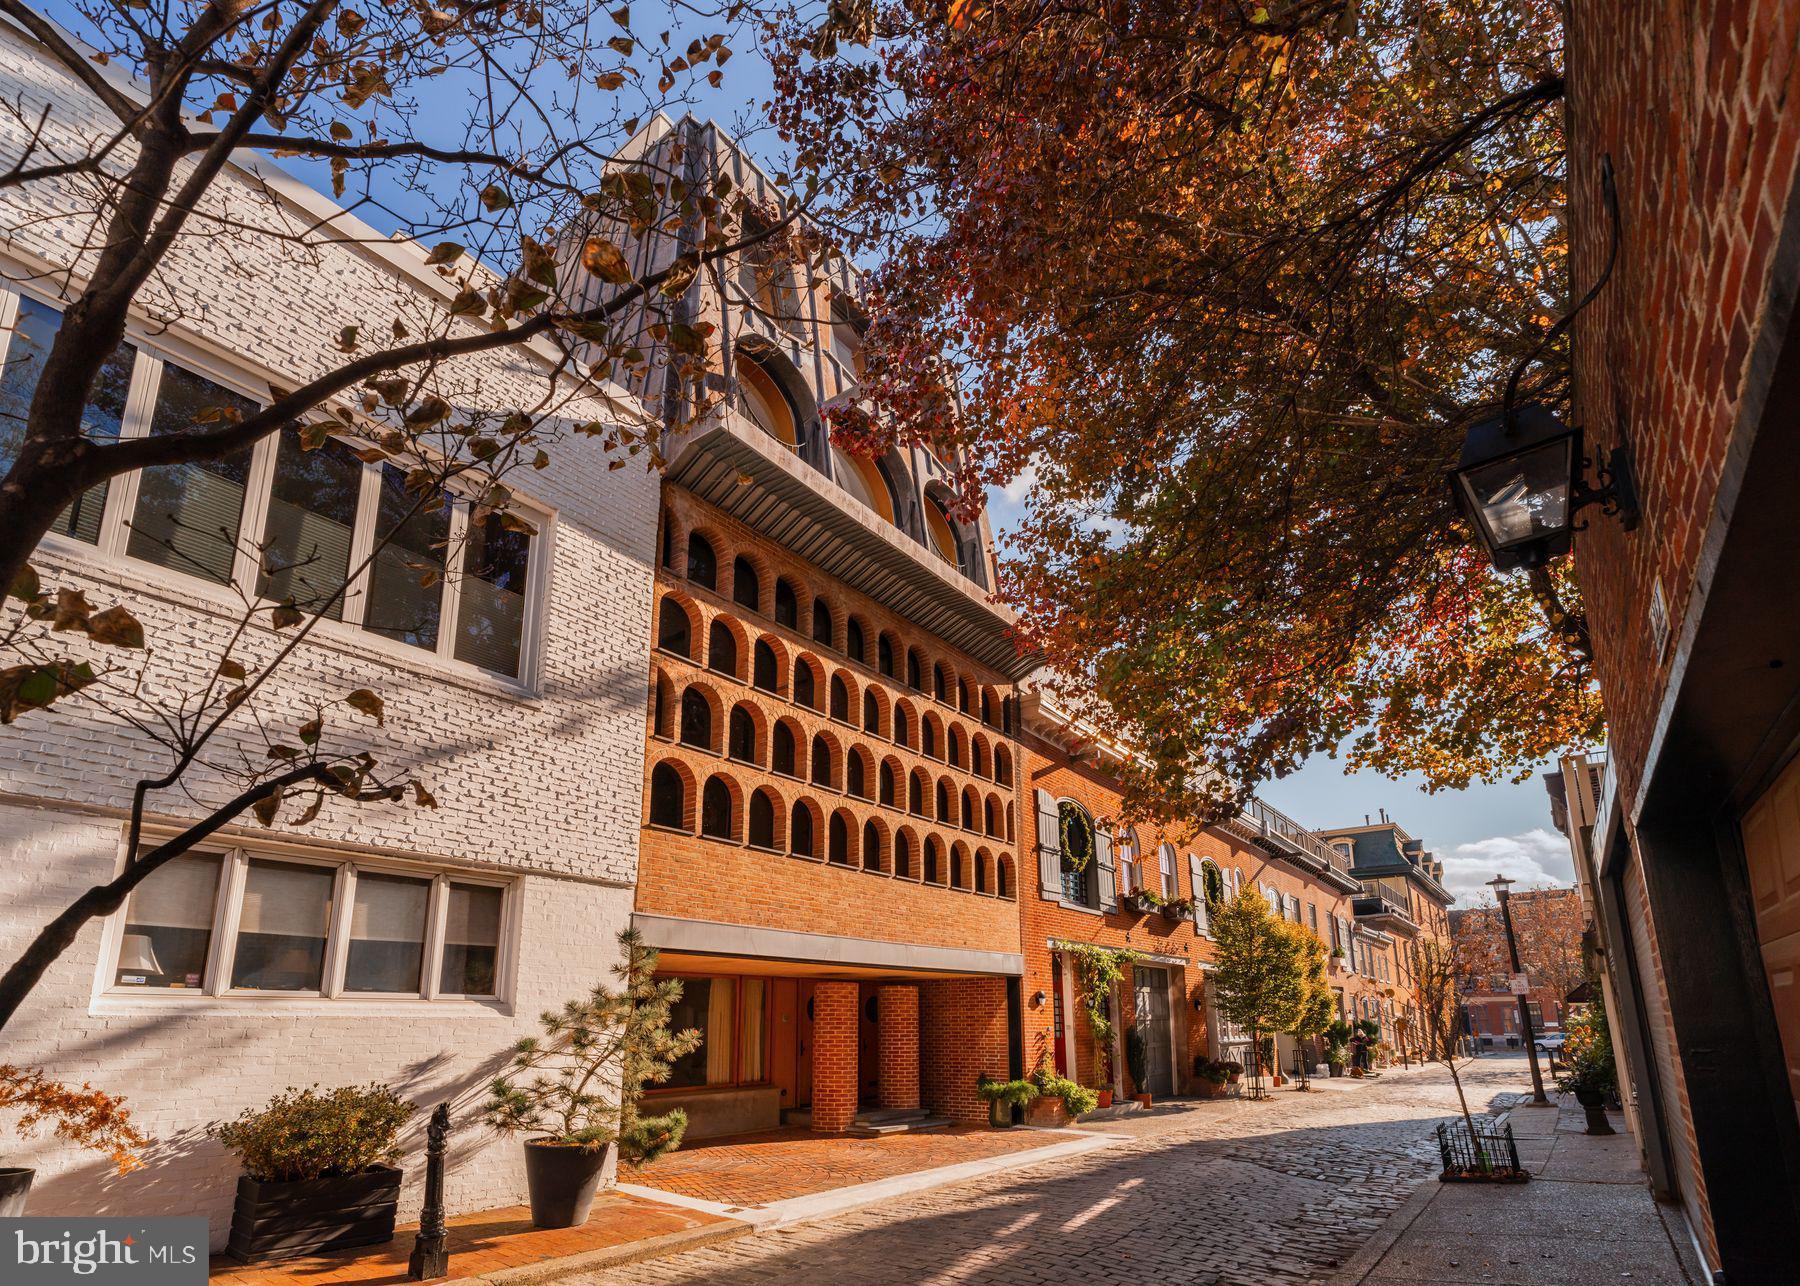
In a city built on architectural history, there is no other address like this one. A landmark by architect Frank Weise: his own home and studio, shaped and reshaped by his hand from 1954 to 2003. 307 S. Chadwick Street is not a house that resembles a work of art. It is one.
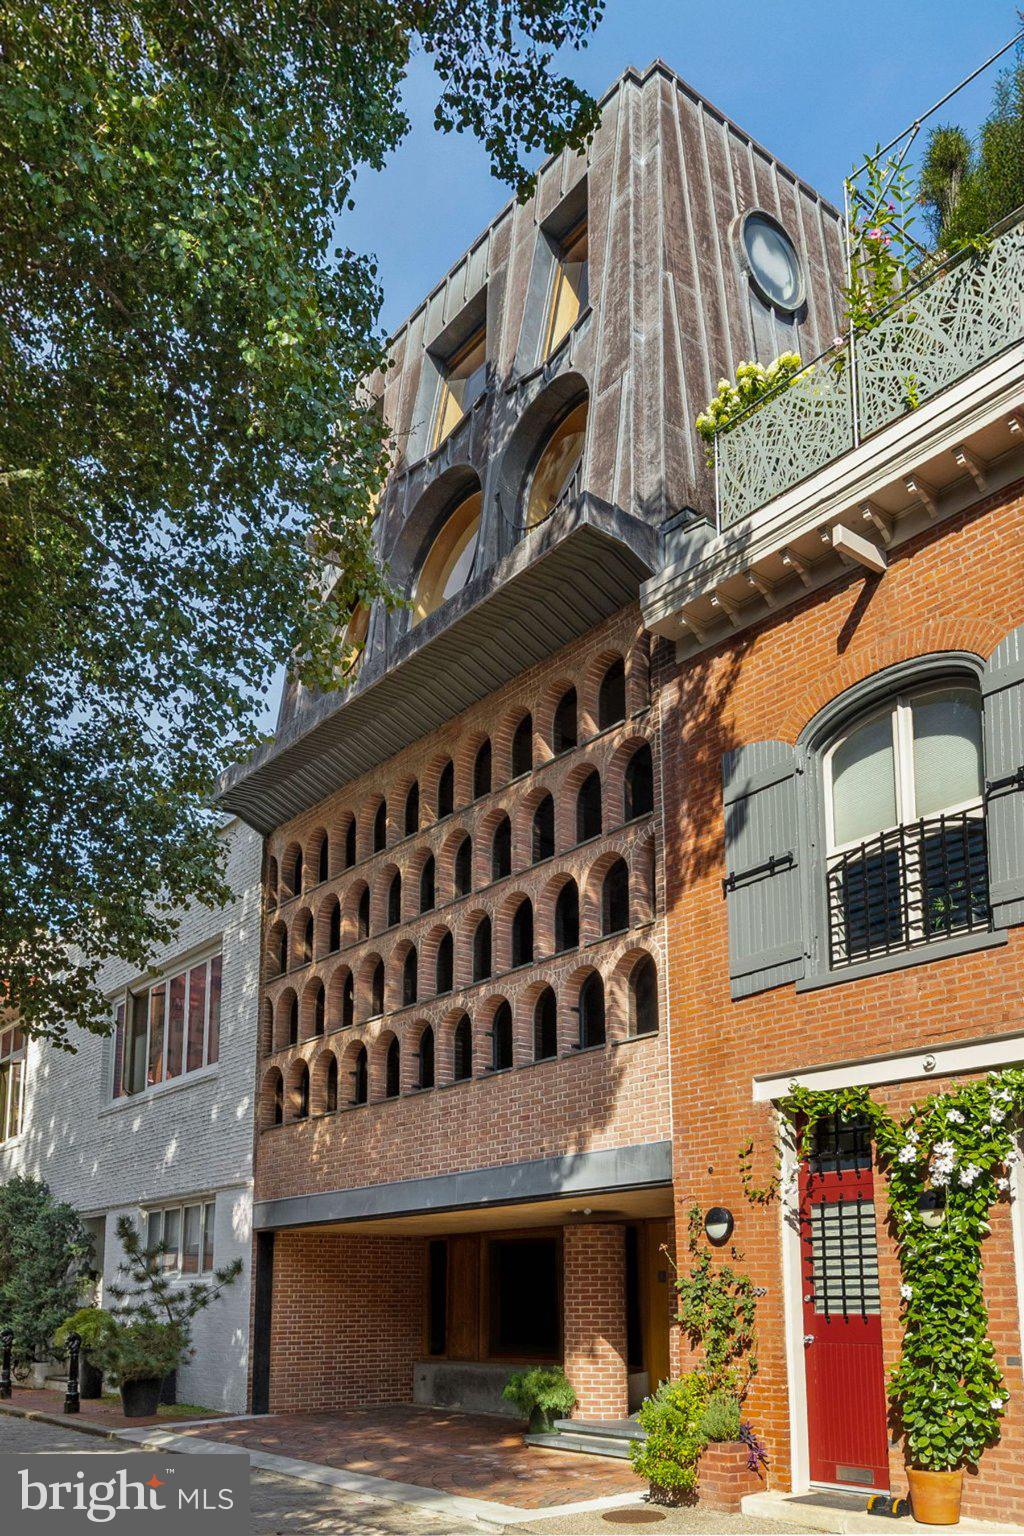
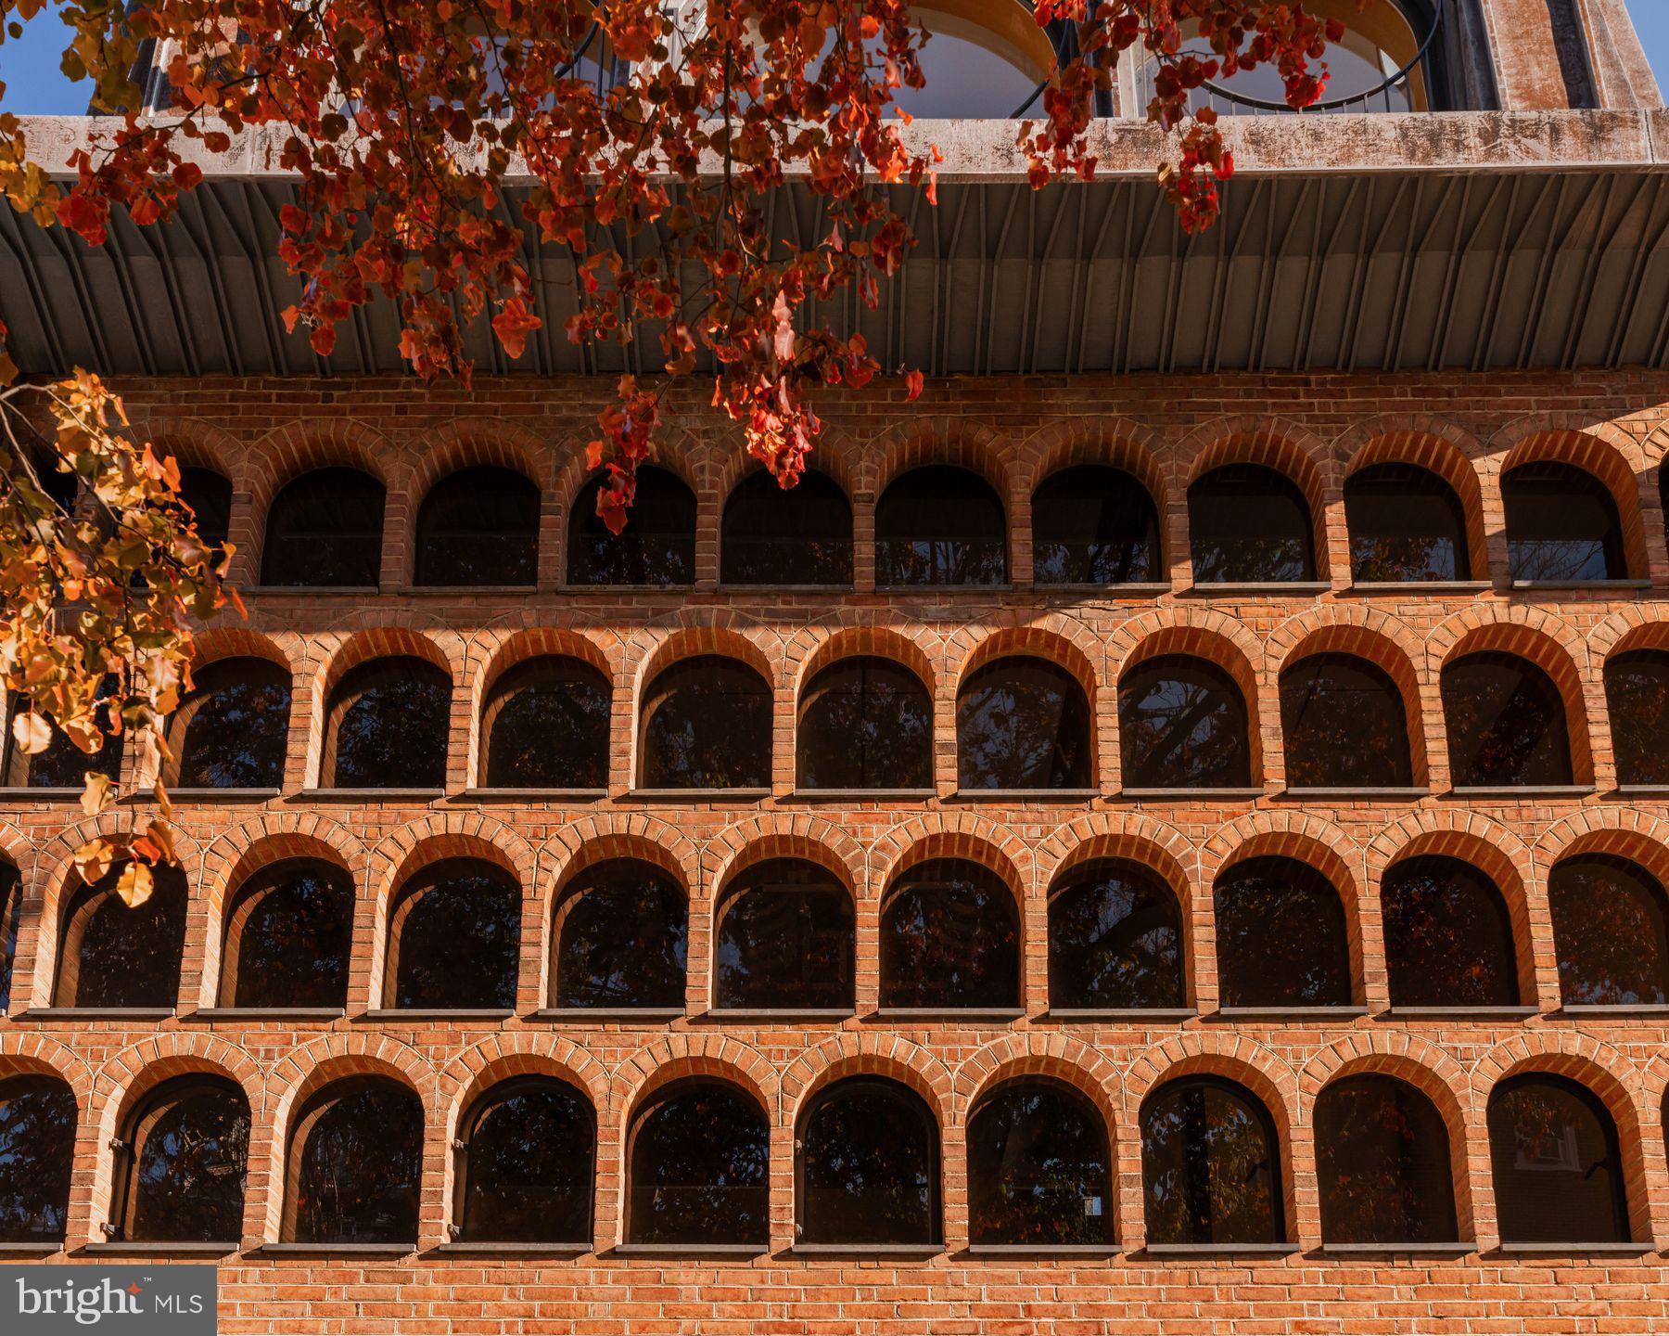
Weise took a 19th-century carriage house and gave it a tripartite facade that still reads as radical: a central brick volume drawing on Louis Kahn's rationalism, crowned by a batten-seam terne-metal mansard (recast in copper in 2005) that announces itself as pure postmodern invention. A deep-projecting metal cornice and the original furniture-hoisting boom remain, details that mark this as a working architect's manifesto, not a developer's approximation. Following Weise's death, his heirs restored and maintained the property with the same rigor he brought to it.
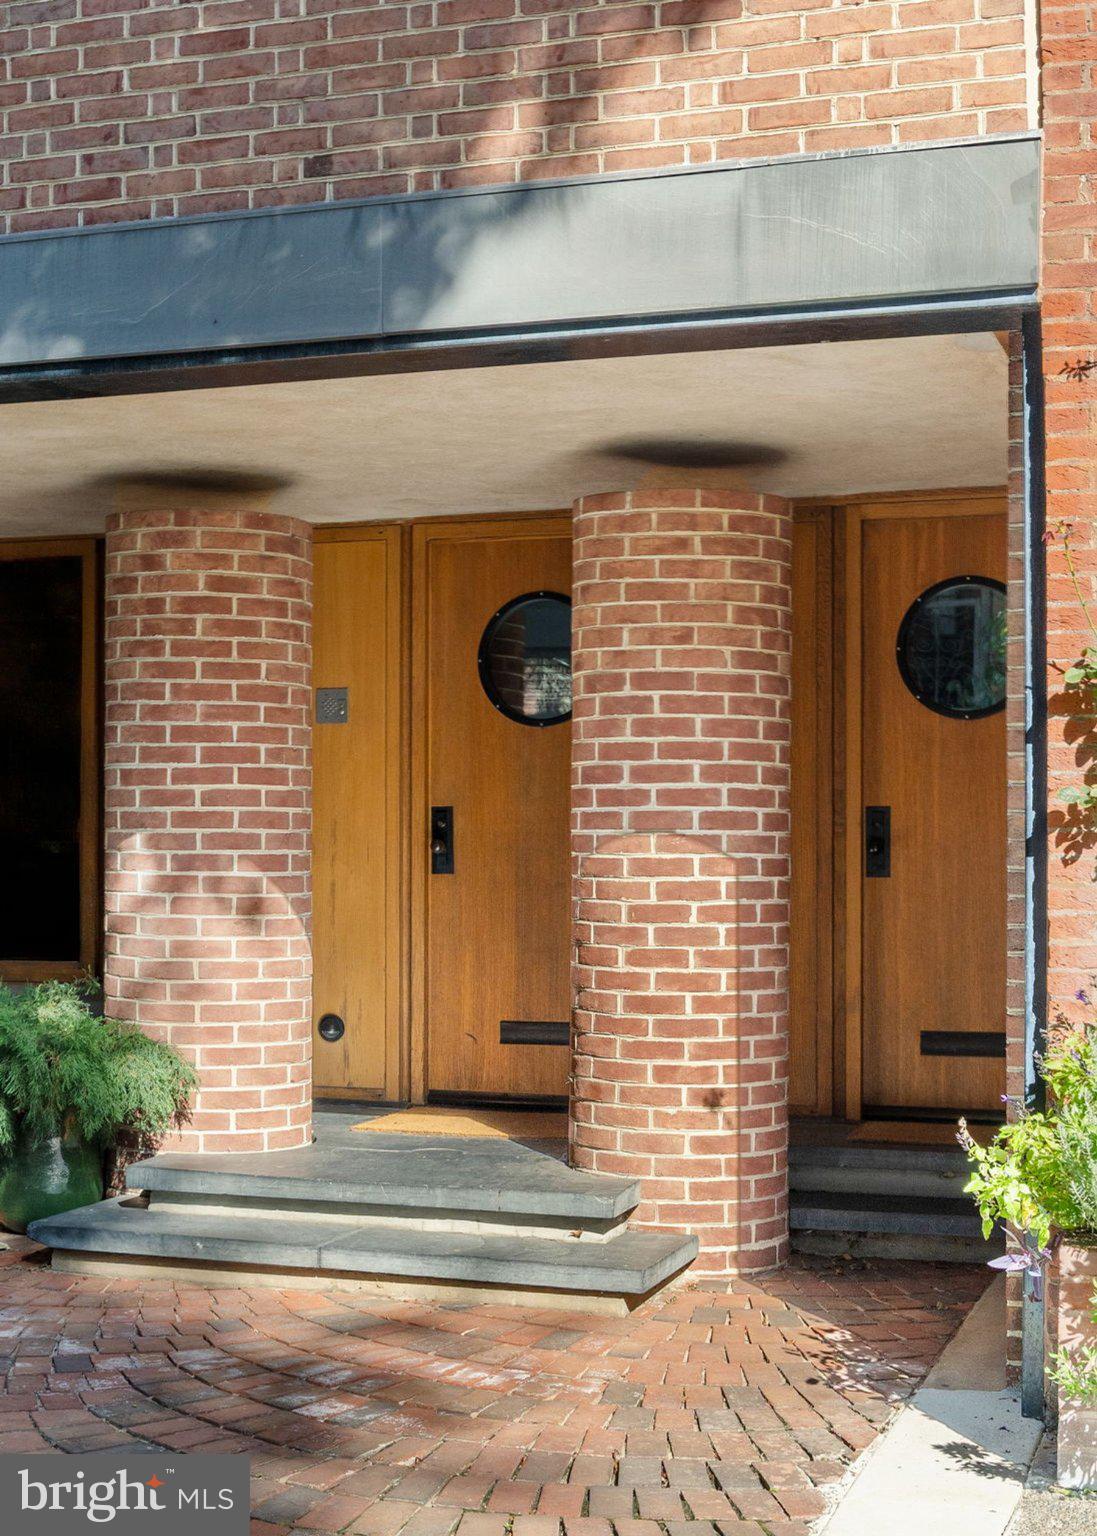
The historically designated residence is a duplex: Weise's studio and offices occupy the lower levels, while a private entrance leads to the main residence above - three bedrooms, one and a half baths, and a one-car carport. The interiors have been newly staged by Rarify.
Chadwick Street itself is part of the story: one of the last carriage-house rows in Center City, a quiet backstreet moments from Rittenhouse Square. Few properties anywhere in Philadelphia offer this combination: architectural pedigree, livability, and a location that simply does not get better.
This is a chance to own a landmark. Contact us to schedule a private viewing.
Save
Ask
Tour
Hide
Share
Listing Snapshot
Price
$2,500,000
Days On Site
187 Days
Bedrooms
3
Inside Area (SqFt)
2,698 sqft
Total Baths
N/A
Full Baths
N/A
Partial Baths
N/A
Lot Size
0.02 Acres
Year Built
1865
MLS® Number
PAPH2600868
Status
Active
Property Tax
$12,598
HOA/Condo/Coop Fees
N/A
Sq Ft Source
Assessor
Friends & Family
React
Comment
Invite
No Comments Yet
Did you know? You can invite friends and family to your search. They can join your search, rate and discuss listings with you.
Recent Activity
2 weeks ago
Listing updated with changes from the MLS®
3 weeks ago
Price changed to $2,500,000
6 months ago
Listing first seen on site
General Features
Acres
0.02
Foundation
Slab
Parking
Driveway
Parking Spaces
1
Property Sub Type
Duplex
Sewer
Public Sewer
Special Circumstances
Standard
SqFt Above
2698
SqFt Total
2698
Style
Converted DwellingMid-Century Modern
Water Source
Public
Zoning
RSA5
Interior Features
Appliances
Gas Water Heater
Cooling
Central AirElectric
Fireplace
Yes
Fireplaces
1
Heating
Natural GasForced Air
Save
Ask
Tour
Hide
Share
Exterior Features
Pool Features
None
View
City
Waterview
City
Community Features
MLS Area
19103 (19103)
School District
THE SCHOOL DISTRICT OF PHILADELPHIA
Schools
School District
THE SCHOOL DISTRICT OF PHILADELPHIA
Elementary School
GREENFIELD ALBERT
Middle School
Unknown
High School
Unknown
Listing courtesy of Kurfiss Sotheby's International Realty



Did you know? You can invite friends and family to your search. They can join your search, rate and discuss listings with you.