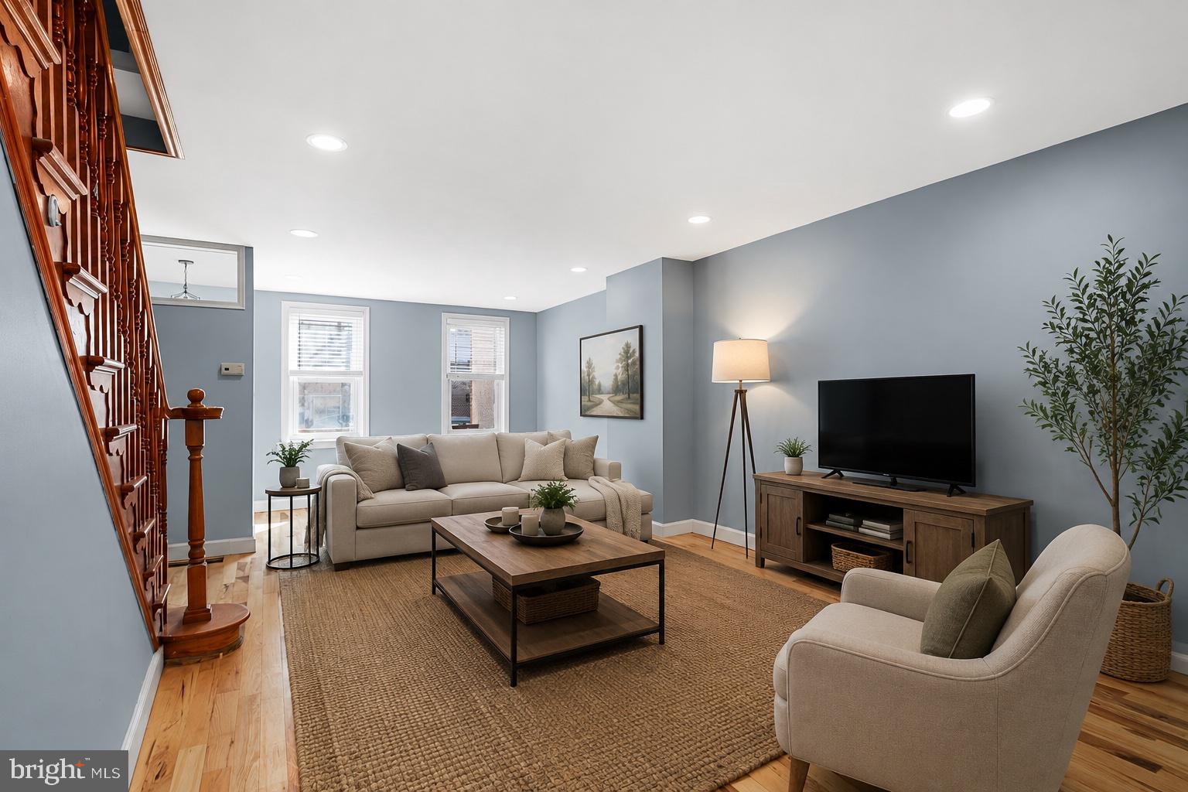
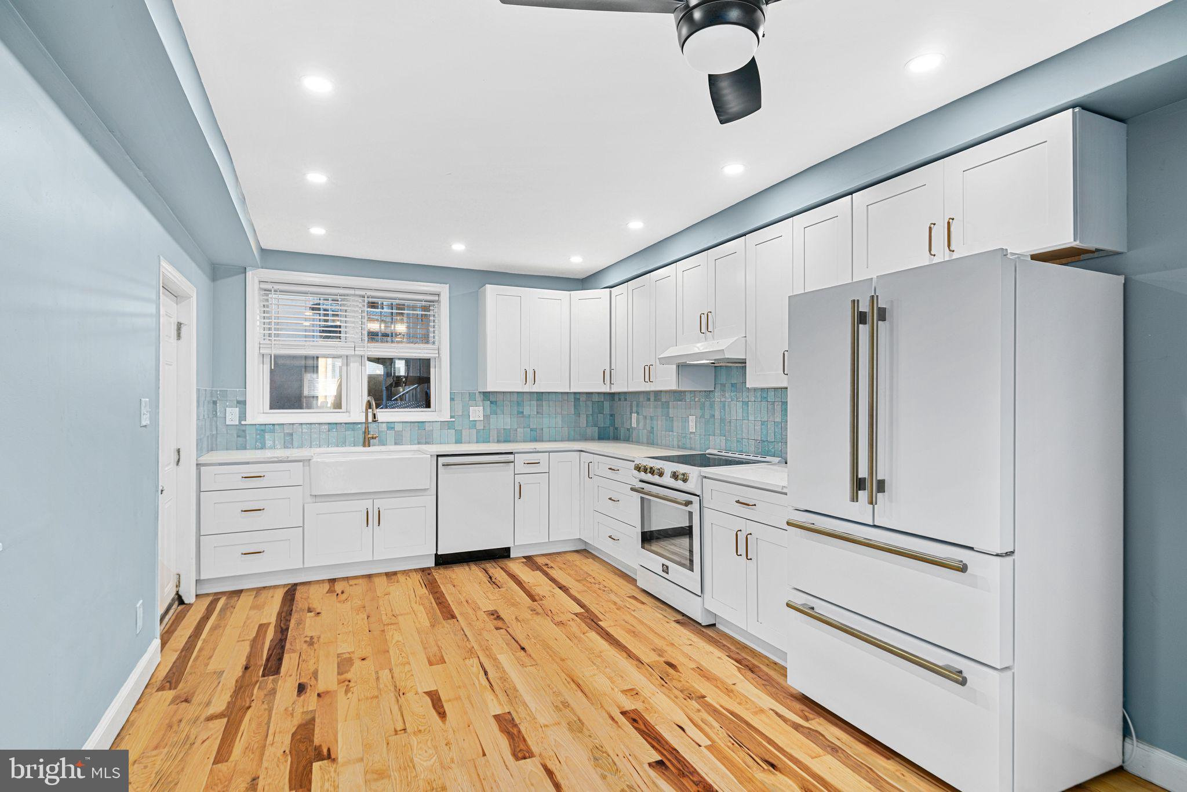
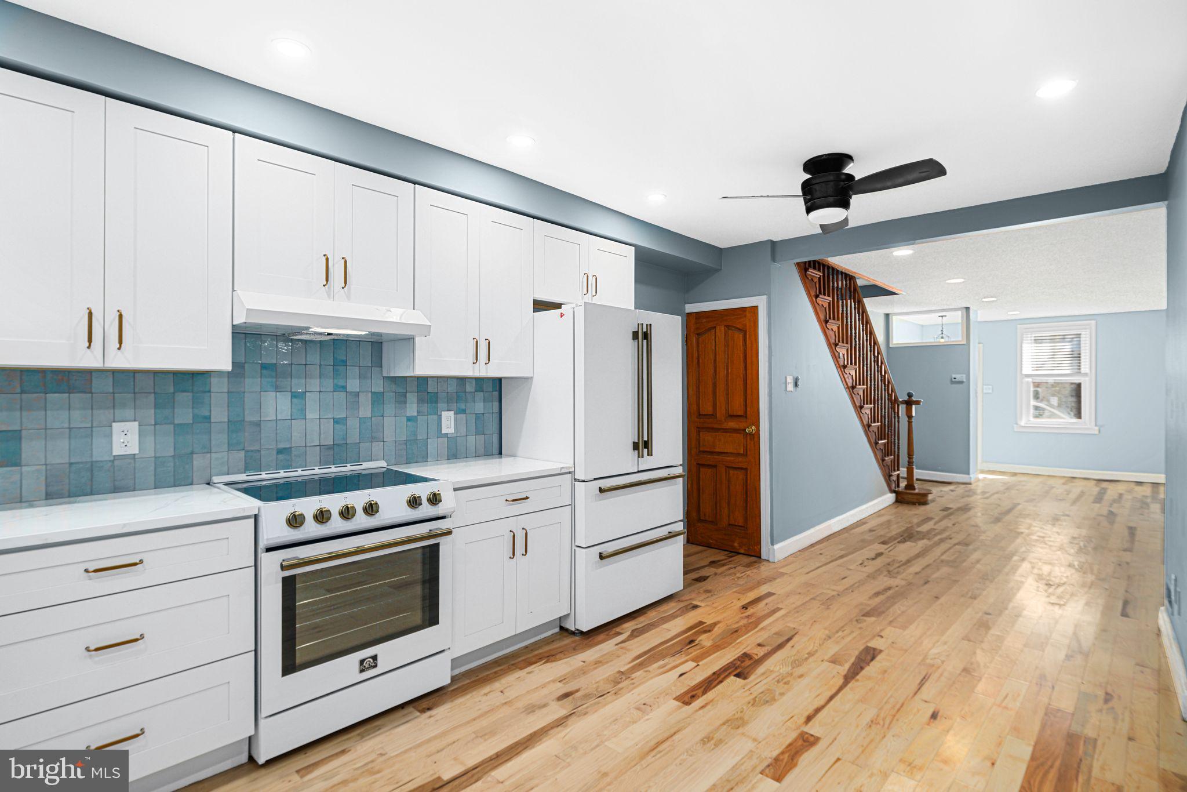
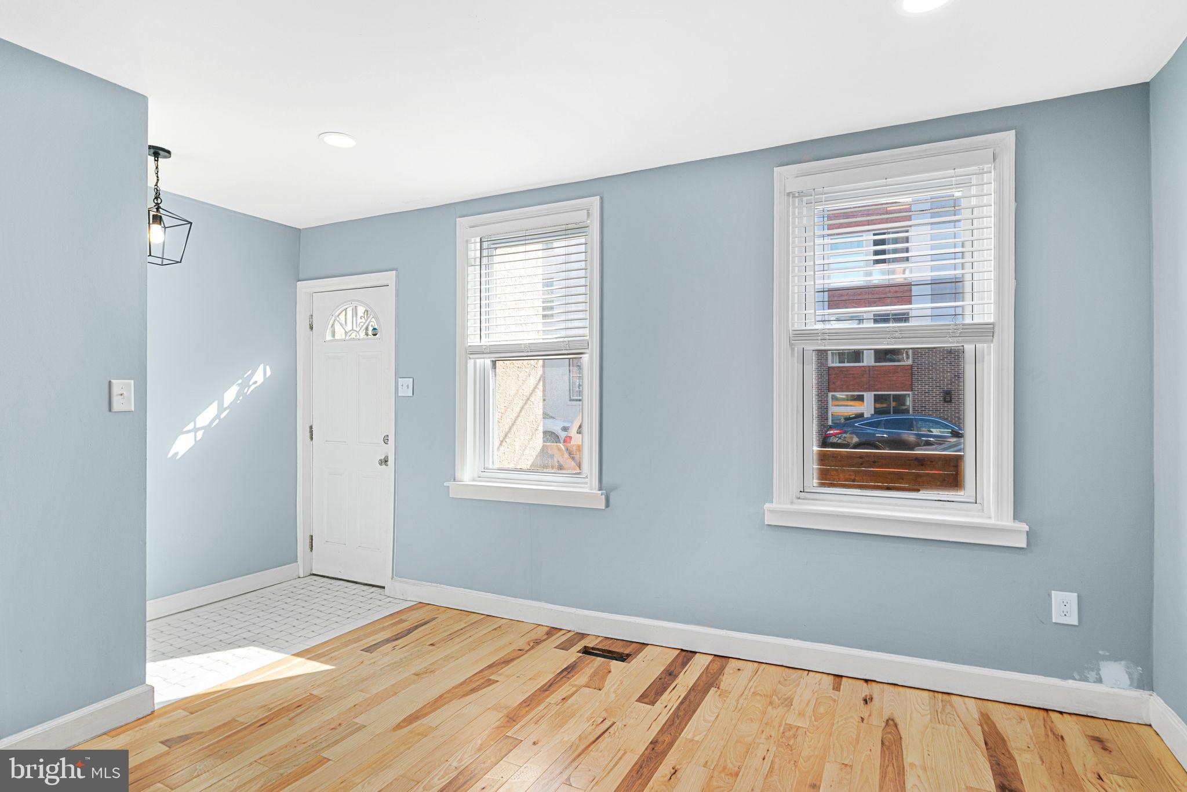
Welcome to this beautifully renovated 3-bedroom, 2-bathroom, with 2 car parking home in the vibrant Newbold neighborhood. 1152 S. 15th St has been meticulously updated from top to bottom, offering a perfect blend of modern amenities and classic charm. The open living/dining area features brand-new flooring and ample space for relaxing or entertaining. The updated kitchen is a highlight, equipped with all essential appliances, stone countertops, and a large sink, ideal for home cooking.
The main house includes three cozy bedrooms, a full bathroom, and a convenient basement laundry area. Outside, you’ll find a gated front space, perfect for enjoying the outdoors with friends and neighbors.
One of the standout features of this property is the "separate finished studio space" located behind the house , above the garage This versatile area, complete with its own bathroom, can serve as a home office, studio, in-law suite, or hobby room – the possibilities are endless. WalkScore of 89 and is a five minute walk to the Broad Street Line. 2.5 blocks from Sprout's Farmers Market, Target, Wine and Spirits and so much more.
Save
Ask
Tour
Hide
Share
Listing Snapshot
Price
$585,000
Days On Site
208 Days
Bedrooms
3
Inside Area (SqFt)
2,440 sqft
Total Baths
2
Full Baths
2
Partial Baths
N/A
Lot Size
0.04 Acres
Year Built
1925
MLS Number
PAPH2601426
Status
Active
Property Tax
$10,665
HOA/Condo/Coop Fees
N/A
Sq Ft Source
Assessor
Friends & Family
React
Comment
Invite
No Comments Yet
Did you know? You can invite friends and family to your search. They can join your search, rate and discuss listings with you.
Recent Activity
3 months ago
Listing updated with changes from the MLS
4 months ago
Status changed to Active
4 months ago
Price changed to $585,000
7 months ago
Listing first seen on site
General Features
Acres
0.04
Foundation
Stone
Garage
Yes
Garage Spaces
2
Levels
Two
Parking
Garage Door OpenerGarageDetached
Parking Spaces
2
Pets
Yes
Property Sub Type
Townhouse
Sewer
Public Sewer
Special Circumstances
Standard
SqFt Above
2440
SqFt Total
2440
Style
Back-to-BackOther
Water Source
Public
Zoning
RSA5
Interior Features
Appliances
CooktopElectric Water HeaterDishwasherRefrigeratorMicrowaveWasherDryer
Basement
Other
Cooling
Central Air
Heating
Natural GasForced Air
Main Level Bedrooms
3
Save
Ask
Tour
Hide
Share
Exterior Features
Pool Features
None
Community Features
MLS Area
19146 (19146)
School District
THE SCHOOL DISTRICT OF PHILADELPHIA
Schools
School District
THE SCHOOL DISTRICT OF PHILADELPHIA
Elementary School
Unknown
Middle School
Unknown
High School
Unknown
Listing courtesy of BHHS Fox & Roach-Center City Walnut



Did you know? You can invite friends and family to your search. They can join your search, rate and discuss listings with you.