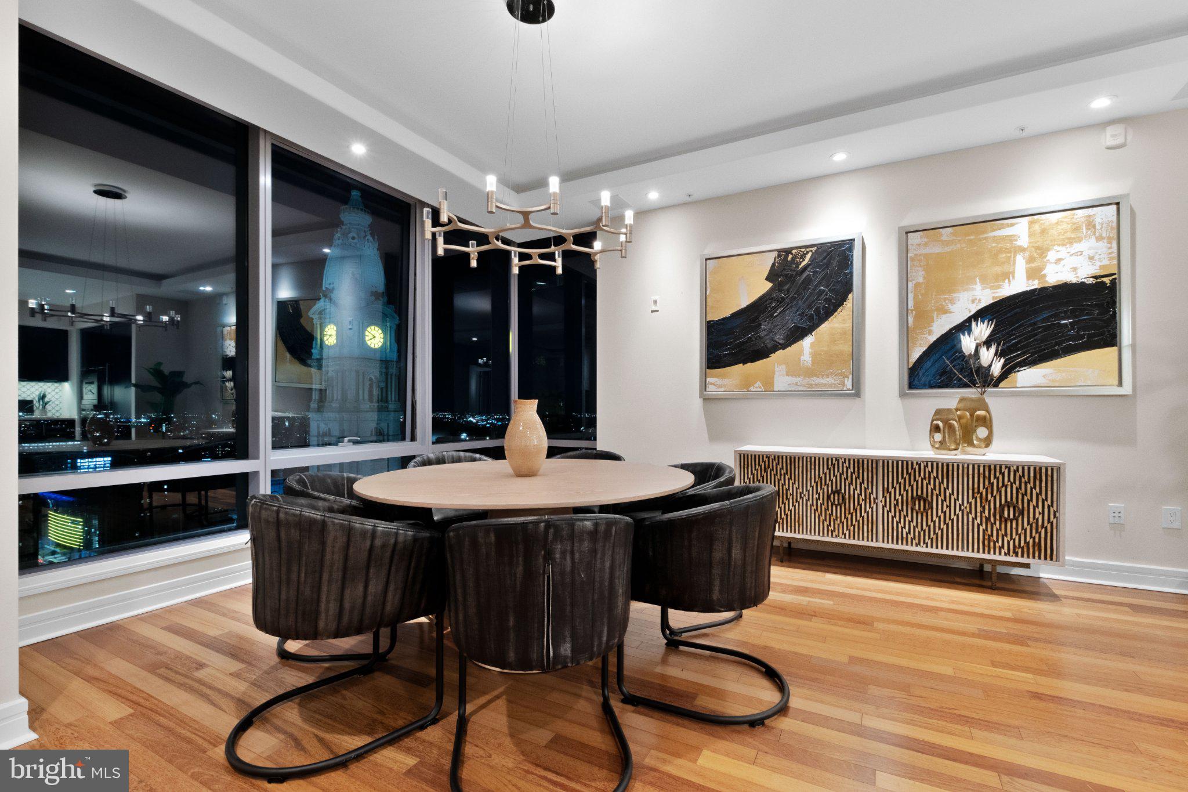
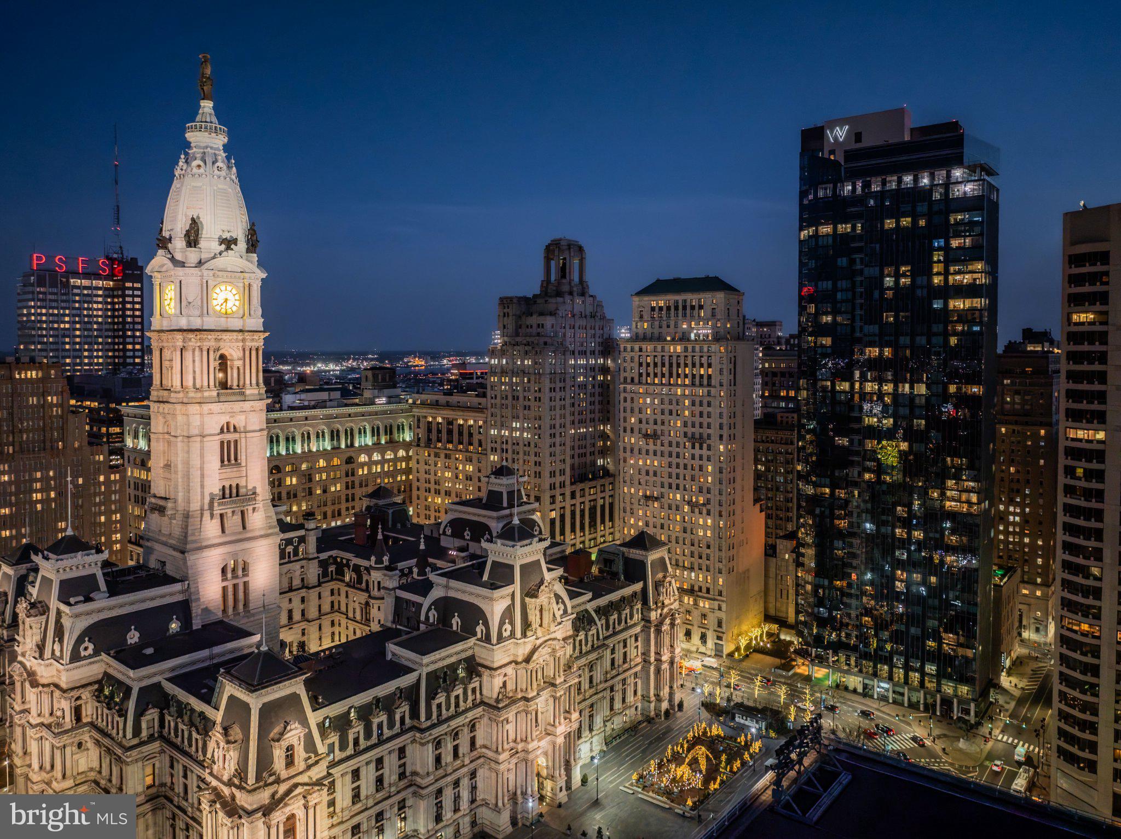
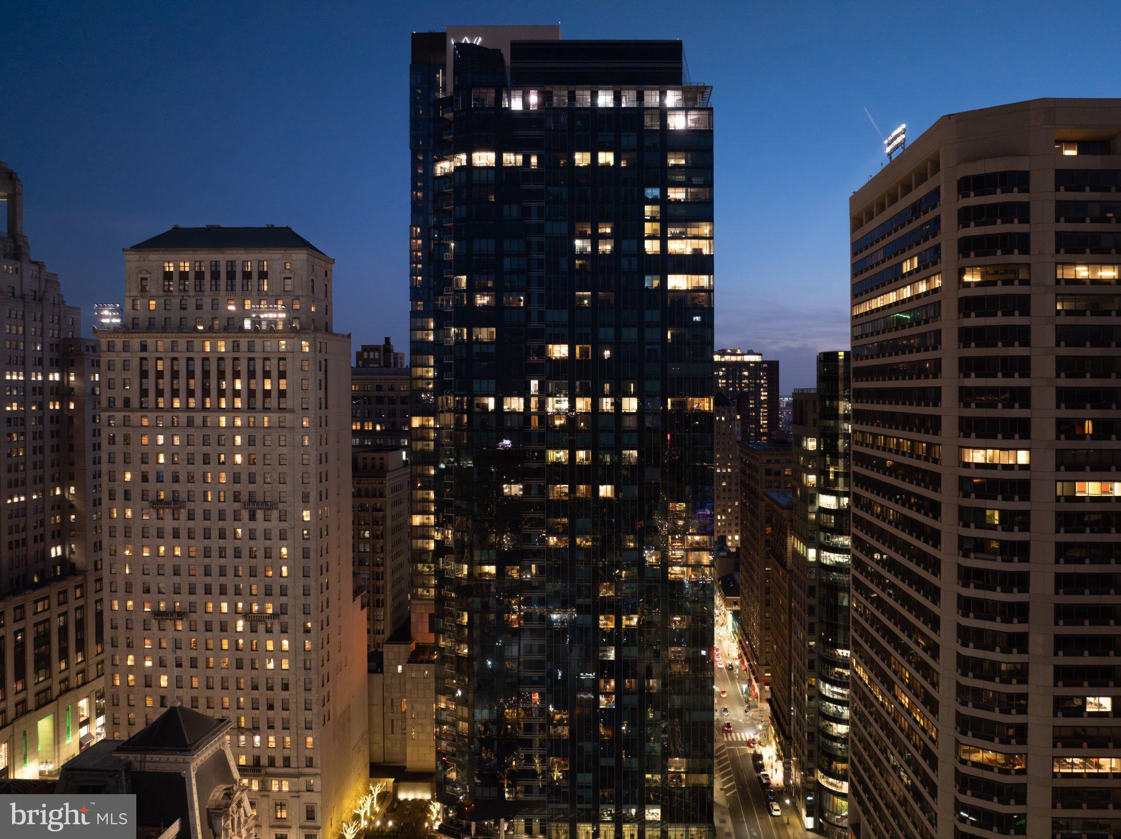
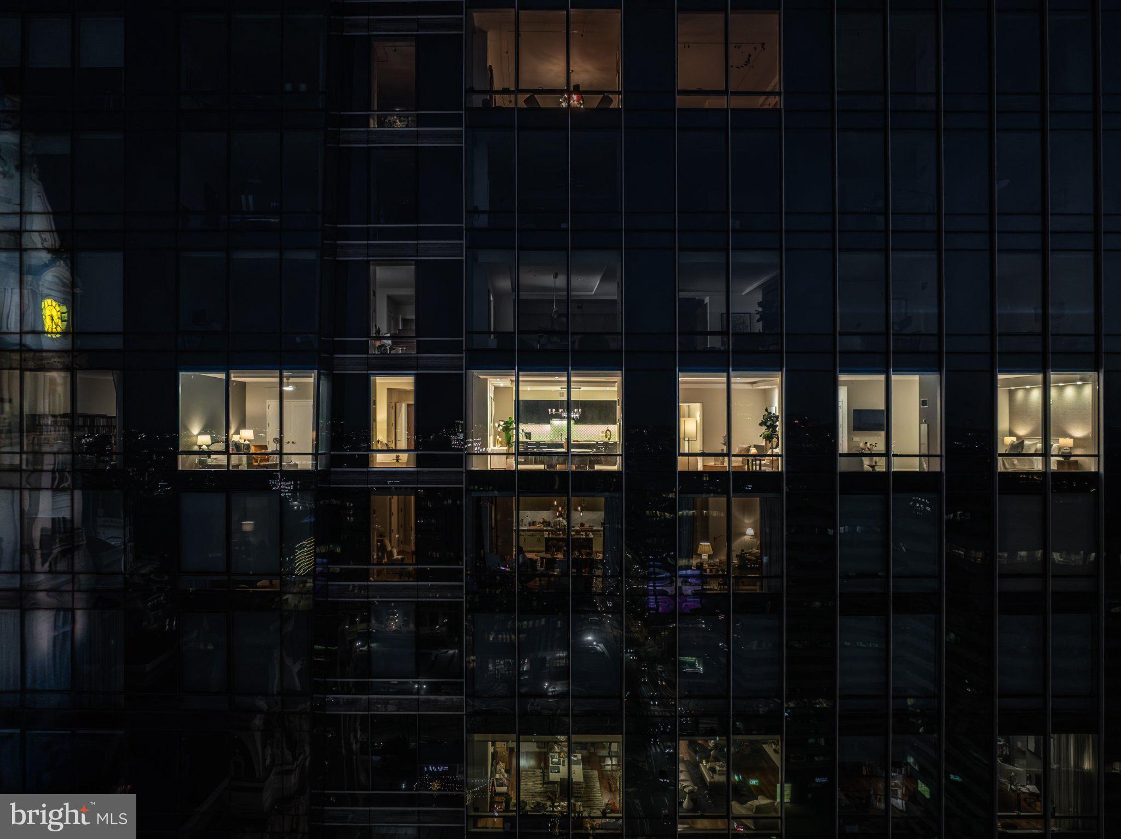
THE ULTIMATE IN LUXURY! This sprawling and masterfully designed three-bedroom plus den residence at the RESIDENCES AT THE RITZ-CARLTON is not to be missed! Boasting over 3,000 square feet of magnificent living space, this home has been upgraded with the finest details and finishes. An impressive foyer and gallery lead to expansive living, dining, and entertaining areas, showcasing a wall of windows with breathtaking views of City Hall, Dilworth Park, and the city skyline. The chef's kitchen features custom crafted cabinetry, an oversized island, and precision-built appliances. The lavish primary suite offers a sitting area, two marble bathrooms, and two versatile den spaces, perfect for a private dressing lounge, home office, studio, or bespoke leisure lounge. The additional two bedrooms are generously proportioned and feature custom closets and an en-suite bathroom. One-car GARAGE PARKING and a multitude of discerning upgrades, including motorized window treatments, smart lighting control, and designer fixtures, complete this one-of-a-kind residence. Association fees include a 24/7 concierge, chauffeur-driven car service, state-of-the-art fitness center, pool with hot tub, and residents' lounge with an outdoor terrace. Perfectly situated in the Rittenhouse and Avenue of the Arts area, this premier residence is just steps from fine dining, world-renowned cultural destinations, exclusive shopping, exciting nightlife, highly acclaimed hospitals, and major transportation.
Save
Ask
Tour
Hide
Share
Listing Snapshot
Price
$1,750,000
Days On Site
205 Days
Bedrooms
3
Inside Area (SqFt)
3,086 sqft
Total Baths
5
Full Baths
4
Partial Baths
1
Lot Size
N/A
Year Built
2009
MLS Number
PAPH2601736
Status
Active
Property Tax
$37,688
HOA/Condo/Coop Fees
$4,945.89 monthly
Sq Ft Source
Assessor
Friends & Family
React
Invite
Recent Activity
3 months ago
Price changed to $1,750,000
3 months ago
Listing updated with changes from the MLS
7 months ago
Listing first seen on site
General Features
Attached Garage
Yes
Garage
Yes
Garage Spaces
1
Levels
One
Parking
GarageOtherAttached
Parking Spaces
1
Pets
Number LimitYes
Property Sub Type
Condominium
Sewer
Public Sewer
Special Circumstances
Standard
SqFt Above
3086
SqFt Total
3086
Style
Contemporary
Water Source
Public
Zoning
CMX5
Interior Features
Appliances
WasherDryer
Cooling
Central Air
Heating
Natural GasForced Air
Laundry Features
Washer Hookup
Main Level Bedrooms
3
Bathroom 1
Level - Main
Bathroom 2
Level - Main
Bathroom 3
Level - Main
Bedroom 1
Level - Main
Bedroom 2
Level - Main
Bedroom 3
Level - Main
Full Bath
Level - Main
Half Bath
Level - Main
Save
Ask
Tour
Hide
Share
Exterior Features
Pool Features
Community
Community Features
Association Amenities
OtherConciergeClubhouseFitness CenterSecurityElevator(s)Spa/Hot Tub
Additional Association Fee
$4945.89
Additional Association Fee Frequency
Monthly
Community Features
Pool
MLS Area
19102 (19102)
School District
PHILADELPHIA CITY
Schools
School District
PHILADELPHIA CITY
Elementary School
Unknown
Middle School
Unknown
High School
Unknown
Listing courtesy of BHHS Fox & Roach The Harper at Rittenhouse Square