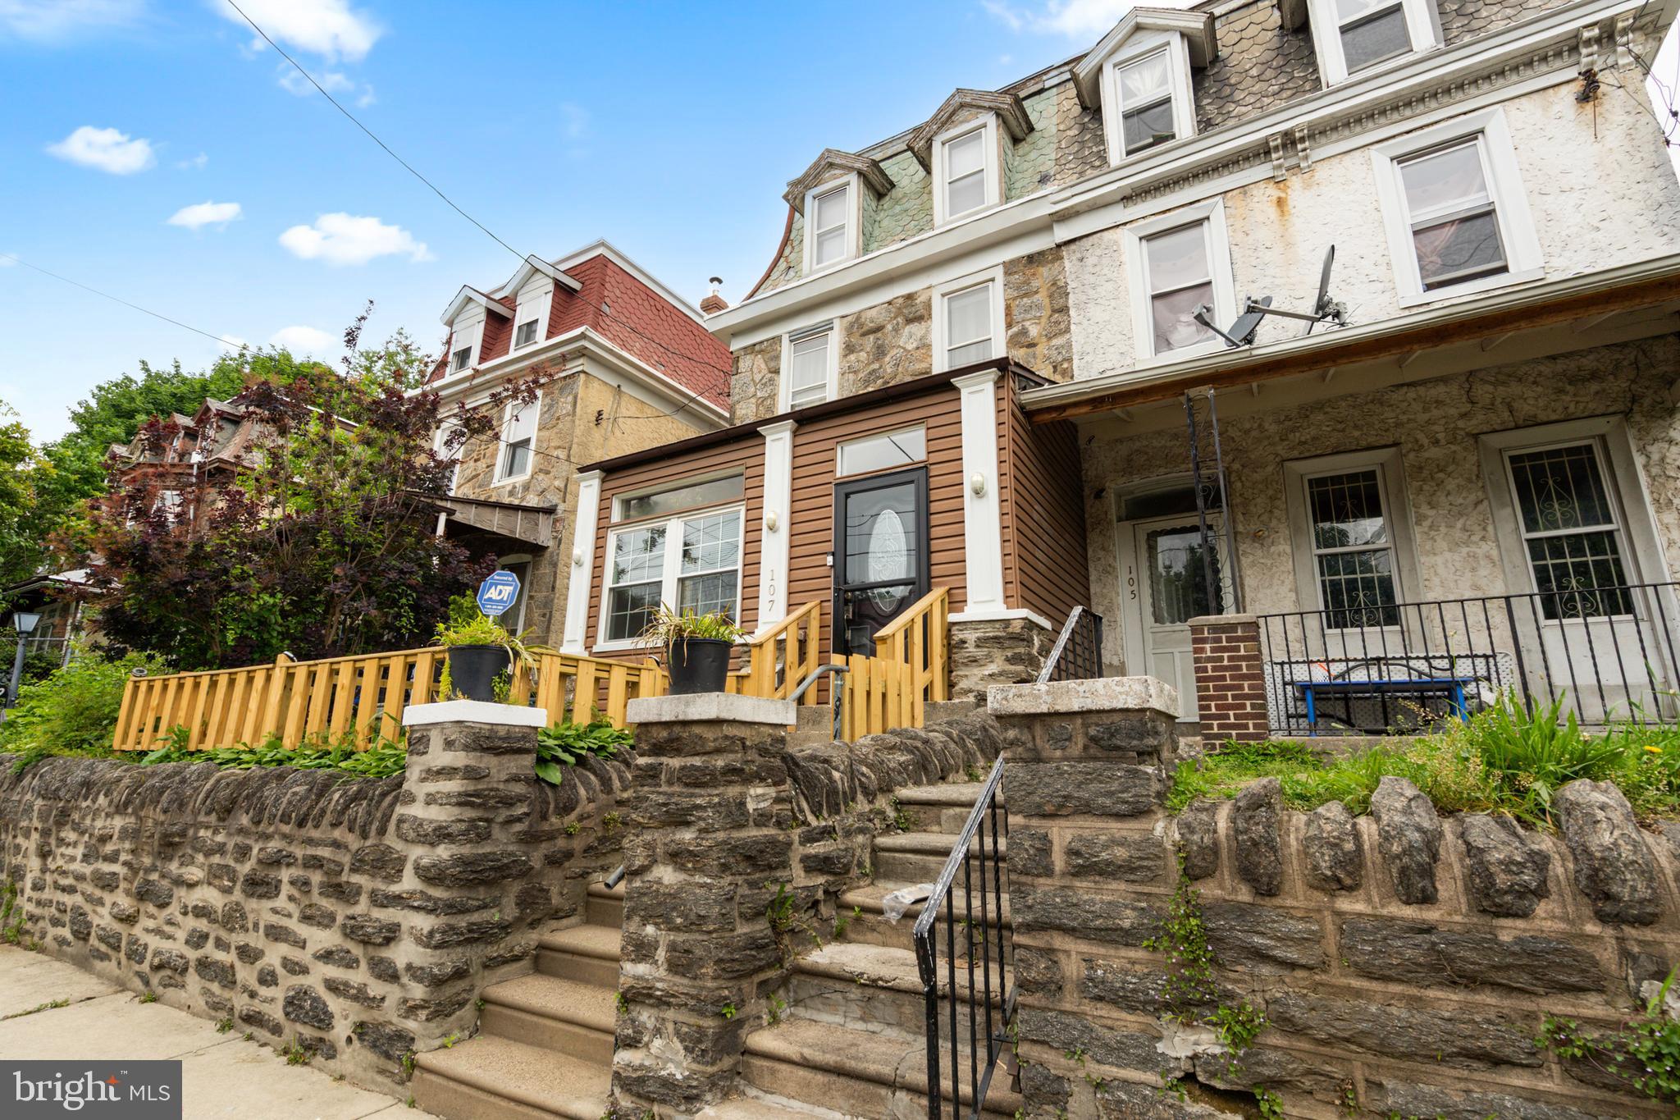
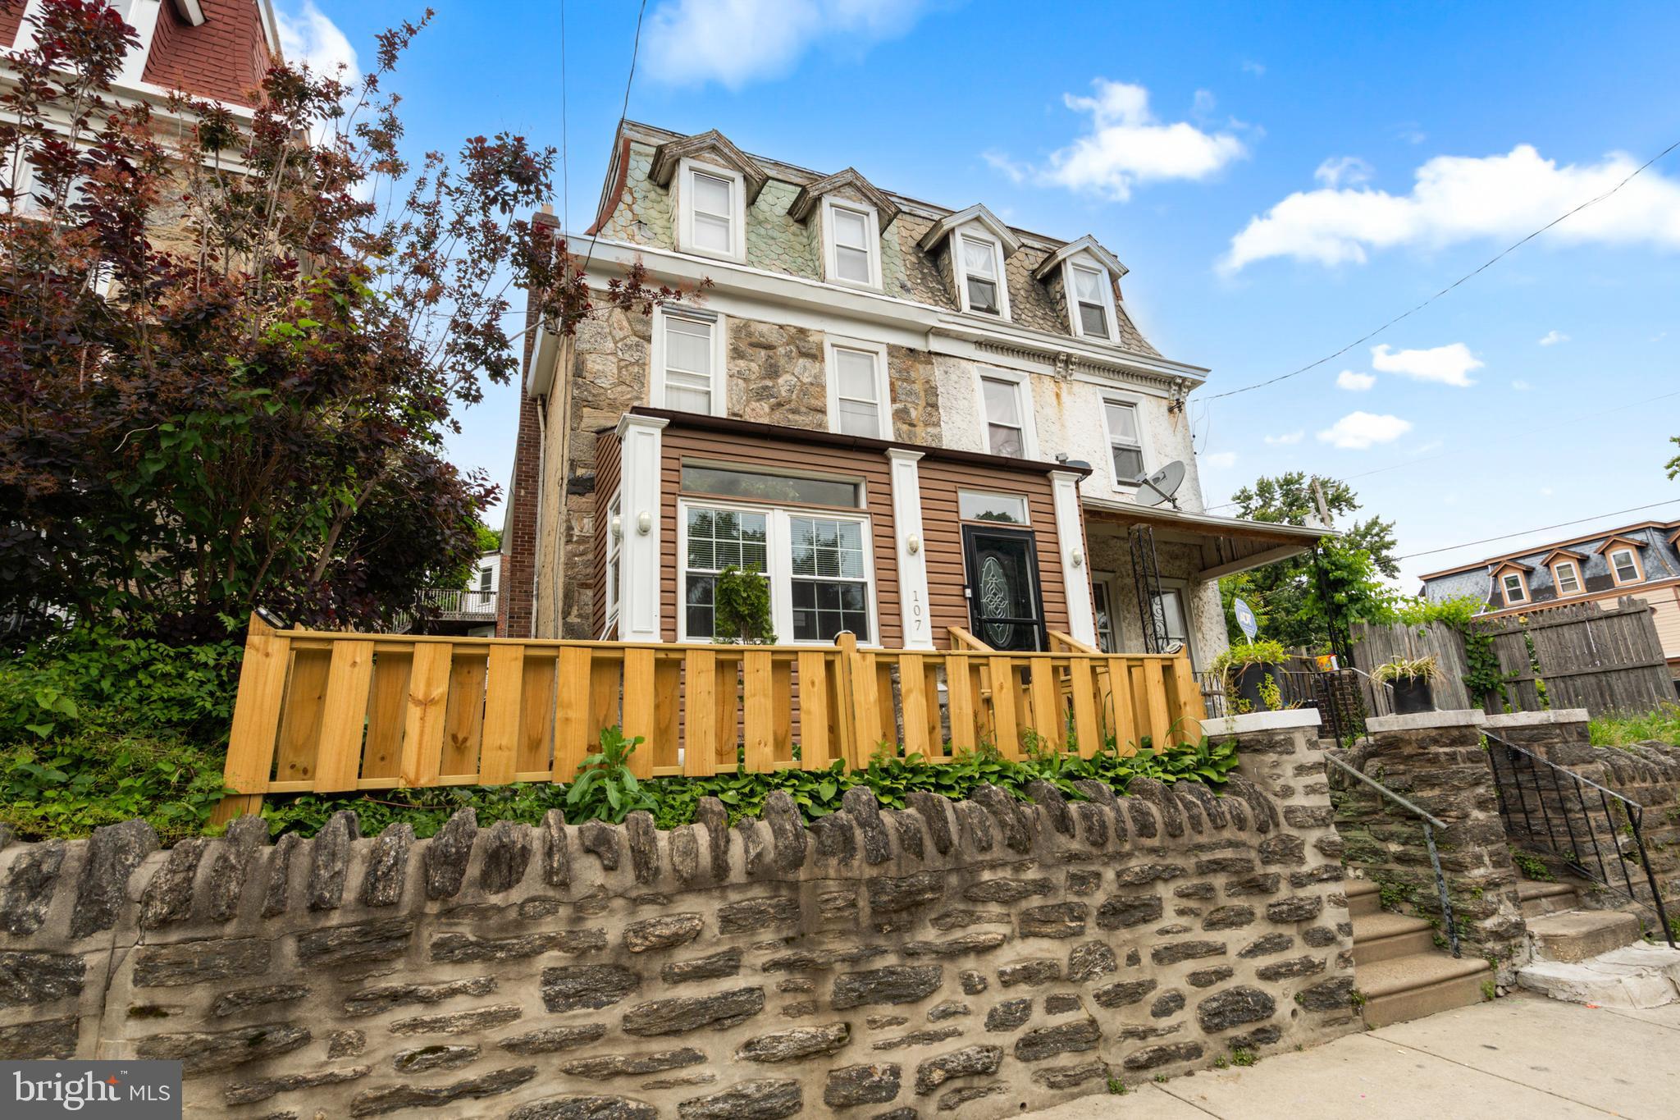
Germantown’s architectural history comes alive at 107 W. Seymour Street — a stunning Second Empire-style residence that has been thoughtfully and meticulously restored from the ground up. With a striking stone façade, brand new roof, and over 2,295 square feet of beautifully finished living space across three floors, this 6-bedroom, 2.5-bathroom home is one of the most compelling values in all of Northwest Philadelphia.
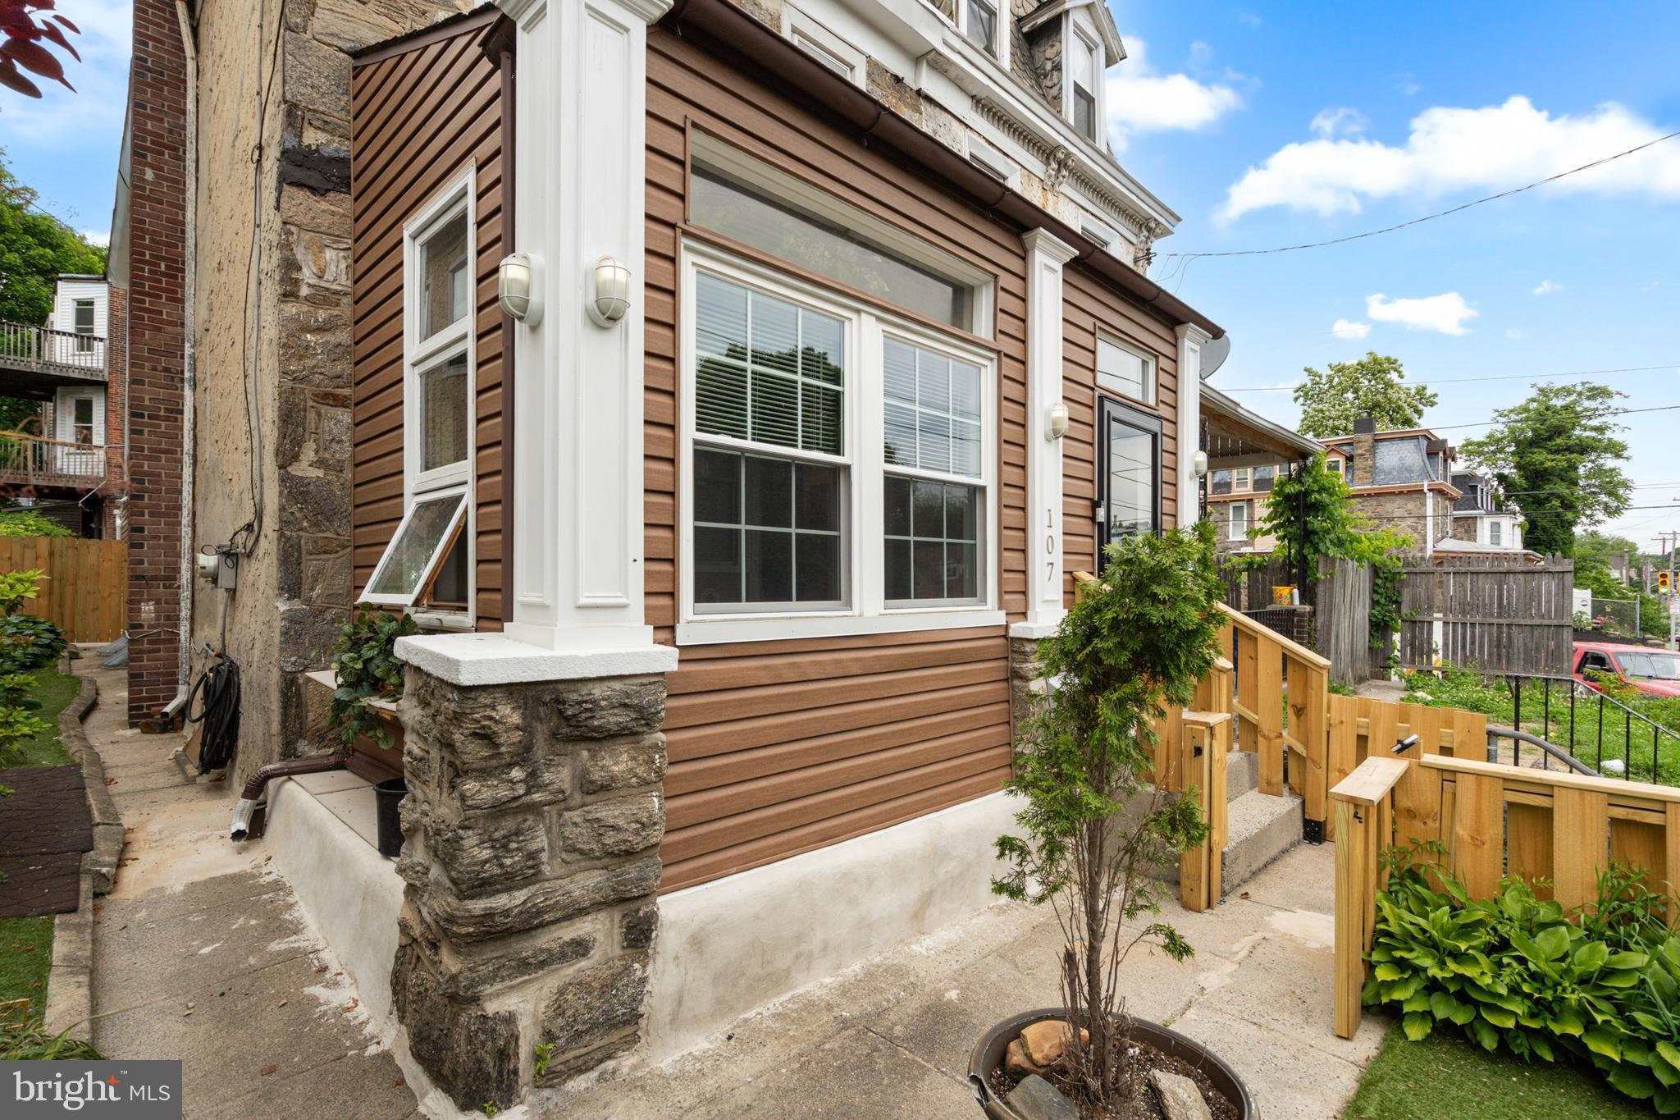
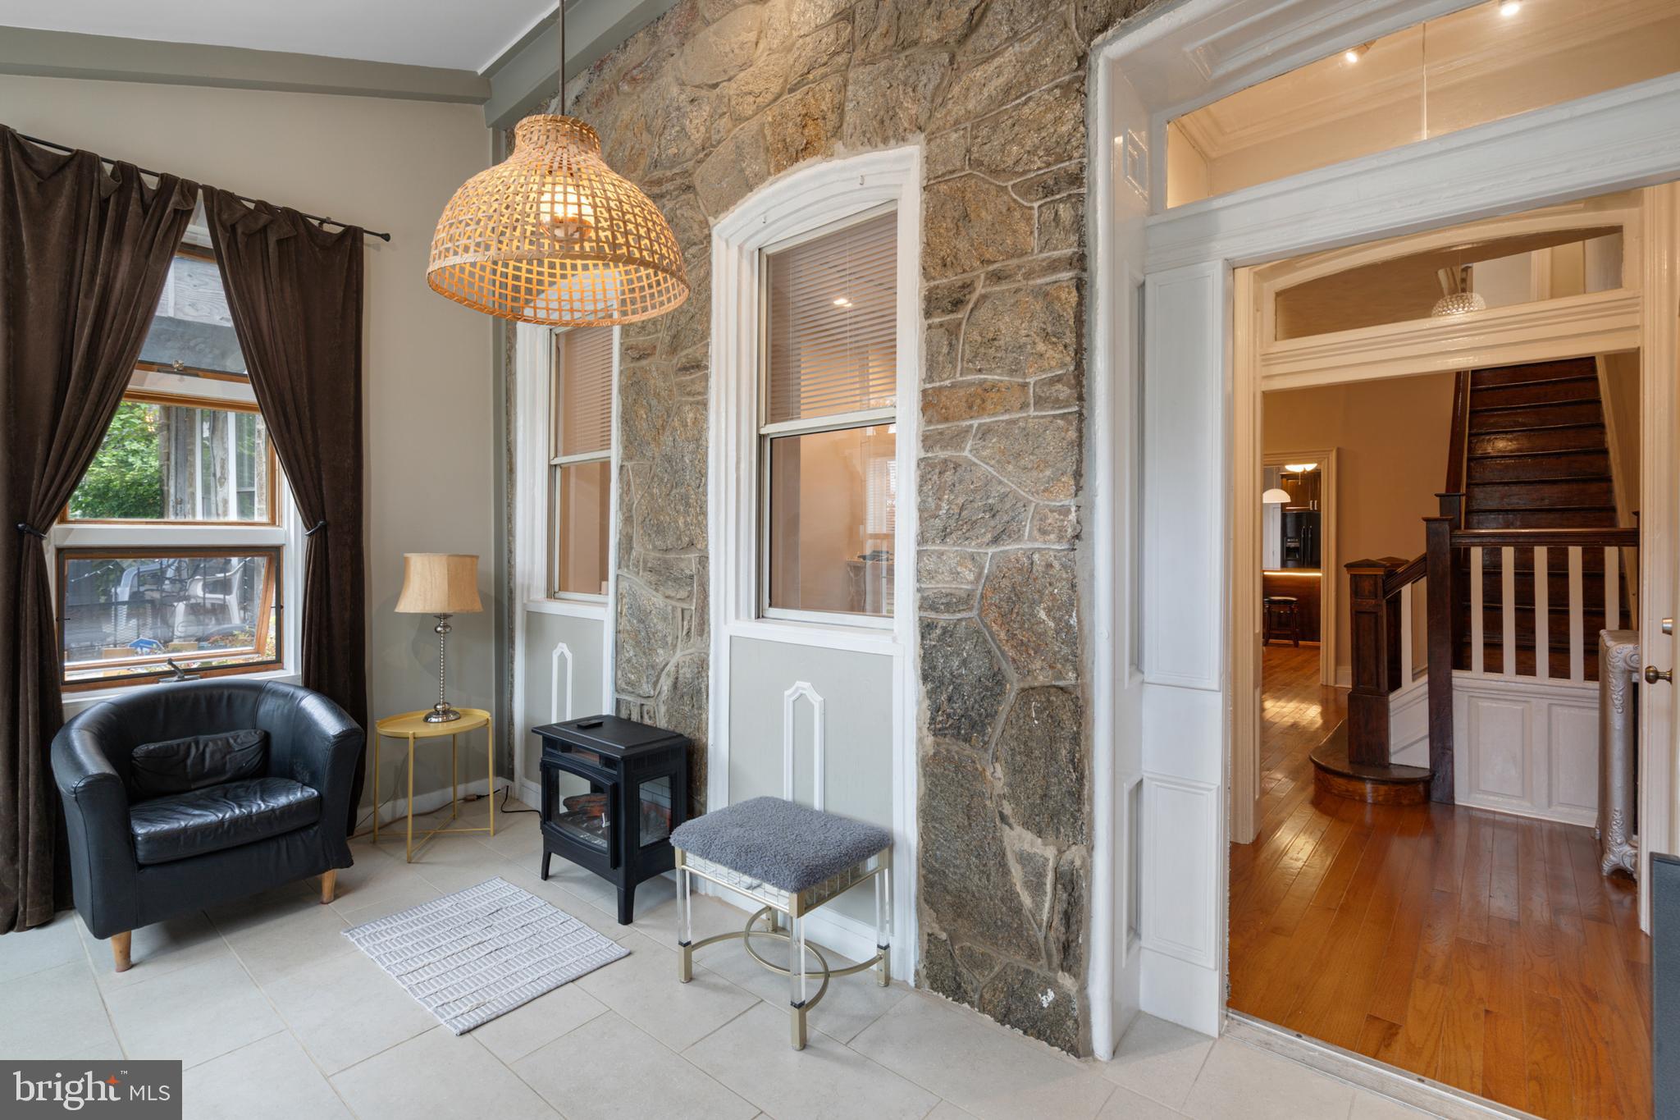
Come inside to a grand enclosed front porch featuring soaring cathedral ceilings, new bay windows, ceramic tile flooring, and a gorgeous exposed 12-foot stone wall warmed by an electric fireplace — a true showstopper before you even step inside. From there, a welcoming foyer greets you with a dedicated coat area and brand new custom hardwood flooring that flows seamlessly through the entire first floor.
The sun-drenched living room commands attention with 12-foot ceilings, a tiled gas fireplace, custom built-in bookcases, a 70-inch ceiling fan, and modern lighting — all anchored by stunning new hardwood floors and a beautifully preserved original stained staircase that speaks to the craftsmanship of a bygone era.
The open-concept kitchen is a chef’s dream — outfitted with custom cabinetry with interior lighting, stainless steel appliances, a wraparound beverage center, custom butcher block countertops, under-cabinet lighting, ceiling fans, and recessed lighting throughout. Whether you’re meal prepping or entertaining, this kitchen delivers on every level.
Tucked at the rear of the first floor is a brand new addition housing a dedicated laundry room and stylish powder room, highlighted by an exposed original brick wall that adds warmth and character. Front-load washer and dryer are included, and high-quality vinyl flooring, a new window, and new doors complete this thoughtfully designed space. Step outside to a large backyard featuring new lighting, and a custom-built privacy fence with solar lighting that runs from the backyard all the way to the front of the home — perfect for outdoor entertaining or simply unwinding after a long day.
Upstairs, six generously sized bedrooms are outfitted with brand new carpet throughout, offering a fresh, move-in ready feel. The partially finished basement adds even more versatility — ideal as a media room, home gym, or additional storage.
Located in the heart of historic Germantown, you’re steps from SEPTA regional rail and bus lines, minutes from Chestnut Hill’s boutique shops and restaurants, and with easy access to Routes 1 and 76 for a smooth commute throughout the city and surrounding counties. With low annual taxes of just $3,414, this is an extraordinary opportunity to own a turnkey, character-rich home at an unbeatable price point.
Schedule your private showing today before someone else makes it home.
Save
Ask
Tour
Hide
Share
Listing Snapshot
Price
$325,000
Days On Site
205 Days
Bedrooms
6
Inside Area (SqFt)
2,295 sqft
Total Baths
3
Full Baths
2
Partial Baths
1
Lot Size
0.05 Acres
Year Built
1900
MLS Number
PAPH2601916
Status
Active
Property Tax
$3,414
HOA/Condo/Coop Fees
N/A
Sq Ft Source
Assessor
Friends & Family
React
Comment
Invite
No Comments Yet
Did you know? You can invite friends and family to your search. They can join your search, rate and discuss listings with you.



Did you know? You can invite friends and family to your search. They can join your search, rate and discuss listings with you.