Luxury living at The Residences at The Ritz-Carlton, Philadelphia.
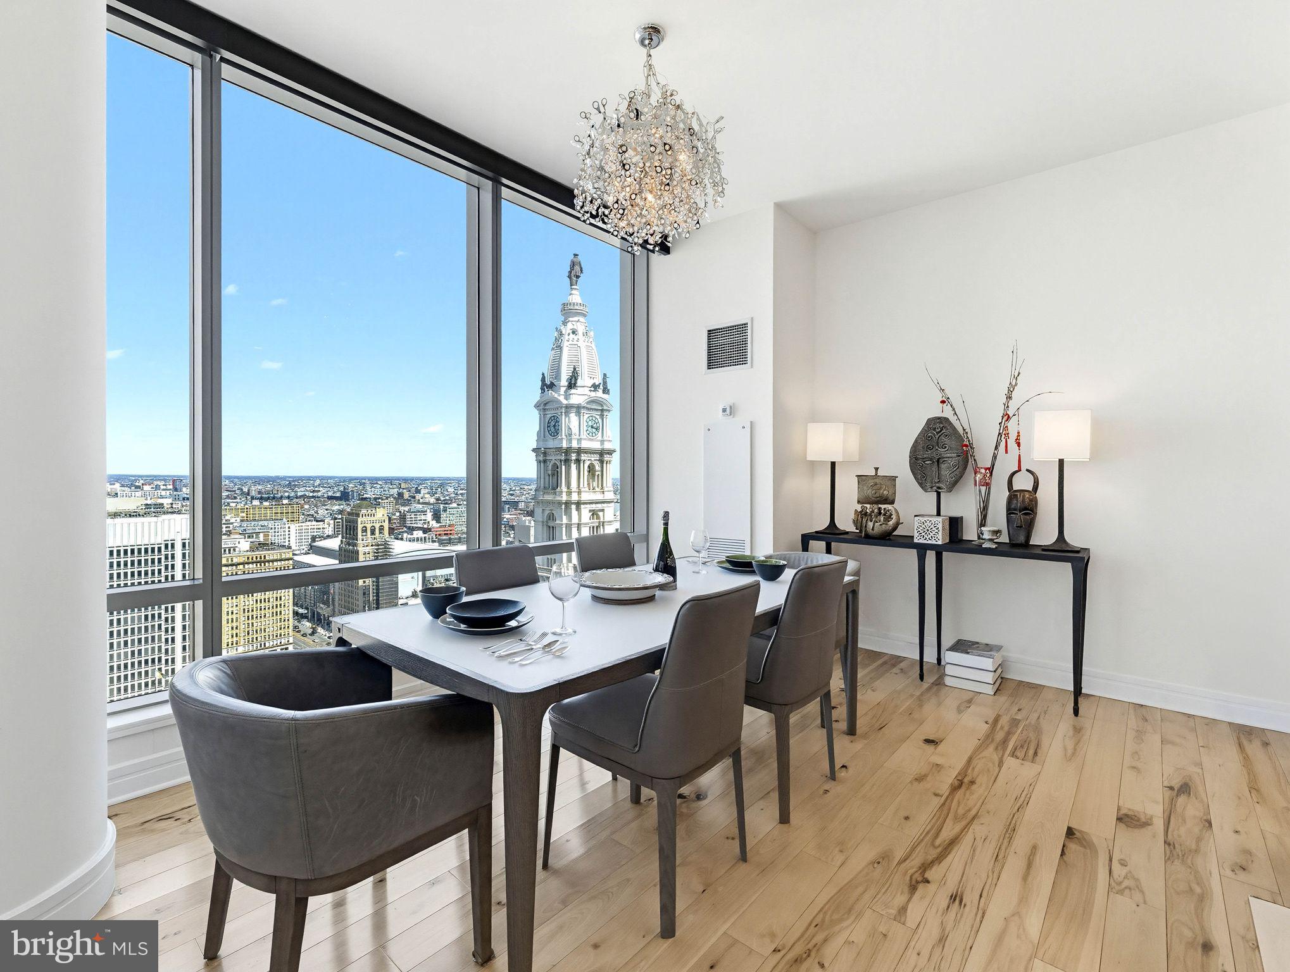
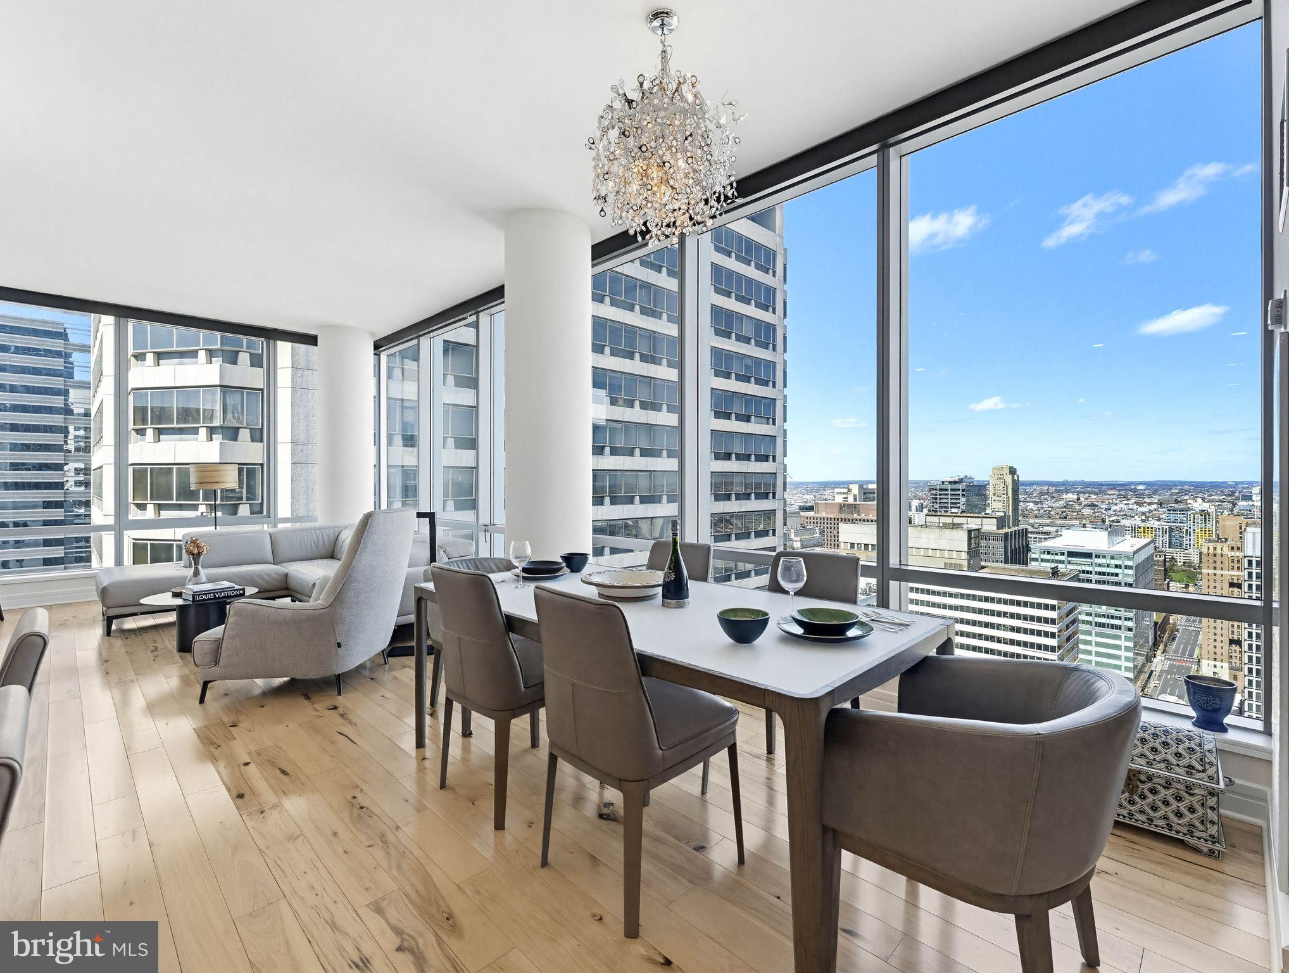
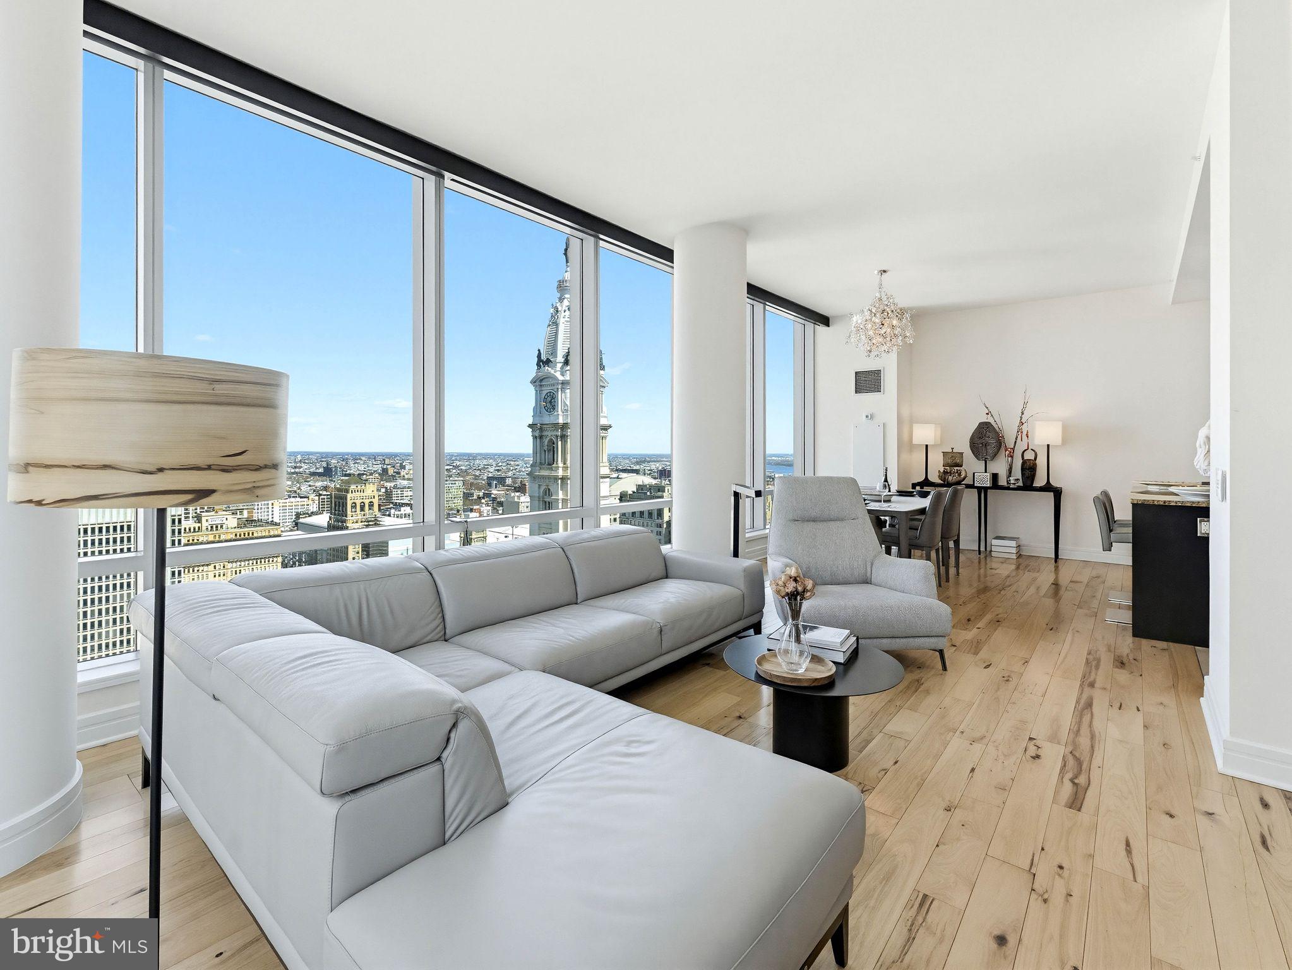
Positioned high above Dilworth Park and City Hall, this bright corner residence pairs sweeping skyline views with the kind of comfort and ease that quietly changes everyday living.
Expansive floor-to-ceiling windows wrap the home in natural light from morning through evening, while wide-plank wood floors, and thoughtfully designed living spaces create an atmosphere that feels both elevated and inviting.
The kitchen was designed with both presence and performance in mind, custom cabinetry, countertops, and generous prep and entertaining space. The primary suite offers a calming retreat from the pace of the city, complete with custom-fitted closets and a spa-inspired marble bath with double vanities, soaking tub, and frameless glass shower. Secondary bedroom provide flexibility for guests, a private office, or additional lounge space.
One-car garage parking is included, along with access to the renowned Ritz-Carlton lifestyle and services, including a 24-hour concierge and doorman, chauffeur-driven car service, valet parking, state-of-the-art fitness center overlooking the park, indoor lap pool and hot tub, yoga studio, residents lounge, media room, gated garden, outdoor terrace with fire pits and grilling areas, and resident dog park.
Perfectly situated between Rittenhouse Square and the Avenue of the Arts, this residence offers immediate access to Philadelphia’s best dining, culture, shopping, and nightlife while still feeling like a private retreat above the city.
Some homes simply offer luxury. Others offer a different way to live.
Save
Ask
Hide
Share
Listing Snapshot
Bedrooms
2
Total Baths
3
Full Baths
2
Partial Baths
1
Inside Area (SqFt)
1,645 sqft
Lot Size
N/A
Year Built
2009
MLS® Number
PAPH2602230
Status
Rented/Leased
Property Tax
N/A
HOA/Condo/Coop Fees
$2,632.42 monthly
Sq Ft Source
Assessor
Friends & Family
React
Comment
Invite
No Comments Yet
Did you know? You can invite friends and family to your search. They can join your search, rate and discuss listings with you.
Recent Activity
18 hours ago
Listing updated with changes from the MLS®
General Features
Available on
2026-05-16
Garage
Yes
Garage Spaces
1
Levels
One
Parking
GarageCoveredCommunity Structure
Parking Spaces
1
Pets
Breed RestrictionsYes
Property Sub Type
Condominium
Sewer
Septic TankPublic Sewer
SqFt Above
1645
SqFt Total
1645
Style
Unit/Flat
Water Source
Public
Zoning
CMX5
Interior Features
Appliances
Electric Water Heater
Cooling
Central AirGasElectric
Flooring
HardwoodMarble
Heating
Natural GasCentralZoned
Laundry Features
Washer Hookup
Main Level Bedrooms
2
Save
Ask
Hide
Share
Exterior Features
Pool Features
Community
View
PanoramicCity
Waterview
PanoramicCity
Community Features
Association Fee
$2632.42
Association Fee Frequency
Monthly
Community Features
Pool
MLS Area
19102 (19102)
School District
PHILADELPHIA CITY
Schools
School District
PHILADELPHIA CITY
Elementary School
Unknown
Middle School
Unknown
High School
Unknown
Neighborhood & Commute
Source: Walkscore
Disclosure: Community information and market data powered by Constellation Data Labs. Information is deemed reliable but not guaranteed.


Did you know? You can invite friends and family to your search. They can join your search, rate and discuss listings with you.