Attention first-time homebuyers and savvy investors! Welcome to this beautifully updated, move-in-ready interior rowhome nestled in the highly sought-after West Mayfair section of Philadelphia. Combining modern upgrades, cost-saving efficiency, and a truly rare outdoor feature, this exceptional property stands out from anything else on the market.
What immediately makes this home unique is the oversized private backyard located right across the shared driveway. This is a highly uncommon find in West Mayfair that serves as your own private oasis for summer BBQs, pet zones, gardening, or outdoor dining.
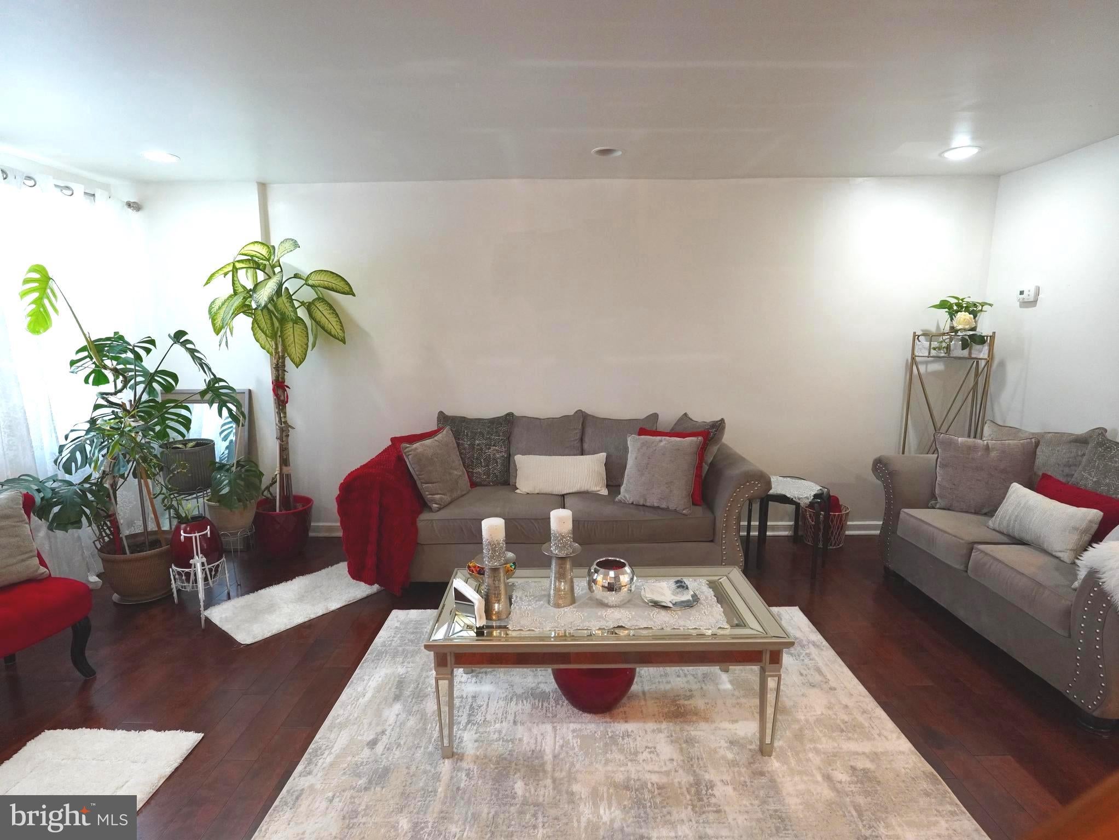
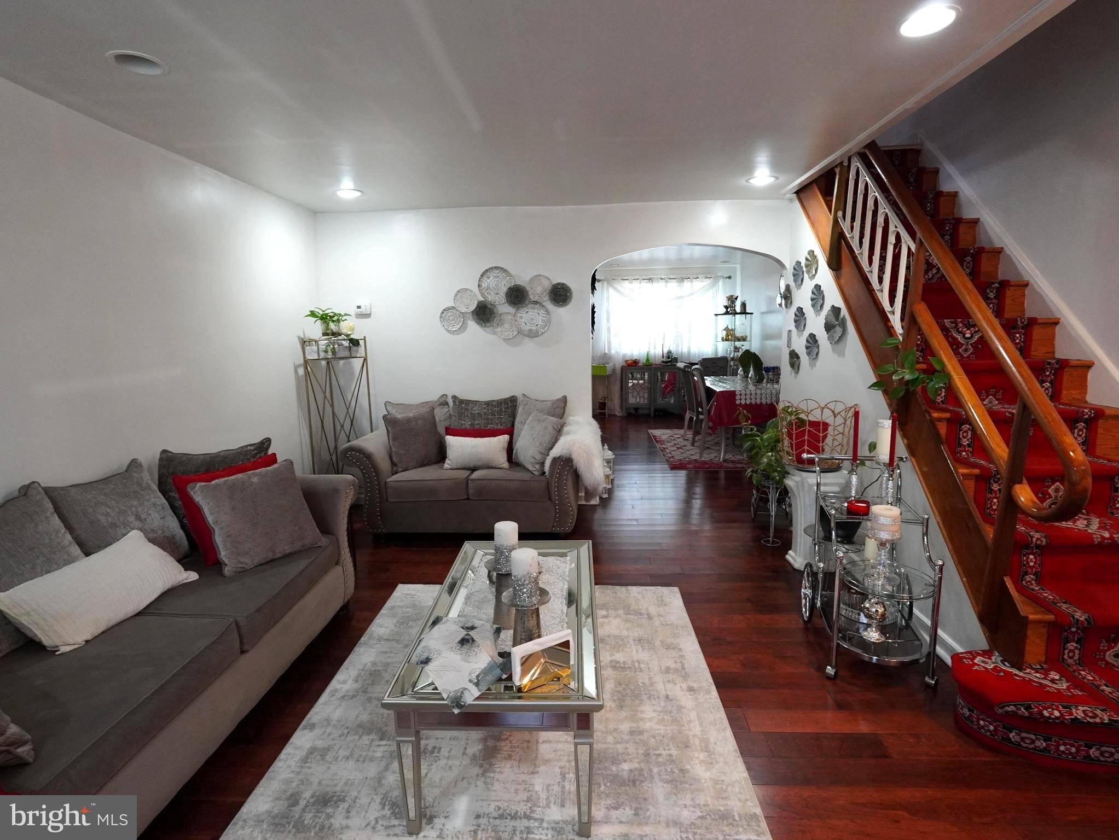
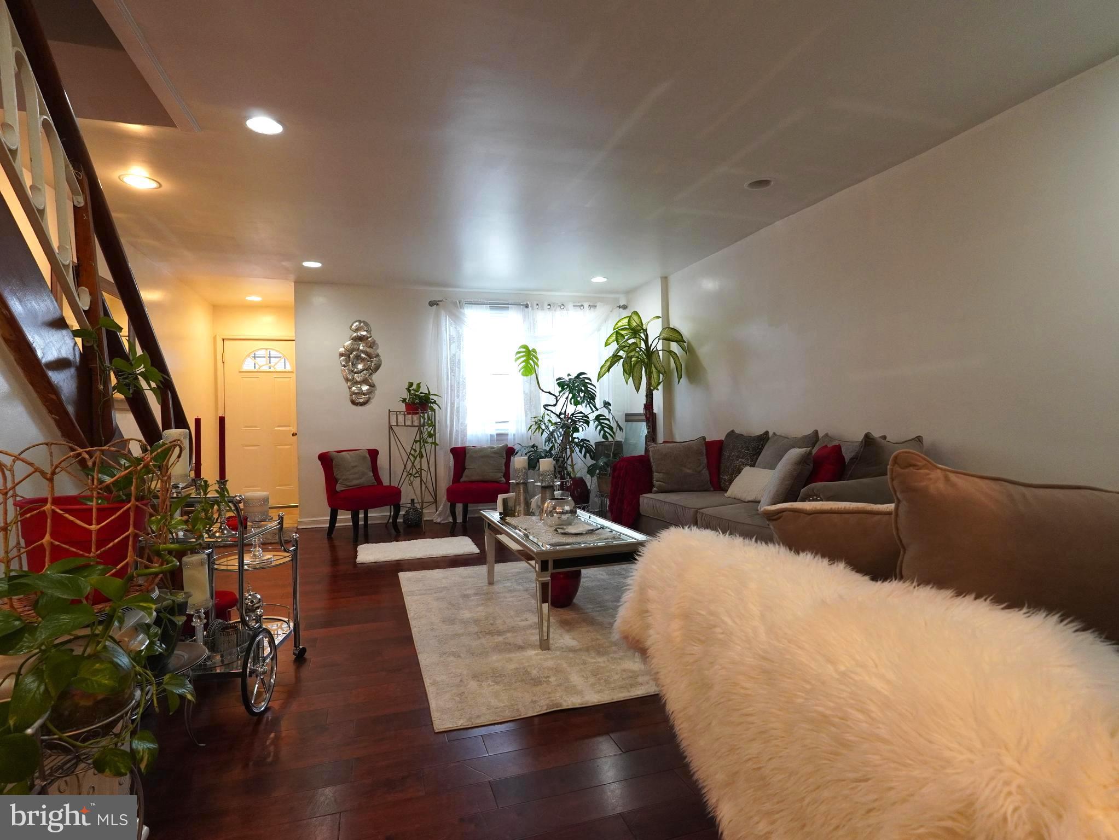
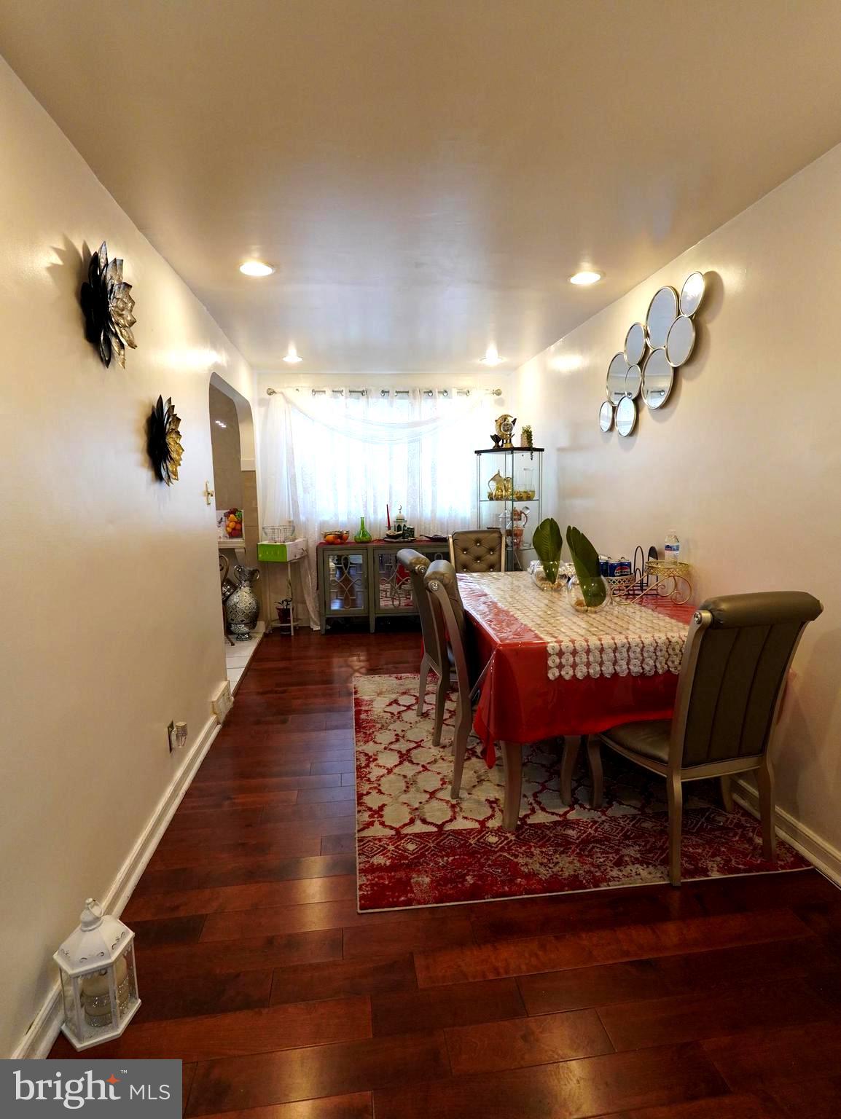
Step inside to a bright and inviting main level featuring brand-new hardwood flooring across the entire first floor. The beautifully renovated kitchen blends style and functionality with modern finishes, ample cabinetry, and plenty of space for cooking and entertaining. Brand-new double-hung vinyl windows flood the home with natural light while keeping your monthly energy bills low. Upstairs, you will find three spacious bedrooms and a pristine full bathroom.
The fully finished walk-out basement adds incredible value, versatility, and equity potential to the property. Complete with its own separate entrance, a fourth bedroom, and a second full bathroom, this flexible space is ideal for multi-generational living, a quiet home office, a gym, or even a rental space to help pay your mortgage!
Skip the immediate repair costs and enjoy total peace of mind. The home features a recently silver-coated roof, providing added durability and long-term protection against the elements.
The location is unbeatable for daily convenience and commuting. You are just minutes from Roosevelt Blvd (US-1) and the Tacony -Palmyra Bridge into New Jersey. Walk to local bus lines or take a quick trip to the Frankford Transportation Center for a direct ride straight into Center City. Excellent shopping and dining are right around the corner at Mayfair Shopping Center and Roosevelt Mall, and outdoor recreation awaits at nearby Pennypack Park.
Don’t miss the opportunity to own this one-of-a-kind, budget-friendly West Mayfair home—schedule your private tour today!
Save
Ask
Tour
Hide
Share
Listing Snapshot
Price
$269,900
Days On Site
183 Days
Bedrooms
4
Inside Area (SqFt)
1,816 sqft
Total Baths
2
Full Baths
2
Partial Baths
N/A
Lot Size
0.03 Acres
Year Built
1950
MLS® Number
PAPH2602558
Status
Active
Property Tax
$3,913
HOA/Condo/Coop Fees
N/A
Sq Ft Source
Estimated
Friends & Family
React
Comment
Invite
No Comments Yet
Did you know? You can invite friends and family to your search. They can join your search, rate and discuss listings with you.
Recent Activity
a month ago
Price changed to $269,900
a month ago
Listing updated with changes from the MLS®
6 months ago
Listing first seen on site
General Features
Acres
0.03
Attached Garage
Yes
Cross Street
UNRUH
Foundation
Concrete Perimeter
Garage
Yes
Garage Spaces
1
Levels
Two
Parking
ConcreteGarageBasementAttached
Parking Spaces
1
Property Sub Type
Townhouse
Sewer
Public Sewer
Special Circumstances
Standard
SqFt Above
1216
SqFt Below
600
SqFt Total
1816
Style
AirLite
Utilities
Cable Available
Water Source
Public
Zoning
RSA5
Interior Features
Appliances
Gas Water Heater
Basement
FinishedExterior EntryWalk-Out Access
Cooling
Wall Unit(s)Electric
Electric
Circuit Breakers
Flooring
WoodHardwoodCeramic TileCarpet
Heating
ElectricHeat Pump
Interior
Eat-in KitchenRecessed Lighting
Laundry Features
In Basement
Window Features
Skylight(s)
Bedroom 1
Dimensions - 13 X 8
Bedroom 2
Dimensions - 10 X 7
Kitchen
Dimensions - 16 X 7Level - Main
Living Room
Dimensions - 19 X 16Level - Main
Primary Bedroom
Save
Ask
Tour
Hide
Share
Exterior Features
Construction Details
Brick
Fencing
Other
Lot Features
LevelFront YardBack Yard
Patio And Porch
Patio
Pool Features
None
Roof
Flat
Windows/Doors
Skylight(s)
Community Features
Community Features
SidewalksStreet Lights
MLS Area
19149 (19149)
School District
PHILADELPHIA CITY
Schools
School District
PHILADELPHIA CITY
Elementary School
Unknown
Middle School
Unknown
High School
Unknown
Listing courtesy of RE/MAX Preferred - Cherry Hill



Did you know? You can invite friends and family to your search. They can join your search, rate and discuss listings with you.