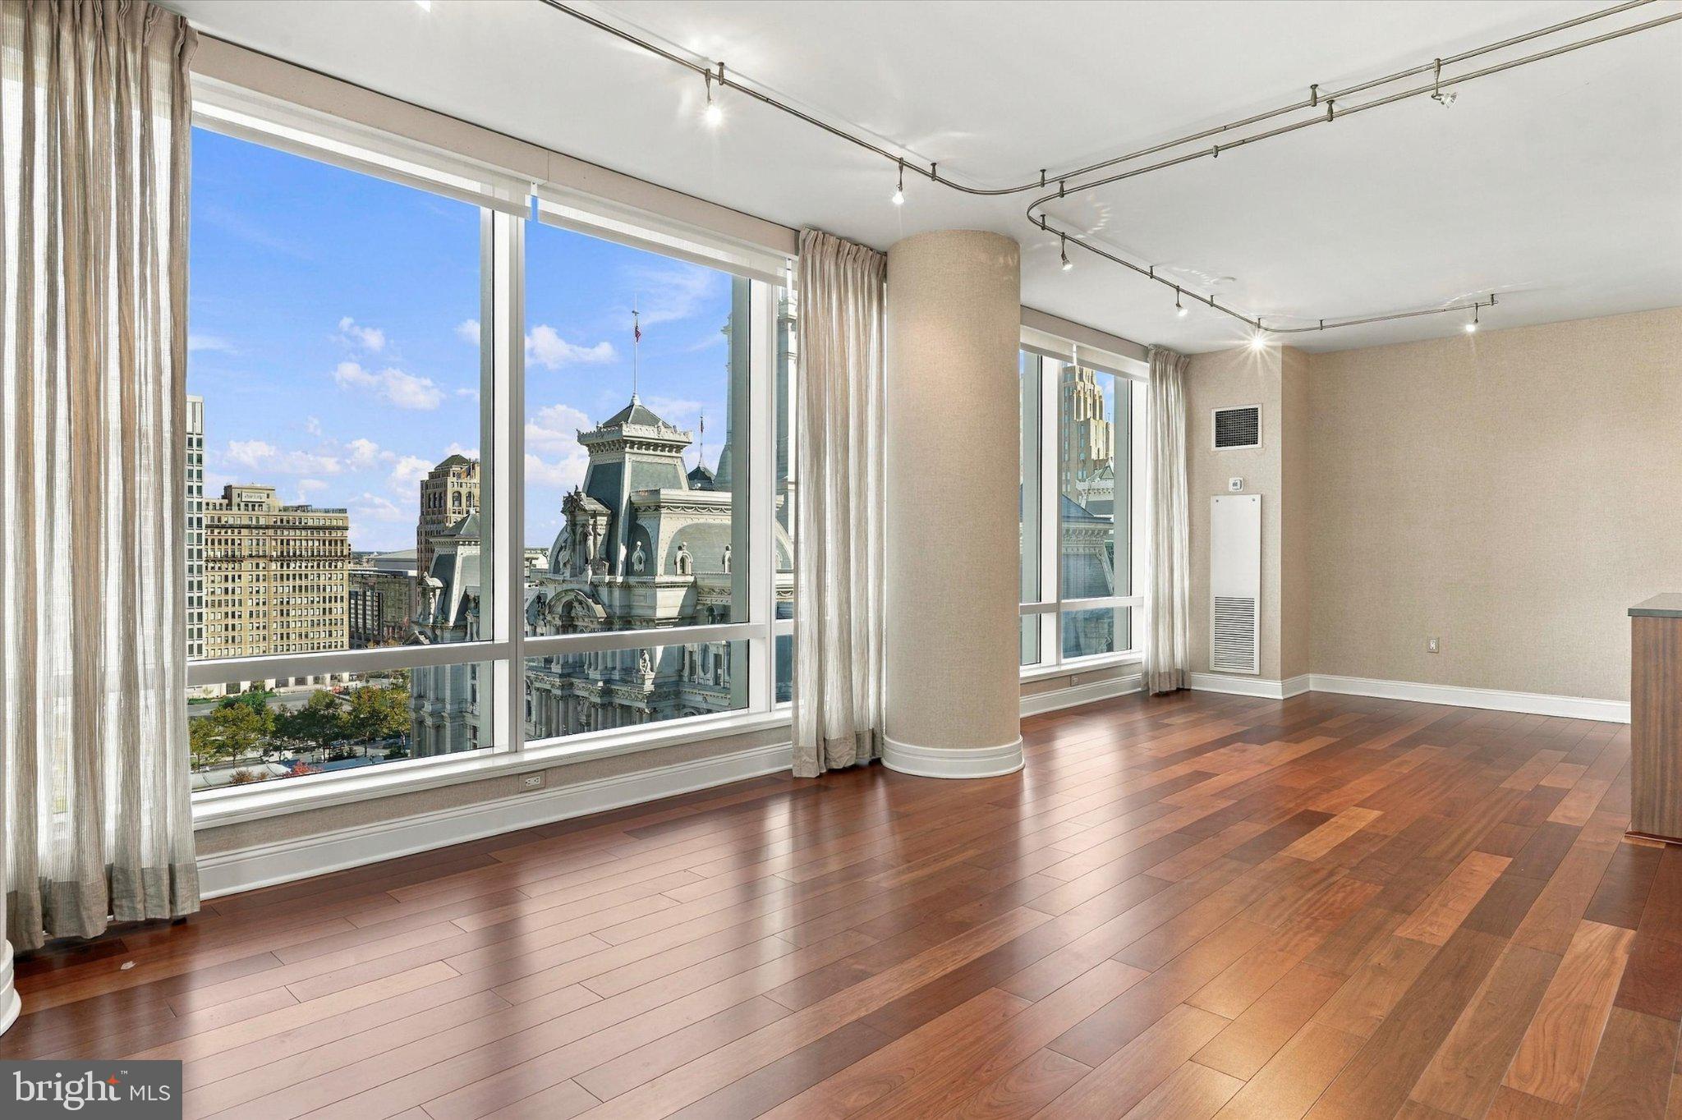
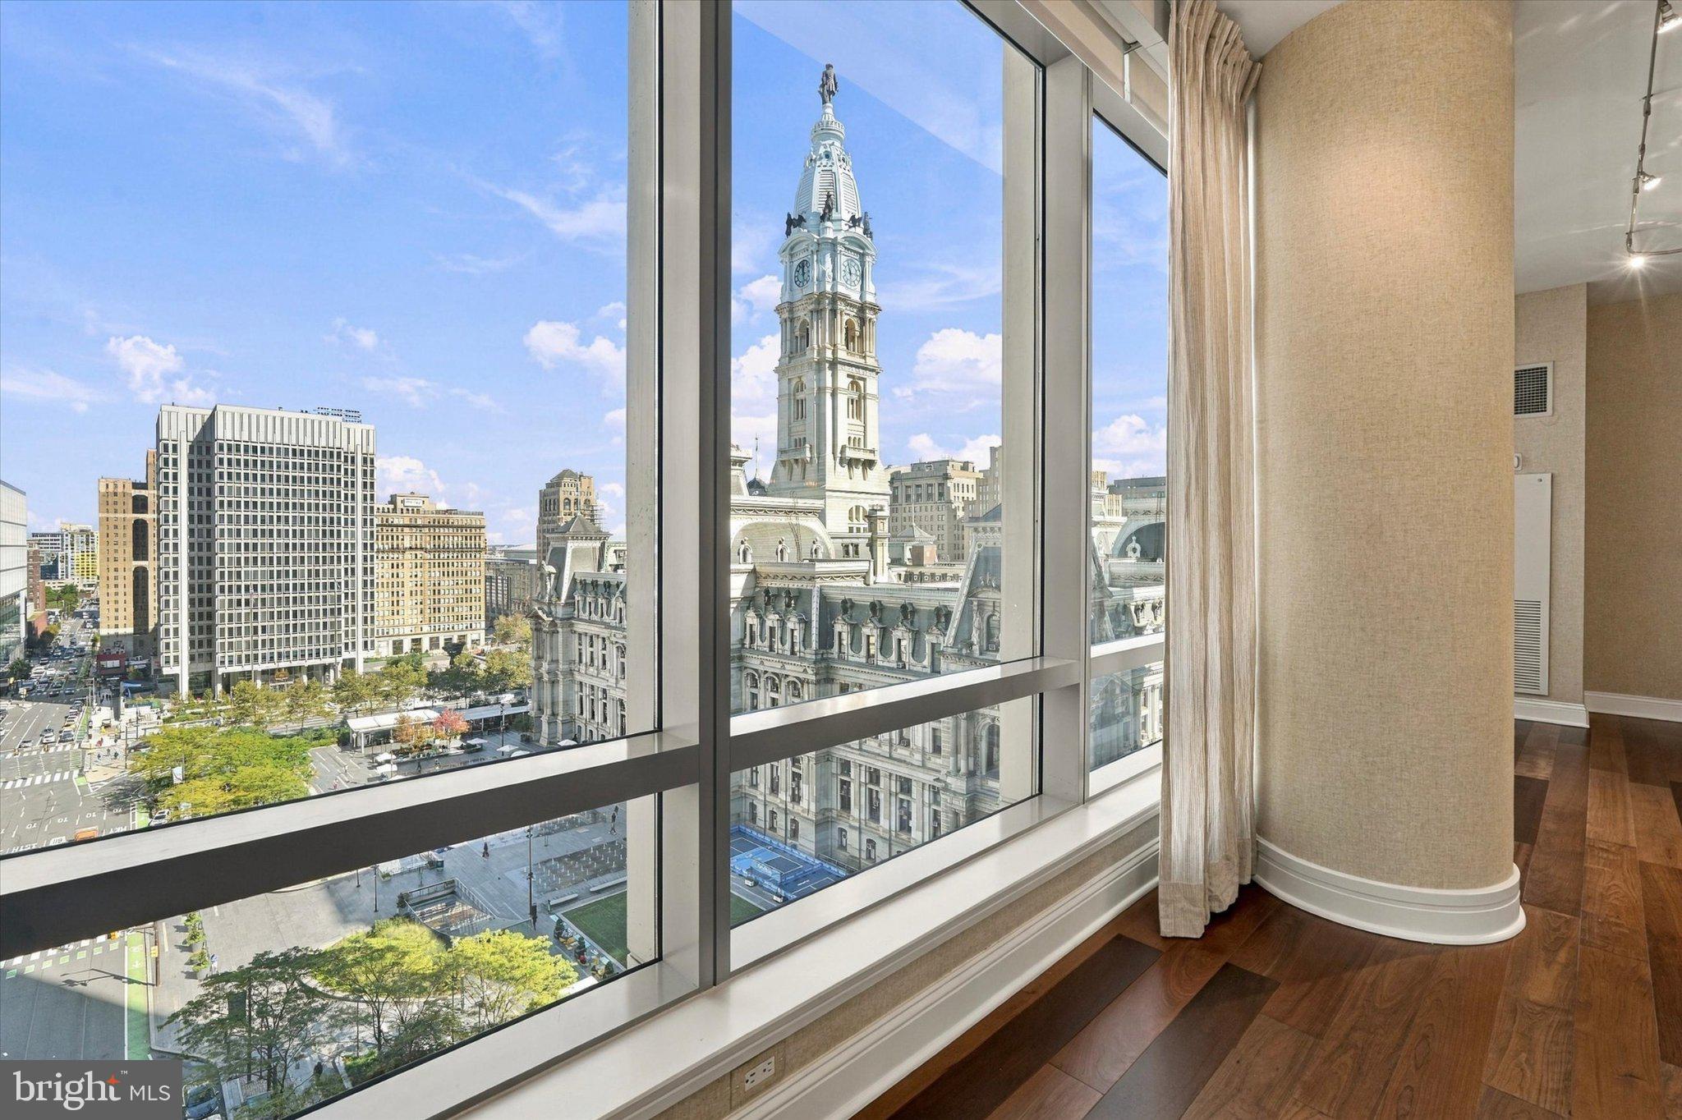
Highly desirable corner 2-bedroom, 2 1/2 bath layout with PARKING INCLUDED. Floor-to-Ceiling operable windows allowing natural light & perfect views of City Hall & Dilworth Park.
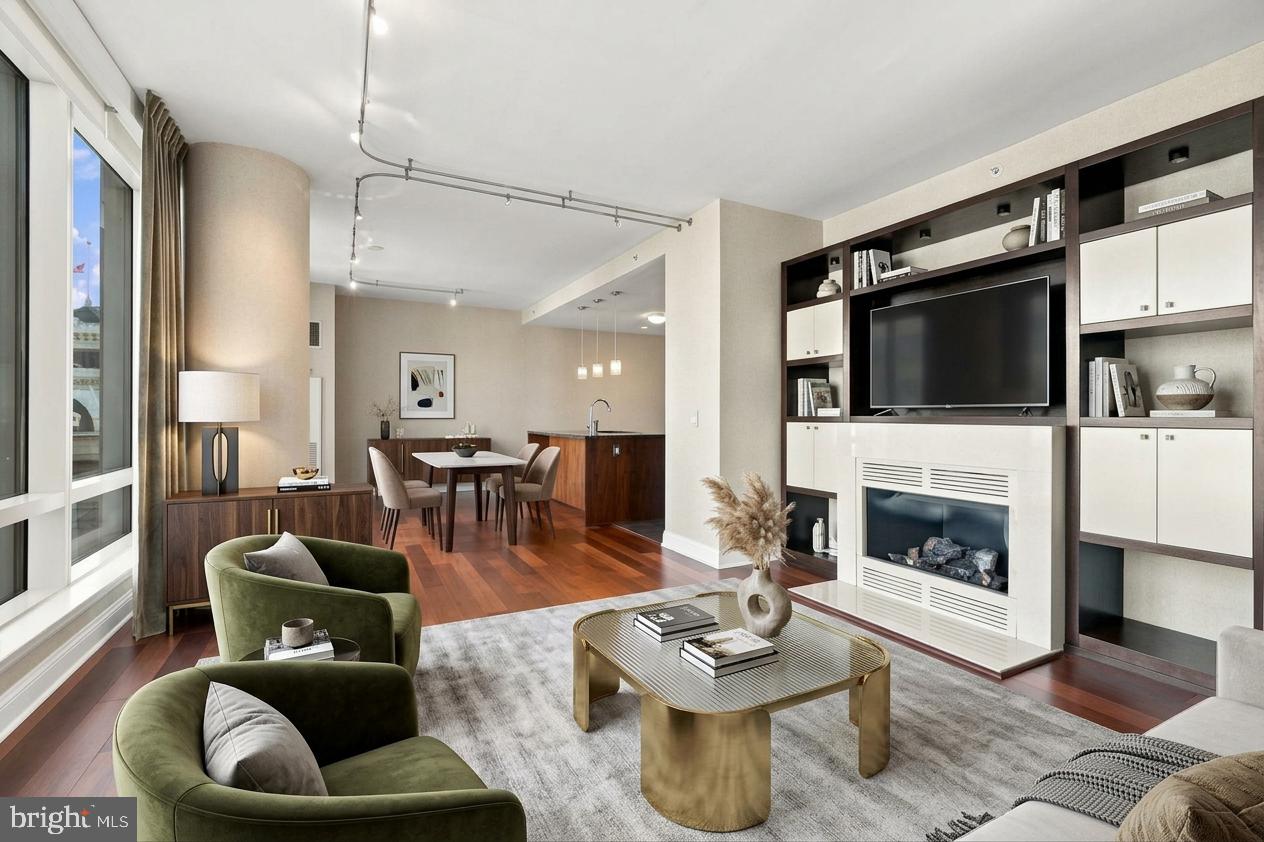
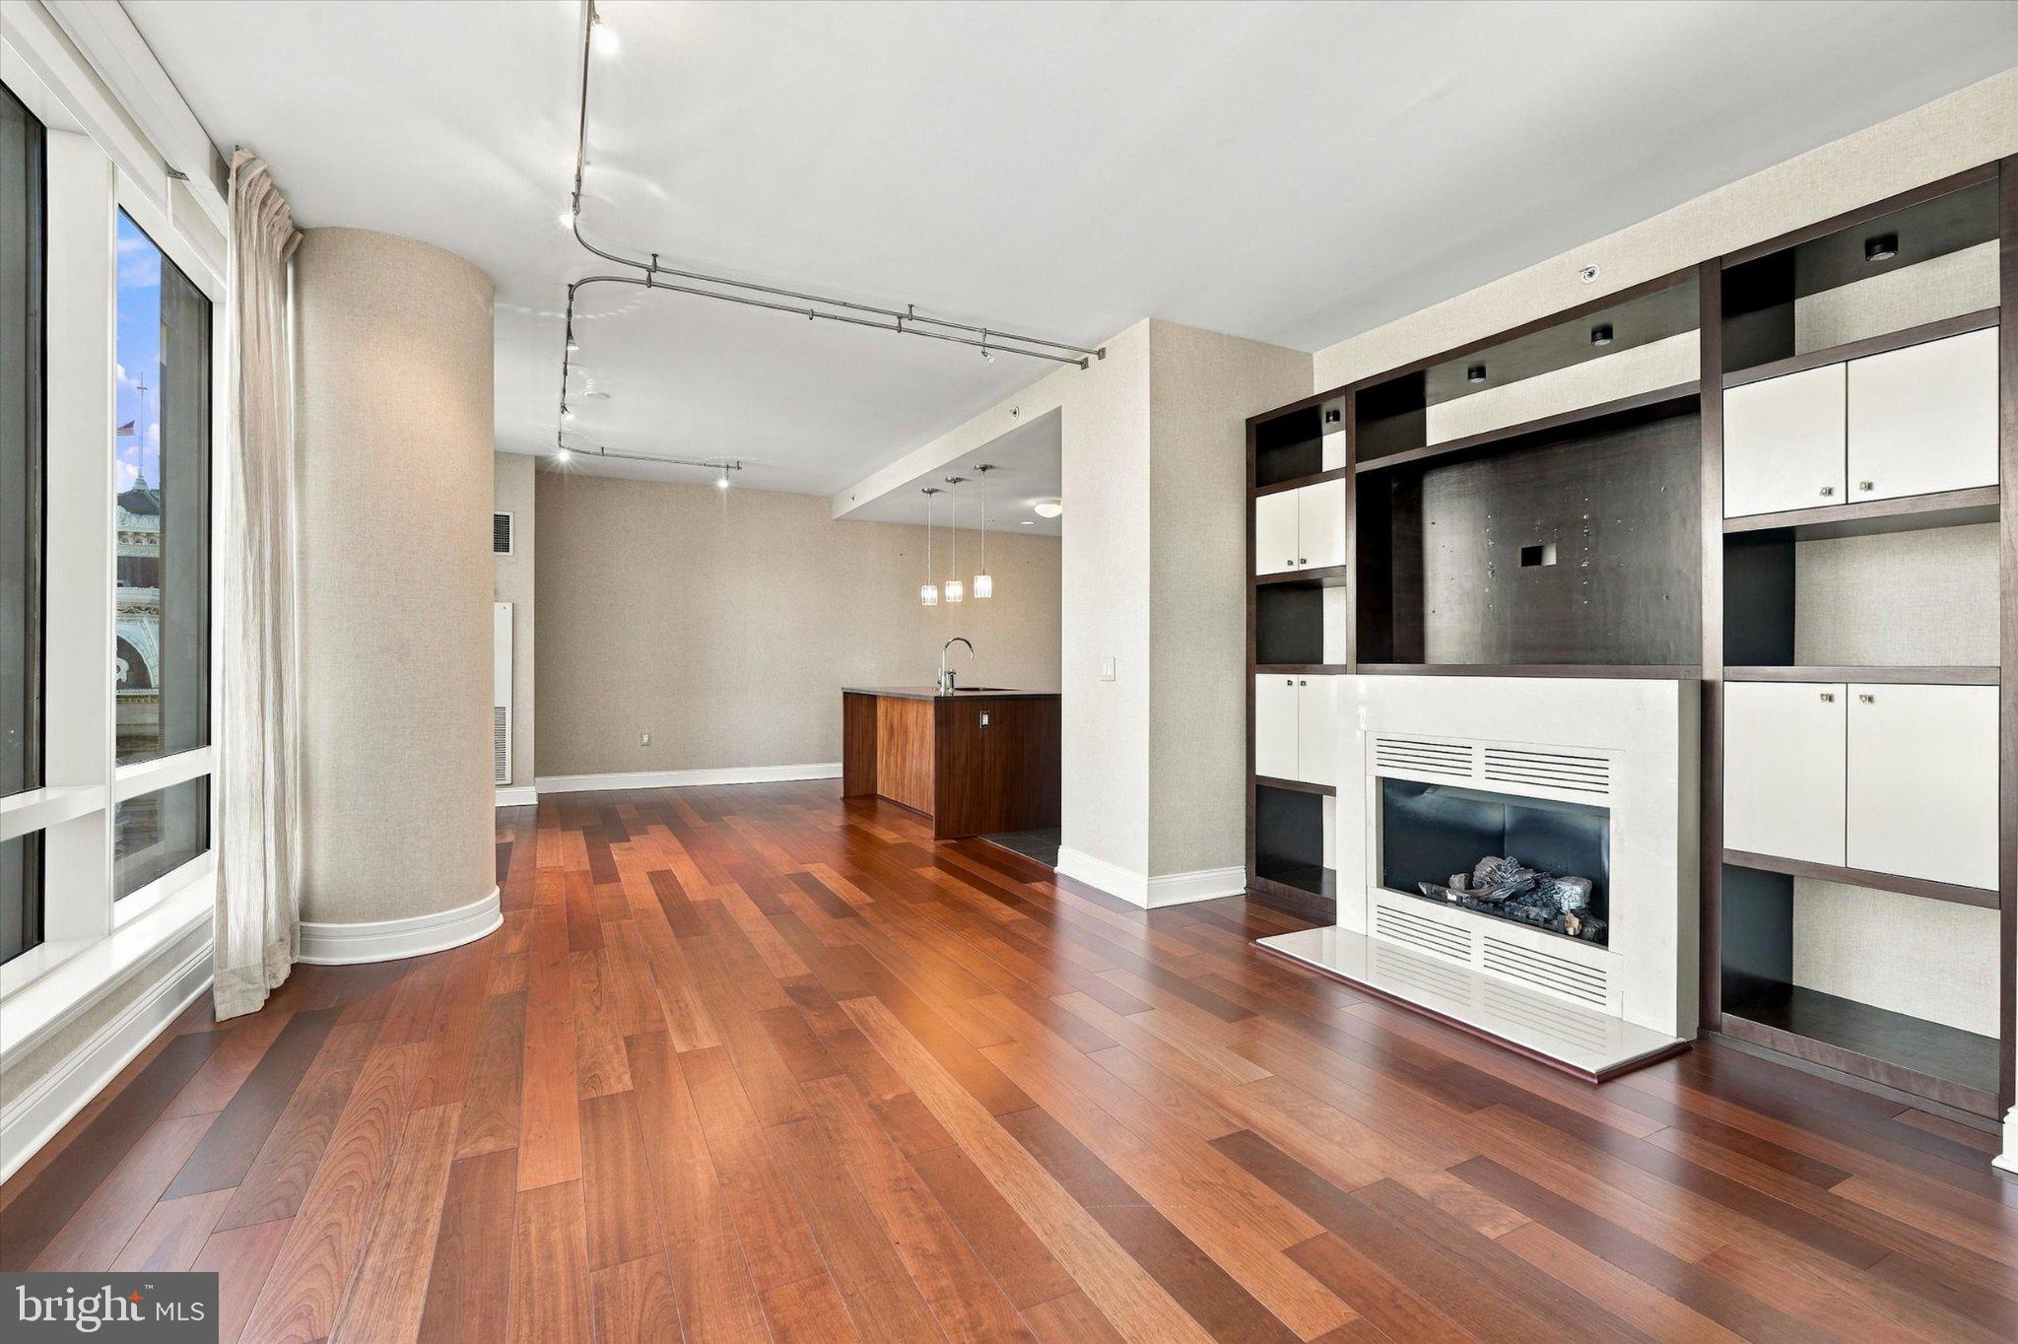
Custom designed with wood floors throughout, a gas ventless fireplace with custom built-ins, a gourmet kitchen with Subzero refrigerator, Viking 5-burner cook-top, Viking wall oven and convection microwave, Miele dishwasher and Uline wine fridge. The main bedroom has two custom- fitted closets, one of which is a walk-in, and a luxurious ensuite bath. The second bedroom has a custom-fitted closet and an ensuite bath with Crema Marfil marble.
Residents enjoy amenities that include 24-hour concierge and valet parking, porters, doorman, chauffeur service, 7000 sq. ft. state-of-the-art fitness center, indoor 54’ lap pool, hot tub, locker rooms with showers, yoga/additional exercise room, resident lounge, theater room, on-site dog park, outdoor terrace with grills, dining areas, fire pits, and lounge seating, and a gated garden with direct access to The Ritz-Carlton Hotel.
Save
Ask
Tour
Hide
Share
Listing Snapshot
Price
$1,190,000
Days On Site
200 Days
Bedrooms
2
Inside Area (SqFt)
1,655 sqft
Total Baths
3
Full Baths
2
Partial Baths
1
Lot Size
N/A
Year Built
2009
MLS Number
PAPH2603612
Status
Active
Property Tax
$15,025
HOA/Condo/Coop Fees
$2,652.45 monthly
Sq Ft Source
Assessor
Friends & Family
React
Invite
Recent Activity
2 weeks ago
Status changed to Active
2 weeks ago
Listing updated with changes from the MLS
7 months ago
Listing first seen on site
General Features
Cross Street
15th
Garage
Yes
Garage Spaces
1
Levels
One
Parking
GarageUndergroundCommunity Structure
Parking Spaces
1
Pets
Breed RestrictionsDogs OKCats OKNumber LimitYes
Property Sub Type
Condominium
Sewer
Public Sewer
Special Circumstances
Standard
SqFt Above
1655
SqFt Total
1655
Style
Contemporary
Utilities
Cable AvailableNatural Gas AvailablePhone AvailableOtherElectricity Available
Water Source
Public
Zoning
CMX5
Interior Features
Appliances
OvenWasherGas Water HeaterCooktopDishwasherDisposalRange HoodWasher/Dryer StackedMicrowave
Cooling
Central AirElectric
Flooring
Wood
Heating
Natural GasCentral
Interior
Kitchen IslandWalk-In Closet(s)OtherBuilt-in FeaturesSoaking Tub
Laundry Features
Washer Hookup
Main Level Bedrooms
2
Window Features
Window CoveringsWindow Treatments
Save
Ask
Tour
Hide
Share
Exterior Features
Pool Features
Community
Windows/Doors
Window CoveringsWindow Treatments
Community Features
Accessibility Features
Accessible Doors
Association Amenities
ConciergeDog ParkFitness CenterMeeting RoomParty RoomOtherElevator(s)Spa/Hot Tub
Additional Association Fee
$2652.45
Additional Association Fee Frequency
Monthly
Community Features
Pool
MLS Area
19102 (19102)
School District
PHILADELPHIA CITY
Schools
School District
PHILADELPHIA CITY
Elementary School
Unknown
Middle School
Unknown
High School
Unknown
Listing courtesy of Kurfiss Sotheby's International Realty