Currently offering Lease now and receive up to THREE MONTHS FREE. Apply within 48 hours of your initial tour and receive an additional CREDIT.
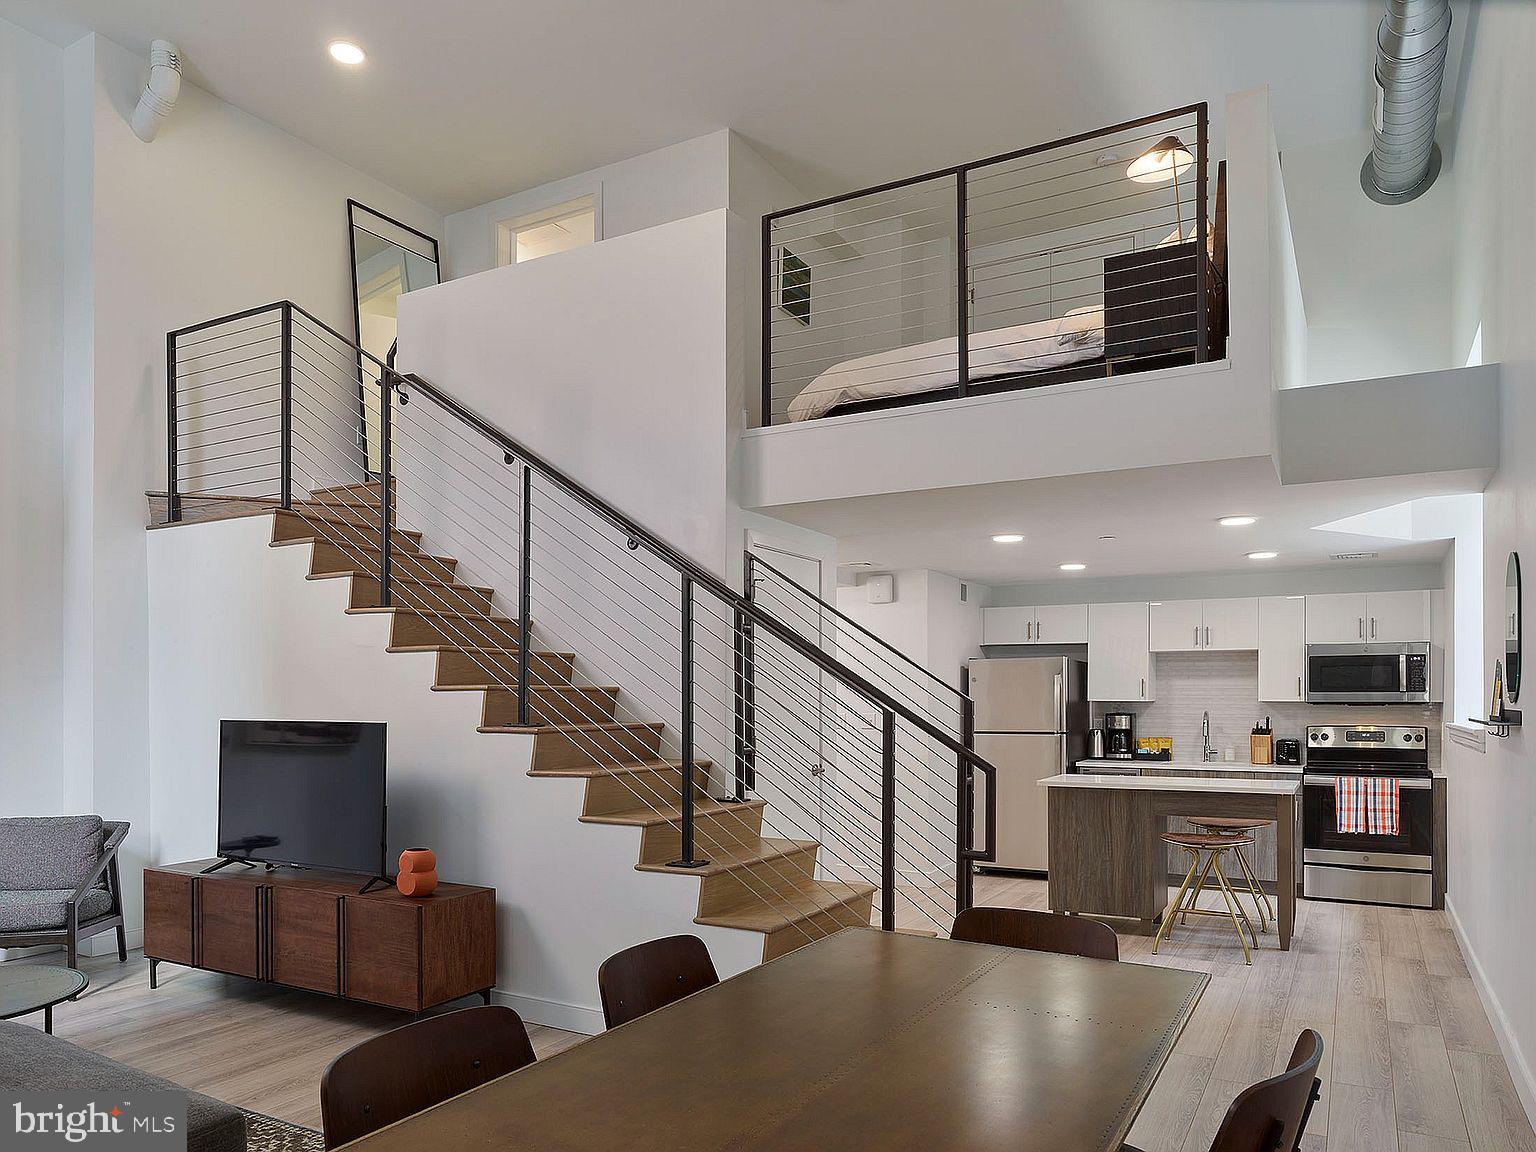
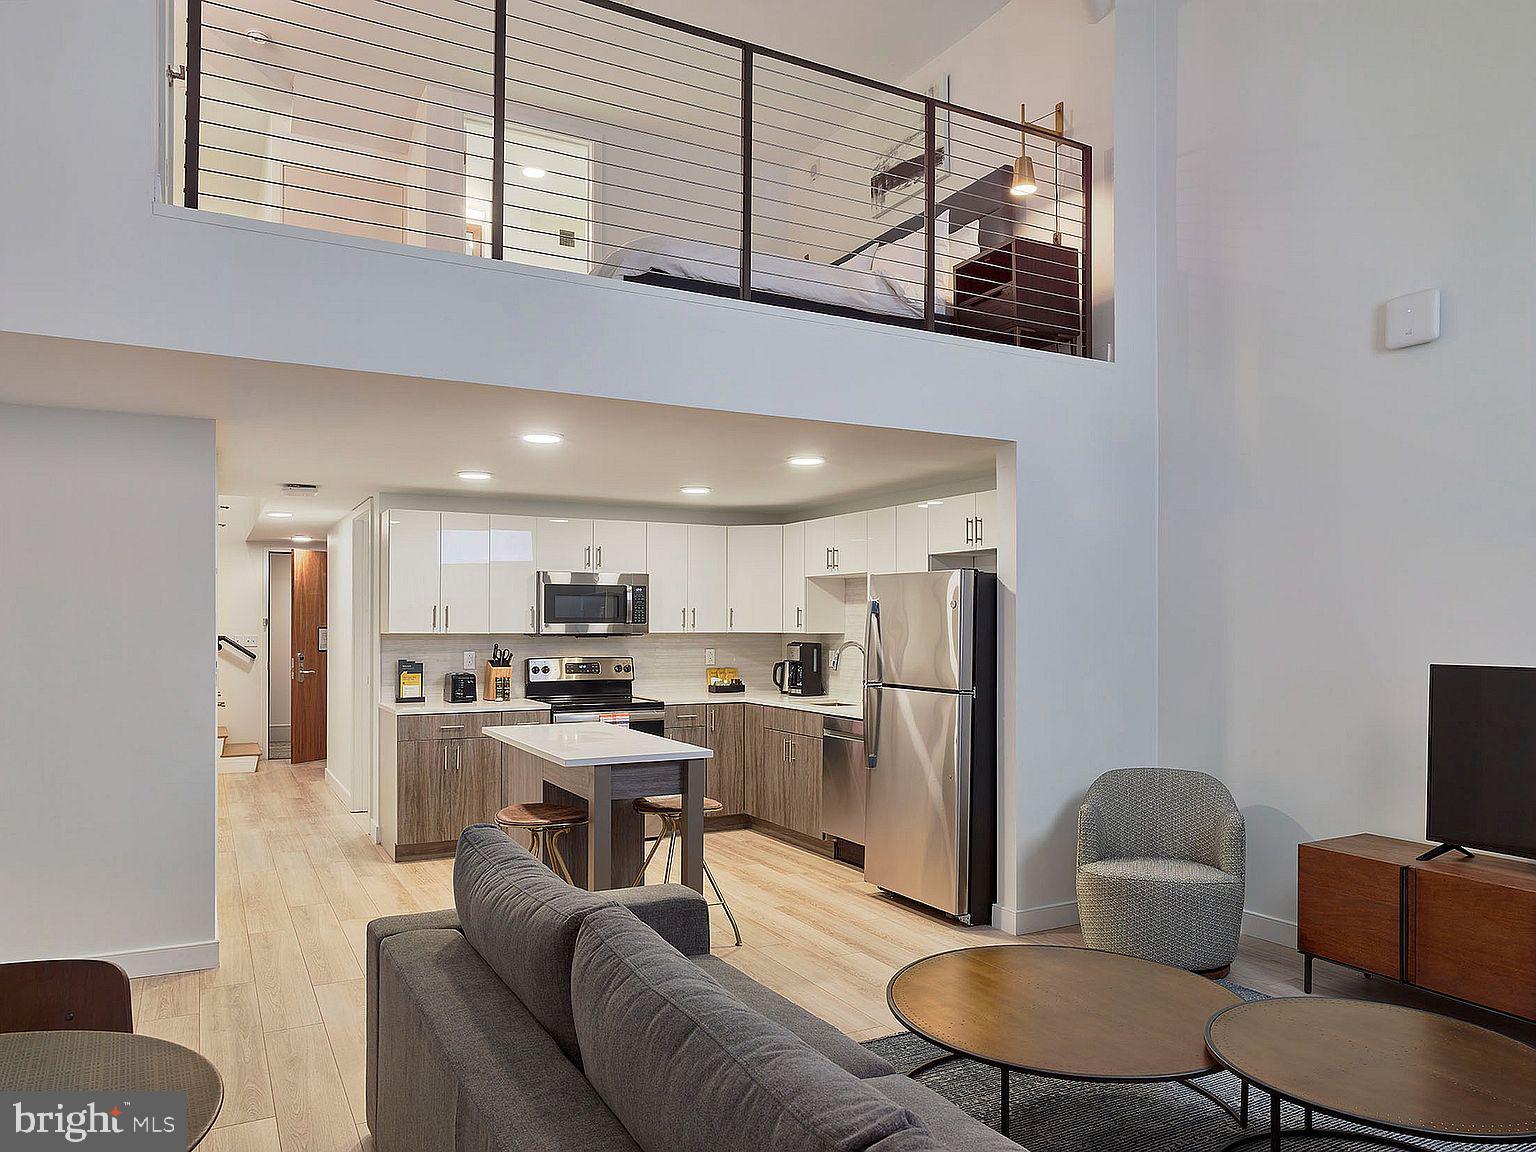
Welcome to your bright and spacious one-bedroom, one-bathroom home at The Witherspoon, where historic character meets contemporary comfort in the heart of Philadelphia. This thoughtfully designed 910 square foot residence offers an open floor plan that flows seamlessly from room to room, creating an ideal space for both daily living and entertaining.
The kitchen serves as the heart of your home, featuring stunning upgraded countertops that provide both beauty and functionality for meal preparation. Stainless steel appliances create a cohesive, modern aesthetic while delivering the performance you need. Picture yourself preparing morning coffee with the convenience of the built-in ice maker, or hosting dinner parties with the help of your dishwasher, disposal, stove, self-cleaning oven, and range hood working together to make cleanup effortless. The microwave and spacious refrigerator complete this well-appointed culinary space where every detail has been considered.
Your entry-level bedroom provides a peaceful retreat with the luxury of walk-in closets that offer generous storage for your wardrobe and personal belongings. The convenience of in-unit laundry means you can start a load in your washer and dryer any time, making household tasks simple and efficient.
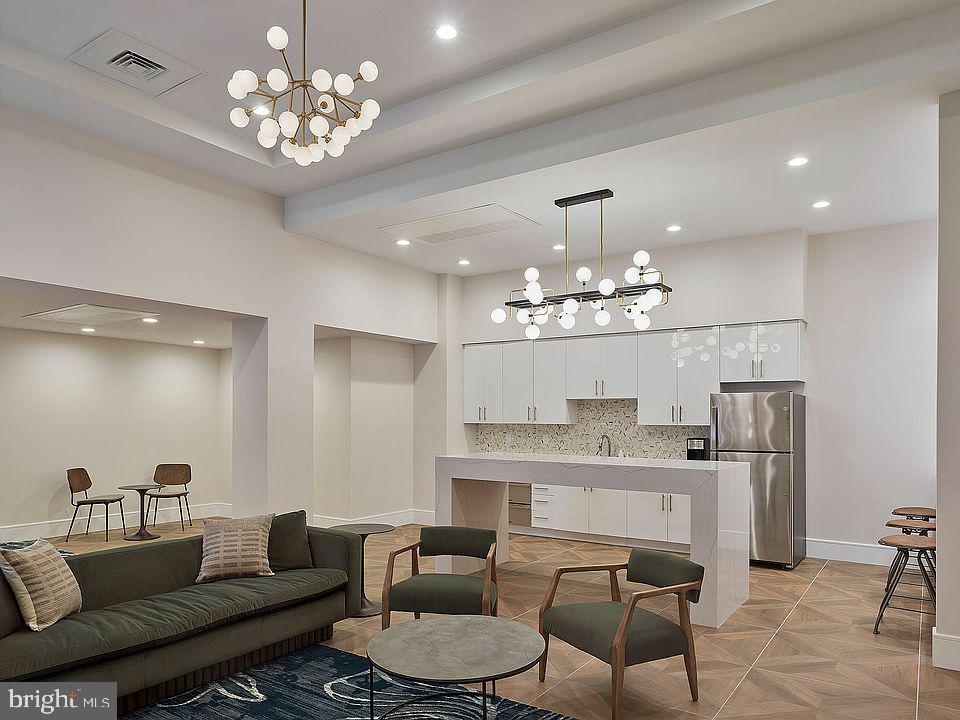
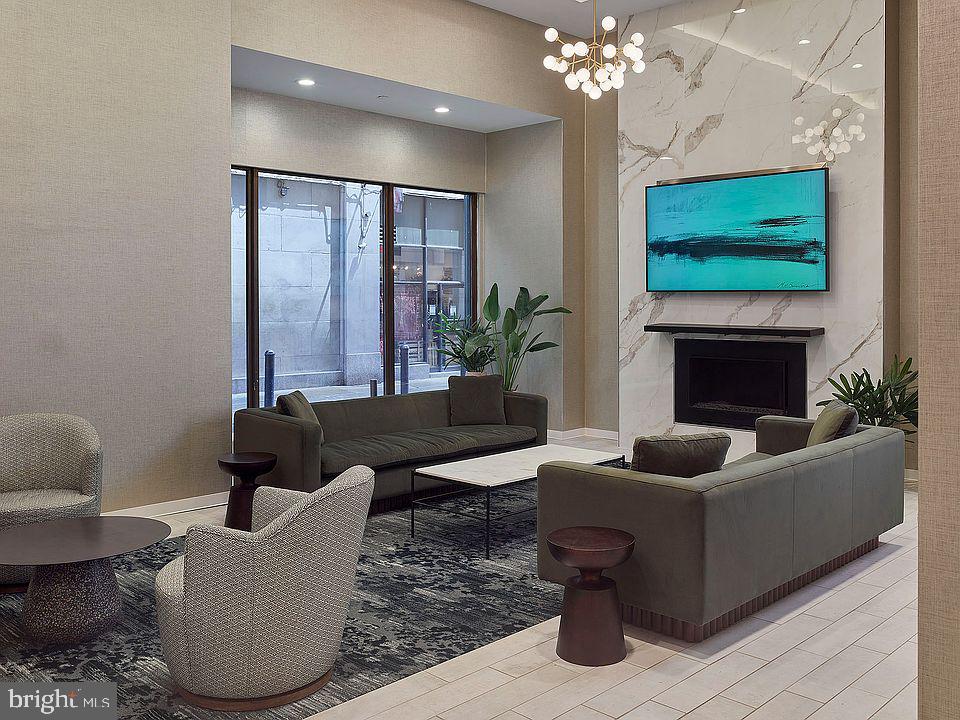
Step beyond your front door to discover The Witherspoon's exceptional community amenities. Start your day with an energizing workout in the fitness center, then take the elevator up to the stunning roof deck where you can enjoy your morning coffee while taking in panoramic city views. The clubhouse provides an elegant space for socializing, while the game room offers entertainment options for relaxing evenings. When you need to focus on work, the meeting room provides a professional environment. Your four-legged family members will love the dedicated dog park where they can play and socialize.
The surrounding neighborhood offers an incredible walkable dining and shopping scene that puts the best of Philadelphia right at your doorstep. Stroll along the tree-lined streets to discover an eclectic mix of cozy cafes, trendy eateries, and unique shops that blend the area's historic charm with contemporary flair. Whether you're grabbing a quick lunch from a local deli or enjoying a leisurely dinner at one of the many restaurants that showcase the neighborhood's culinary diversity, everything you need is within easy walking distance.
The building provides peace of mind with security features and elevator access for your convenience, while on-street parking accommodates your transportation needs. The pet-friendly policy welcomes both cats and dogs with appropriate deposits and reasonable restrictions to ensure a harmonious community for all residents.
Living at The Witherspoon means embracing a lifestyle where historic Philadelphia charm meets modern convenience, where your daily routine flows effortlessly from your beautifully appointed home to the vibrant neighborhood beyond your door. Pricing and availability subject to change on a daily basis. Photos are of model units. Parking may be available subject to availability and may be an additional fee.
Save
Ask
Tour
Hide
Share
Listing Snapshot
Price
$3,274
Days On Site
180 Days
Bedrooms
1
Inside Area (SqFt)
910 sqft
Total Baths
1
Full Baths
1
Partial Baths
N/A
Lot Size
N/A
Year Built
1896
MLS® Number
PAPH2604078
Status
Active
Property Tax
N/A
HOA/Condo/Coop Fees
N/A
Sq Ft Source
Estimated
Friends & Family
React
Comment
Invite
No Comments Yet
Did you know? You can invite friends and family to your search. They can join your search, rate and discuss listings with you.
Recent Activity
2 weeks ago
Listing updated with changes from the MLS®
6 months ago
Listing first seen on site
General Features
Available on
2026-04-22
Levels
One
Parking
On Street
Pets
Breed RestrictionsCats OKDogs OKYes
Property Sub Type
Condominium
Security
Smoke Detector(s)24 Hour SecurityCarbon Monoxide Detector(s)Security GateSecurity System
Sewer
Public Sewer
SqFt Above
910
SqFt Total
910
Style
OtherTraditional
Water Source
Public
Zoning
N/A
Interior Features
Appliances
OvenCooktopWasherDishwasherDisposalDryerMicrowaveRange HoodRefrigeratorStainless Steel Appliance(s)FreezerIce MakerENERGY STAR Qualified Appliances
Cooling
Central AirElectric
Flooring
Vinyl
Furnished
Unfurnished
Heating
Central
Interior
Walk-In Closet(s)OtherOpen Floorplan
Laundry Features
Washer HookupMain Level
Main Level Bedrooms
1
Save
Ask
Tour
Hide
Share
Exterior Features
Construction Details
Other
Other Structures
Outbuilding
Pool Features
None
Community Features
Association Amenities
Dog ParkFitness CenterGame RoomConciergeMeeting RoomParty RoomSecurityOtherClubhouseElevator(s)Recreation Facilities



Did you know? You can invite friends and family to your search. They can join your search, rate and discuss listings with you.