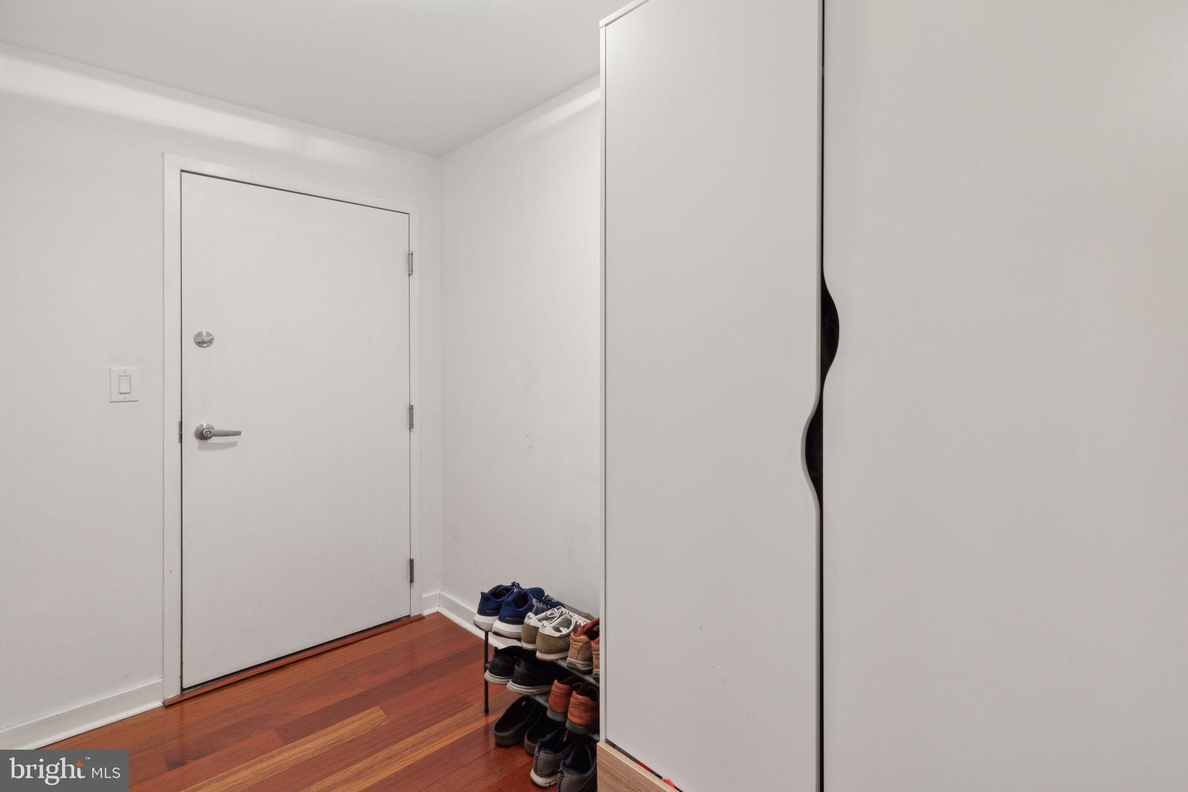
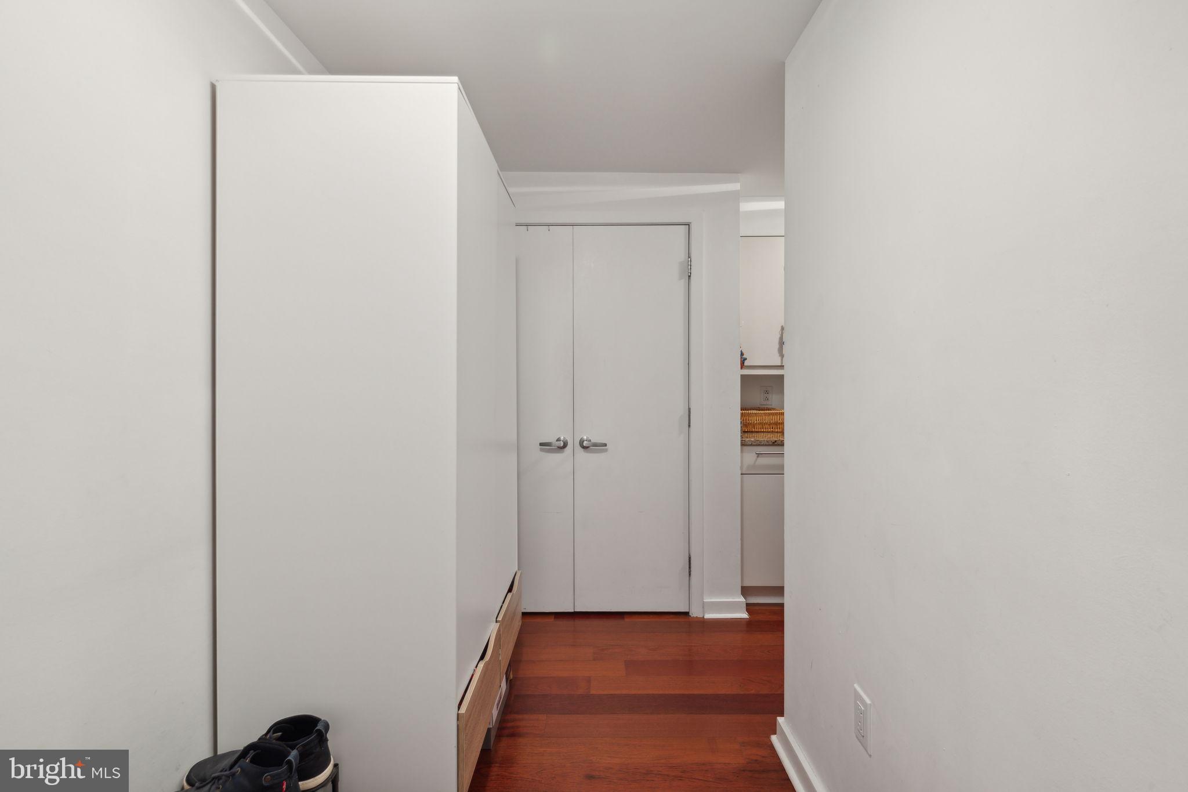
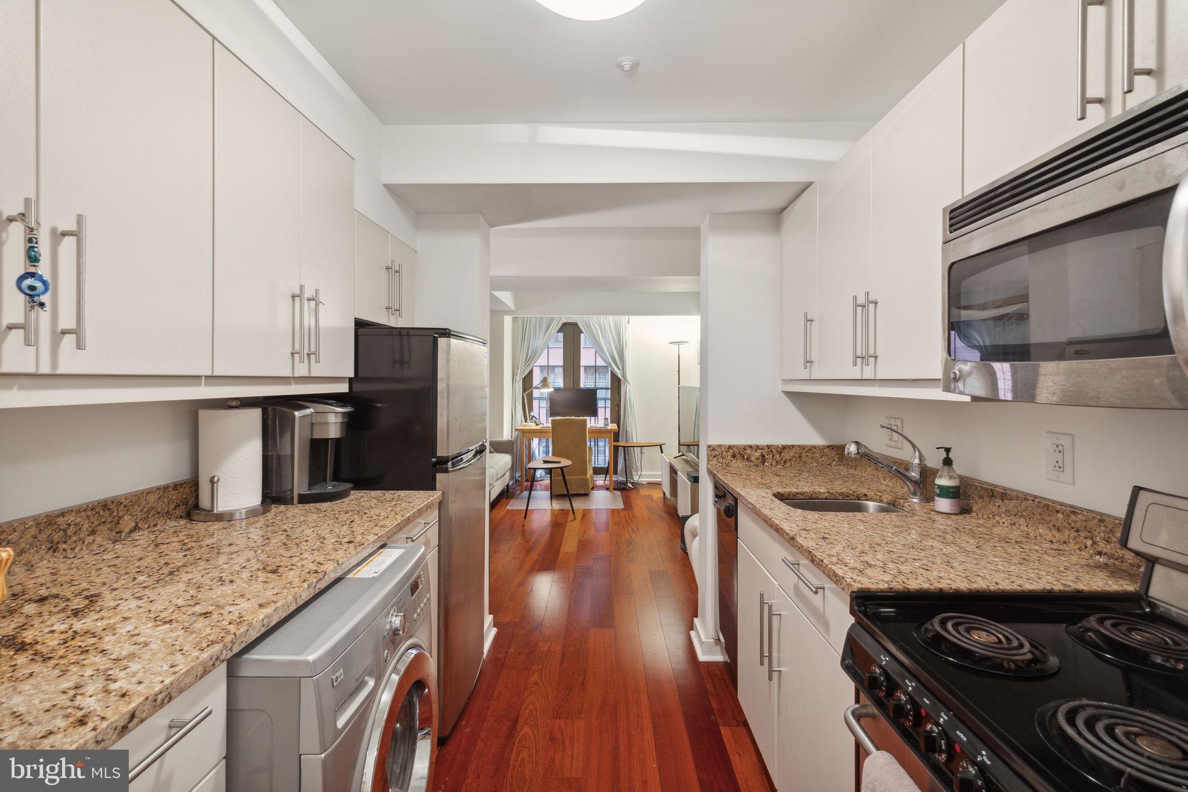
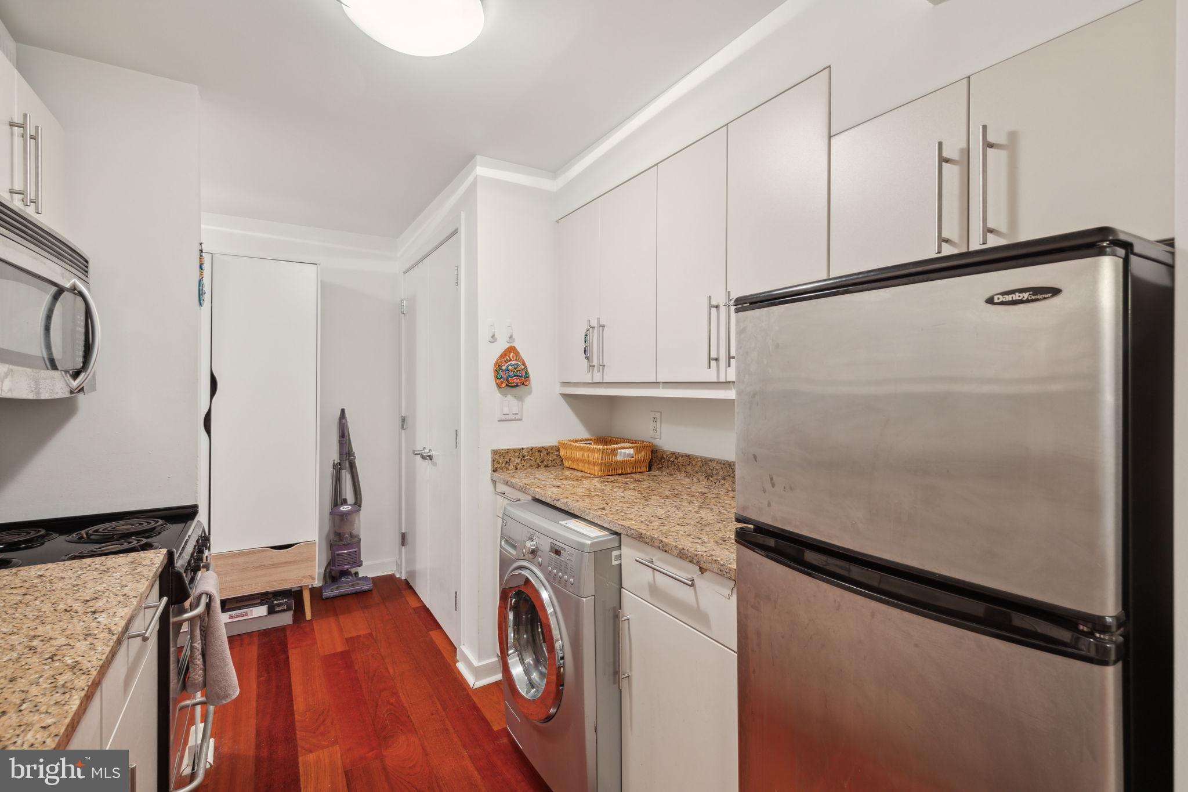
Open, luxurious studio overlooking Parc Rittenhouse’s beautifully landscaped courtyard with two floor-to-ceiling Juliet balconies. Enter the home through a large foyer with coat closet into an open kitchen with stainless steel appliances, granite countertops, modern flat panel cabinetry, and a combination washer/dryer. The main portion of the home has ample space for dining, living and sleeping. The generously proportioned bathroom is appointed in marble and offers a shower/tub and oversized vanity. Additional highlights include Brazilian cherry hardwood floors, coffered ceilings and baseboard molding throughout. Residents of Parc Rittenhouse enjoy world class amenities and services including a 24 hour doorman; an amenities suite that includes a brand new state-of-the-art fitness center and resident lounge with pantry; media room; outdoor rooftop pool club with a large pool deck, full size pool, kids pool and hot tub; garage parking below the building for an additional fee; and two amazing restaurants on the ground floor, Stephen Starr’s Parc and Via Locusta.
Save
Ask
Tour
Hide
Share
Listing Snapshot
Price
$244,900
Days On Site
177 Days
Bedrooms
N/A
Inside Area (SqFt)
546 sqft
Total Baths
1
Full Baths
1
Partial Baths
N/A
Lot Size
N/A
Year Built
1900
MLS® Number
PAPH2604462
Status
Active
Property Tax
$3,594
HOA/Condo/Coop Fees
$553 monthly
Sq Ft Source
Assessor
Friends & Family
React
Comment
Invite
No Comments Yet
Did you know? You can invite friends and family to your search. They can join your search, rate and discuss listings with you.



Did you know? You can invite friends and family to your search. They can join your search, rate and discuss listings with you.