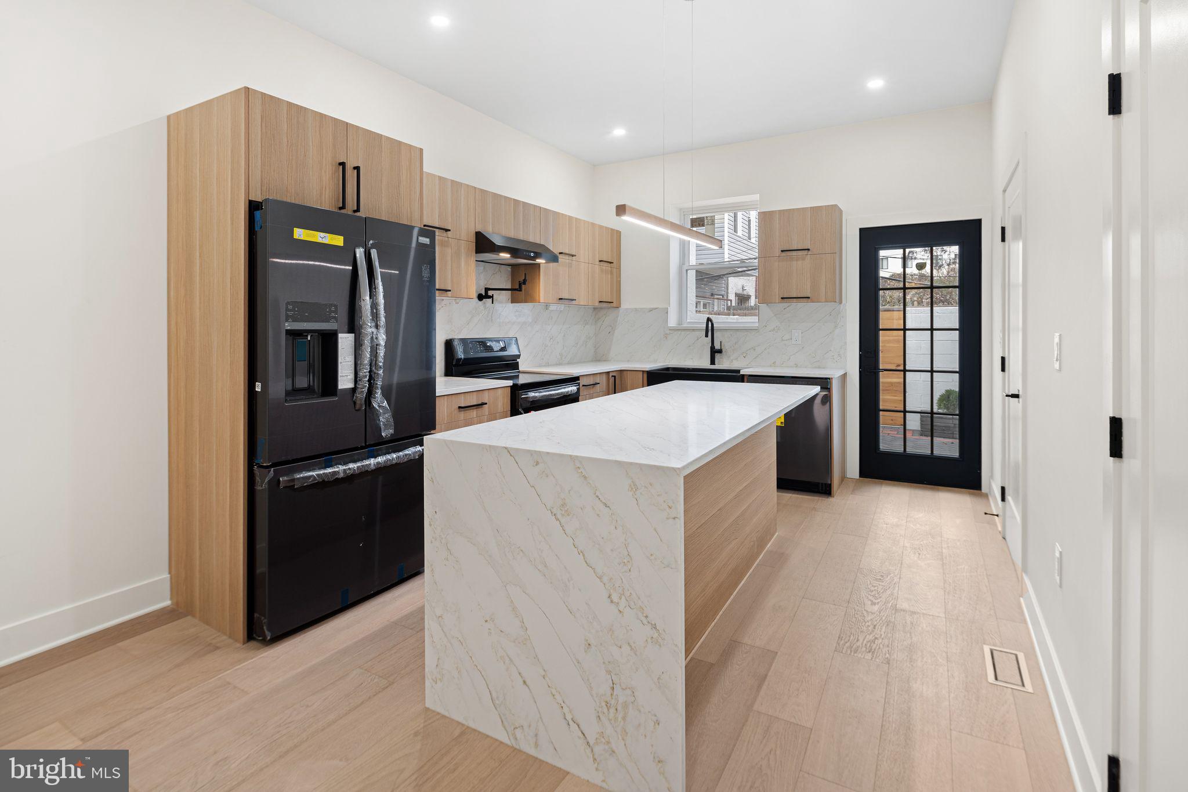
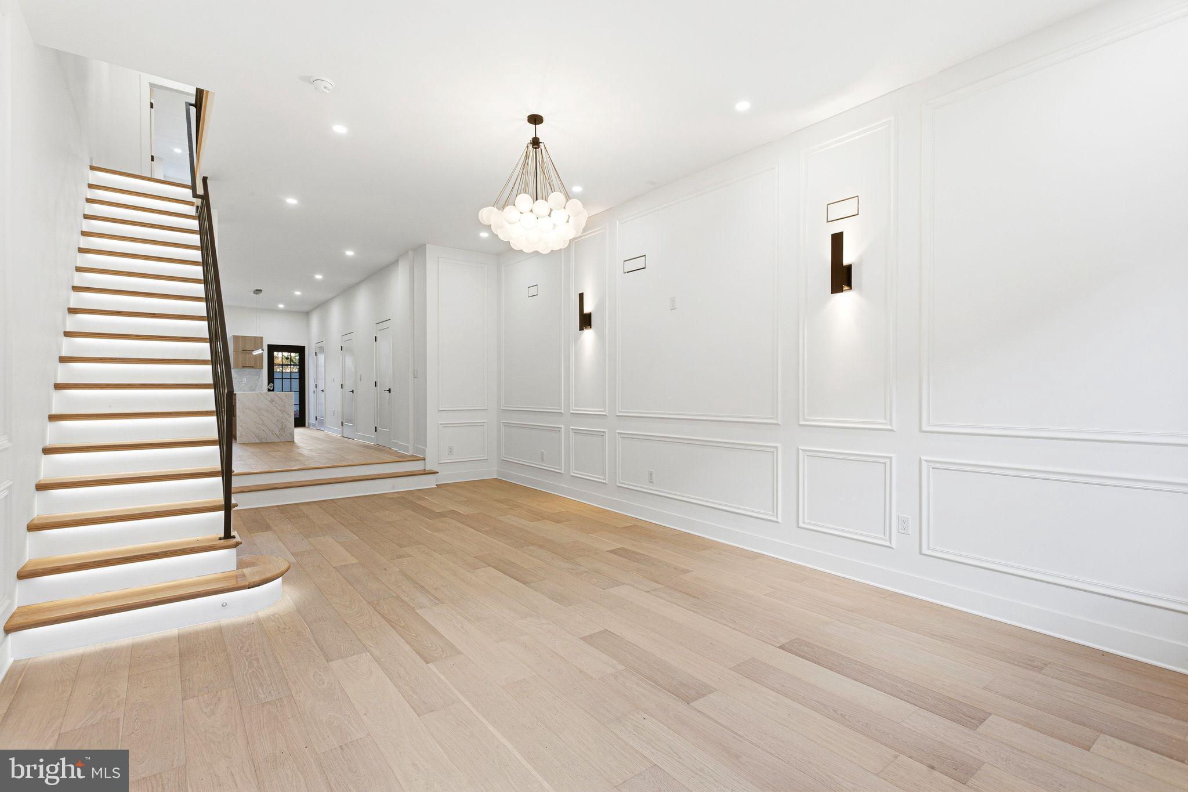
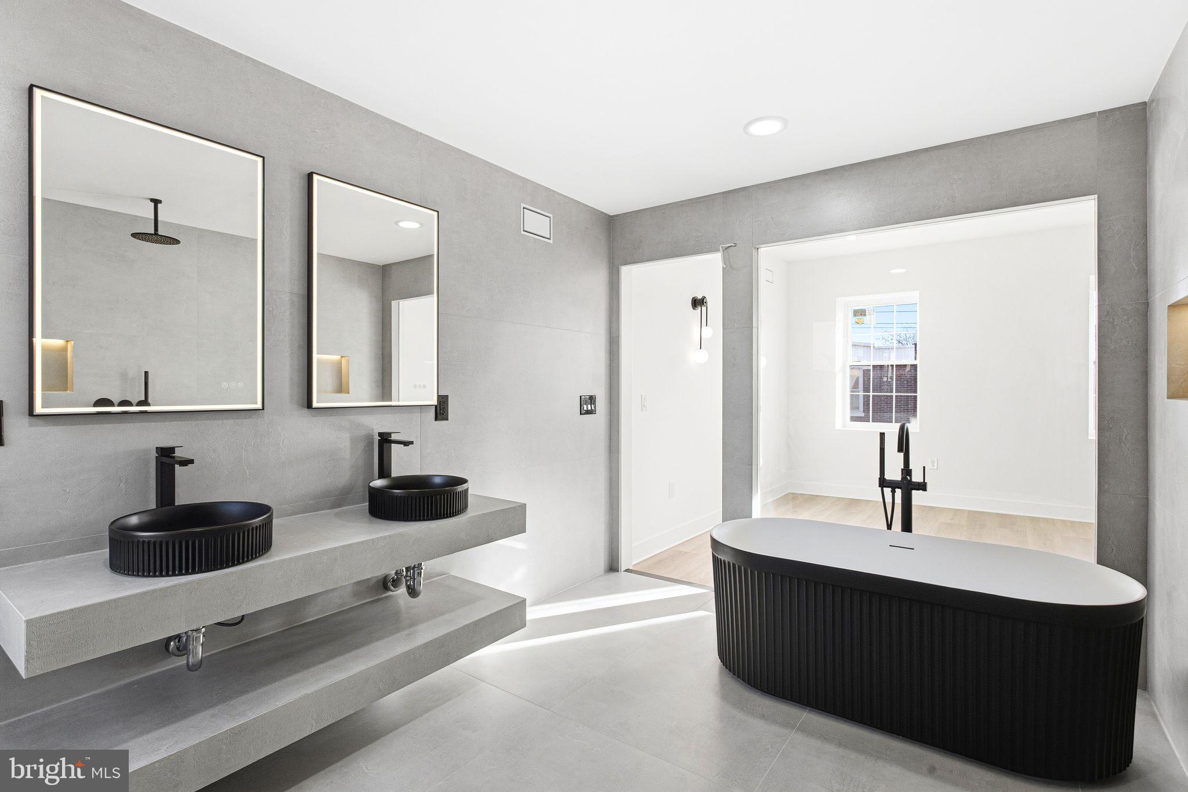
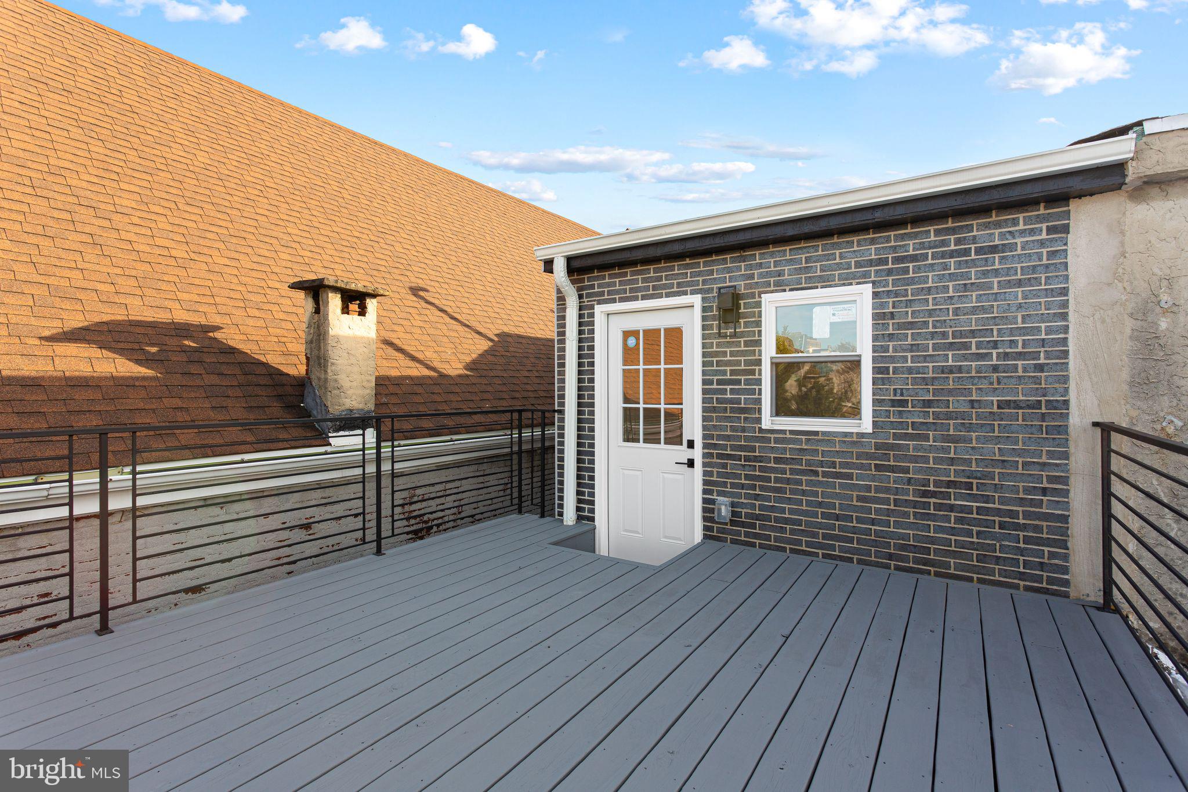
If you’re searching for a home that blends luxury with modern sophistication, your search ends here. Welcome to 1419 Wharton Street—the ultimate urban retreat. This impeccably renovated three-story residence features 4 spacious bedrooms, 2.5 baths, and a bonus room off the primary suite, complete with a wet bar and access to a stunning roof deck showcasing panoramic city skyline views. Step through the front door into an impressive grand living room with soaring 20-foot ceilings, beautifully accented with wainscoting. Just beyond, you’ll find an elegant eat-in gourmet kitchen outfitted with European cabinetry, quartz countertops, and an oversized island perfect for entertaining. The kitchen is equipped with premium slate stainless-steel appliances, a walk-in pantry, laundry room, and a conveniently located half bath. The professionally hardscaped backyard, finished with Greystone pavers, creates the perfect outdoor gathering space. Retreat to the luxurious primary suite featuring a spa-inspired ensuite bathroom with a soaking tub and dual showerheads. All bathrooms boast imported Italian tile, and the entire home is enhanced by custom lighting, designer HVAC vents, staircase lighting, a fully finished basement, and countless high-end upgrades. No expense was spared by this meticulous builder. Located just one block from Broad Street and within walking distance to Center City, Rittenhouse Square, Liberty Place, and all the world-class amenities downtown Philadelphia has to offer, this home checks every box. Don’t miss this exceptional opportunity—schedule your showing today!
Save
Ask
Tour
Hide
Share
Listing Snapshot
Price
$879,000
Days On Site
174 Days
Bedrooms
5
Inside Area (SqFt)
2,792 sqft
Total Baths
3
Full Baths
2
Partial Baths
1
Lot Size
0.03 Acres
Year Built
1915
MLS® Number
PAPH2604988
Status
Active
Property Tax
$4,811
HOA/Condo/Coop Fees
N/A
Sq Ft Source
Estimated
Friends & Family
React
Comment
Invite
No Comments Yet
Did you know? You can invite friends and family to your search. They can join your search, rate and discuss listings with you.
Recent Activity
a month ago
Status changed to Active
a month ago
Listing updated with changes from the MLS®
4 months ago
Price changed to $879,000
6 months ago
Listing first seen on site
General Features
Acres
0.03
Cross Street
Between 15th & S Carlisle St right off of Broad St
Foundation
Brick/MortarStone
Levels
Three Or More
Parking
On Street
Property Sub Type
Townhouse
Sewer
Public Sewer
Special Circumstances
Standard
SqFt Above
2592
SqFt Below
200
SqFt Total
2792
Style
Straight ThruTraditional
Water Source
Public
Zoning
RSA5
Interior Features
Appliances
Gas RangeGas OvenGas Water HeaterWasherDishwasherDisposalDryerRefrigeratorWater Heater
Basement
Cooling
Central AirElectric
Electric
200+ Amp Service
Flooring
Wood
Furnished
Unfurnished
Heating
Natural GasCentral
Interior
Eat-in KitchenBarOpen FloorplanSoaking TubPantry
Laundry Features
Laundry RoomMain Level
Dining Room
Level - Main
Kitchen
Level - Main
Laundry
Level - Main
Living Room
Level - Main
Save
Ask
Tour
Hide
Share
Exterior Features
Lot Features
Back Yard
Patio And Porch
Terrace
Pool Features
None
View
City
Waterview
City
Community Features
MLS Area
19146 (19146)
School District
PHILADELPHIA CITY
Schools
School District
PHILADELPHIA CITY
Elementary School
Unknown
Middle School
Unknown
High School
Unknown
Listing courtesy of Keller Williams Main Street, PA



Did you know? You can invite friends and family to your search. They can join your search, rate and discuss listings with you.