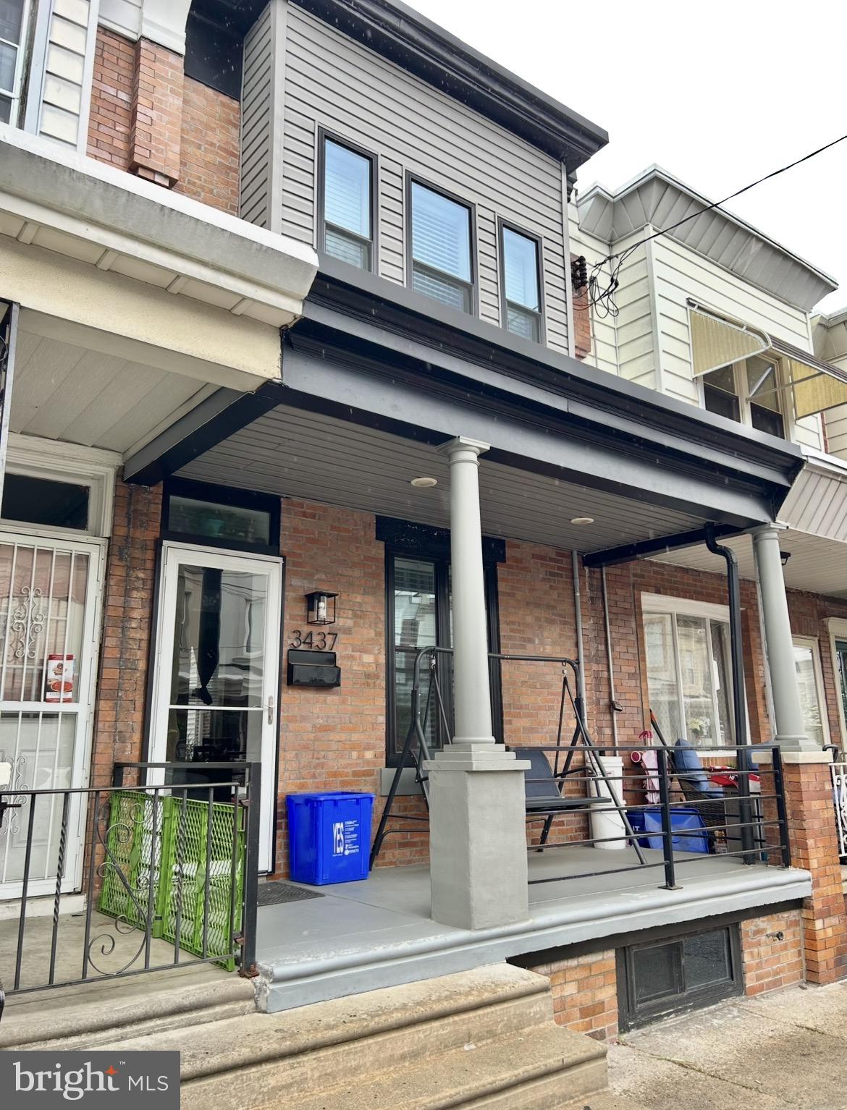
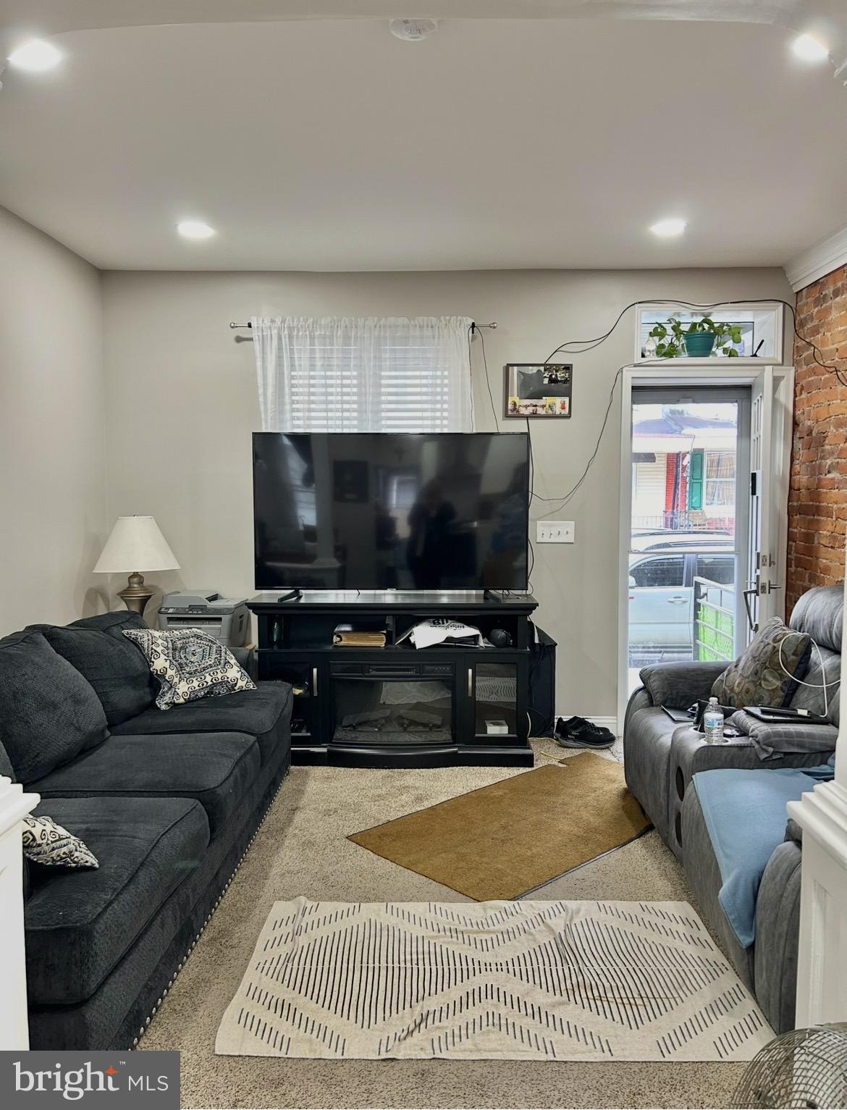
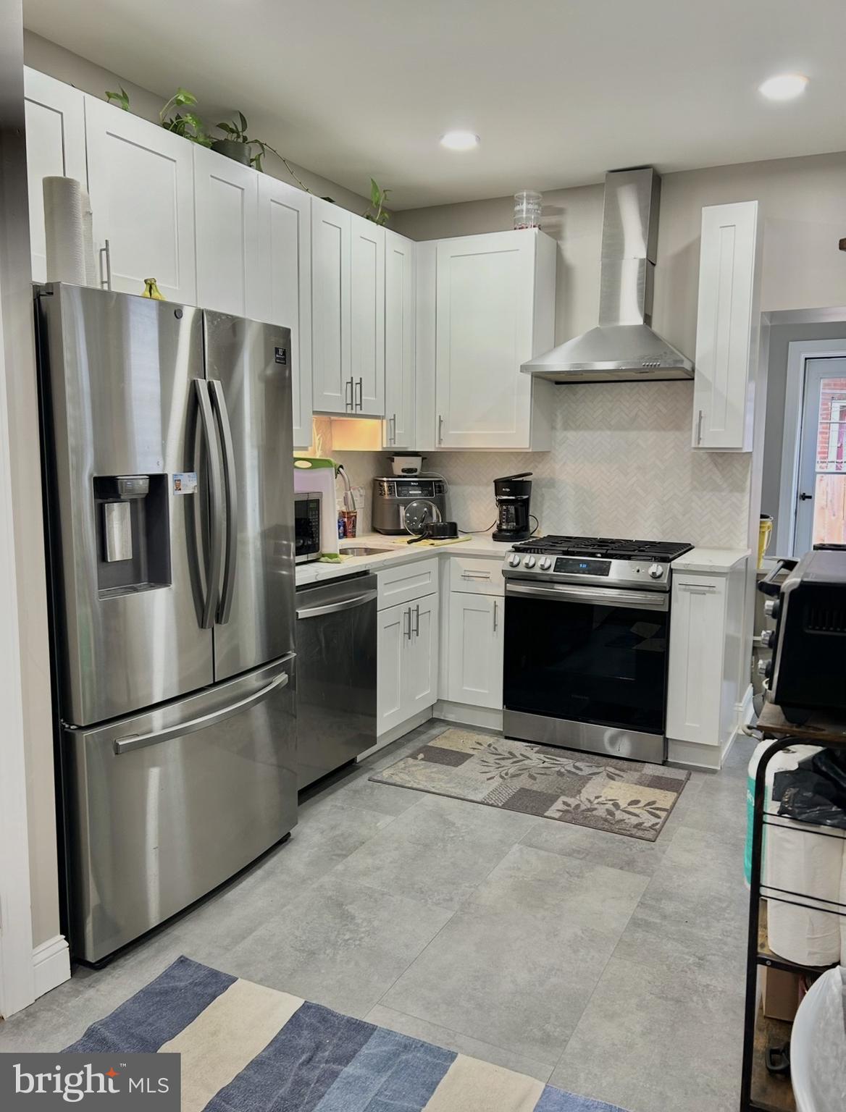
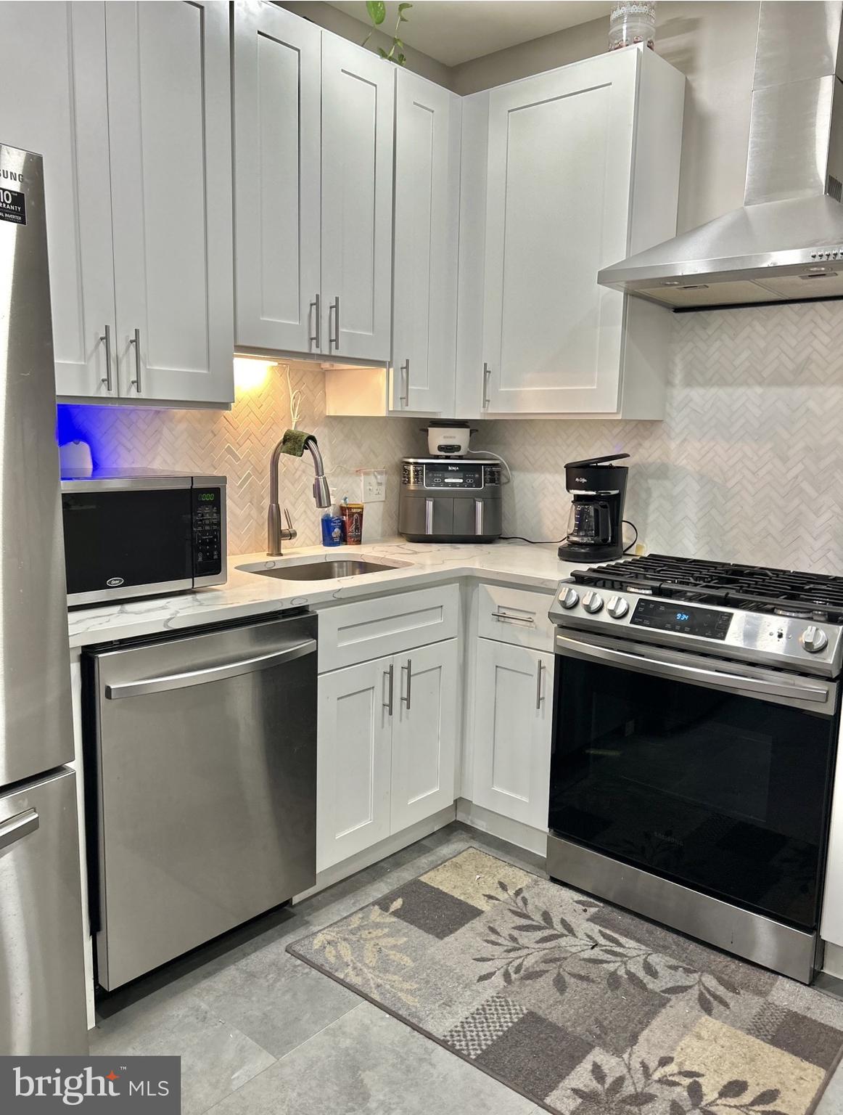
Check this one out! This home offers newer central air! This house is cool. Beautifully upgraded straight-through home —this property is sure to impress. The inviting front porch features a sleek black steel railing and a concrete floor, offering the perfect space to relax and enjoy the fresh air. Step inside through a modern farmhouse-style door into an open-concept living area, highlighted by custom lighting and a striking natural brick accent wall. The space flows seamlessly into the dining area, maintaining consistent lighting and carpeting throughout (with beautiful hardwood flooring underneath). The ultra-modern kitchen is a standout, featuring oversized shaker cabinets, stainless steel appliances with a range hood, custom countertops, and under-cabinet lighting. Just beyond the kitchen, you’ll find a convenient laundry area, a half bath, and access to a fenced rear yard—ideal for outdoor enjoyment. Upstairs, the main bedroom showcases another exposed brick accent wall, generous closet space, and plenty of room for any design style. Two additional bedrooms and a stylish, updated hall bathroom complete the upper level. The lower level offers open space for storage or potential finishing, along with a newer heater, central air system, and hot water heater. Additional updates include newer windows throughout. This well-maintained home is located on a great block with friendly neighbors, ample parking, and is within walking distance to everyday conveniences.
Save
Ask
Tour
Hide
Share
Listing Snapshot
Price
$275,900
Days On Site
196 Days
Bedrooms
3
Inside Area (SqFt)
1,074 sqft
Total Baths
2
Full Baths
1
Partial Baths
1
Lot Size
0.02 Acres
Year Built
1920
MLS Number
PAPH2606278
Status
Active
Property Tax
$4,193
HOA/Condo/Coop Fees
N/A
Sq Ft Source
Assessor
Friends & Family
React
Comment
Invite
No Comments Yet
Did you know? You can invite friends and family to your search. They can join your search, rate and discuss listings with you.
Recent Activity
4 weeks ago
Listing updated with changes from the MLS
2 months ago
Price changed to $275,900
6 months ago
Listing first seen on site
General Features
Acres
0.02
Foundation
Block
Levels
Two
Parking
On StreetOther
Property Sub Type
Townhouse
Sewer
Public Sewer
Special Circumstances
Standard
SqFt Above
1074
SqFt Total
1074
Style
Straight Thru
Utilities
Cable AvailablePhone Available
Water Source
Public
Zoning
RSA5
Interior Features
Appliances
Gas Water Heater
Basement
DaylightPartialFullInterior Entry
Cooling
Central AirGas
Heating
Natural GasForced Air
Save
Ask
Tour
Hide
Share
Exterior Features
Pool Features
None
Community Features
MLS Area
19134 (19134)
School District
PHILADELPHIA CITY
Schools
School District
PHILADELPHIA CITY
Elementary School
Unknown
Middle School
Unknown
High School
Unknown
Listing courtesy of Keller Williams Real Estate Tri-County



Did you know? You can invite friends and family to your search. They can join your search, rate and discuss listings with you.