Welcome to your new home at Veranda Philly, where fresh construction meets modern living at 1000 West Girard Avenue. This brand-new one-bedroom, one-and-a-half-bath residence spans 999 square feet of never-before-lived-in space, built from the ground up with today's lifestyle in mind.
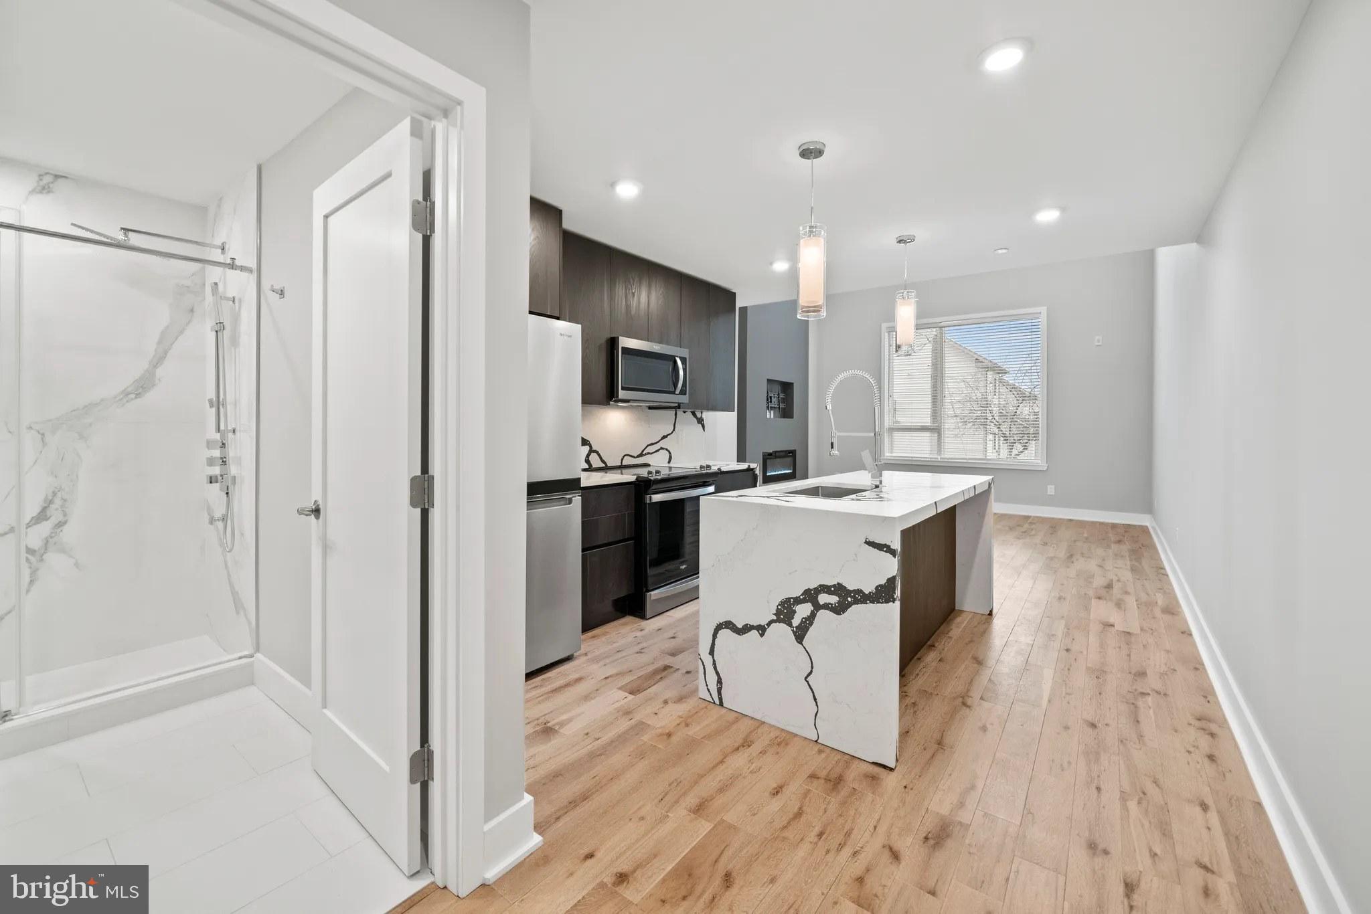
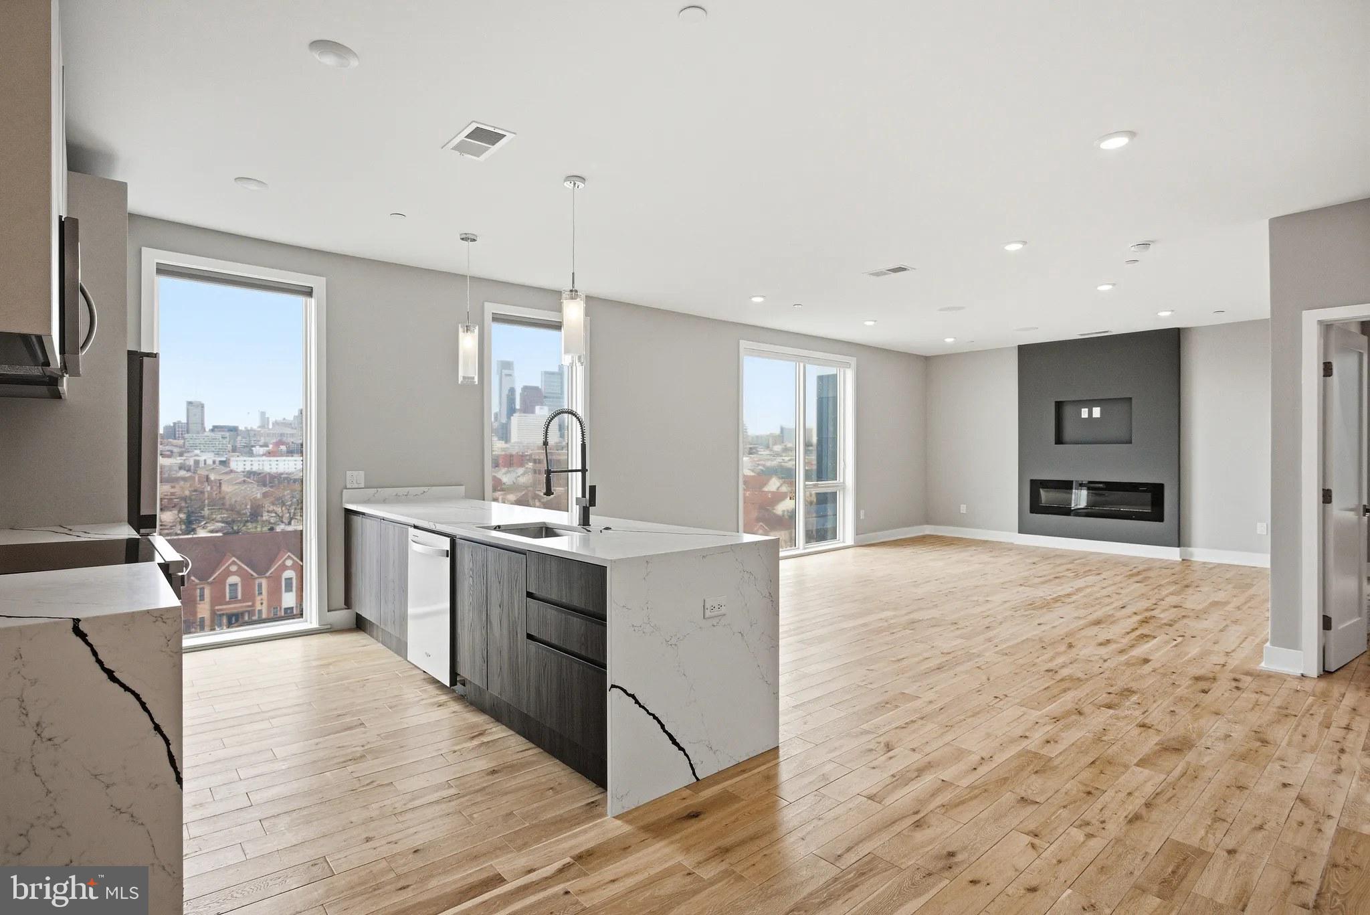
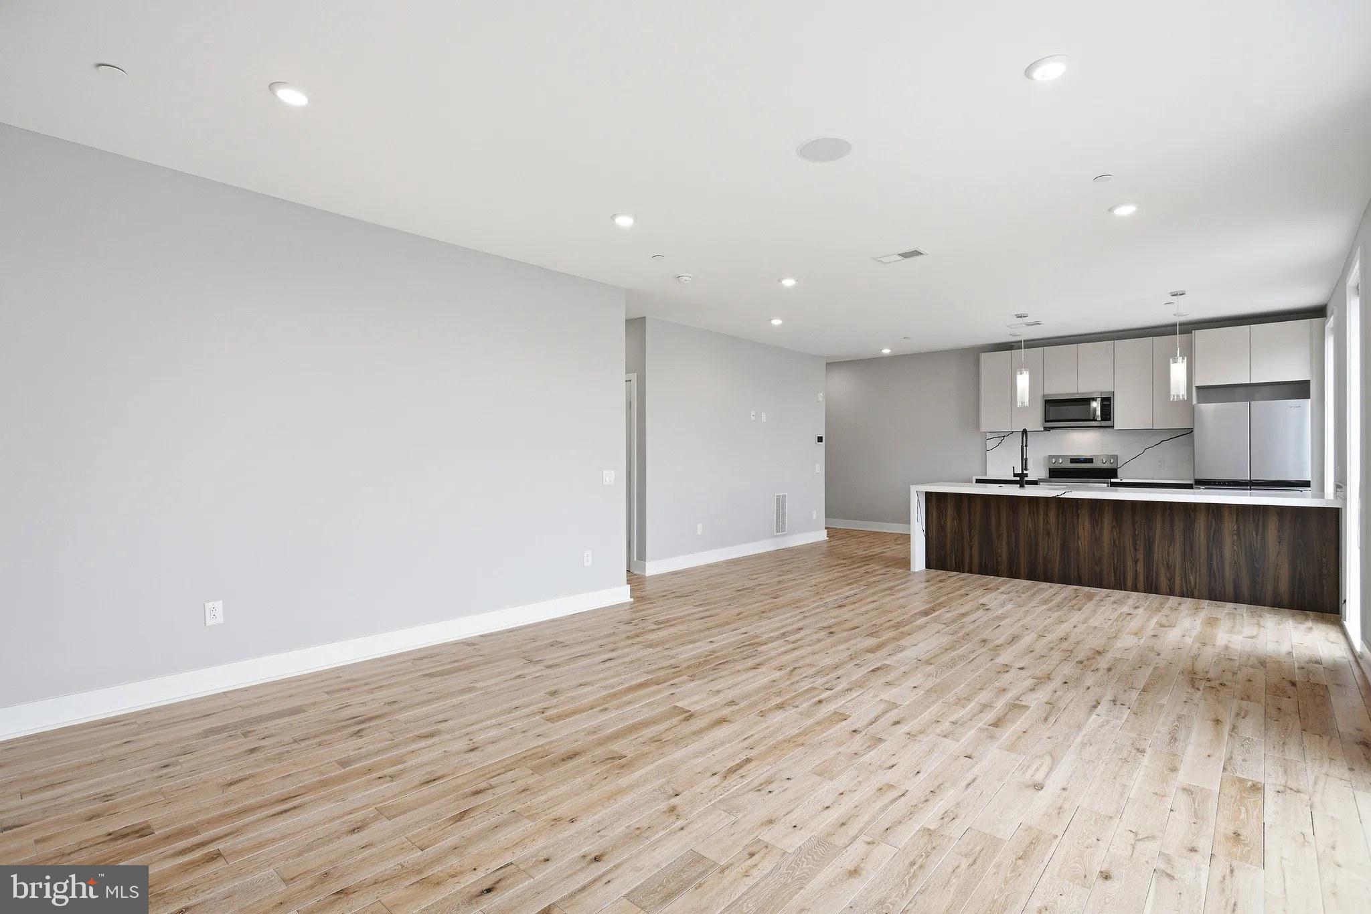
Your mornings begin in a kitchen designed for both function and beauty. Run your hands along the upgraded countertops as you prepare coffee, enjoying the seamless flow of the open floor plan that connects your cooking space to your living area. Every appliance gleams with newness, from the stainless steel refrigerator with ice maker to the efficient dishwasker and disposal that make cleanup effortless. The microwave, range with hood, and stove stand ready for everything from quick weeknight meals to weekend dinner parties. The soft hum of your in-unit washer and dryer reminds you that laundry day no longer means trips to a communal space or laundromat.
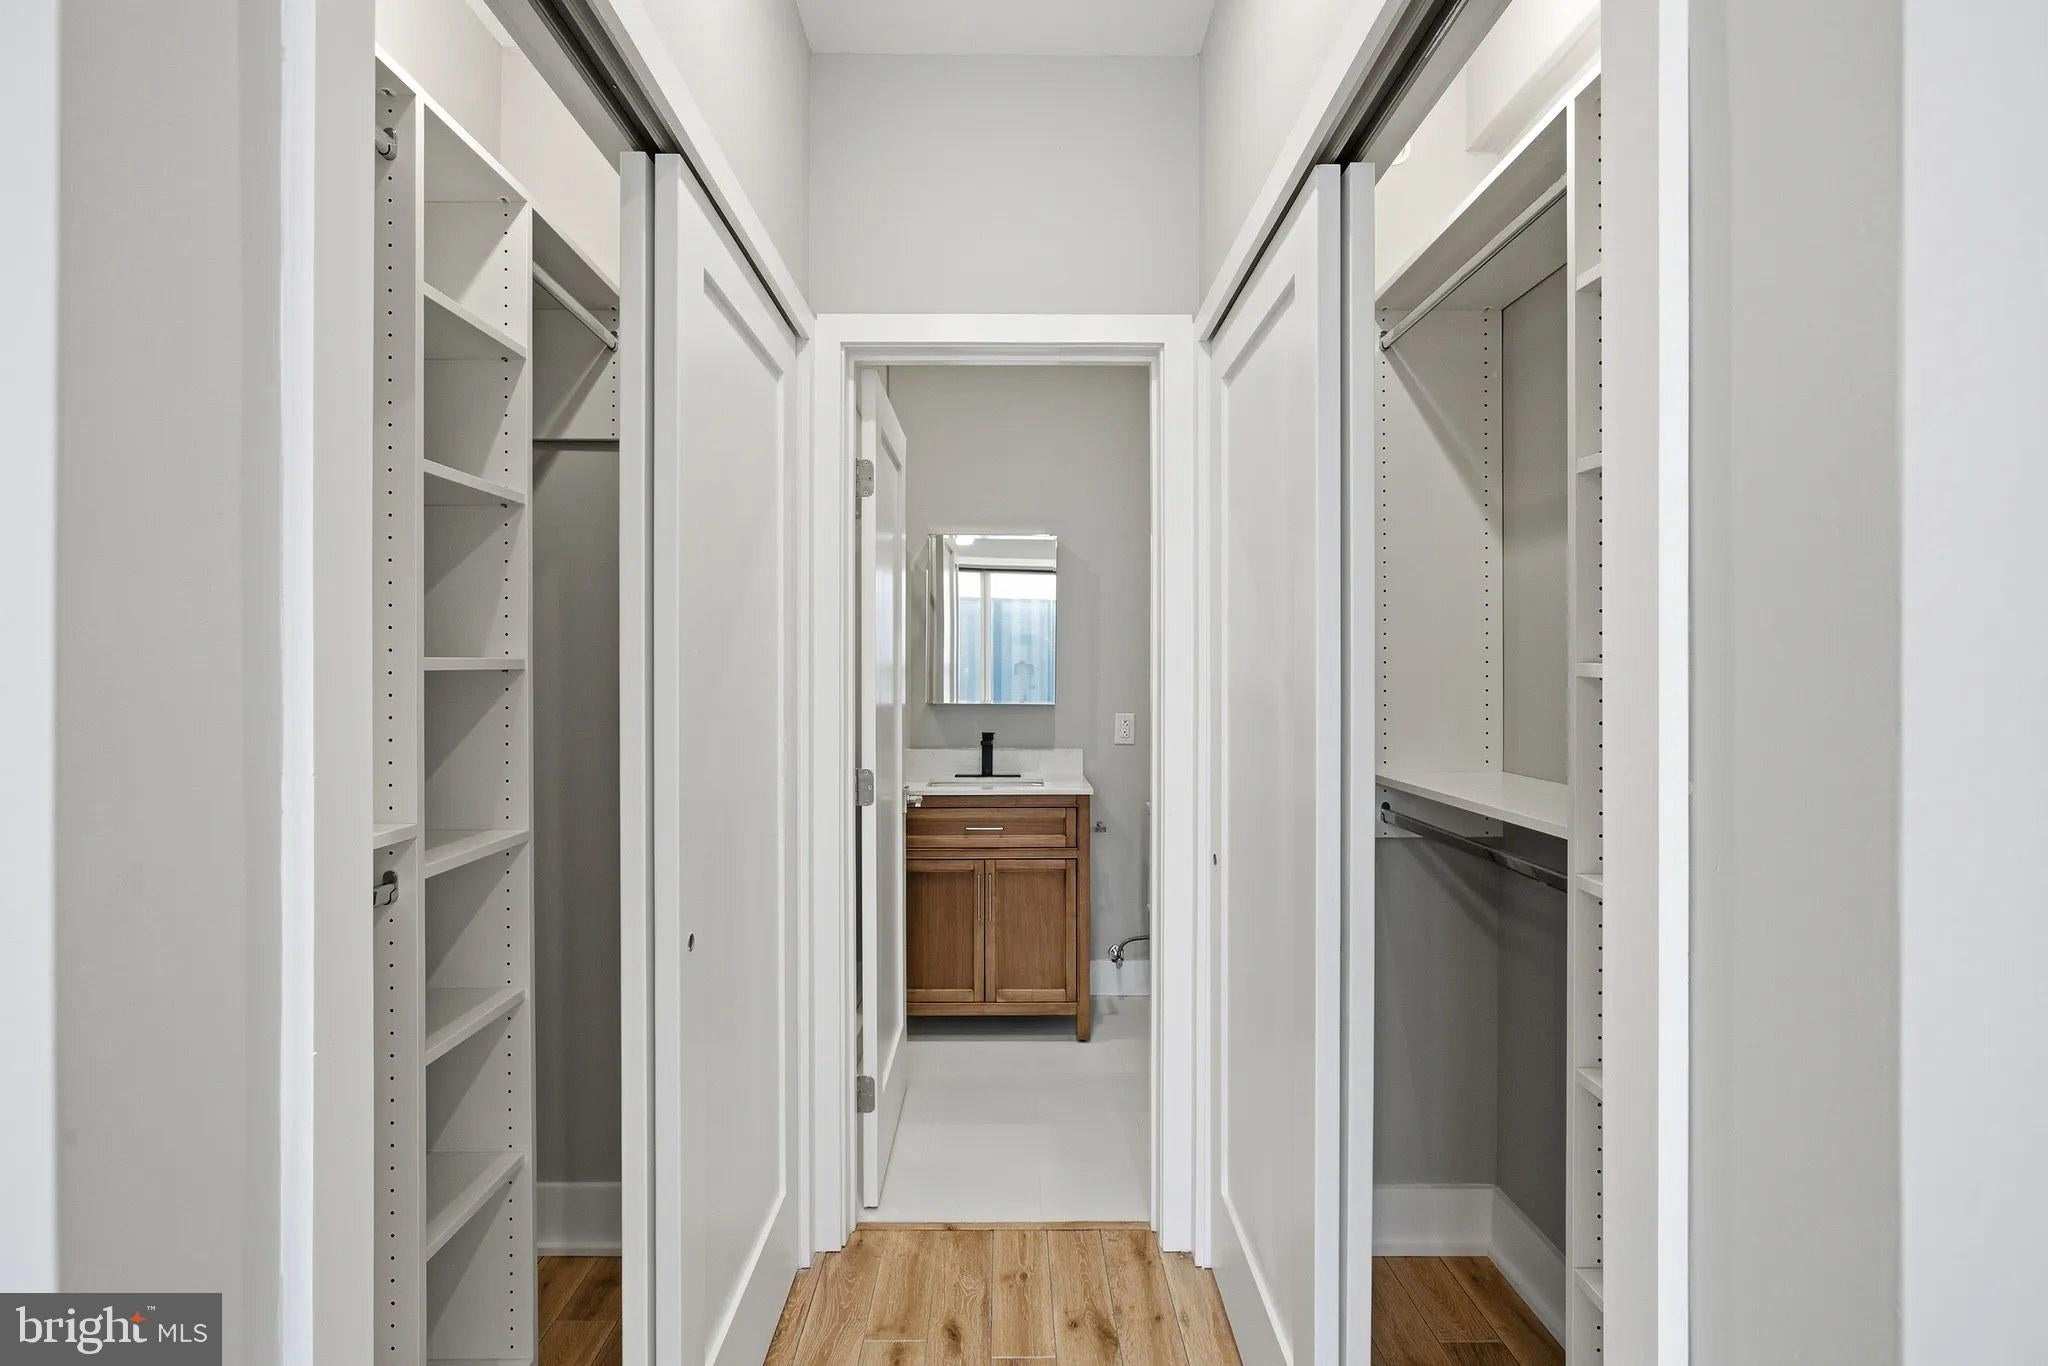
Your entry-level bedroom offers the convenience of single-floor living, while generous walk-in closets provide ample storage for your wardrobe. The additional half-bath means guests never need to intrude on your private spaces, and the open floor plan creates natural conversation areas perfect for entertaining.
Step outside your front door and discover the vibrant dining scene that makes this neighborhood special. Local cafes serve morning pastries alongside your favorite coffee drinks, while an eclectic mix of eateries offers everything from casual weeknight dinners to special occasion celebrations. The walkable streets invite exploration, with both longtime neighborhood establishments and exciting new restaurants creating a dynamic culinary landscape right at your doorstep.
Back home, Veranda Philly's amenities enhance your daily routine. Start mornings in the fitness center before work, or unwind after long days in the game room with neighbors who quickly become friends. The elevator ensures easy access to your floor, while building security provides peace of mind. Professional meetings happen seamlessly in the dedicated meeting room, perfect for remote work calls or resident gatherings.
Evenings find their perfect setting on the roof deck, where city views stretch beyond your daily routine. Whether you're reading quietly as the sun sets or hosting friends for weekend gatherings, this outdoor space becomes your private retreat above the urban energy below.
Your car finds its place along nearby streets, while your daily commute benefits from the neighborhood's connectivity to the broader city. Pet owners will appreciate the building's welcoming policy for both cats and dogs, though deposit, size, weight, breed, and number restrictions apply.
This is more than an apartment; it's your entry point into a lifestyle where brand-new construction quality meets the authentic energy of Philadelphia's evolving neighborhoods. Here, your daily routine flows from upgraded kitchen to comfortable bedroom, from building amenities to neighborhood discoveries, creating the urban living experience you've been seeking. Pricing and availability subject to change on a daily basis. Photos are of model units. Parking may be available subject to availability and may be an additional fee.
Save
Ask
Tour
Hide
Share
Listing Snapshot
Price
$2,395
Days On Site
198 Days
Bedrooms
1
Inside Area (SqFt)
999 sqft
Total Baths
2
Full Baths
1
Partial Baths
1
Lot Size
N/A
Year Built
2026
MLS Number
PAPH2606302
Status
Active
Property Tax
N/A
HOA/Condo/Coop Fees
N/A
Sq Ft Source
Estimated
Friends & Family
React
Comment
Invite
No Comments Yet
Did you know? You can invite friends and family to your search. They can join your search, rate and discuss listings with you.
Recent Activity
4 days ago
Listing updated with changes from the MLS
7 months ago
Listing first seen on site
General Features
Available on
2026-04-10
Levels
One
Parking
On Street
Pets
Breed RestrictionsCats OKDogs OKNumber LimitYes
Property Condition
New Construction
Property Sub Type
Condominium
Security
Smoke Detector(s)24 Hour SecurityCarbon Monoxide Detector(s)Security GateSecurity System
Sewer
Public Sewer
SqFt Above
999
SqFt Total
999
Style
Traditional
Water Source
Public
Zoning
N/A
Interior Features
Appliances
OvenWasherDishwasherDisposalDryerExhaust FanFreezerIce MakerRefrigeratorStainless Steel Appliance(s)MicrowaveRange HoodENERGY STAR Qualified Appliances



Did you know? You can invite friends and family to your search. They can join your search, rate and discuss listings with you.