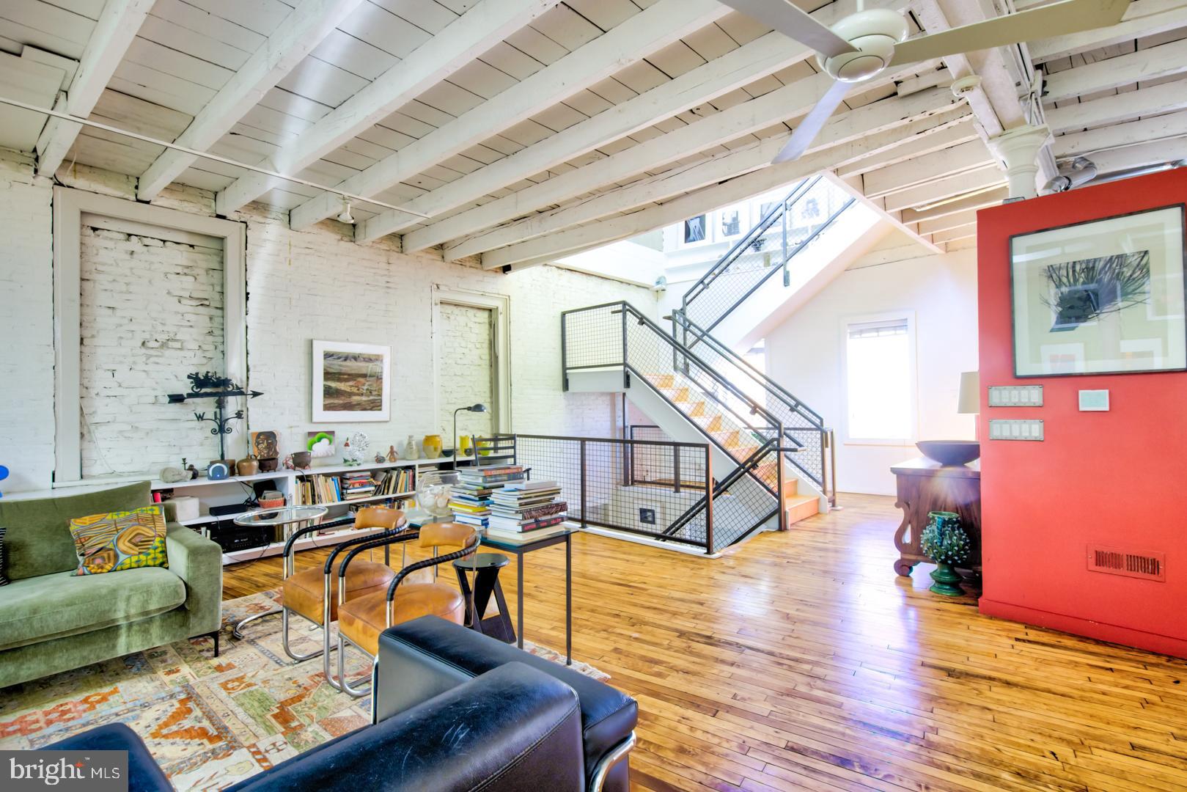
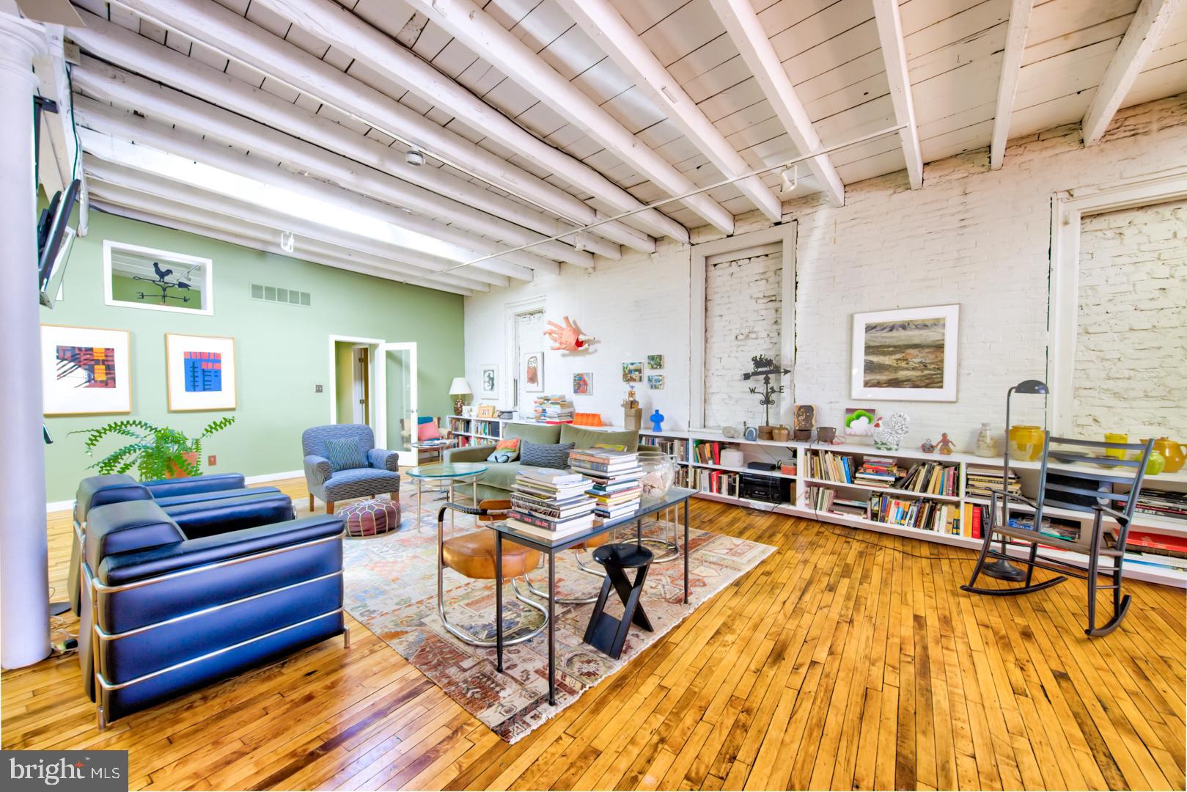
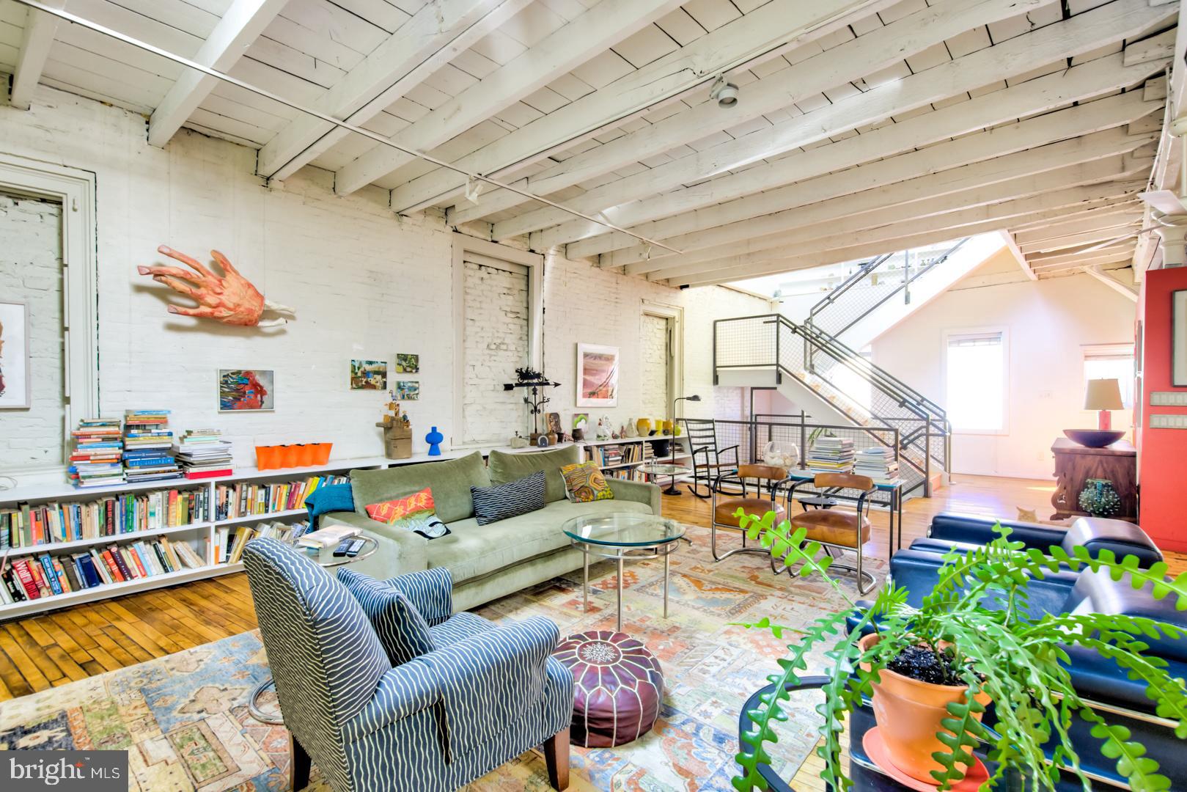
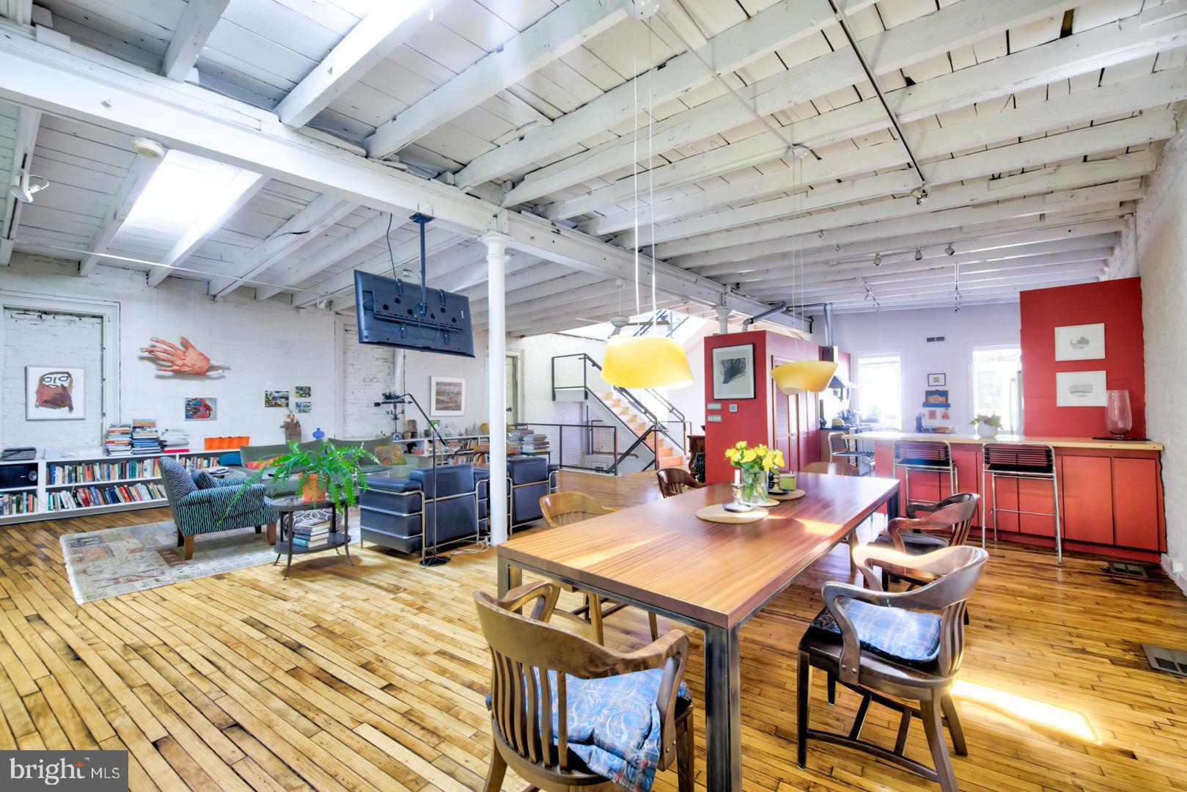
This one just may have it all: Location. Light. Parking. Expanse, Views, Outdoor Space, and Flexibility. Entire 34’ wide loft building in Bella Vista currently configured with 3 bedrooms and 2.5 baths. The first floor has 2 large studio spaces in addition to 1 bedroom and 1 full bath with tub/shower combo. Garage with tandem parking for 2 cars and storage. Access to Sheridan street in the rear. The dramatic second floor boasts a double wide living/dining area, high ceilings, painted brick walls, original maple floors and fantastic light. The kitchen area has tiled flooring, custom cherry cabinetry and stainless steel appliances including a 6 burner gas range. Full size Washer and Dryer are conveniently tucked away here. There is a peninsula defining the kitchen area for storage and casual seating. The bedroom has a walk-in closet and tile bath with a large frameless glass shower and quartz countertop.
The 3rd floor has a bedroom and half bath, newer maple floors and access to the expansive rooftop garden oasis. Just 2 blocks to the 9th Street Market with fantastic dining and shopping. Easy access to Center City, Penn, Jefferson, 95 and PHL.
Save
Ask
Tour
Hide
Share
Listing Snapshot
Price
$1,400,000
Days On Site
150 Days
Bedrooms
3
Inside Area (SqFt)
3,976 sqft
Total Baths
3
Full Baths
2
Partial Baths
1
Lot Size
0.04 Acres
Year Built
1900
MLS® Number
PAPH2606346
Status
Pending
Property Tax
$14,930
HOA/Condo/Coop Fees
N/A
Sq Ft Source
Estimated
Friends & Family
React
Comment
Invite
No Comments Yet
Did you know? You can invite friends and family to your search. They can join your search, rate and discuss listings with you.
Recent Activity
a month ago
Status changed to Pending
a month ago
Listing updated with changes from the MLS®
4 months ago
Price changed to $1,400,000
5 months ago
Listing first seen on site
General Features
Acres
0.04
Attached Garage
Yes
Cross Street
Christian
Direction Faces
West
Foundation
Slab
Garage
Yes
Garage Spaces
2
Parking
Garage Door OpenerGarageAttached
Parking Spaces
2
Property Sub Type
Townhouse
Sewer
Public Sewer
Special Circumstances
Standard
SqFt Above
3976
SqFt Total
3976
Style
Loft with Bedrooms
Water Source
Public
Zoning
RM1
Interior Features
Appliances
Gas RangeGas OvenGas Water HeaterWasherDryerDishwasherRange HoodStainless Steel Appliance(s)



Did you know? You can invite friends and family to your search. They can join your search, rate and discuss listings with you.