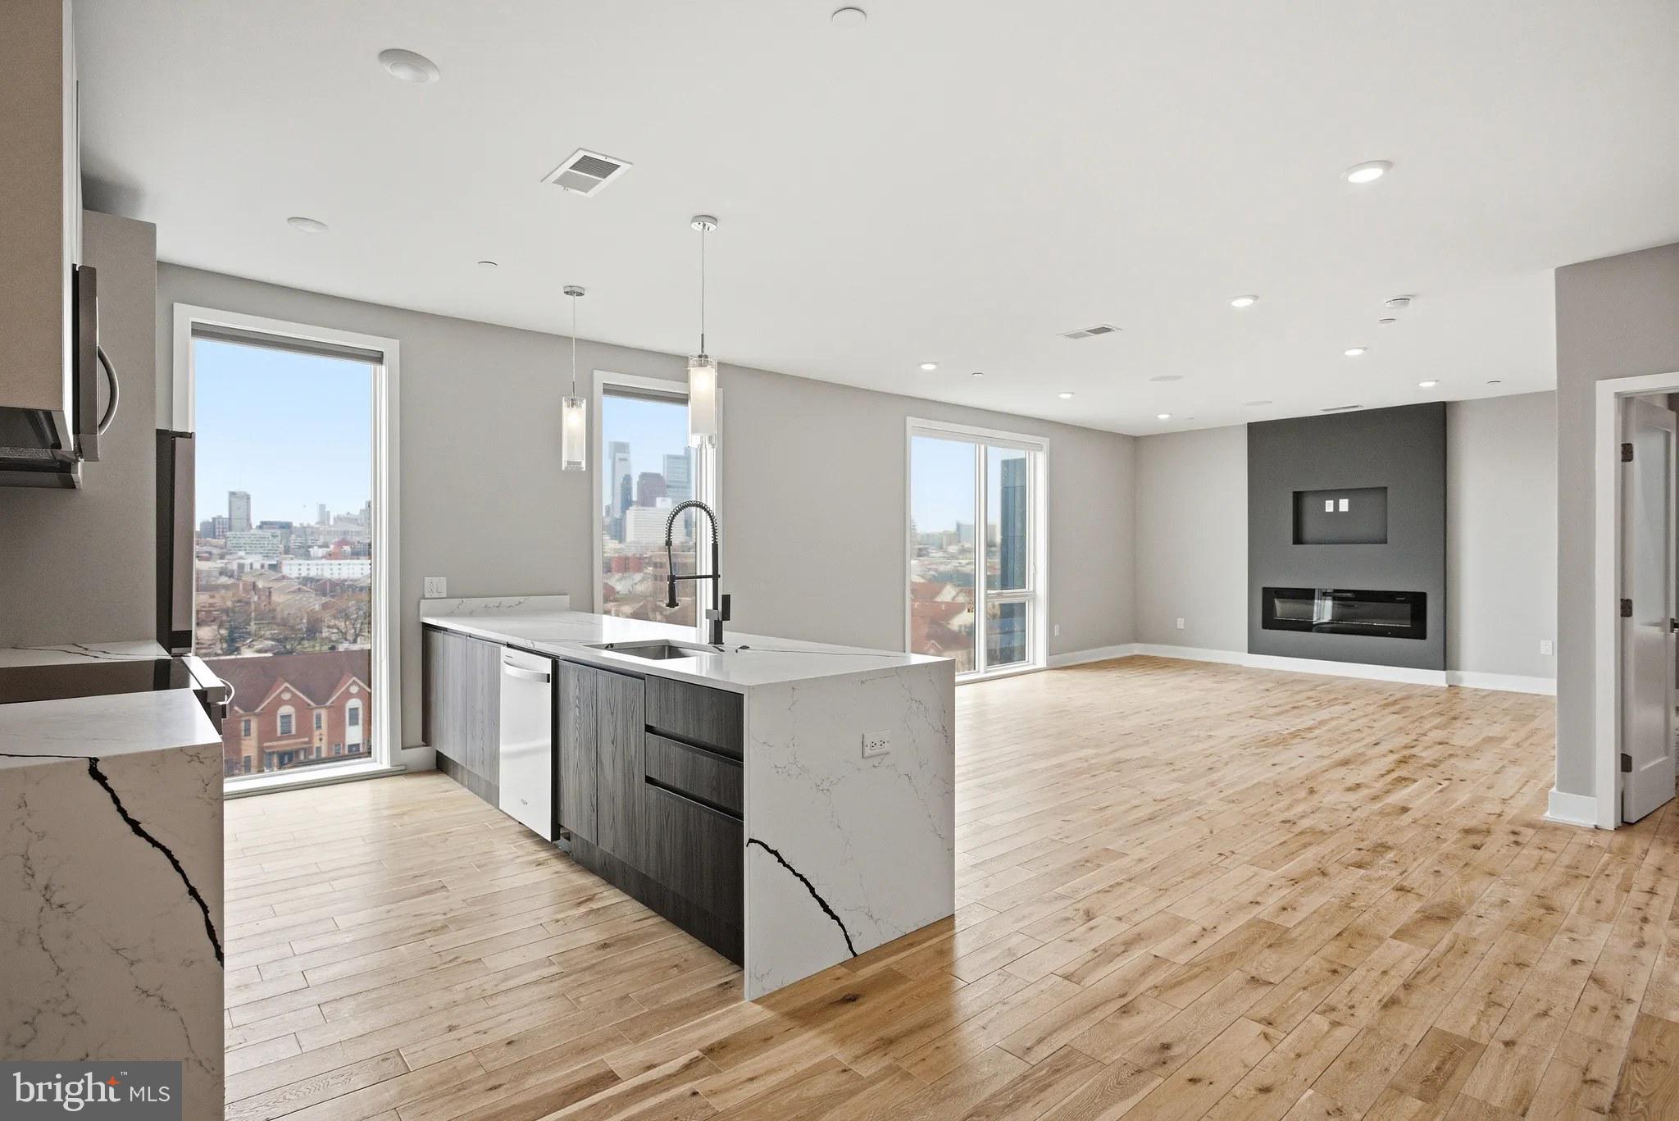
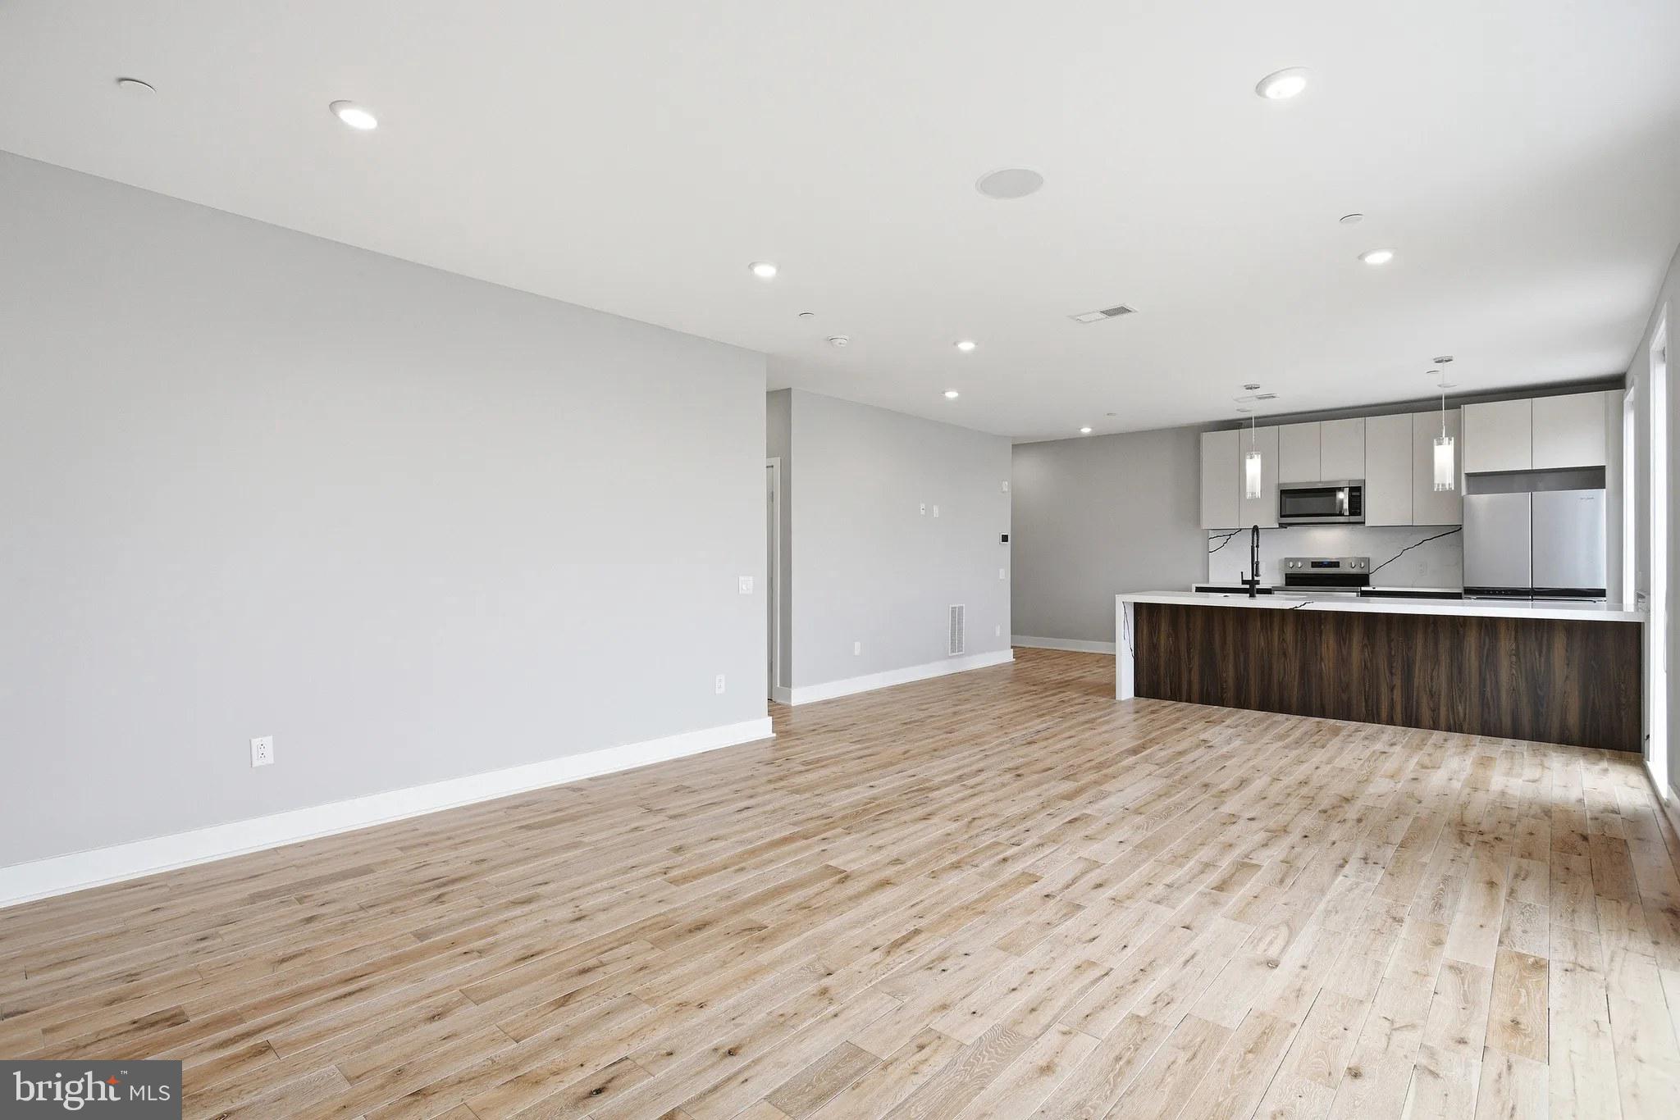
Welcome to Unit 436 at Veranda Philly, where brand-new construction meets modern city living at 1000 West Girard Avenue. This freshly built one-bedroom, one-bathroom home offers 562 square feet of never-before-lived-in space, crafted from the ground up with today's resident in mind.
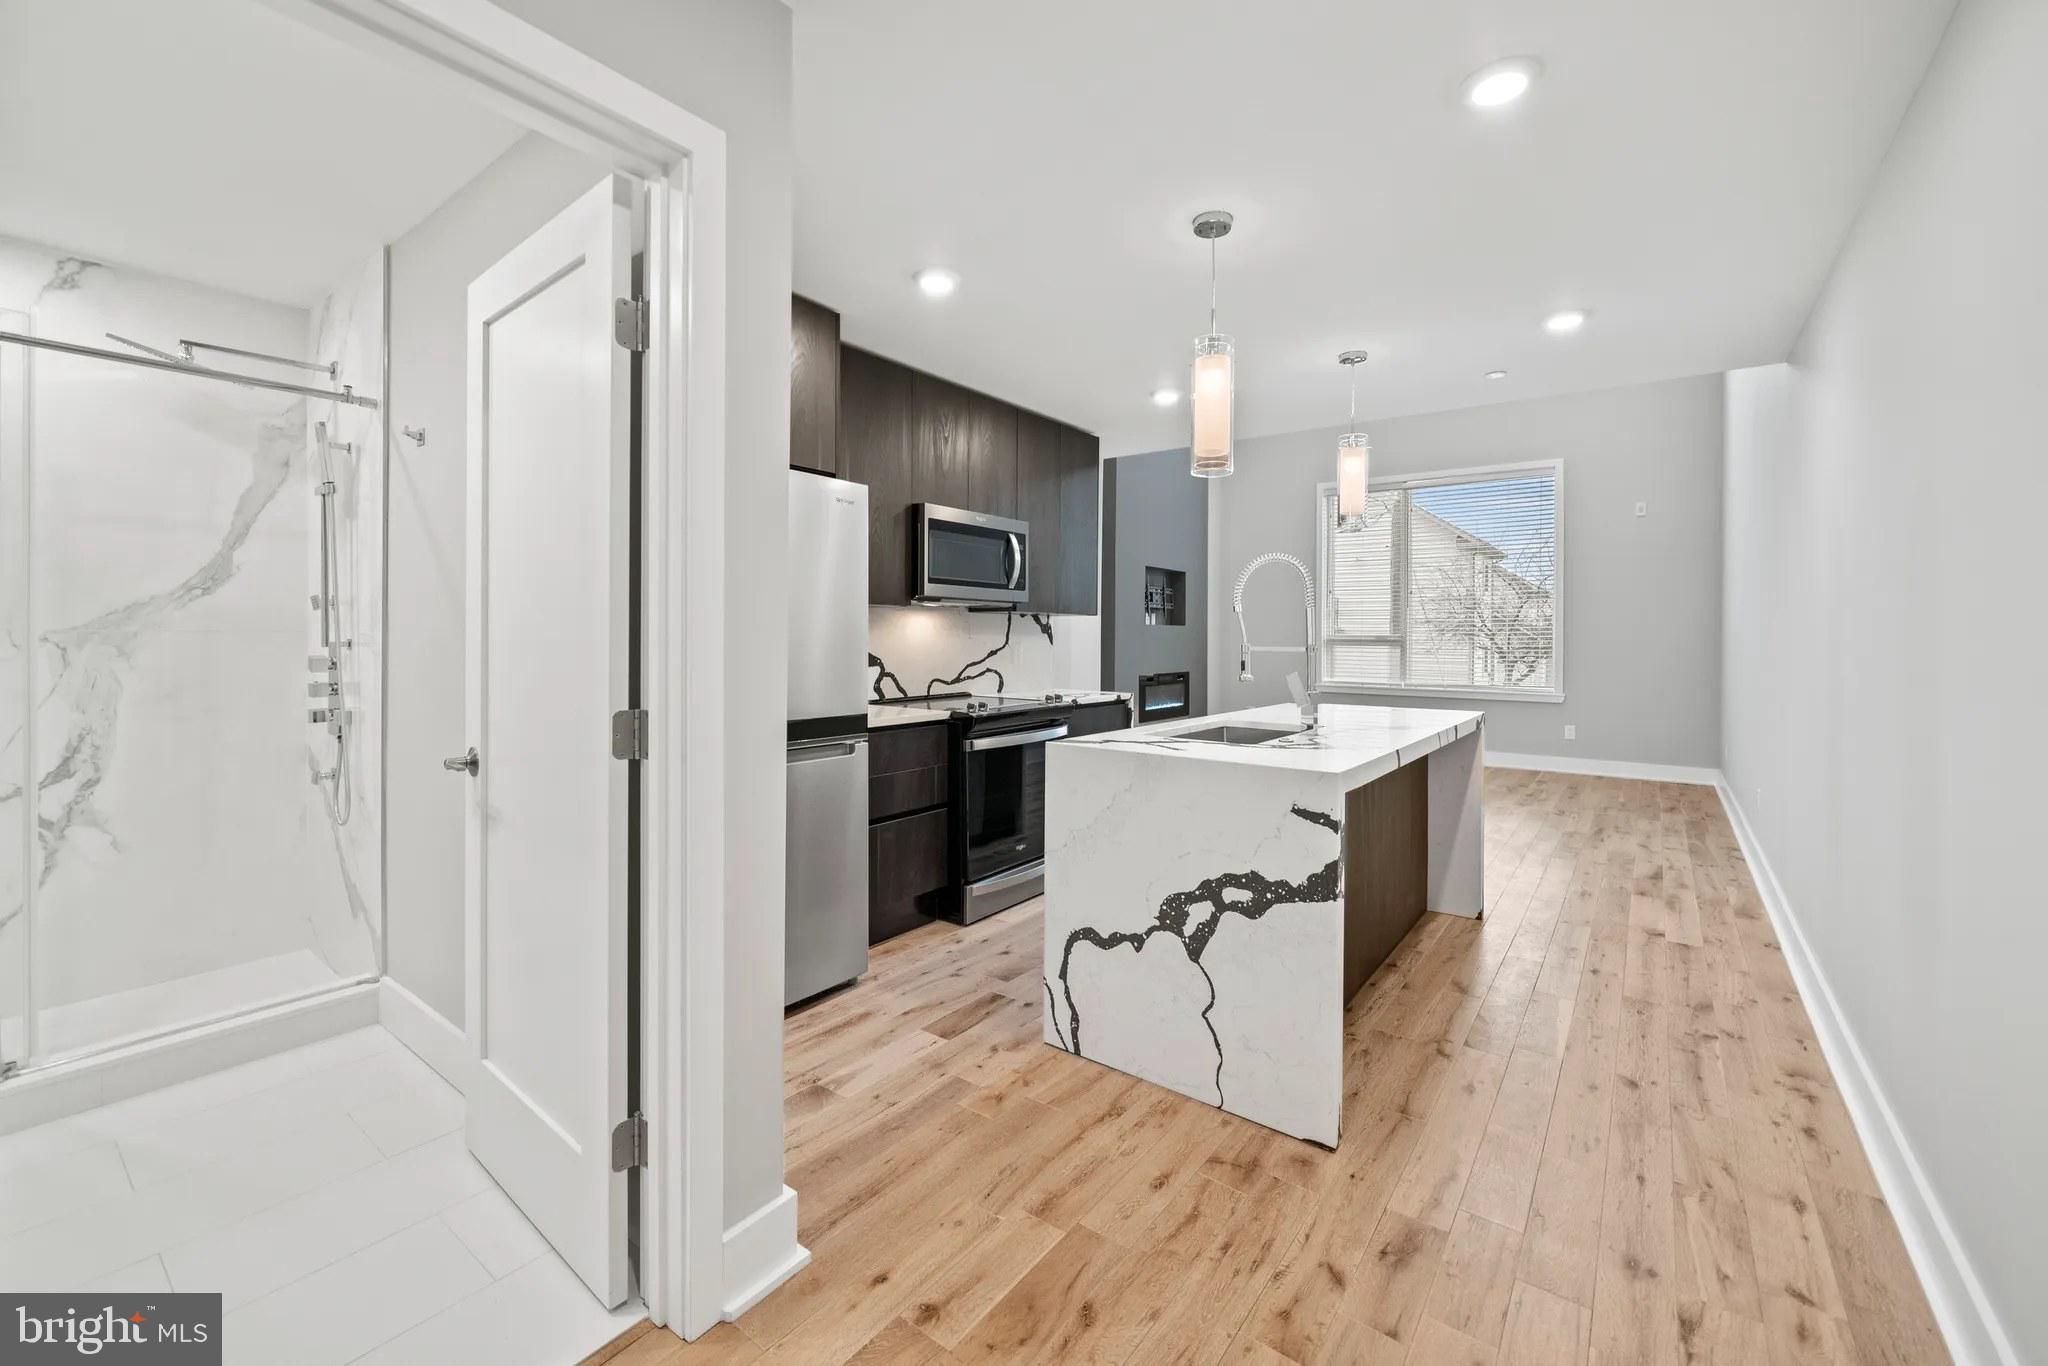
Step inside to discover an open floor plan that maximizes every inch, creating seamless flow between your living and dining areas. The kitchen becomes the heart of your daily routine, featuring upgraded countertops that catch the morning light as you prepare your first cup of coffee. Stainless steel appliances gleam throughout, including a full-size refrigerator with ice maker, dishwasher for easy cleanup, disposal, microwave for quick meals, and a complete stove and range hood setup. Every cabinet and surface reflects the quality of new construction, built to modern standards you can see and feel.
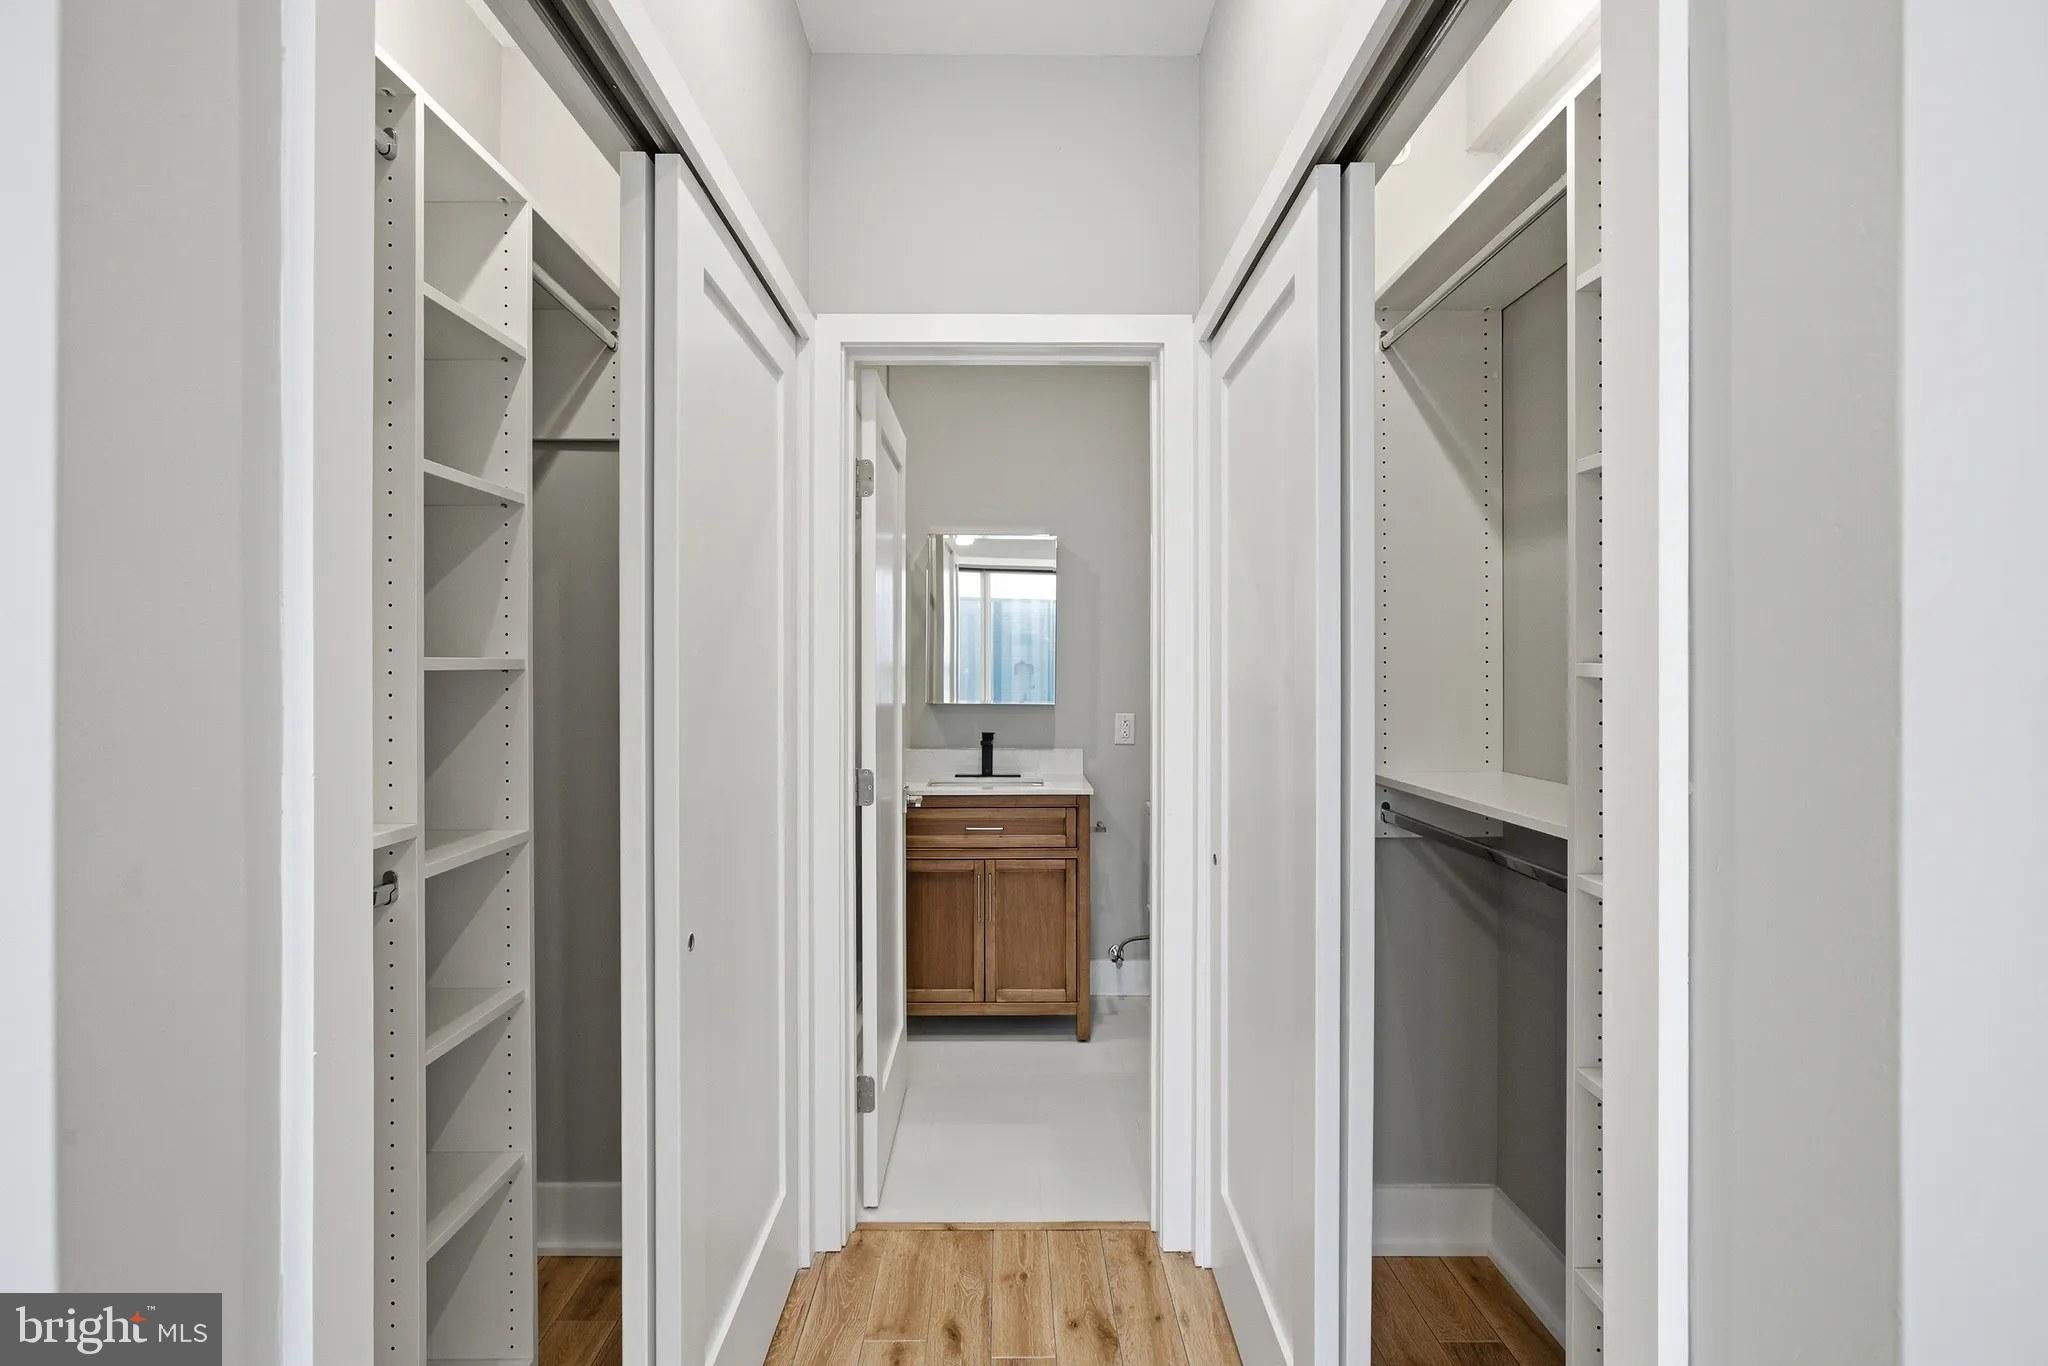
Your entry-level bedroom provides a peaceful retreat with a generous walk-in closet that keeps your wardrobe organized and accessible. No more cramped quarters or awkward layouts. The convenience continues with your own washer and dryer right in the unit, eliminating trips to shared laundry facilities or laundromats.
Beyond your front door, Veranda Philly extends your living space with thoughtfully designed amenities. Start your day with a workout in the fitness center, then grab the elevator to any floor. Evening plans might include friendly competition in the game room or hosting friends in the meeting room. When weather calls for outdoor relaxation, head to the roof deck where city views provide the perfect backdrop for unwinding after a long day.
The surrounding neighborhood pulses with Philadelphia's distinctive energy, where walkable streets lead to an eclectic mix of dining and shopping options. Local cafes serve morning fuel for your commute, while diverse eateries offer everything from quick lunch spots to leisurely dinner destinations. The blend of established neighborhood character and emerging businesses creates a corridor that feels both authentic and evolving.
Pet owners will find welcoming policies for both cats and dogs, though deposits, number limits, size restrictions, and breed restrictions apply. On-street parking serves residents who drive, while the urban setting puts daily necessities within walking distance.
Security features provide peace of mind in your new home, while the building's fresh construction means everything from plumbing to electrical systems operates at peak efficiency. This is more than an apartment; it's your private haven in a vibrant community where new construction quality meets the timeless appeal of Philadelphia living. Every morning brings the satisfaction of waking up in a space designed for how you actually live, work, and play in the modern city. Pricing and availability subject to change on a daily basis. Photos are of model units. Parking may be available subject to availability and may be an additional fee.
Save
Ask
Tour
Hide
Share
Listing Snapshot
Price
$2,345
Days On Site
198 Days
Bedrooms
1
Inside Area (SqFt)
562 sqft
Total Baths
1
Full Baths
1
Partial Baths
N/A
Lot Size
N/A
Year Built
2026
MLS Number
PAPH2606496
Status
Active
Property Tax
N/A
HOA/Condo/Coop Fees
N/A
Sq Ft Source
Estimated
Friends & Family
React
Comment
Invite
No Comments Yet
Did you know? You can invite friends and family to your search. They can join your search, rate and discuss listings with you.
Recent Activity
4 days ago
Listing updated with changes from the MLS
7 months ago
Listing first seen on site
General Features
Available on
2026-04-10
Levels
One
Parking
On Street
Pets
Breed RestrictionsCats OKDogs OKNumber LimitYes
Property Condition
New Construction
Property Sub Type
Condominium
Security
Smoke Detector(s)24 Hour SecurityCarbon Monoxide Detector(s)Security GateSecurity System
Sewer
Public Sewer
SqFt Above
562
SqFt Total
562
Style
Traditional
Water Source
Public
Zoning
N/A
Interior Features
Appliances
OvenWasherDishwasherDisposalDryerExhaust FanFreezerIce MakerRefrigeratorStainless Steel Appliance(s)MicrowaveRange HoodENERGY STAR Qualified Appliances



Did you know? You can invite friends and family to your search. They can join your search, rate and discuss listings with you.