Step into brand-new construction at Veranda Philly, where Unit 438 awaits as your first-ever home in this thoughtfully designed building at 1000 W Girard Avenue. This one-bedroom, one-bathroom residence spans 562 square feet of never-before-lived-in space, where every surface gleams with fresh possibilities and modern living begins.
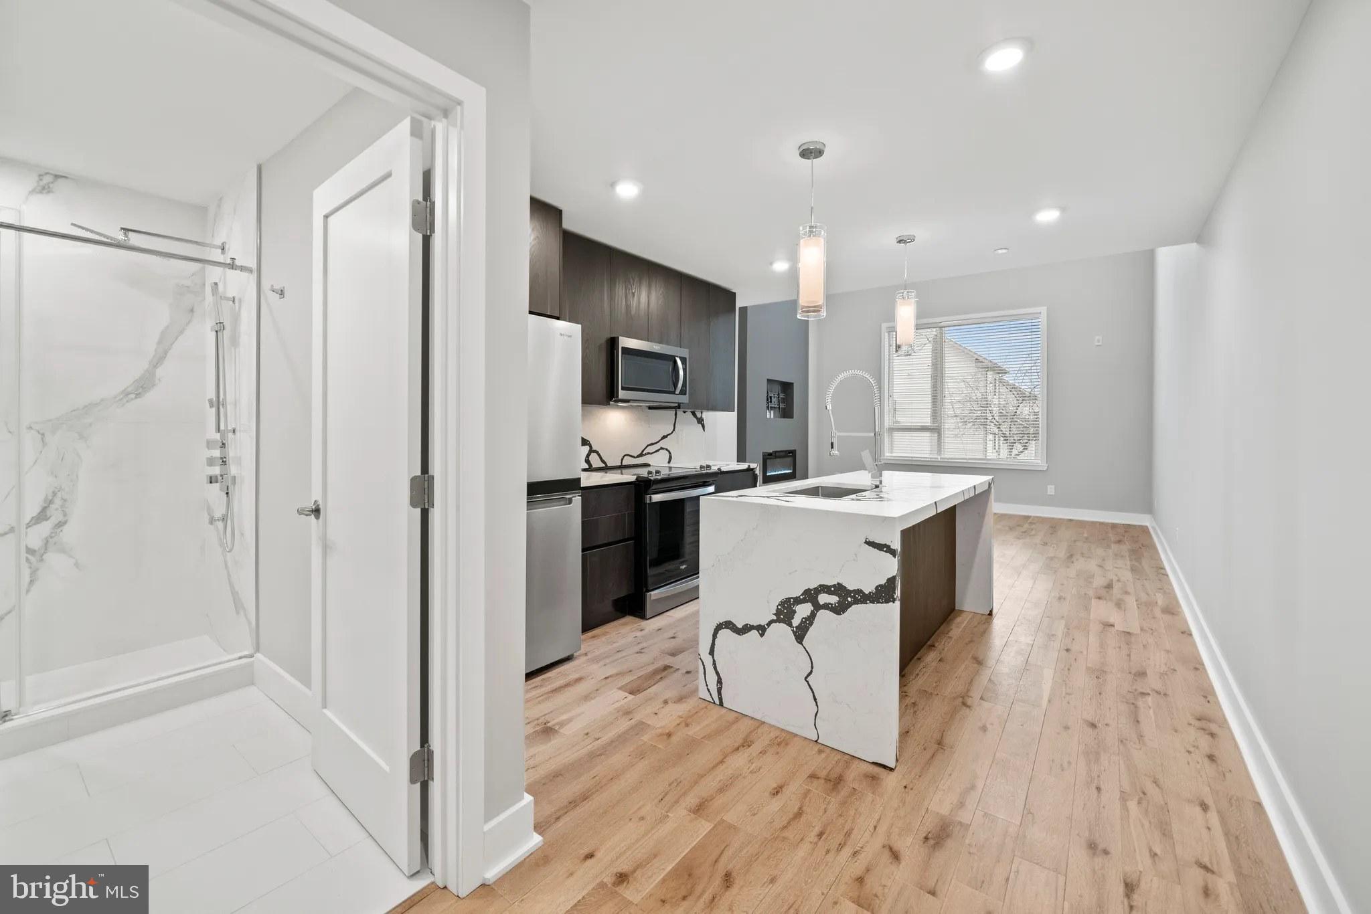
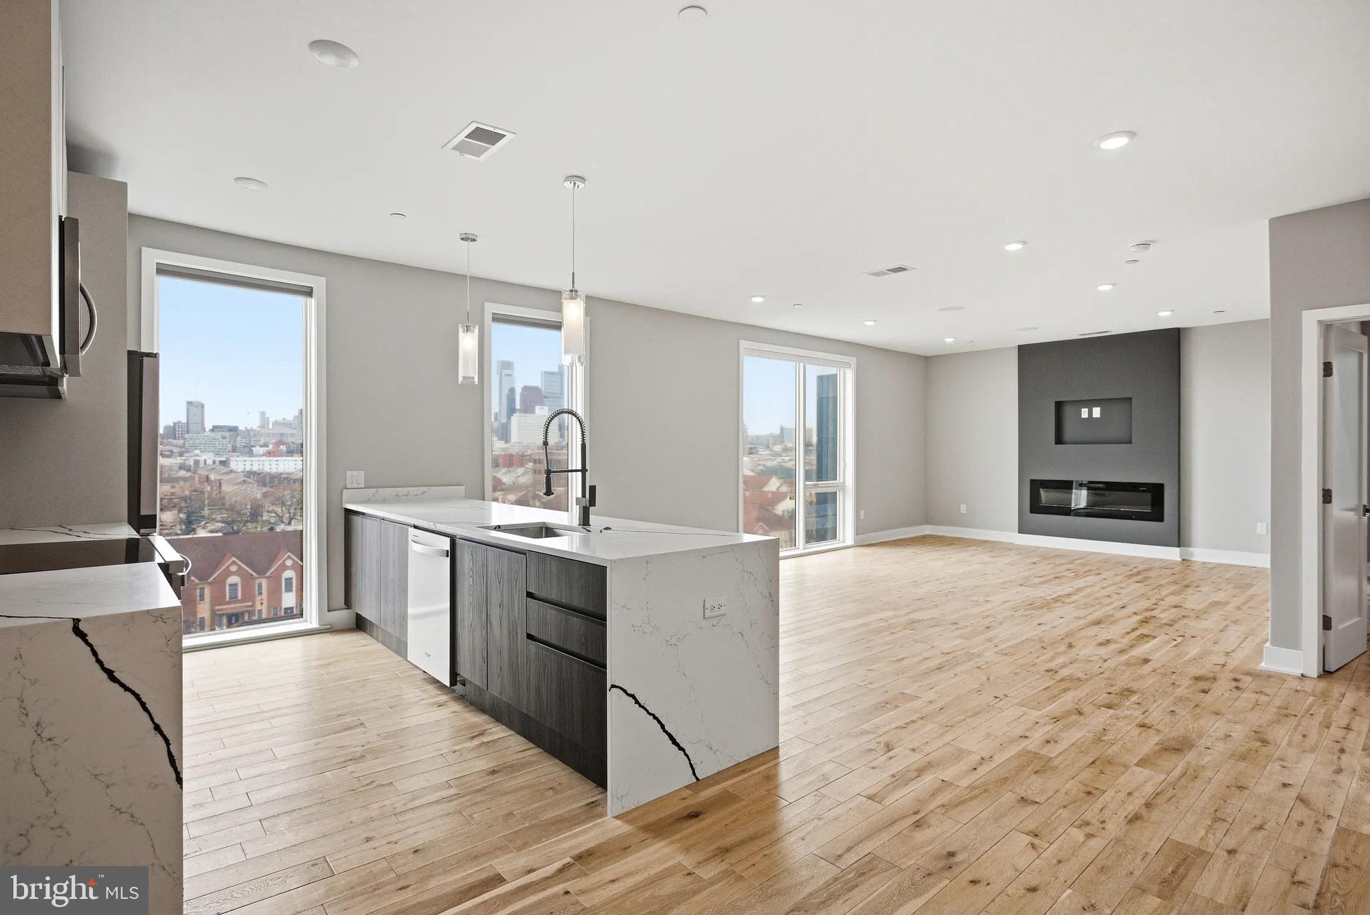
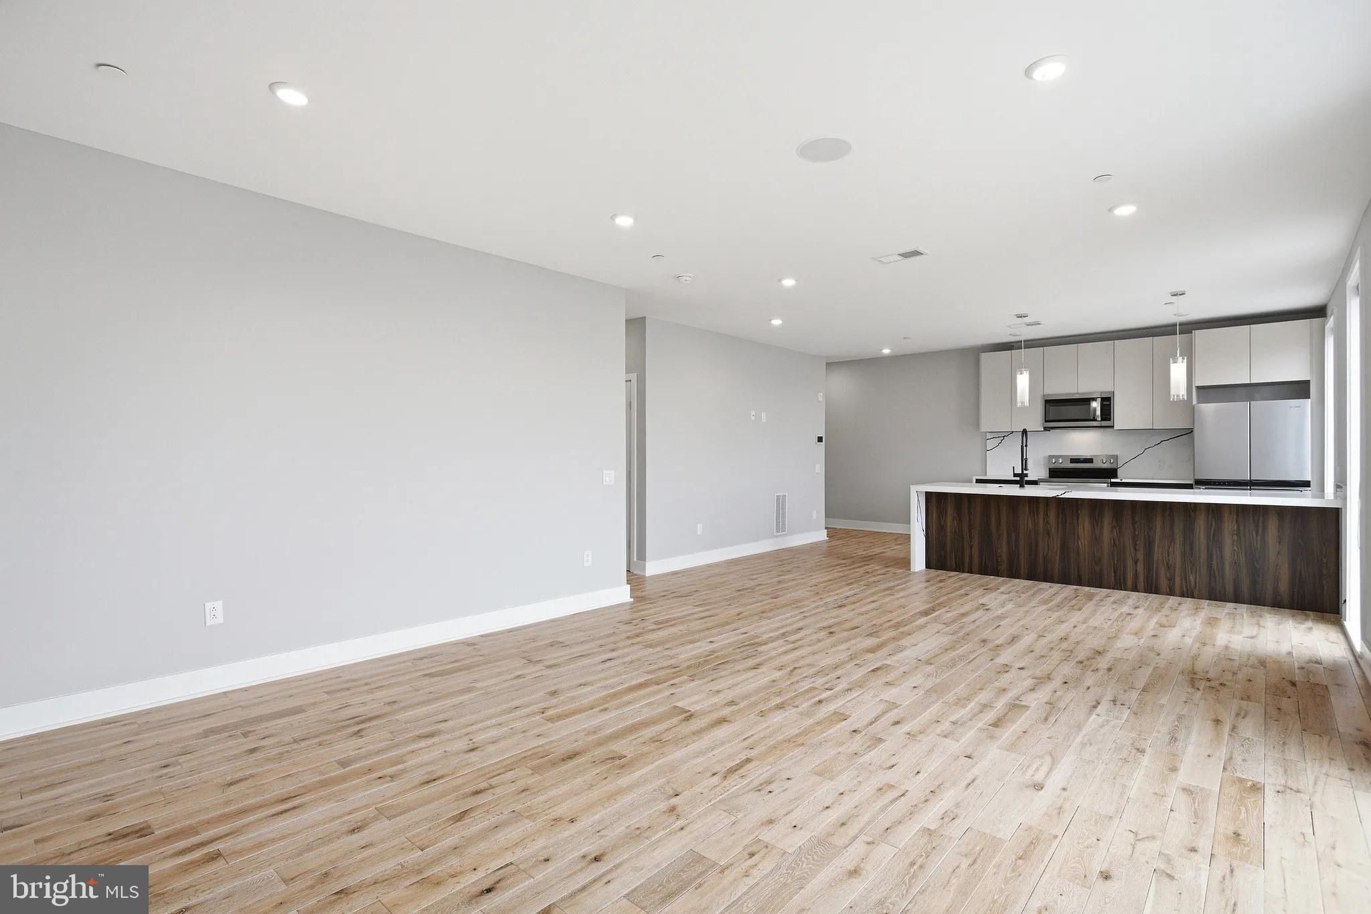
Your morning starts in the heart of this home, the open-plan kitchen that flows seamlessly into your living space. Run your hands along the upgraded countertops as you prepare coffee, appreciating the smooth functionality of soft-close drawers and the professional feel of stainless steel appliances. The refrigerator hums quietly beside the sleek dishwasher, while the microwave and range hood complete your culinary workspace. The disposal handles scraps efficiently, and when evening comes, simply load the dishwasher and let it work while you unwind.
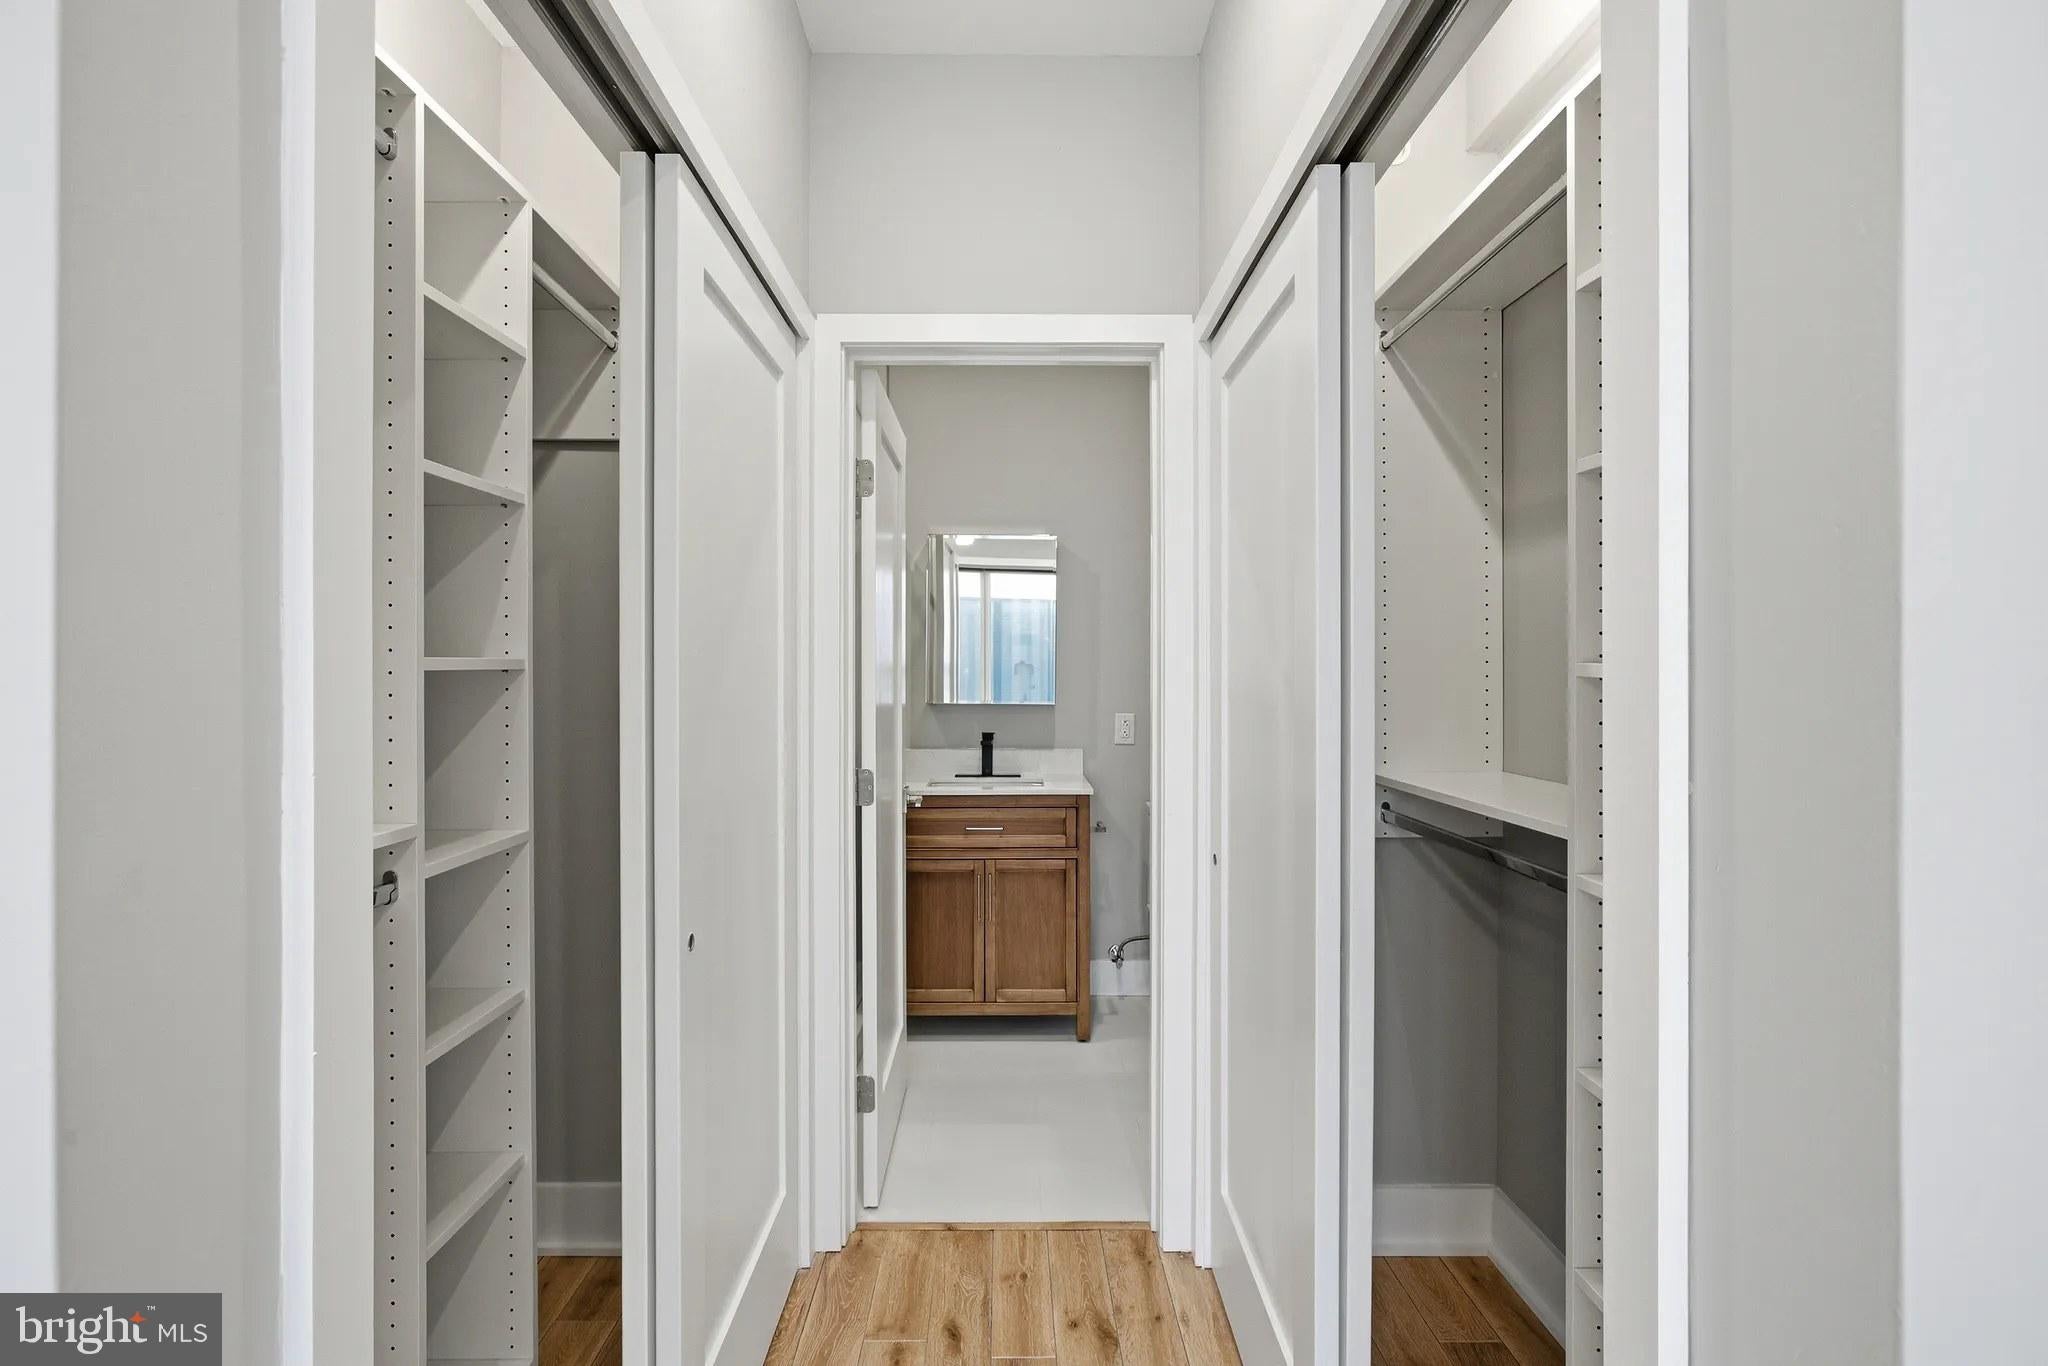
The thoughtful floor plan creates an airy, uninterrupted flow from kitchen to living area, where natural light fills the space and makes even this efficiently-sized home feel expansive. Your entry-level bedroom provides a peaceful retreat, enhanced by the generous walk-in closet that keeps your wardrobe organized and accessible. No more cramped quarters or creative storage solutions – everything has its place.
Laundry day becomes effortless with your in-unit washer and dryer, tucked conveniently within your home. No more hauling baskets to a basement or scheduling around shared machines. The ice maker ensures your drinks stay perfectly chilled, whether you're hosting friends or simply enjoying a quiet evening.
Beyond your front door, Veranda Philly elevates your lifestyle with amenities that feel like extensions of your home. Take the elevator to the fitness center for morning workouts, or head to the game room when you want to unwind with neighbors. The meeting room provides the perfect space for remote work calls when you need a change of scenery, while security throughout the building offers peace of mind.
As evening approaches, make your way to the roof deck, where the city spreads out before you. This outdoor sanctuary becomes your escape, whether you're catching up on reading, hosting small gatherings, or simply watching the neighborhood come alive below. The walkable dining scene along the corridor beckons with eclectic eateries and local cafes, each offering their own character and flavor to explore.
Street parking keeps your commute flexible, while the vibrant mix of old and new establishments creates an authentic urban experience right outside your door. This corner of Philadelphia pulses with energy, from morning coffee runs to evening dinner discoveries, all within easy walking distance.
Living at Veranda Philly means embracing the best of new construction quality while being surrounded by a neighborhood rich in character and convenience. Your cats and dogs are welcome with appropriate deposits and reasonable restrictions, making this truly a home for your whole family. Every detail has been considered, from the modern appliances to the building amenities, creating a lifestyle where comfort meets urban sophistication in perfectly balanced measure. Pricing and availability subject to change on a daily basis. Photos are of model units. Parking may be available subject to availability and may be an additional fee.
Save
Ask
Tour
Hide
Share
Listing Snapshot
Price
$2,345
Days On Site
196 Days
Bedrooms
1
Inside Area (SqFt)
562 sqft
Total Baths
1
Full Baths
1
Partial Baths
N/A
Lot Size
N/A
Year Built
2026
MLS Number
PAPH2606500
Status
Active
Property Tax
N/A
HOA/Condo/Coop Fees
N/A
Sq Ft Source
Estimated
Friends & Family
React
Comment
Invite
No Comments Yet
Did you know? You can invite friends and family to your search. They can join your search, rate and discuss listings with you.
Recent Activity
2 days ago
Listing updated with changes from the MLS
6 months ago
Listing first seen on site
General Features
Available on
2026-04-10
Levels
One
Parking
On Street
Pets
Breed RestrictionsCats OKDogs OKNumber LimitYes
Property Condition
New Construction
Property Sub Type
Condominium
Security
Smoke Detector(s)24 Hour SecurityCarbon Monoxide Detector(s)Security GateSecurity System
Sewer
Public Sewer
SqFt Above
562
SqFt Total
562
Style
Traditional
Water Source
Public
Zoning
N/A
Interior Features
Appliances
OvenWasherDishwasherDisposalDryerExhaust FanFreezerIce MakerRefrigeratorStainless Steel Appliance(s)MicrowaveRange HoodENERGY STAR Qualified Appliances



Did you know? You can invite friends and family to your search. They can join your search, rate and discuss listings with you.