Welcome home to unit 531 at Veranda Philly, where brand-new construction meets modern urban living in this never-before-lived-in one-bedroom, one-bathroom residence spanning 562 square feet. Step into your fresh-from-construction sanctuary at 1000 W Girard Avenue, where every surface gleams with that unmistakable newness that only comes from being the very first resident.
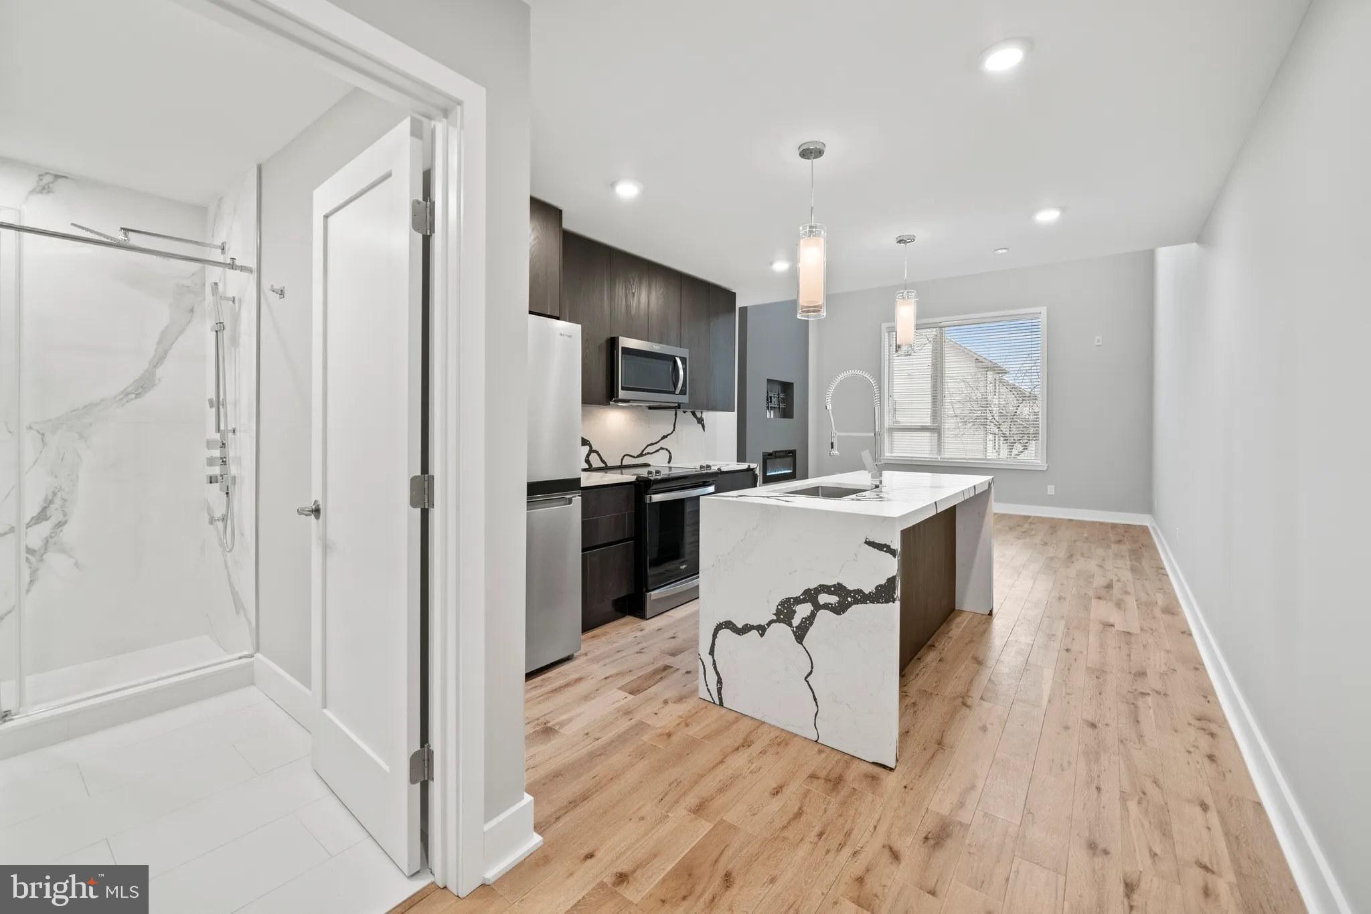
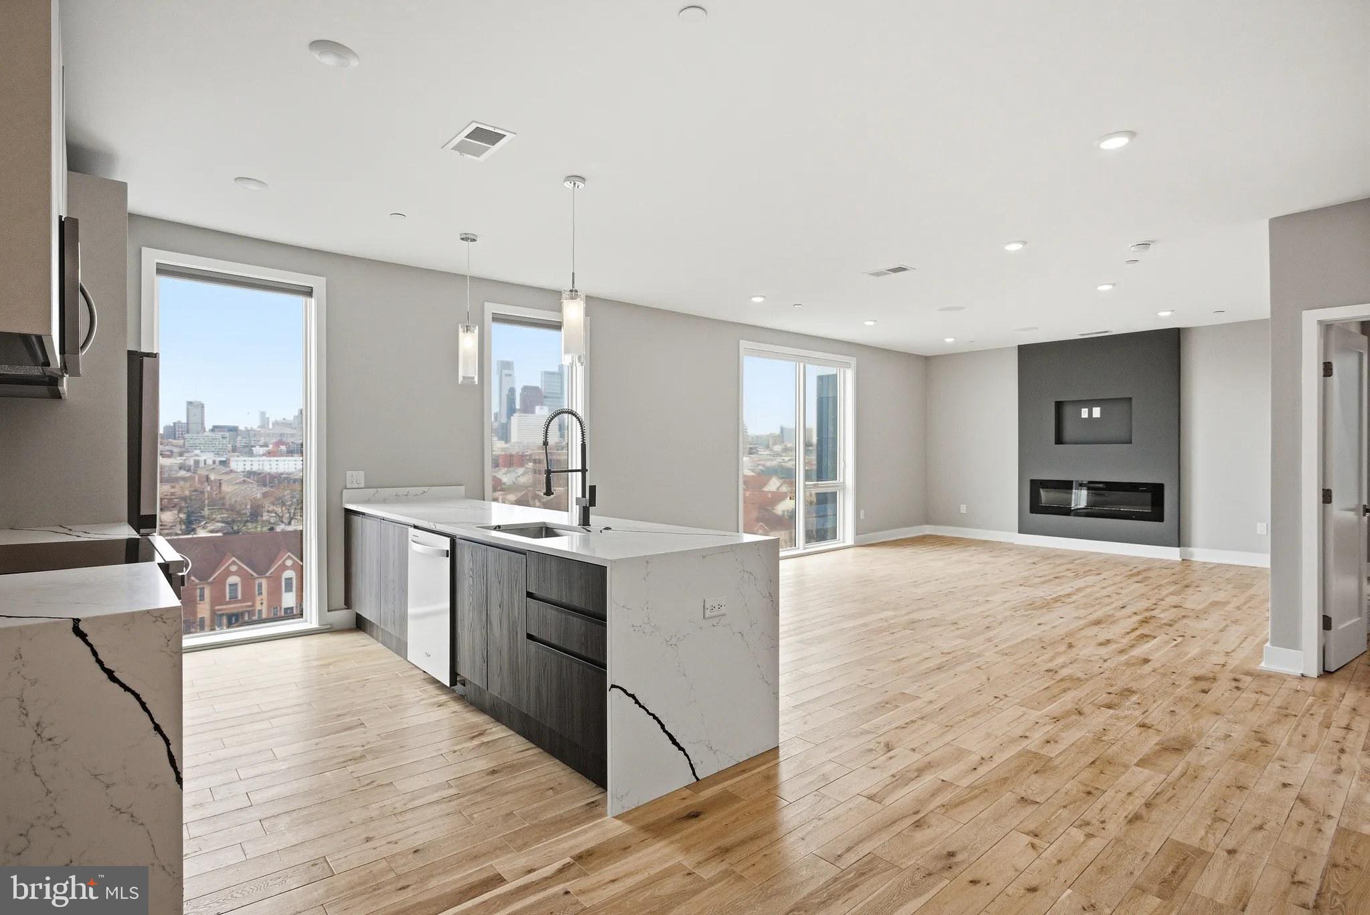
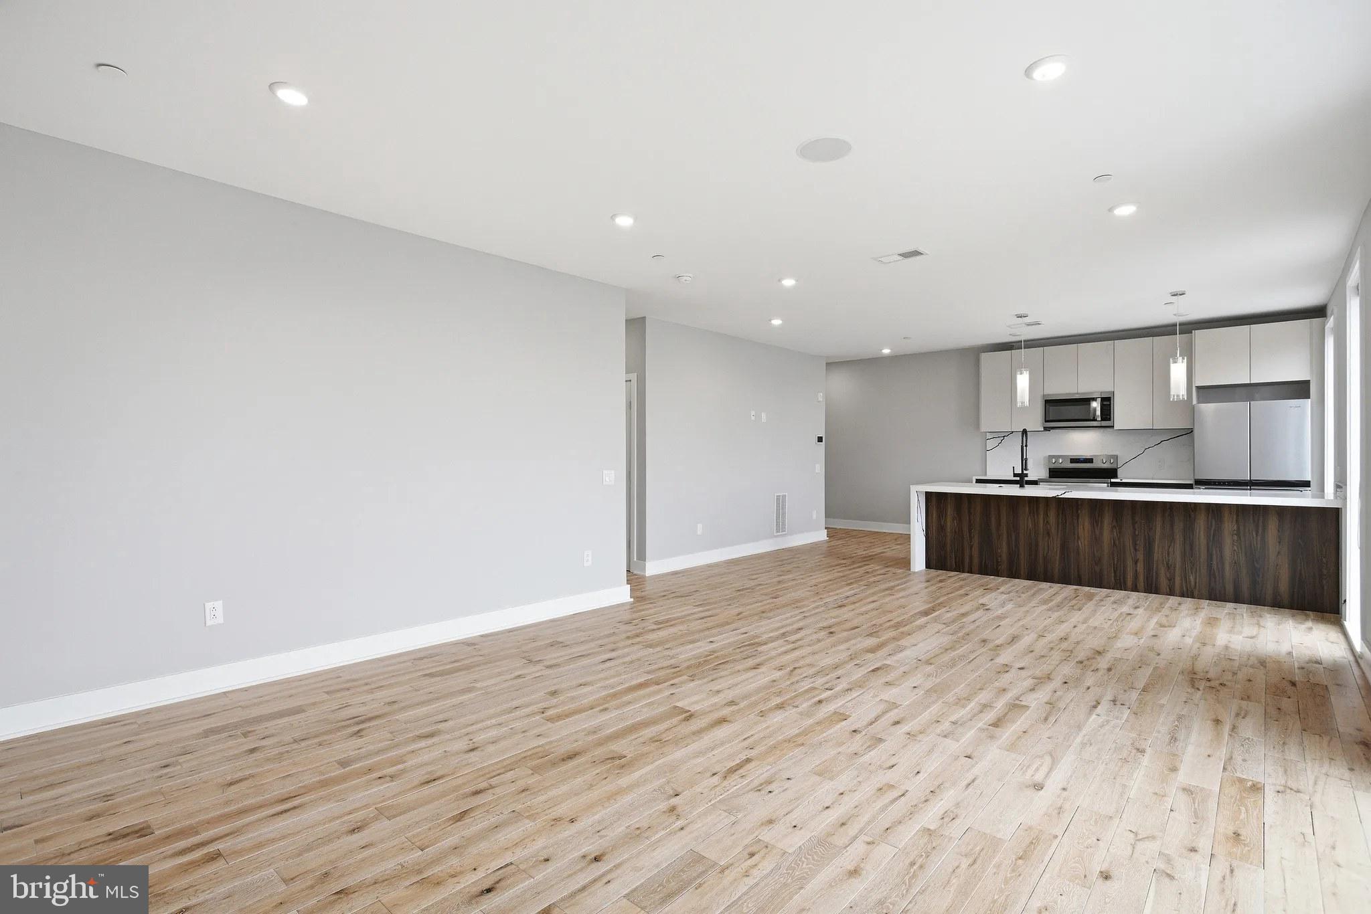
The open floor plan creates an airy, seamless flow from your living area into the heart of your new home: a stunning kitchen designed for both daily coffee rituals and weekend entertaining. Run your hands along the upgraded countertops as you envision preparing meals surrounded by stainless steel appliances that include a full-size refrigerator, dishwasher, microwave, stove with range hood, and even an ice maker for those perfectly chilled beverages. The disposal handles cleanup effortlessly, while the thoughtful design ensures every cooking experience feels both functional and inspiring.
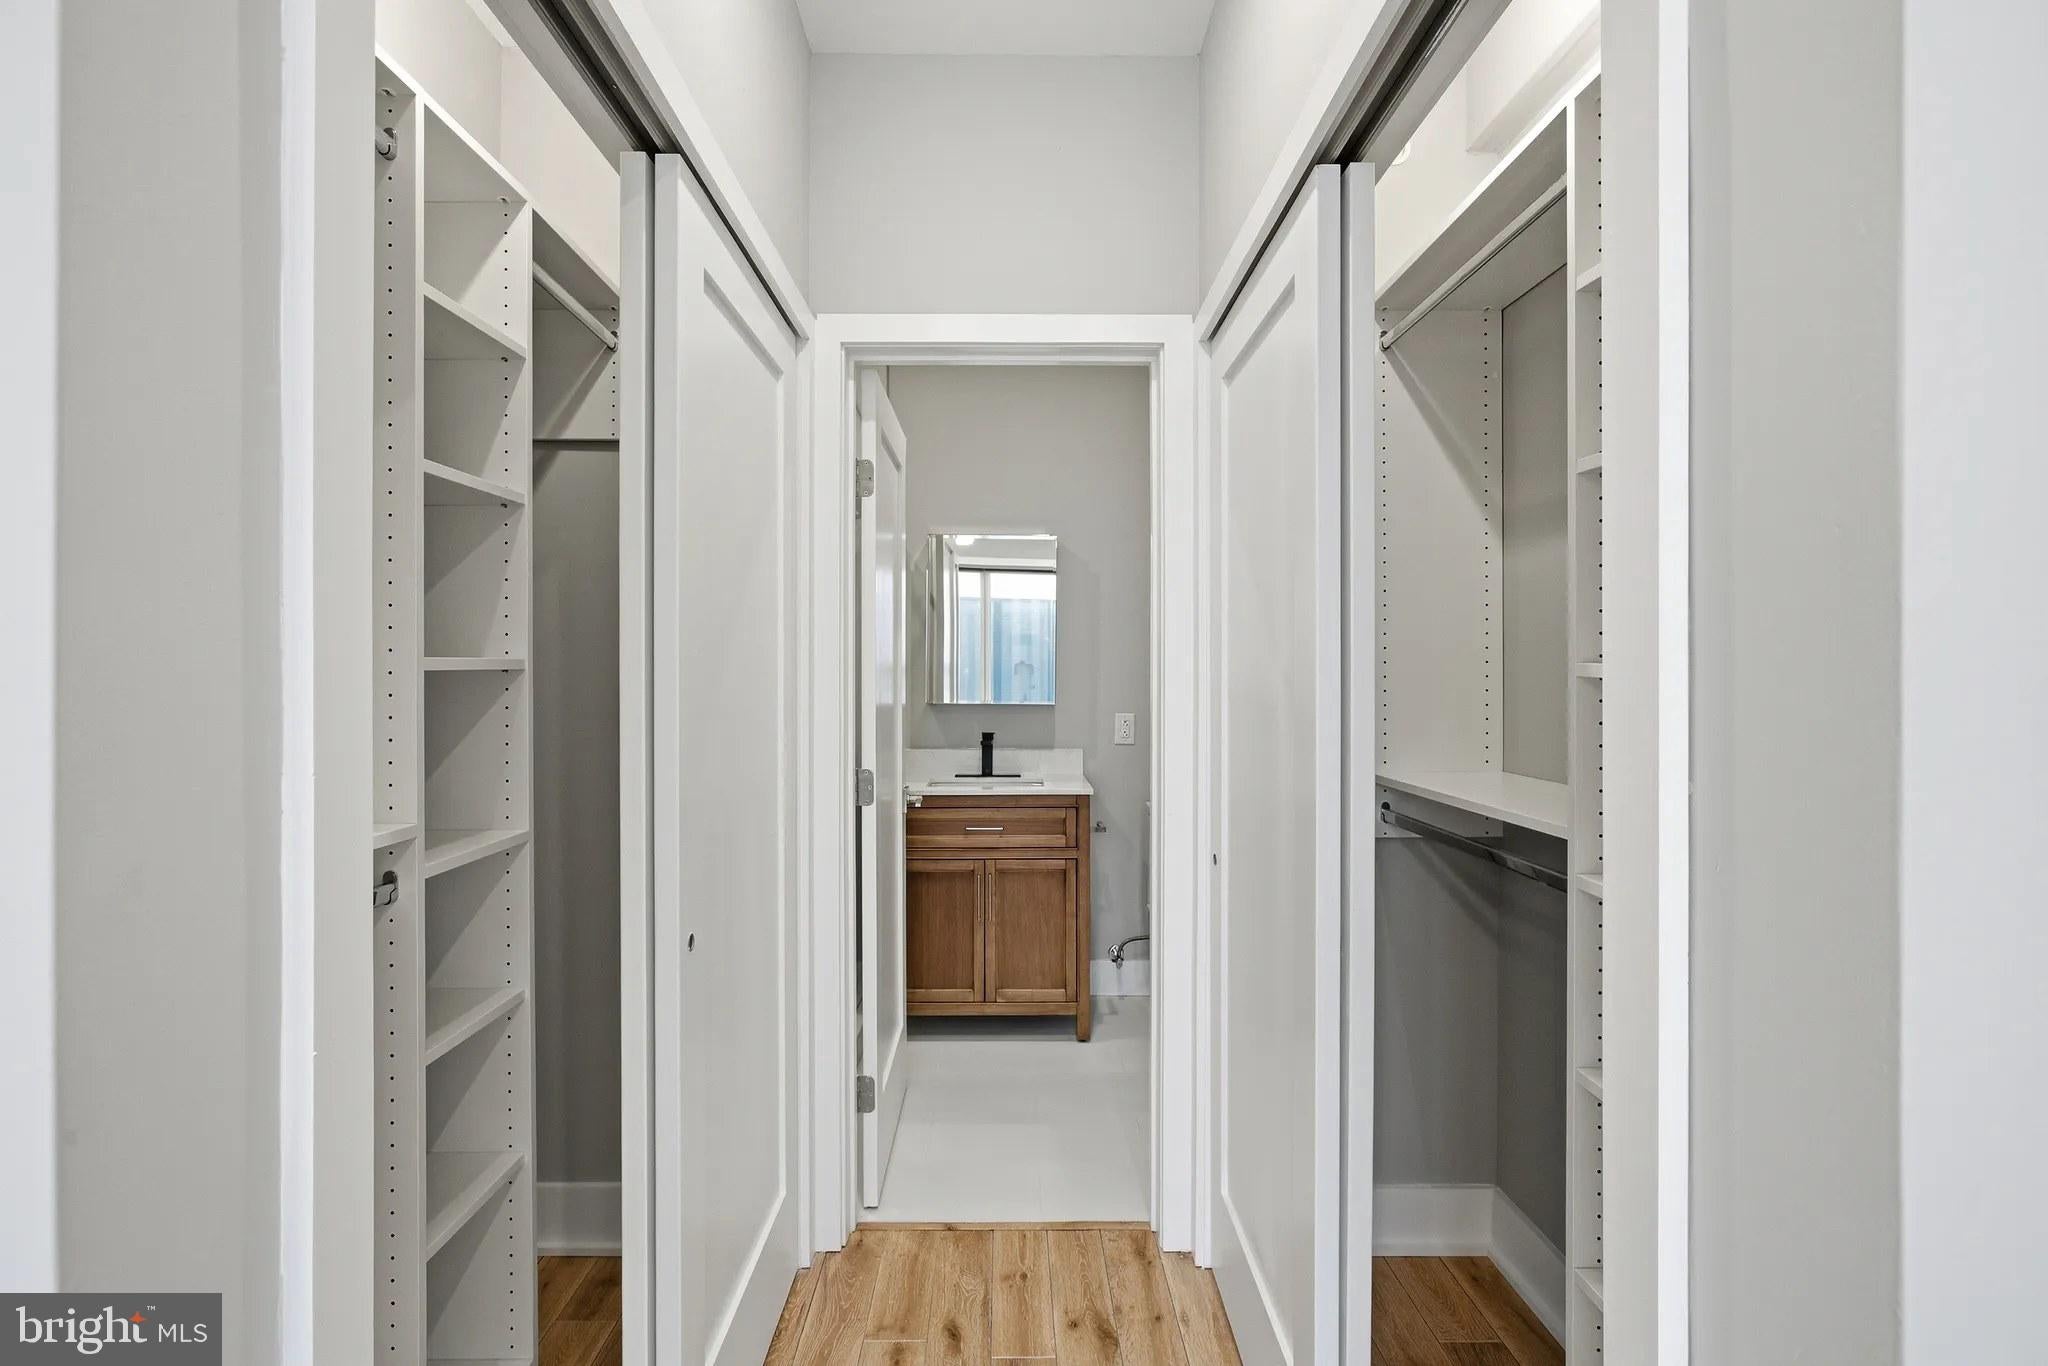
Your entry-level bedroom offers comfortable proportions enhanced by a generous walk-in closet that transforms organization from chore to pleasure. No more cramped quarters or overstuffed wardrobes – here, your belongings have proper space to breathe. The convenience of in-unit laundry with both washer and dryer means never again hauling baskets to a basement or laundromat.
Beyond your front door, Veranda Philly elevates daily life with amenities that transform routine into indulgence. Start mornings with a workout in the fitness center, then ride the elevator to your floor refreshed and energized. When work calls for collaboration or concentration, the meeting room provides the perfect professional backdrop. Evening winds down naturally on the roof deck, where city views stretch beyond your daily concerns and weekend gatherings feel effortlessly sophisticated.
The building's game room adds another dimension to socializing, whether you're hosting friends or meeting neighbors. Security features provide peace of mind, while the elevator ensures easy access regardless of weather or what you're carrying upstairs.
This vibrant Philadelphia corridor pulses with an eclectic dining and shopping scene that keeps your evenings interesting and your weekends full of discovery. Local cafes serve as natural morning stops, while the mix of established eateries and emerging restaurants means dinner options evolve with your mood. The walkable streetscape encourages exploration, where old Philadelphia character blends seamlessly with new energy.
Your four-legged family members are welcome here with a pet-friendly policy accommodating both cats and dogs, though deposit, number limits, size restrictions, and breed guidelines apply. On-street parking handles your vehicle needs while keeping you connected to the neighborhood's pedestrian-friendly rhythm.
Living at Veranda Philly means waking up each day in a space that's entirely yours, surrounded by the quality and attention to detail that only new construction provides, in a location where Philadelphia's past and future create an exciting present. Pricing and availability subject to change on a daily basis. Photos are of model units. Parking may be available subject to availability and may be an additional fee.
Save
Ask
Tour
Hide
Share
Listing Snapshot
Price
$2,425
Days On Site
196 Days
Bedrooms
1
Inside Area (SqFt)
562 sqft
Total Baths
1
Full Baths
1
Partial Baths
N/A
Lot Size
N/A
Year Built
2026
MLS Number
PAPH2606536
Status
Active
Property Tax
N/A
HOA/Condo/Coop Fees
N/A
Sq Ft Source
Estimated
Friends & Family
React
Comment
Invite
No Comments Yet
Did you know? You can invite friends and family to your search. They can join your search, rate and discuss listings with you.
Recent Activity
2 days ago
Listing updated with changes from the MLS
6 months ago
Price changed to $2,425
6 months ago
Listing first seen on site
General Features
Available on
2026-04-10
Levels
One
Parking
On Street
Pets
Breed RestrictionsCats OKDogs OKNumber LimitYes
Property Condition
New Construction
Property Sub Type
Condominium
Security
Smoke Detector(s)24 Hour SecurityCarbon Monoxide Detector(s)Security GateSecurity System
Sewer
Public Sewer
SqFt Above
562
SqFt Total
562
Style
Traditional
Water Source
Public
Zoning
N/A
Interior Features
Appliances
OvenWasherDishwasherDisposalDryerExhaust FanFreezerIce MakerRefrigeratorStainless Steel Appliance(s)MicrowaveRange HoodENERGY STAR Qualified Appliances



Did you know? You can invite friends and family to your search. They can join your search, rate and discuss listings with you.