Step into your brand-new home at Veranda Philly, where modern luxury meets the vibrant energy of West Girard Avenue. This stunning 2-bedroom, 2-bathroom residence spans 899 square feet of thoughtfully designed living space, crafted with the finest materials and attention to detail that only comes with new construction.
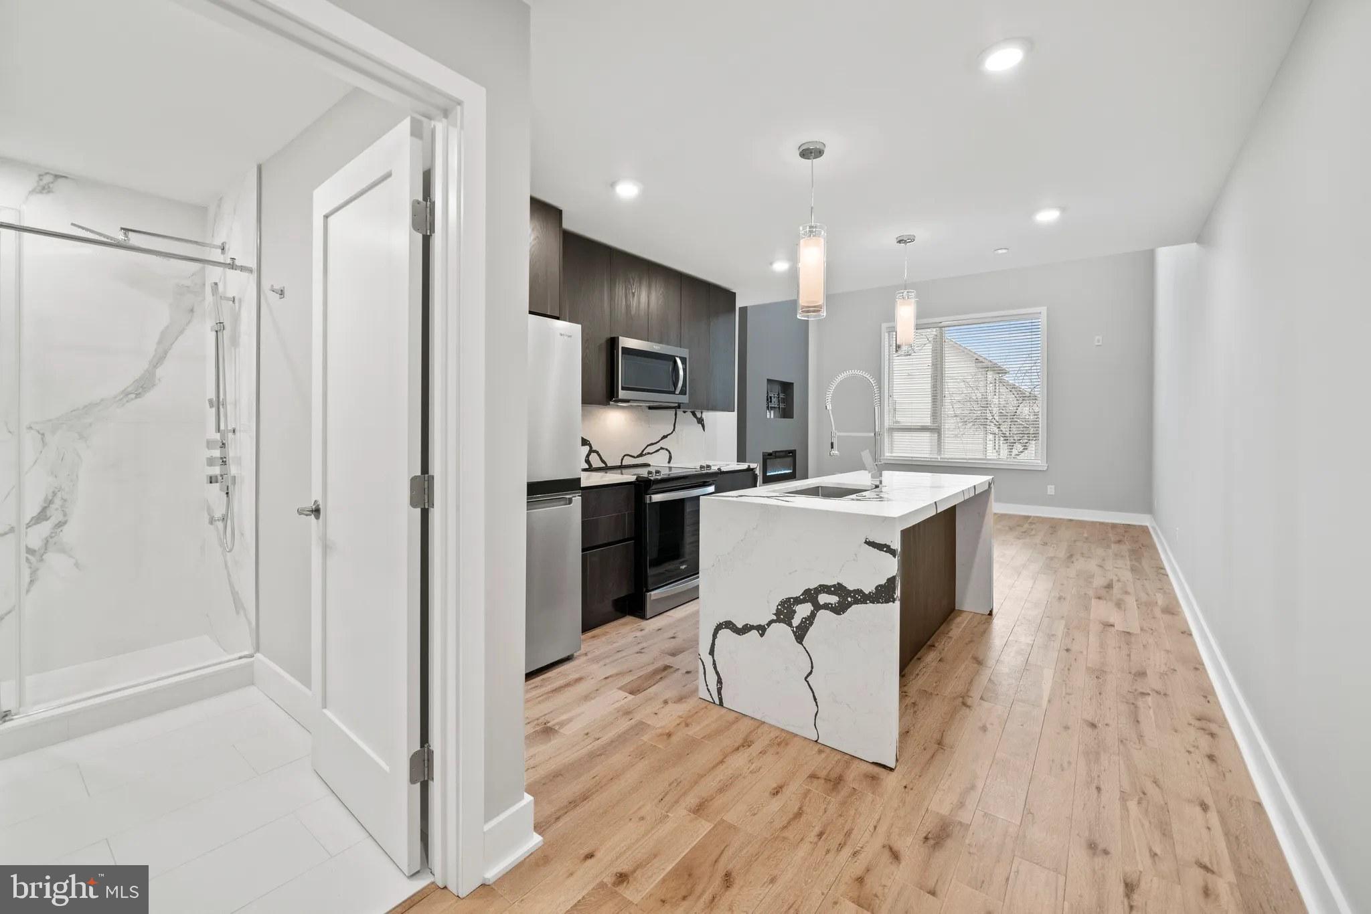
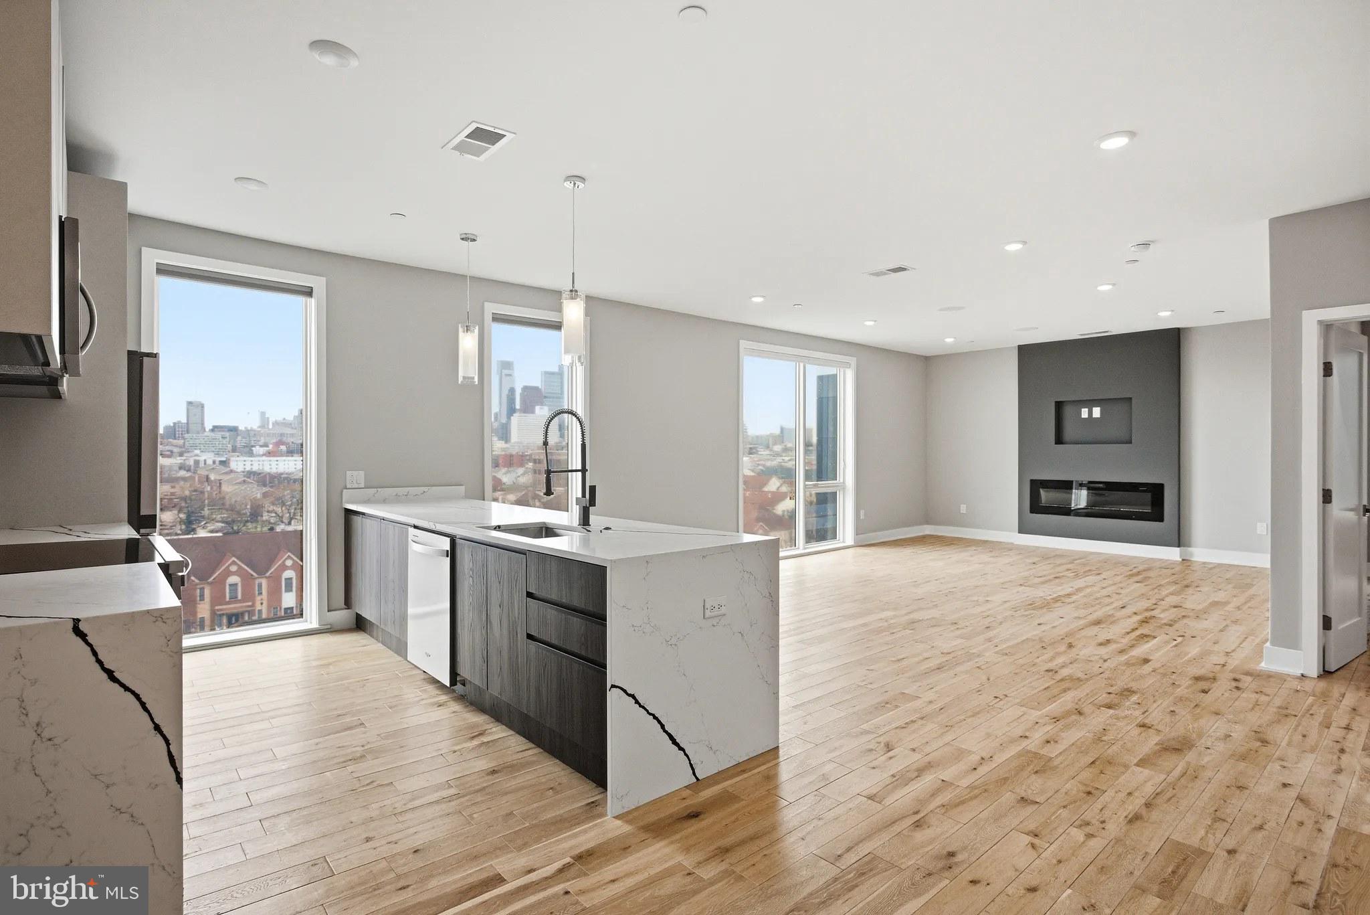
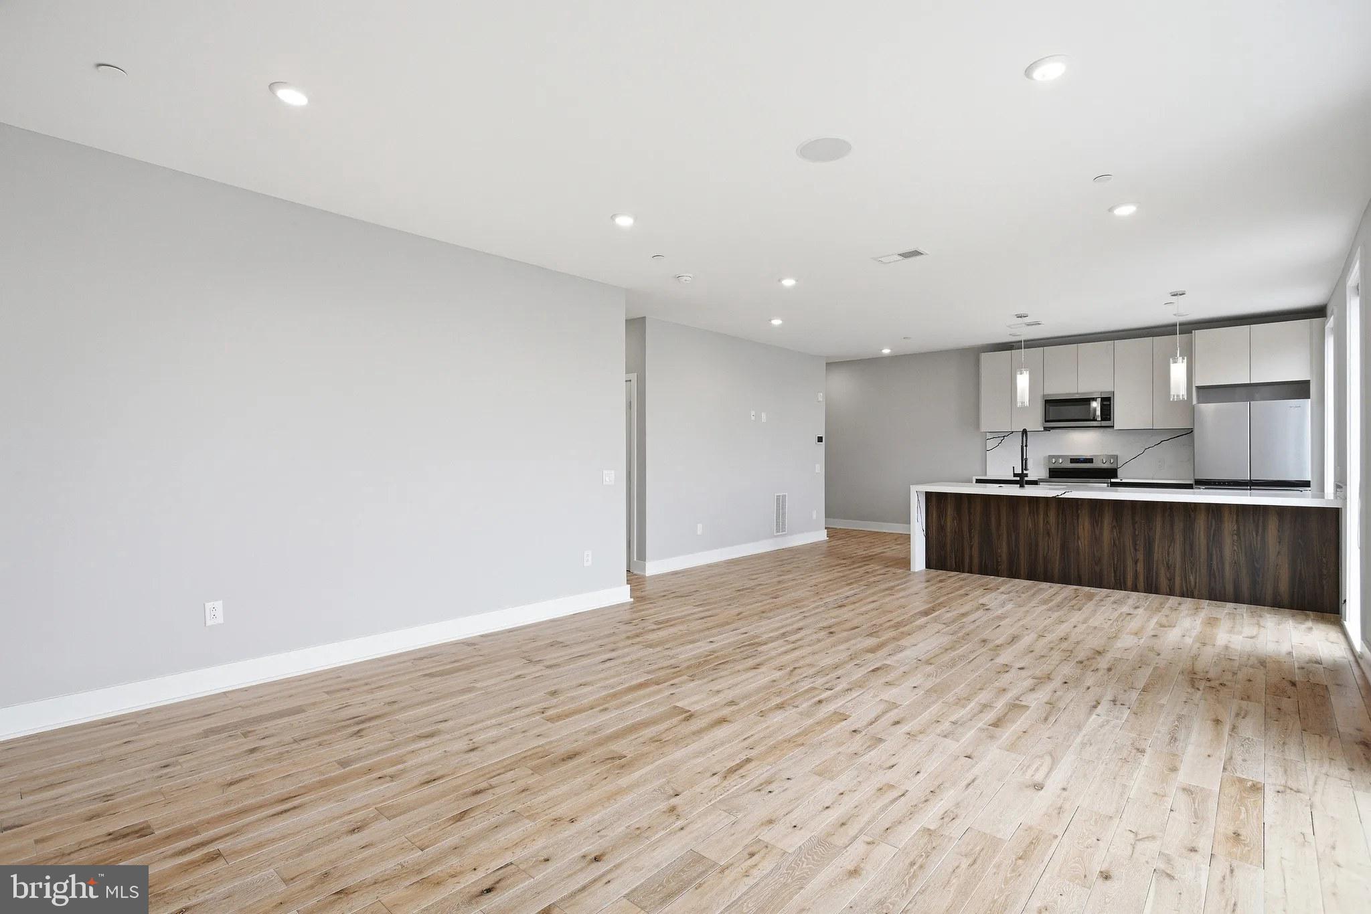
Your morning begins in the heart of your home, a beautifully appointed kitchen featuring upgraded countertops that catch the light as you prepare your first cup of coffee. The open floor plan creates a seamless flow between cooking, dining, and relaxing, while stainless steel appliances including a refrigerator, dishwasher, microwave, stove with range hood, disposal, and even an ice maker make every culinary adventure effortless. The upgraded countertops provide ample workspace for everything from quick weekday breakfasts to elaborate weekend dinner preparations.
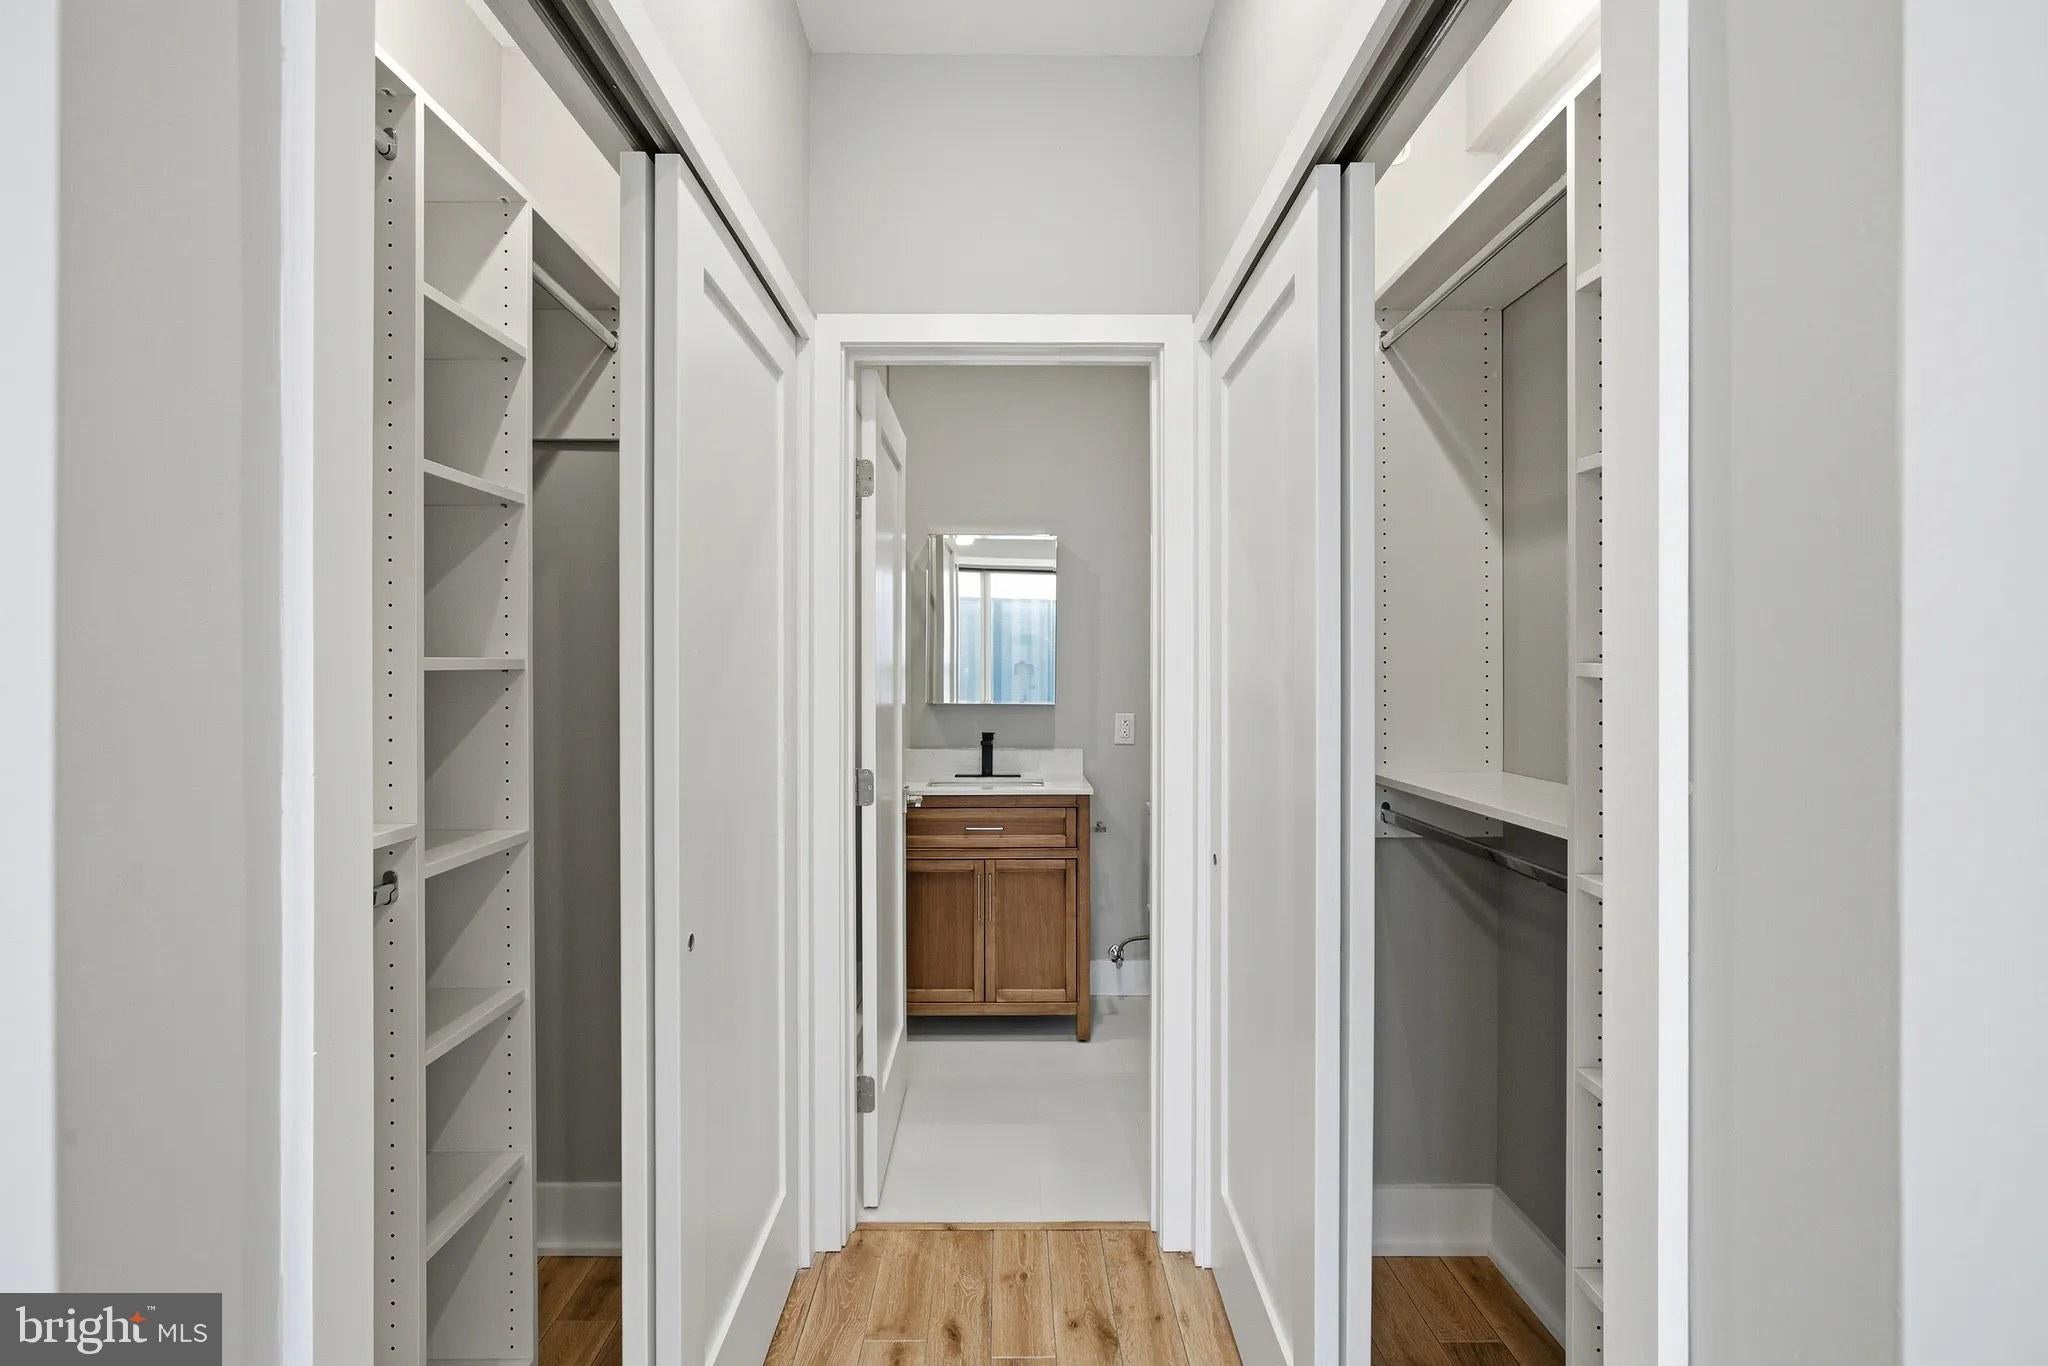
The thoughtful layout includes an entry level bedroom, perfect for guests or flexible living arrangements, while generous walk-in closets throughout ensure your belongings have their proper place. Your in-unit washer and dryer mean laundry day becomes a simple task handled in the comfort of your own space, never again requiring trips to a communal area or laundromat.
When you're ready to explore beyond your front door, the walkable dining scene of this eclectic corridor awaits. Local cafes and eateries create a vibrant streetscape where longtime neighborhood gems sit alongside exciting new establishments, offering everything from morning pastries to evening cocktails. The mix of old and new reflects the dynamic character of this evolving area, where historic Philadelphia charm blends seamlessly with contemporary urban living.
Back home, Veranda Philly's amenities enhance your daily routine. Start your day with a workout in the fitness center, catch up with neighbors in the meeting room, or challenge friends to games in the dedicated game room. The building's elevator provides convenient access to every floor, while comprehensive security systems offer peace of mind.
As evening approaches, ascend to the spectacular roof deck where city views stretch toward the horizon. Whether you're hosting friends for a barbecue or simply unwinding with a book as the sun sets, this outdoor sanctuary provides the perfect escape from urban intensity while keeping you connected to the energy that makes Philadelphia special.
Your four-legged family members are welcome here with cats and dogs both permitted, though deposits, number limits, size restrictions, and breed restrictions apply. On-street parking serves your transportation needs while keeping you connected to the walkable lifestyle that makes this location so appealing.
This is more than an apartment, it's your gateway to experiencing Philadelphia's unique blend of neighborhood character and metropolitan convenience, all wrapped in the comfort and quality of brand-new construction designed for modern living. Pricing and availability subject to change on a daily basis. Photos are of model units. Parking may be available subject to availability and may be an additional fee.
Save
Ask
Tour
Hide
Share
Listing Snapshot
Price
$2,870
Days On Site
176 Days
Bedrooms
2
Inside Area (SqFt)
899 sqft
Total Baths
2
Full Baths
2
Partial Baths
N/A
Lot Size
N/A
Year Built
2026
MLS® Number
PAPH2606564
Status
Active
Property Tax
N/A
HOA/Condo/Coop Fees
N/A
Sq Ft Source
Estimated
Friends & Family
React
Comment
Invite
No Comments Yet
Did you know? You can invite friends and family to your search. They can join your search, rate and discuss listings with you.
Recent Activity
4 months ago
Listing updated with changes from the MLS®
5 months ago
Price changed to $2,870
6 months ago
Listing first seen on site
General Features
Available on
2026-04-10
Levels
One
Parking
On Street
Pets
Breed RestrictionsCats OKDogs OKNumber LimitYes
Property Condition
New Construction
Property Sub Type
Condominium
Security
Smoke Detector(s)24 Hour SecurityCarbon Monoxide Detector(s)Security GateSecurity System
Sewer
Public Sewer
SqFt Above
899
SqFt Total
899
Style
Traditional
Water Source
Public
Zoning
N/A
Interior Features
Appliances
OvenWasherDishwasherDisposalDryerExhaust FanFreezerIce MakerRefrigeratorStainless Steel Appliance(s)MicrowaveRange HoodENERGY STAR Qualified Appliances



Did you know? You can invite friends and family to your search. They can join your search, rate and discuss listings with you.