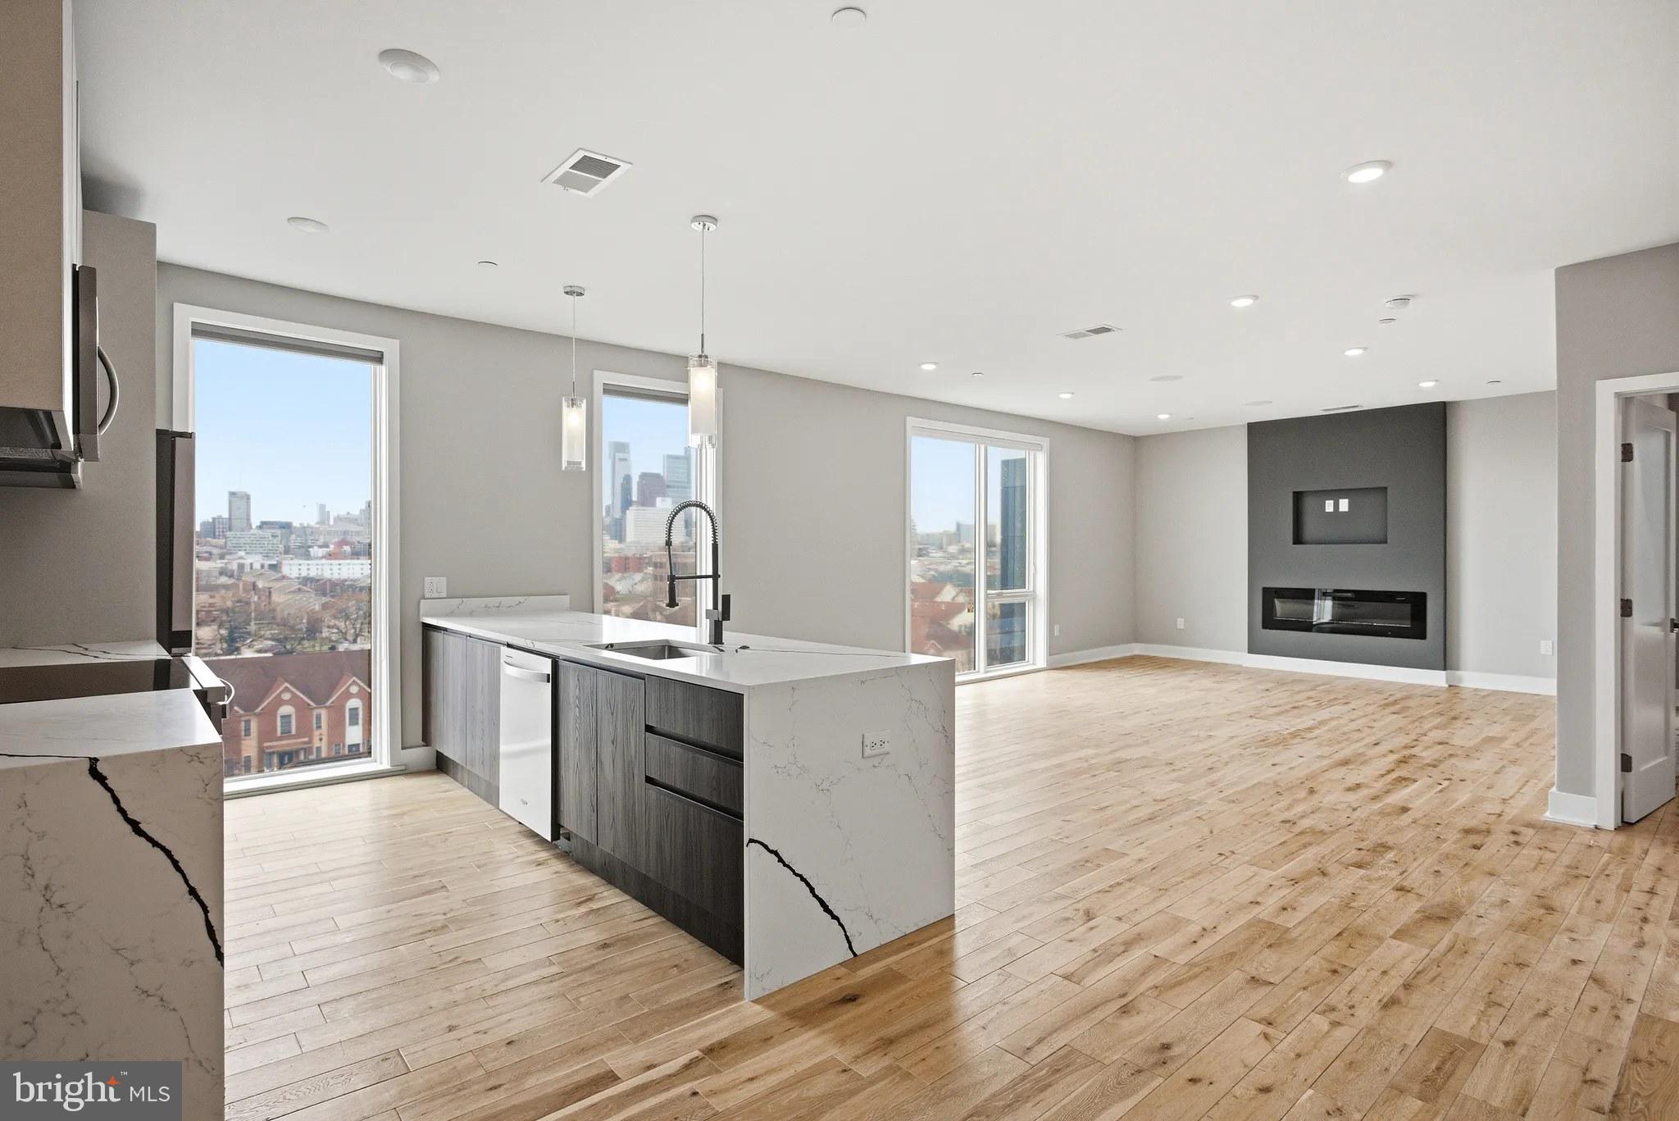
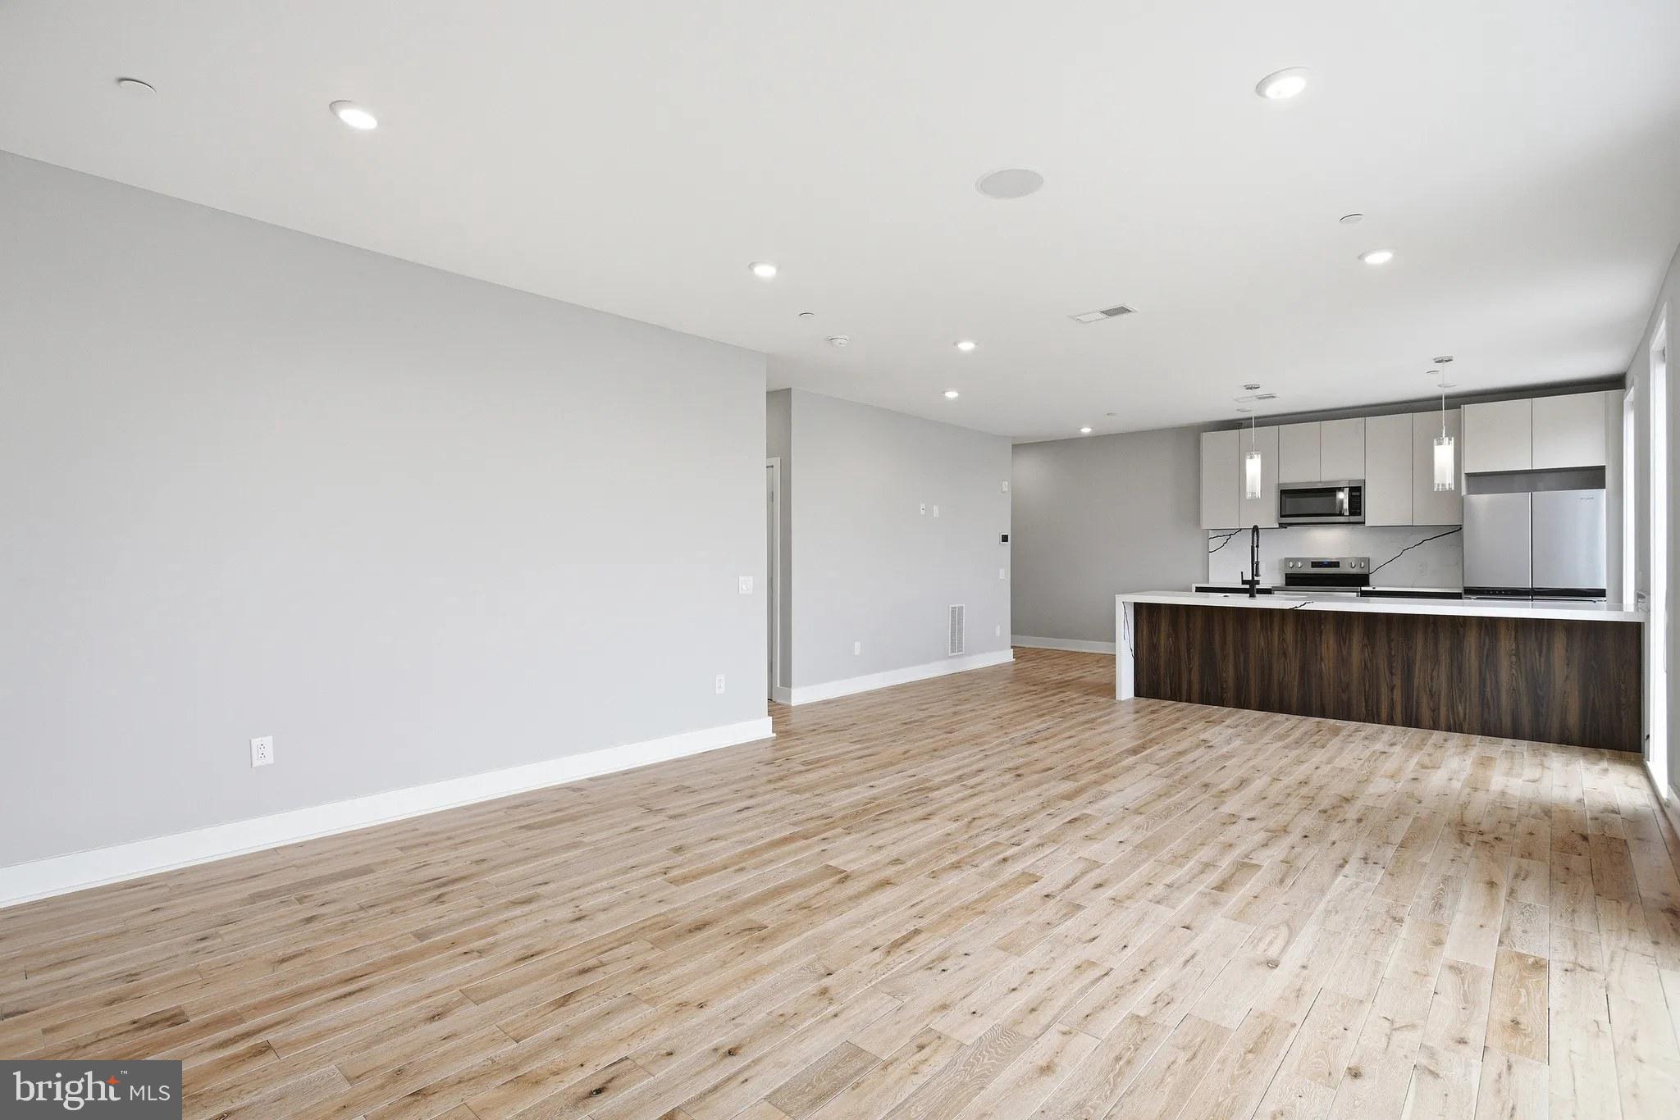
Welcome to your brand-new home at Veranda Philly, where you'll be the very first resident to call this pristine space your own. This stunning one-bedroom, one-bathroom unit spans 554 square feet of thoughtfully designed living space that has never been lived in before. Step inside to discover an open floor plan that maximizes every inch, creating a seamless flow between your living areas that feels both spacious and intimate.
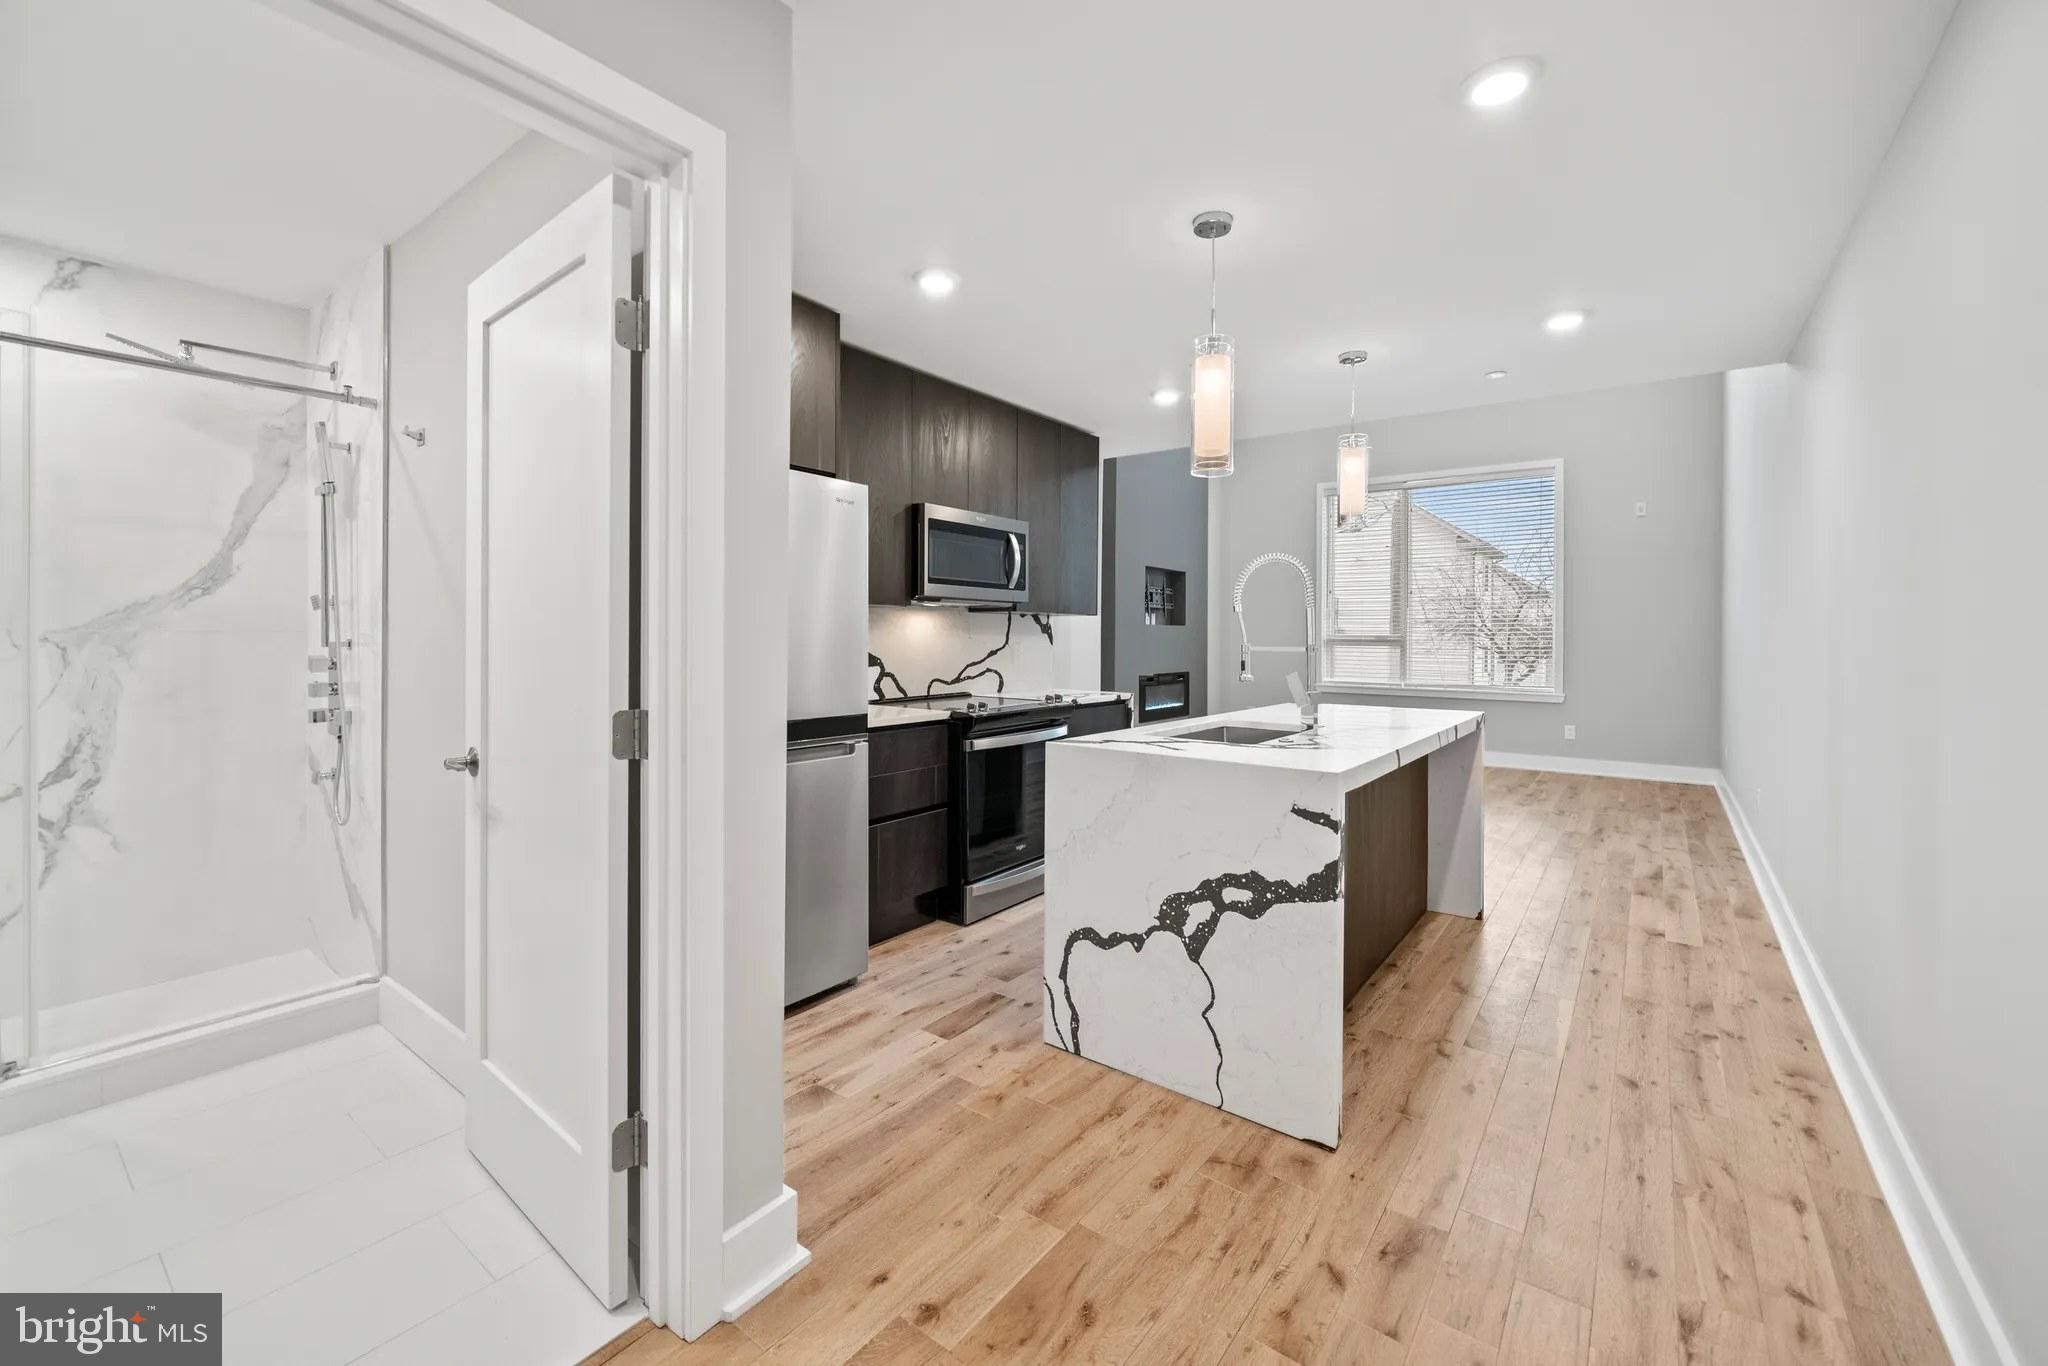
The heart of your new home is the spectacular kitchen, where upgraded countertops provide the perfect surface for morning coffee preparation and evening meal creation. Run your hands along the smooth surface as you envision weekend brunches and dinner parties with friends. The full suite of stainless steel appliances awaits your culinary adventures, including a refrigerator with ice maker for those refreshing summer drinks, a dishwasher to handle cleanup after hosting guests, a disposal for easy meal prep, and a microwave for quick weekday lunches. The sleek stove pairs beautifully with the range hood above, ensuring your cooking experiments fill your home with delicious aromas while maintaining fresh air circulation.
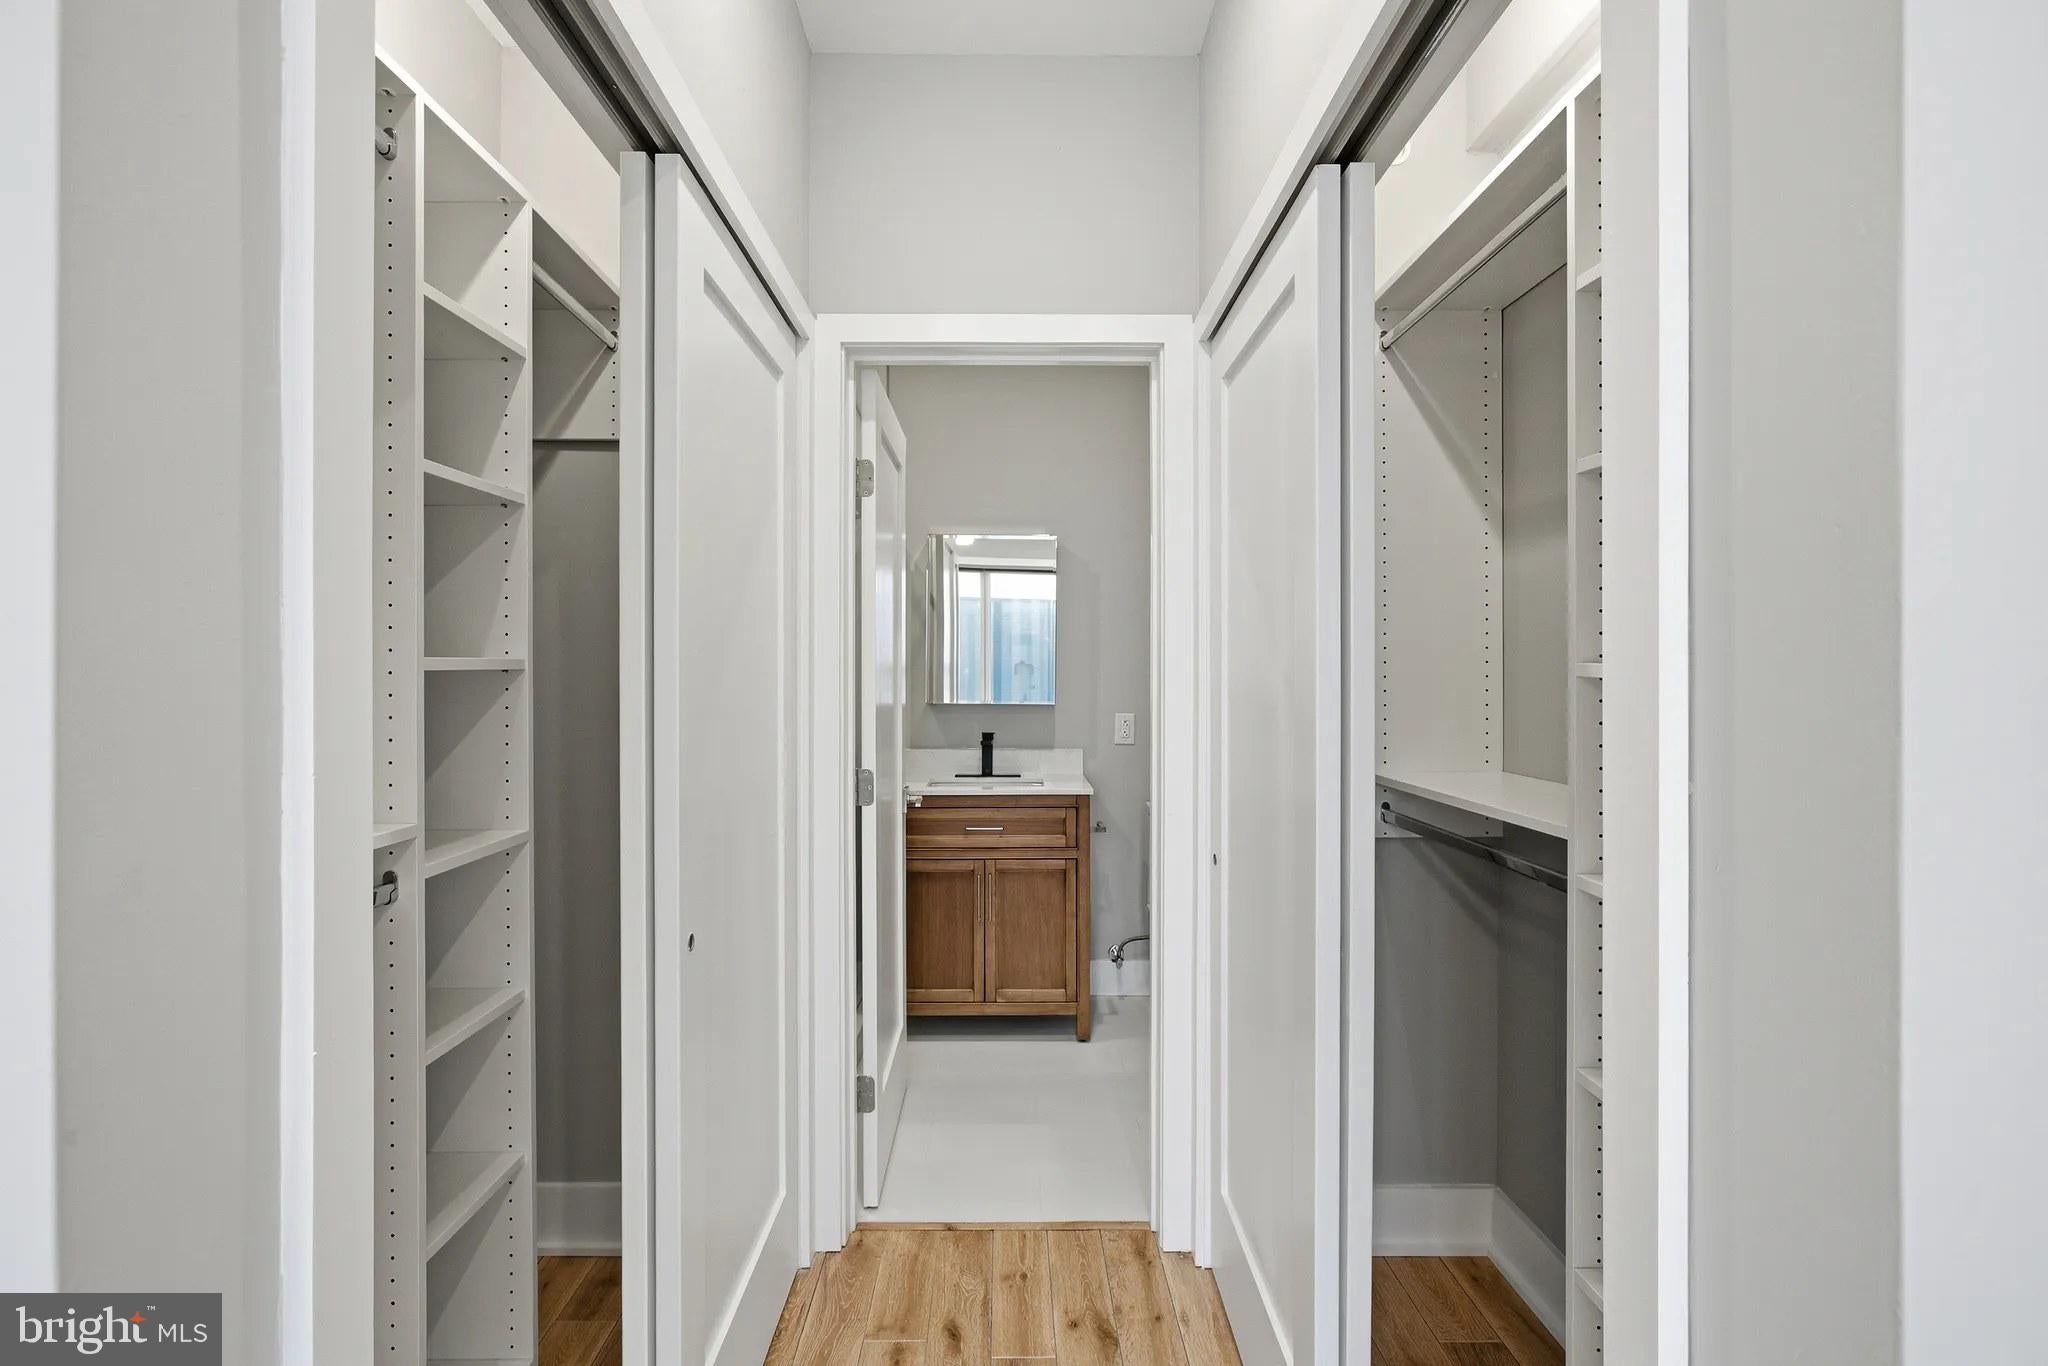
Your bedroom features entry-level convenience, eliminating any stairs or steps as you retreat each evening. The generous walk-in closet provides ample storage for your wardrobe, from professional attire to weekend casual wear. Picture organizing your seasonal collections and finding the perfect outfit each morning in this well-planned space.
Daily life becomes effortlessly convenient with your in-unit washer and dryer, transforming laundry day from chore to simple routine. No more trips to the basement or laundromat, just fresh, clean clothes whenever you need them.
Beyond your private retreat, Veranda Philly offers an impressive array of community amenities that enhance your lifestyle. Start your day with an energizing workout in the fitness center, then head to the game room for evening entertainment with neighbors. The meeting room provides the perfect space for remote work calls or collaborative projects, while the building's elevator ensures easy access to all floors.
As daylight fades, make your way to the spectacular roof deck, where you can unwind with a book, catch up with friends, or simply take in the city views. This outdoor sanctuary becomes your personal escape above the bustling streets below.
The building's security features provide peace of mind, allowing you to relax and truly feel at home. The vibrant neighborhood surrounding 1000 W Girard Avenue offers an exciting walkable dining and shopping scene, with local cafes perfect for weekend mornings and eclectic eateries that blend the area's historic character with contemporary flair. The mix of established local favorites and exciting new establishments creates a dynamic culinary landscape right at your doorstep.
Pet lovers will appreciate the pet-friendly policy welcoming both cats and dogs, though deposits, number limits, size restrictions, and breed restrictions apply. On-street parking provides convenient options for residents with vehicles.
Living at Veranda Philly means embracing a lifestyle where modern comfort meets urban convenience, where every day begins in a space designed specifically for contemporary city living, and where the energy of Philadelphia's evolving landscape becomes part of your daily experience. Pricing and availability subject to change on a daily basis. Photos are of model units. Parking may be available subject to availability and may be an additional fee.
Save
Ask
Tour
Hide
Share
Listing Snapshot
Price
$2,295
Days On Site
198 Days
Bedrooms
1
Inside Area (SqFt)
554 sqft
Total Baths
1
Full Baths
1
Partial Baths
N/A
Lot Size
N/A
Year Built
2026
MLS Number
PAPH2606604
Status
Active
Property Tax
N/A
HOA/Condo/Coop Fees
N/A
Sq Ft Source
Estimated
Friends & Family
React
Comment
Invite
No Comments Yet
Did you know? You can invite friends and family to your search. They can join your search, rate and discuss listings with you.
Recent Activity
4 days ago
Listing updated with changes from the MLS
5 months ago
Price changed to $2,295
7 months ago
Listing first seen on site
General Features
Available on
2026-05-13
Levels
One
Parking
On Street
Pets
Breed RestrictionsCats OKDogs OKNumber LimitYes
Property Condition
New Construction
Property Sub Type
Condominium
Security
Smoke Detector(s)24 Hour SecurityCarbon Monoxide Detector(s)Security GateSecurity System
Sewer
Public Sewer
SqFt Above
554
SqFt Total
554
Style
Traditional
Water Source
Public
Zoning
N/A
Interior Features
Appliances
OvenWasherDishwasherDisposalDryerExhaust FanFreezerIce MakerRefrigeratorStainless Steel Appliance(s)MicrowaveRange HoodENERGY STAR Qualified Appliances



Did you know? You can invite friends and family to your search. They can join your search, rate and discuss listings with you.