Welcome to your brand-new home at Veranda Philly, where pristine construction meets modern living in a building that has never been lived in before. Step into Unit 638, a thoughtfully designed one-bedroom, one-bathroom residence spanning 554 square feet of carefully crafted space that awaits your personal touch.
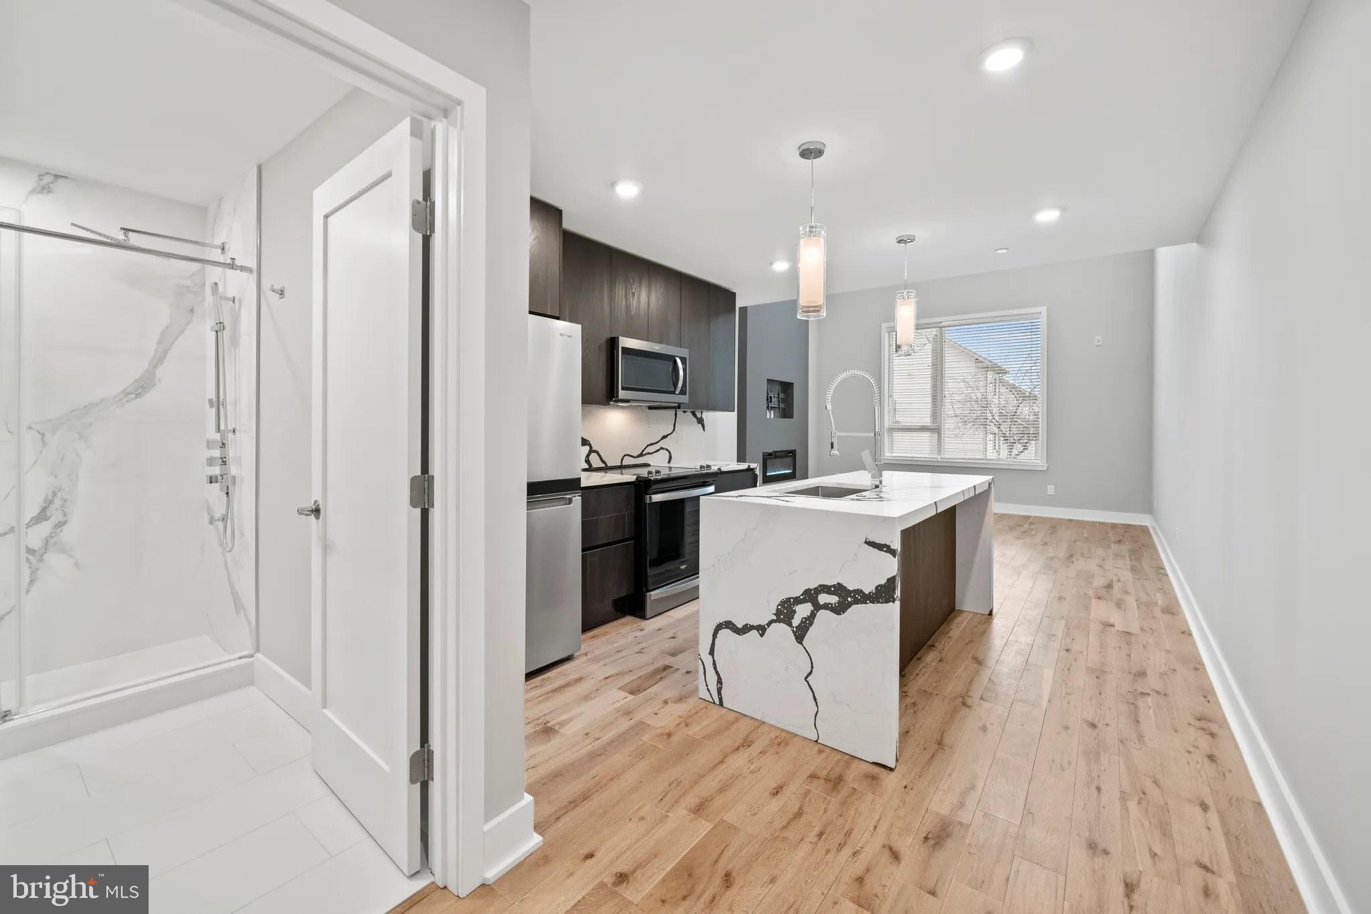
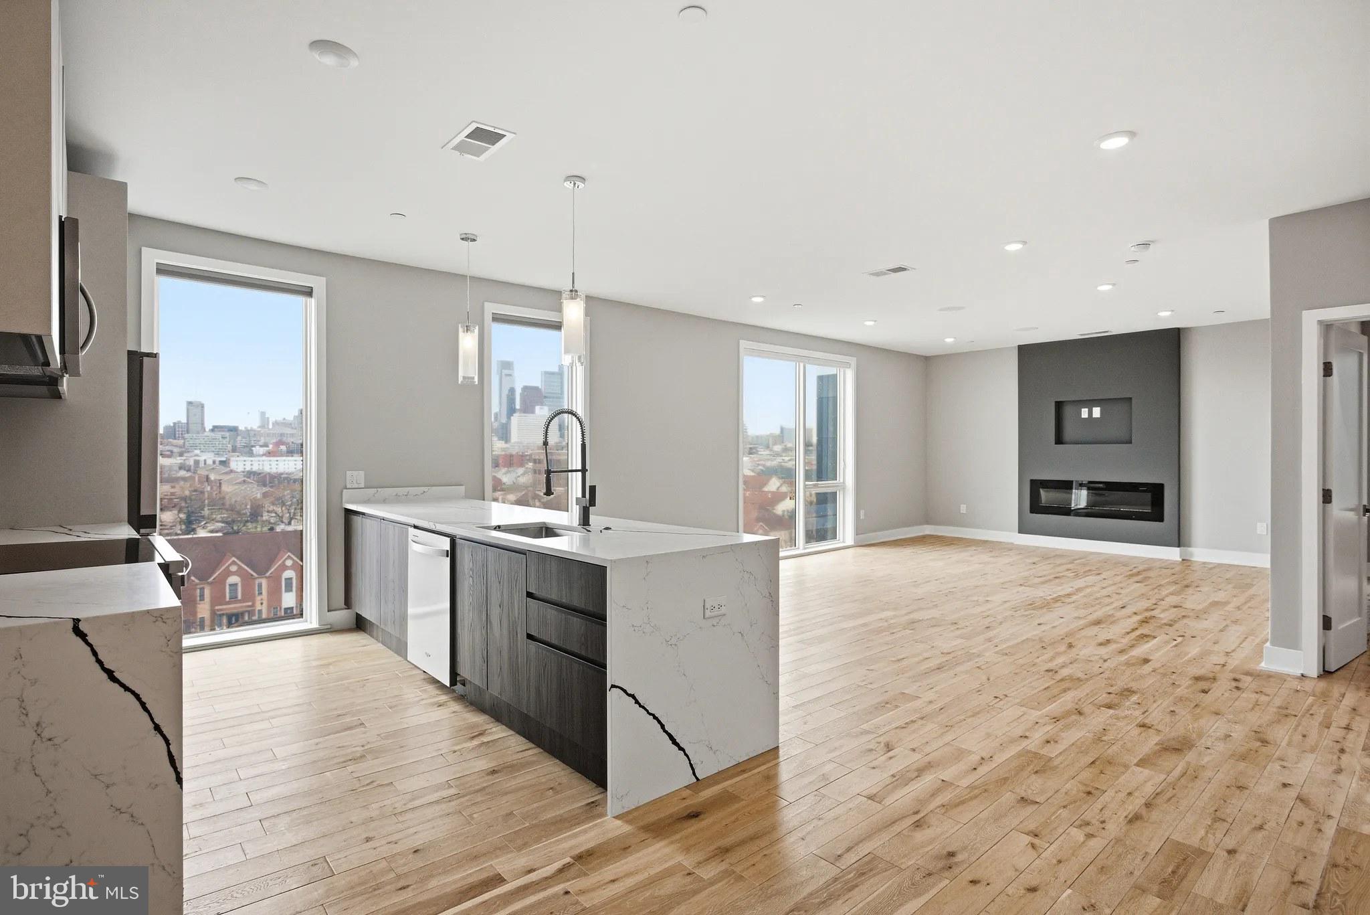
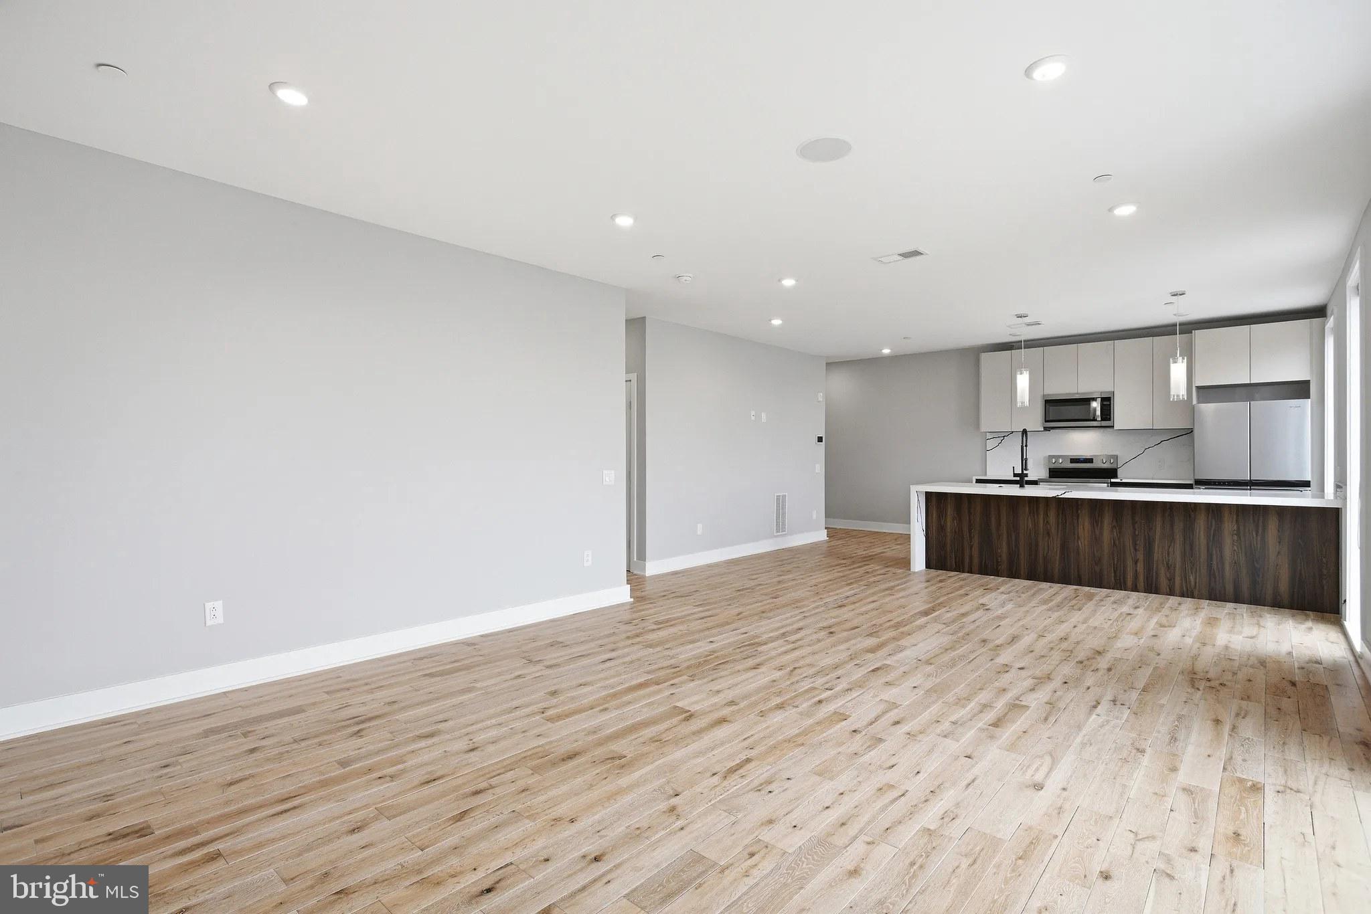
The heart of your home unfolds in an open floor plan kitchen where upgraded countertops create the perfect surface for morning coffee preparation and evening meal creation. Stainless steel appliances gleam under the light, including a full-size refrigerator with ice maker, dishwasher for effortless cleanup, disposal, microwave for quick meals, and a complete stove and range hood system. Picture yourself moving seamlessly through this culinary space, opening soft cabinets and accessing everything you need within arm's reach.
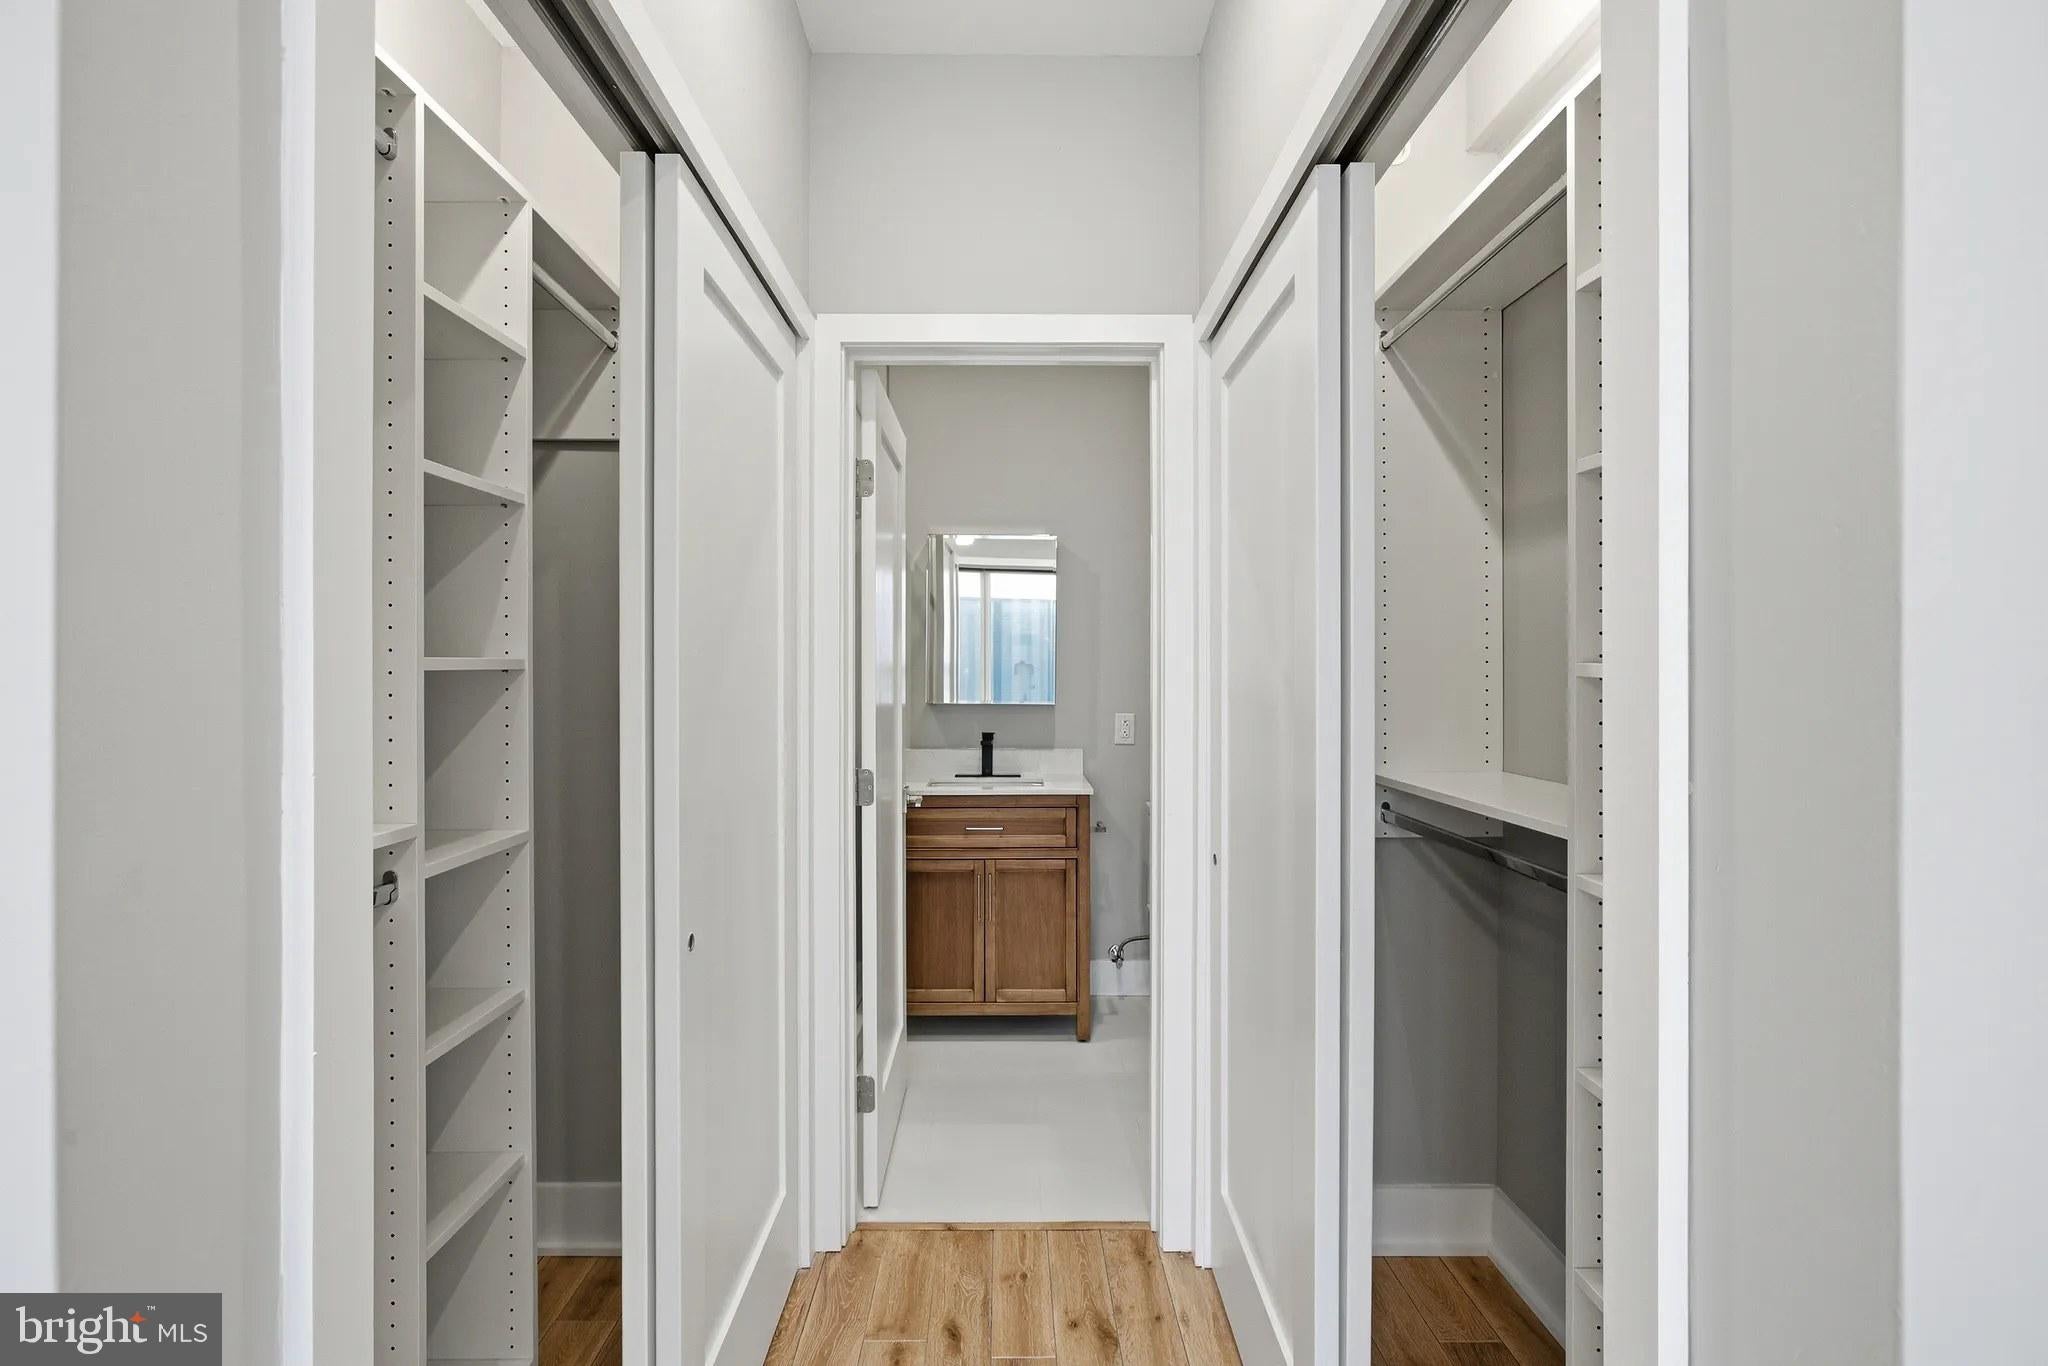
Your bedroom serves as a peaceful retreat at entry level, complemented by a generous walk-in closet that accommodates your entire wardrobe with room to spare. The convenience of in-unit laundry means your washer and dryer are just steps away, eliminating trips to shared facilities or laundromats forever.
Beyond your front door, Veranda Philly elevates daily living with thoughtfully planned community amenities. Take the elevator to the fitness center where you can maintain your workout routine without leaving home, or gather with neighbors in the game room for evening entertainment. The meeting room provides a professional space when work calls, while the roof deck becomes your personal oasis for morning stretches or sunset relaxation with sweeping views.
The surrounding neighborhood pulses with walkable energy, where local cafes serve your daily caffeine fix and an eclectic mix of eateries offers everything from quick lunch spots to leisurely dinner destinations. The corridor blends established favorites with newcomers, creating a dining scene that evolves with your tastes.
Security features provide peace of mind, while on-street parking accommodates your vehicle needs. Pet owners will find a welcoming community, though deposit requirements, size restrictions, and breed limitations apply for both cats and dogs.
Living at 1000 West Girard Avenue means embracing a lifestyle where everything feels fresh and intentional, where your daily routines unfold in spaces designed specifically for modern urban living, and where the energy of Philadelphia's evolving landscape becomes part of your everyday experience. Pricing and availability subject to change on a daily basis. Photos are of model units. Parking may be available subject to availability and may be an additional fee.
Save
Ask
Tour
Hide
Share
Listing Snapshot
Price
$2,295
Days On Site
196 Days
Bedrooms
1
Inside Area (SqFt)
554 sqft
Total Baths
1
Full Baths
1
Partial Baths
N/A
Lot Size
N/A
Year Built
2026
MLS Number
PAPH2606608
Status
Active
Property Tax
N/A
HOA/Condo/Coop Fees
N/A
Sq Ft Source
Estimated
Friends & Family
React
Comment
Invite
No Comments Yet
Did you know? You can invite friends and family to your search. They can join your search, rate and discuss listings with you.
Recent Activity
2 days ago
Listing updated with changes from the MLS
5 months ago
Price changed to $2,295
6 months ago
Listing first seen on site
General Features
Available on
2026-05-13
Levels
One
Parking
On Street
Pets
Breed RestrictionsCats OKDogs OKNumber LimitYes
Property Condition
New Construction
Property Sub Type
Condominium
Security
Smoke Detector(s)24 Hour SecurityCarbon Monoxide Detector(s)Security GateSecurity System
Sewer
Public Sewer
SqFt Above
554
SqFt Total
554
Style
Traditional
Water Source
Public
Zoning
N/A
Interior Features
Appliances
OvenWasherDishwasherDisposalDryerExhaust FanFreezerIce MakerRefrigeratorStainless Steel Appliance(s)MicrowaveRange HoodENERGY STAR Qualified Appliances



Did you know? You can invite friends and family to your search. They can join your search, rate and discuss listings with you.