Step into your brand-new studio at Veranda Philly, where 966 square feet of never-lived-in space awaits on W Girard Avenue. This ground-up construction delivers that fresh-from-the-builder feeling you can sense the moment you walk through the door, with contemporary finishes and thoughtful design throughout every inch of your new home.
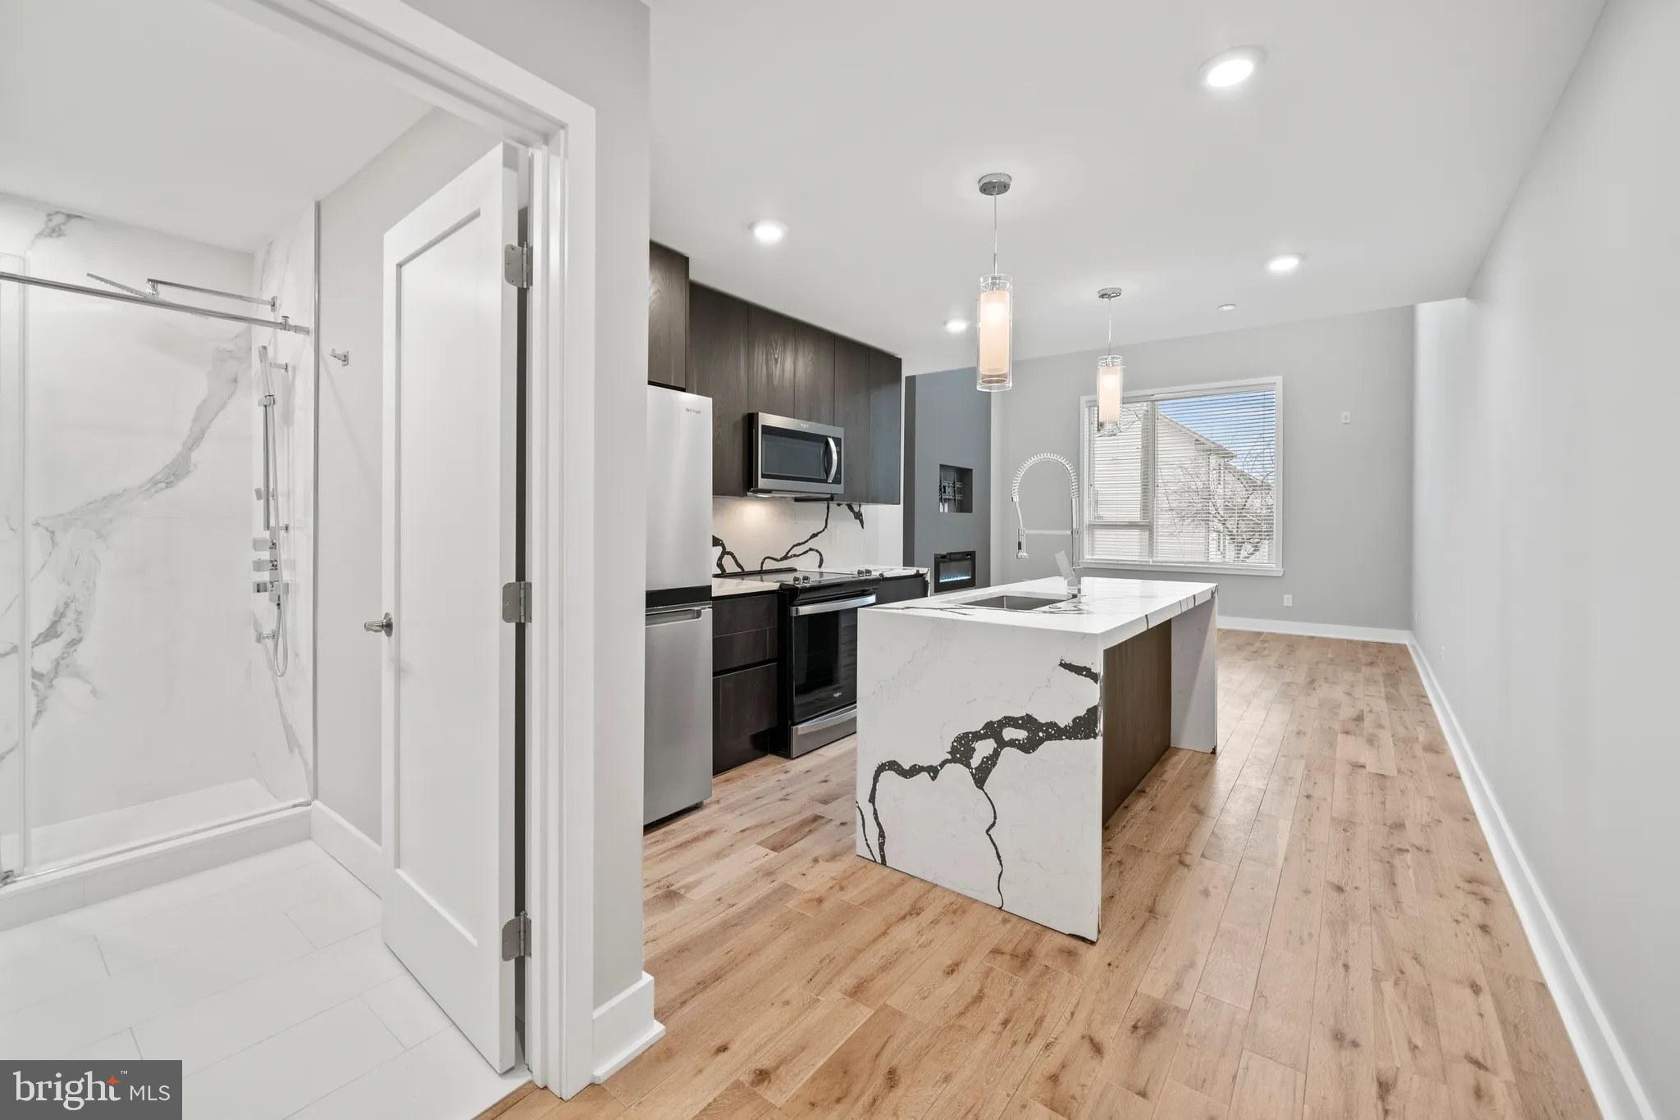
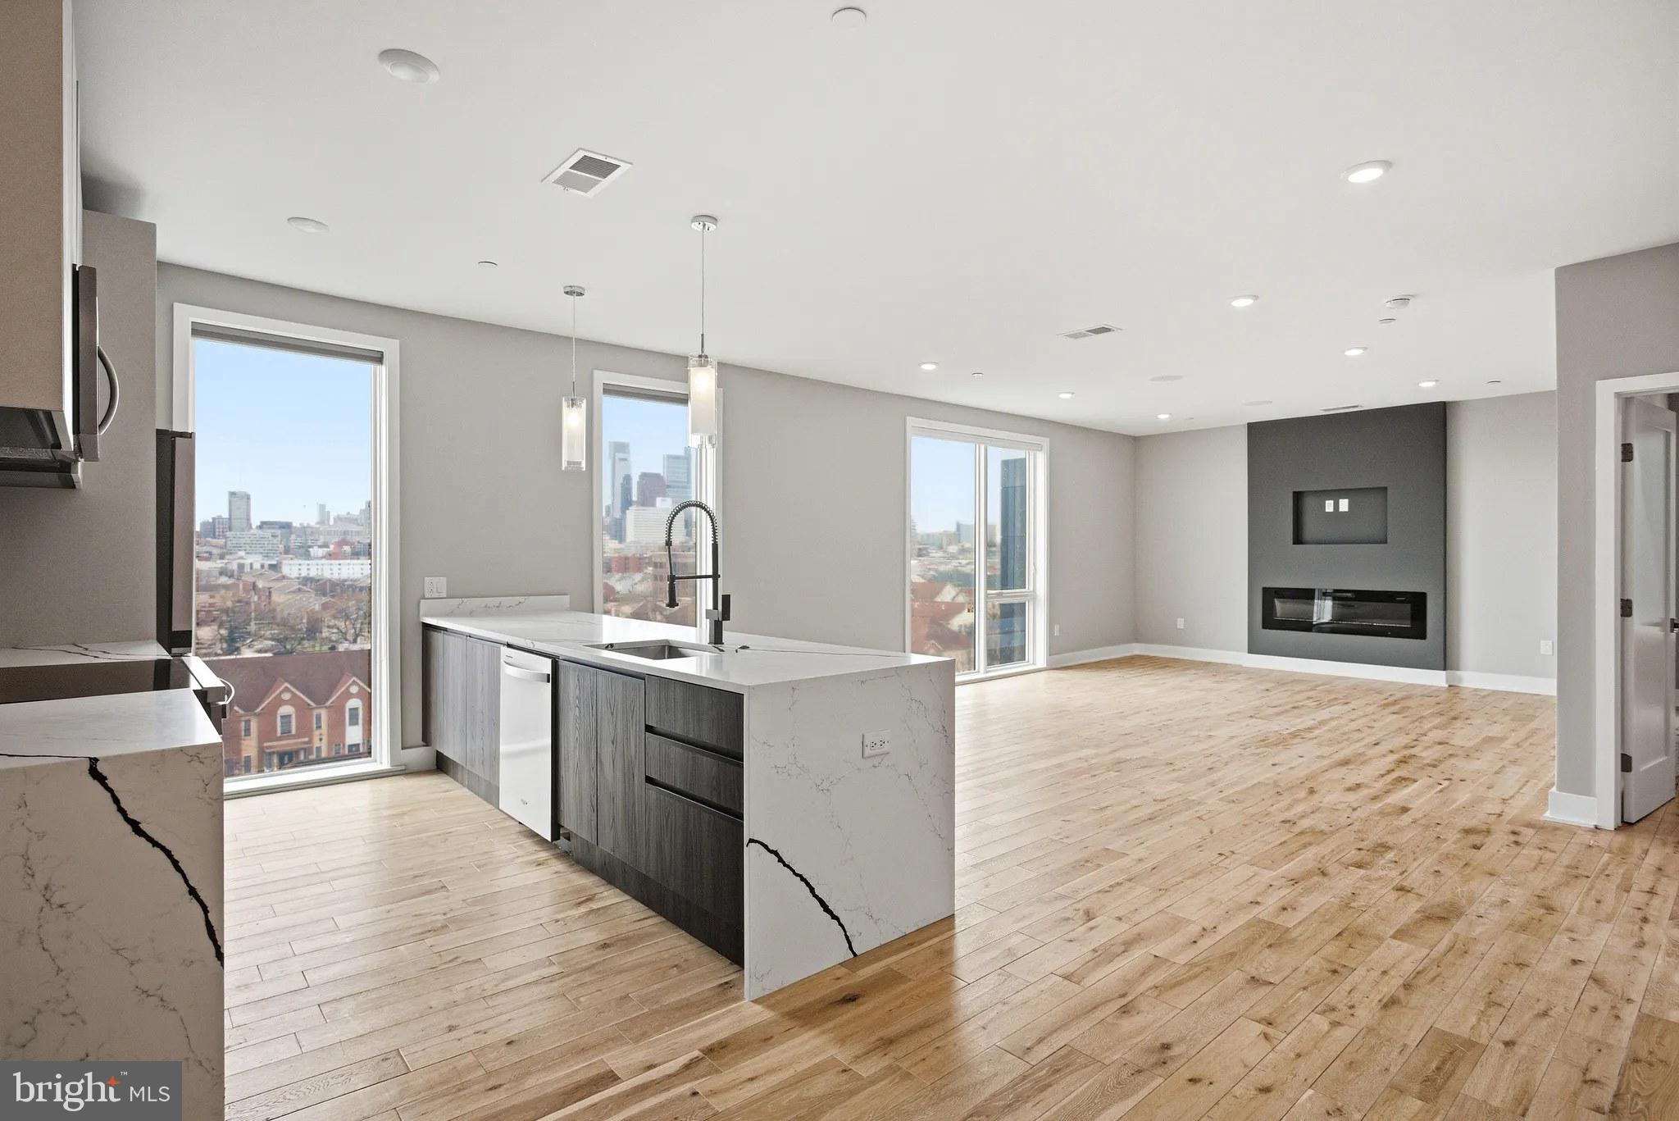
The heart of your daily routine centers around a stunning open-plan kitchen featuring upgraded countertops that catch the morning light as you brew your first cup of coffee. Run your hand along the smooth surfaces while the stainless steel refrigerator hums quietly nearby, stocked with everything you need for the day ahead. The dishwasher stands ready for last night's dinner plates, while the disposal makes quick work of breakfast prep. Your stainless steel appliances create a cohesive, modern aesthetic, with the range hood efficiently clearing cooking aromas as you sauté vegetables on the stove. The microwave sits perfectly positioned for reheating leftovers, while the ice maker ensures your afternoon beverages stay perfectly chilled.
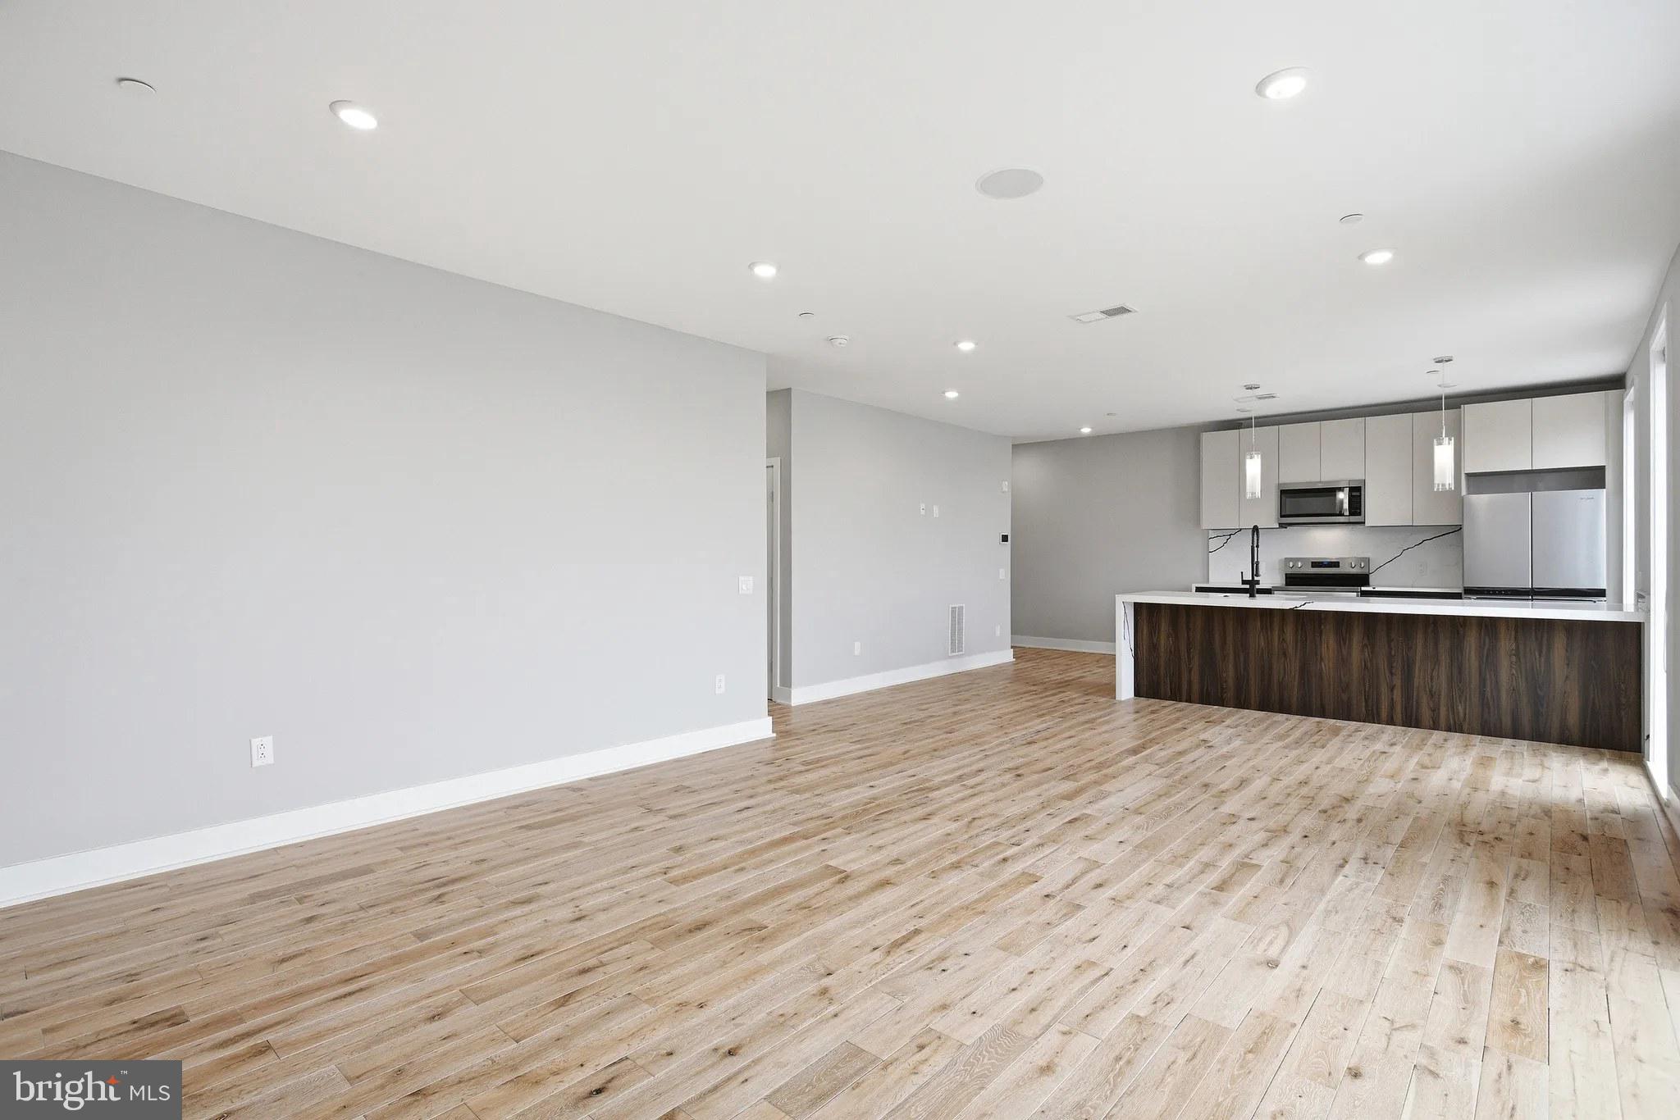
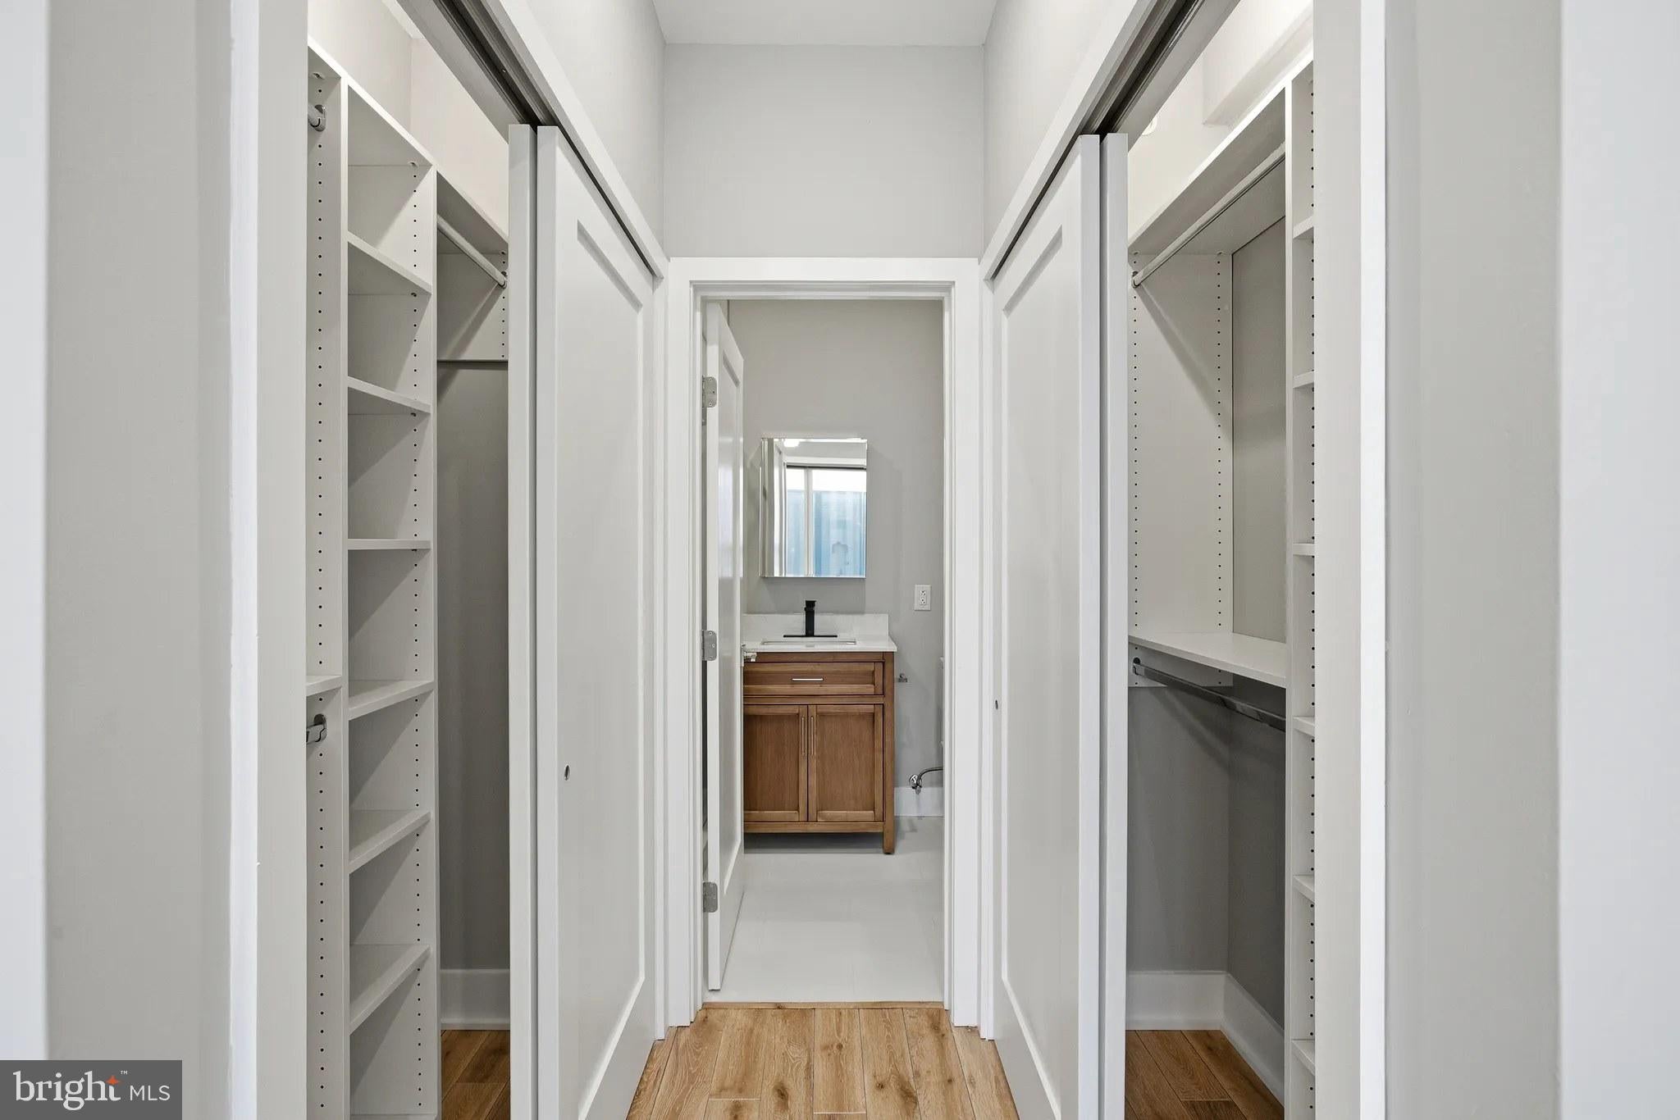
The open floor plan allows natural conversation flow from kitchen to living area, creating an ideal space for both quiet evenings and entertaining friends. Your entry level bedroom eliminates any stairs to navigate after long days, while generous walk-in closets provide ample storage for your wardrobe and seasonal items. No more trips to the basement laundromat when your in-unit washer and dryer handle everything from delicate blouses to bulky comforters.
Building amenities enhance your lifestyle beyond your front door. Start mornings with an energizing workout in the fitness center, then grab the elevator up to your floor. Evening wind-downs might include friendly competition in the game room or productive sessions in the meeting room. When the weather calls for outdoor relaxation, the roof deck offers an elevated escape above the neighborhood bustle.
W Girard Avenue puts you in the heart of Philadelphia's evolving dining scene, where established neighborhood gems mix with exciting new eateries. Morning coffee runs lead you past eclectic storefronts and local cafes, each offering their own take on the perfect cappuccino. Lunch meetings happen at walkable restaurants featuring everything from authentic ethnic cuisine to contemporary American fare. Evening dinner plans become spontaneous adventures as you explore the corridor's diverse culinary landscape, from casual counter service spots to intimate date-night destinations.
Security features provide peace of mind, while on-street parking accommodates your vehicle needs. The pet-friendly environment welcomes both cats and dogs with appropriate deposits, number limits, size restrictions, and breed guidelines ensuring a harmonious community for all residents.
This is metropolitan living where your morning coffee ritual happens in your own upgraded kitchen, your evening workout takes place just an elevator ride away, and your weekend social life unfolds on a private roof deck high above one of Philadelphia's most dynamic neighborhoods. Pricing and availability subject to change on a daily basis. Photos are of model units. Parking may be available subject to availability and may be an additional fee.
Save
Ask
Tour
Hide
Share
Listing Snapshot
Price
$3,670
Days On Site
177 Days
Bedrooms
N/A
Inside Area (SqFt)
966 sqft
Total Baths
1
Full Baths
1
Partial Baths
N/A
Lot Size
N/A
Year Built
2026
MLS® Number
PAPH2606624
Status
Active
Property Tax
N/A
HOA/Condo/Coop Fees
N/A
Sq Ft Source
Estimated
Friends & Family
React
Comment
Invite
No Comments Yet
Did you know? You can invite friends and family to your search. They can join your search, rate and discuss listings with you.
Recent Activity
4 months ago
Listing updated with changes from the MLS®
6 months ago
Listing first seen on site
General Features
Available on
2026-04-10
Levels
One
Parking
On Street
Pets
Breed RestrictionsCats OKDogs OKNumber LimitYes
Property Condition
New Construction
Property Sub Type
Condominium
Security
Smoke Detector(s)24 Hour SecurityCarbon Monoxide Detector(s)Security GateSecurity System
Sewer
Public Sewer
SqFt Above
966
SqFt Total
966
Style
Traditional
Water Source
Public
Zoning
N/A
Interior Features
Appliances
OvenWasherDishwasherDisposalDryerExhaust FanFreezerIce MakerRefrigeratorStainless Steel Appliance(s)MicrowaveRange HoodENERGY STAR Qualified Appliances



Did you know? You can invite friends and family to your search. They can join your search, rate and discuss listings with you.