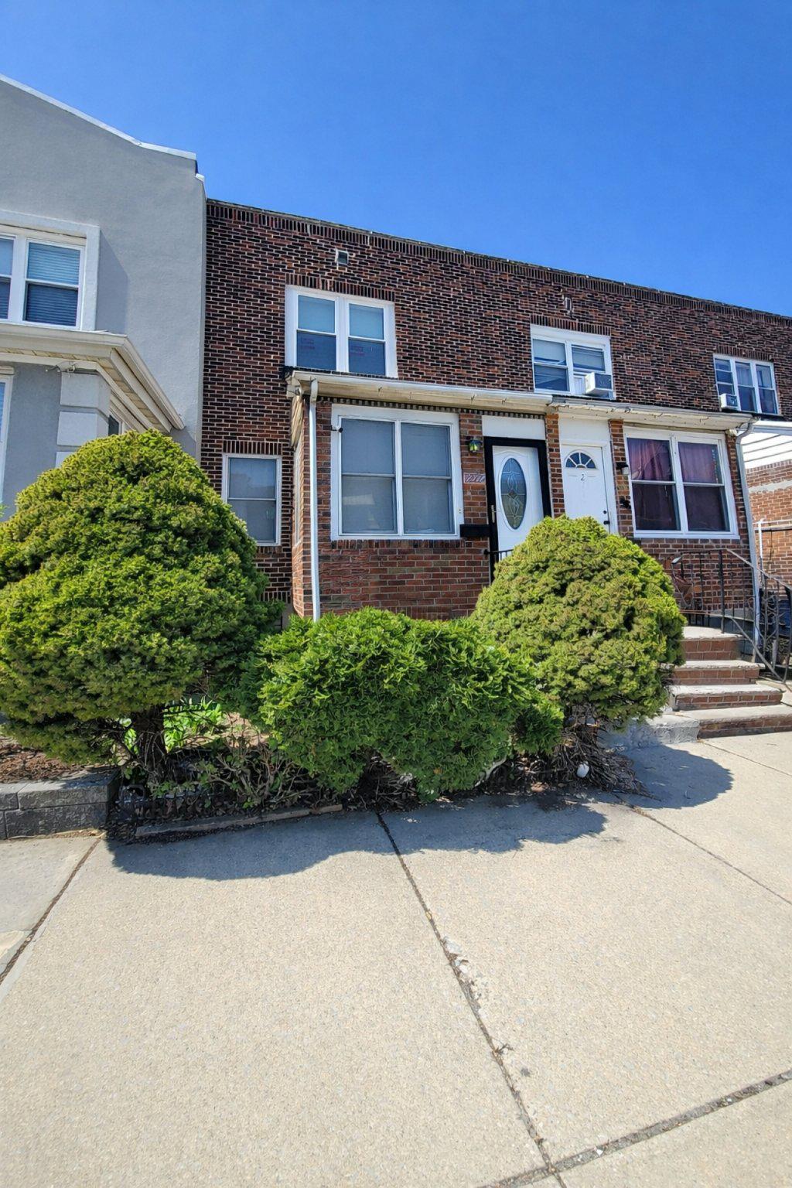
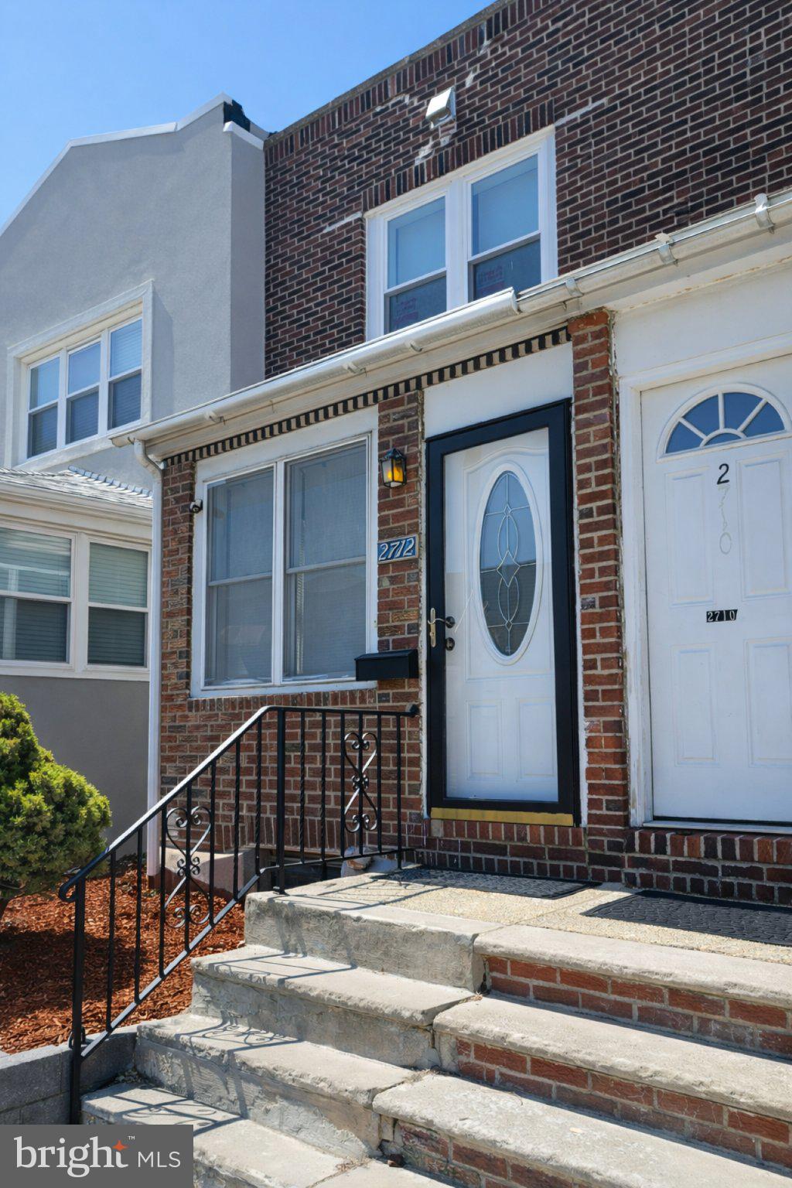
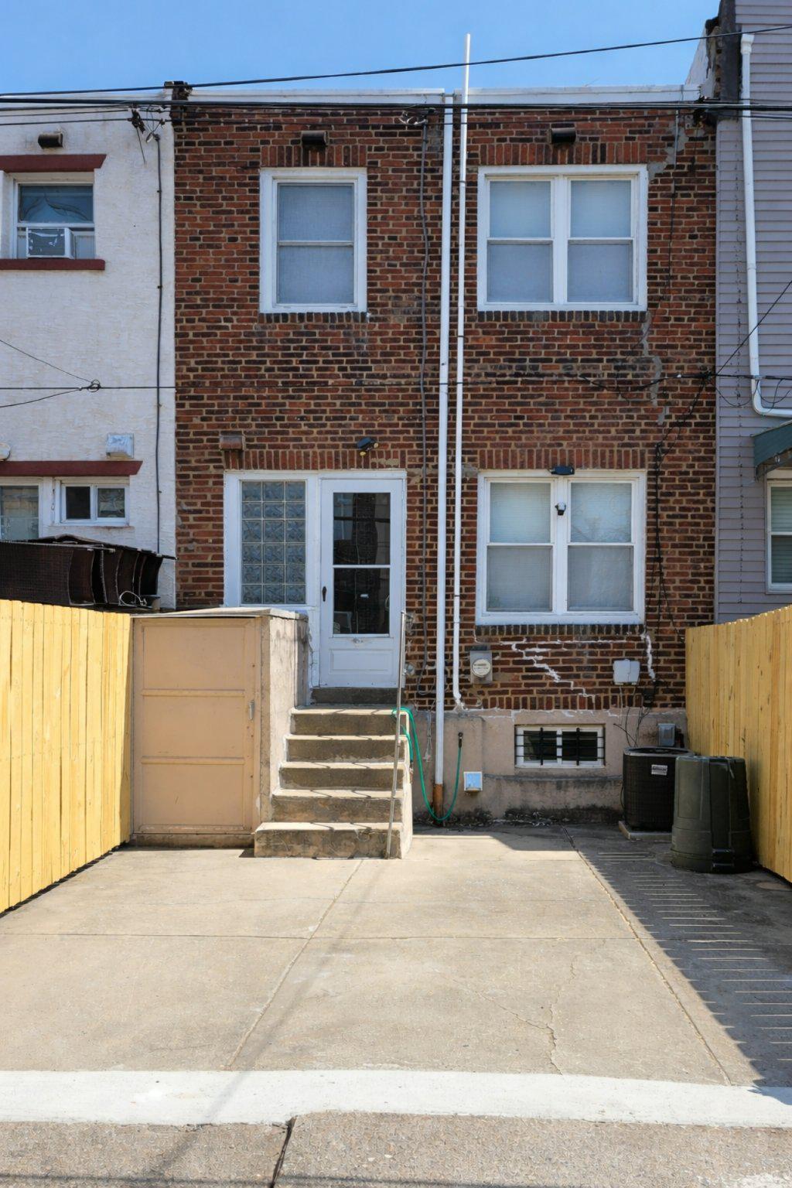
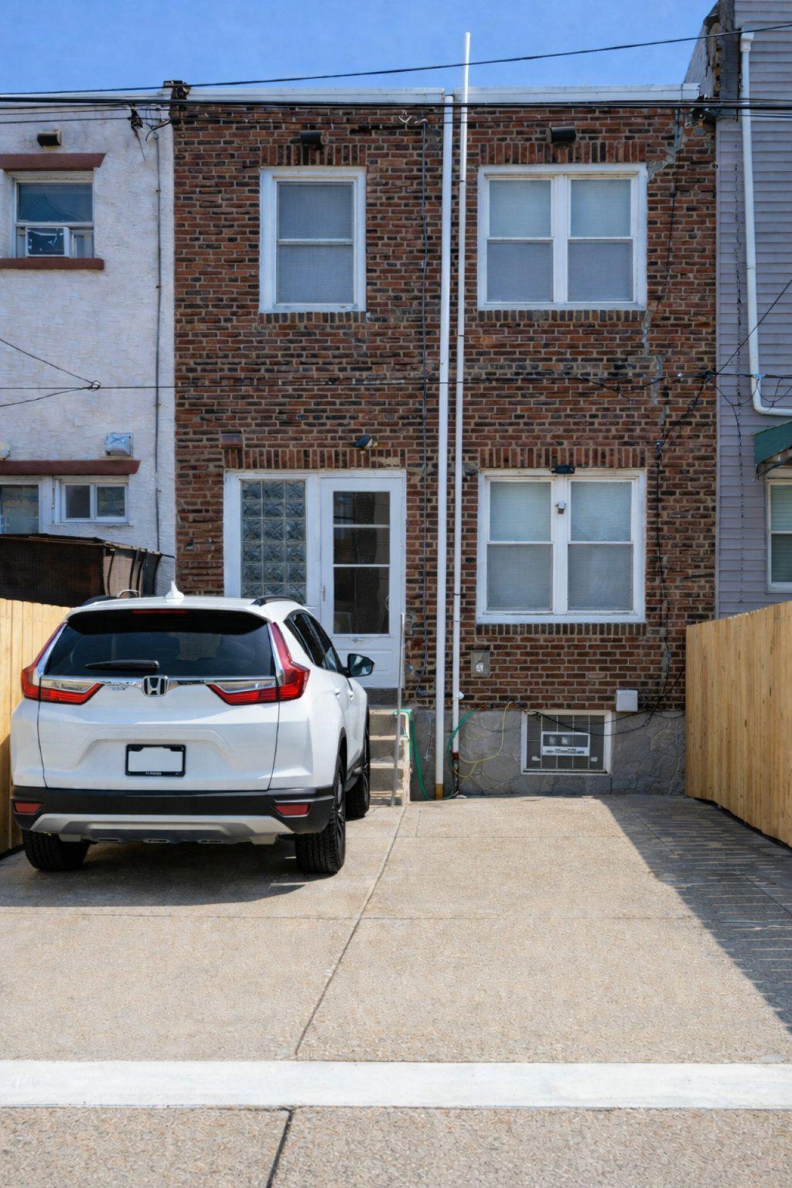
Welcome home to 2712 S. Darien Street, where modern updates, rare off street parking, and classic South Philadelphia charm come together beautifully.
From the moment you step inside, you’ll appreciate the fresh, move-in-ready feel created by the new luxury vinyl plank flooring that flows throughout the entire home, giving every room warmth, continuity, and a stylish modern touch. The main level offers inviting living and dining spaces that feel bright, open, and perfect for everything from quiet evenings at home to entertaining family and friends.
The updated kitchen is both functional and inviting, featuring refreshed finishes, updated counters, and a clean modern aesthetic that makes the space feel fresh and welcoming. Just beyond, the private off-street parking is an absolute game-changer in this neighborhood — a rare luxury that adds everyday convenience and long-term value.
Upstairs, you’ll find three comfortable bedrooms and beautifully updated bath, offering the perfect balance of comfort and practicality for a growing household, guest space, or even a home office setup.
The finished lower level adds even more versatility, creating the ideal space for a family room, media room, workout area, playroom, or work-from-home retreat.
And then there’s the location. Situated in the heart of South Philadelphia, you’re just minutes from the Philadelphia Sports Complex, making it effortless to catch Eagles, Phillies, Flyers, Sixers games, concerts, and major events whenever the mood strikes. The Sports Complex is one of the city’s most iconic lifestyle hubs and sits just a short walk away.
This is more than just a home — it’s the kind of place where city living feels easy, updated, and exciting.
2712 S. Darien Street offers the lifestyle buyers dream about: modern updates, flexible living space, off street parking, and unbeatable South Philly convenience.
Save
Ask
Hide
Share
Listing Snapshot
Bedrooms
3
Total Baths
2
Full Baths
1
Partial Baths
1
Inside Area (SqFt)
1,460 sqft
Lot Size
0.02 Acres
Year Built
1932
MLS® Number
PAPH2607044
Status
Sold
Property Tax
$3,488
HOA/Condo/Coop Fees
N/A
Sq Ft Source
Estimated
Friends & Family
React
Invite
Recent Activity
11 hours ago
Listing updated with changes from the MLS®
General Features
Acres
0.02
Foundation
Stone
Levels
Two
Parking
Off StreetDriveway
Property Sub Type
Townhouse
Sewer
Public Sewer
Special Circumstances
Standard
SqFt Above
960
SqFt Below
500
SqFt Total
1460
Style
Straight Thru
Water Source
Public
Zoning
RSA5
Interior Features
Appliances
Gas Water Heater
Basement
FinishedFull
Cooling
Central AirElectric
Heating
Natural GasHot Water
Bathroom 1
Bedroom 1
Bedroom 2
Bedroom 3
Half Bath
Save
Ask
Hide
Share
Exterior Features
Construction Details
Brick
Pool Features
None
Community Features
MLS Area
19148 (19148)
School District
THE SCHOOL DISTRICT OF PHILADELPHIA
Schools
School District
THE SCHOOL DISTRICT OF PHILADELPHIA
Elementary School
Unknown
Middle School
Unknown
High School
Unknown
Neighborhood & Commute
Source: Walkscore
Disclosure: Community information and market data powered by Constellation Data Labs. Information is deemed reliable but not guaranteed.