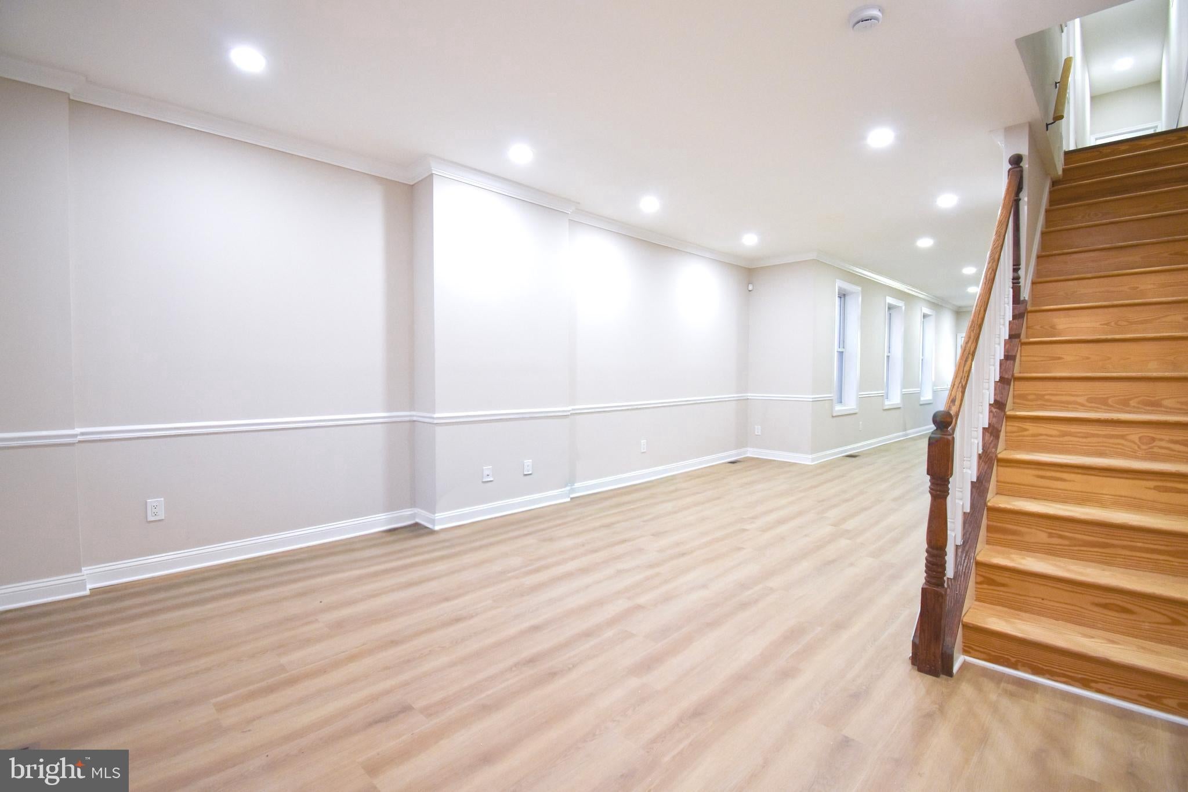
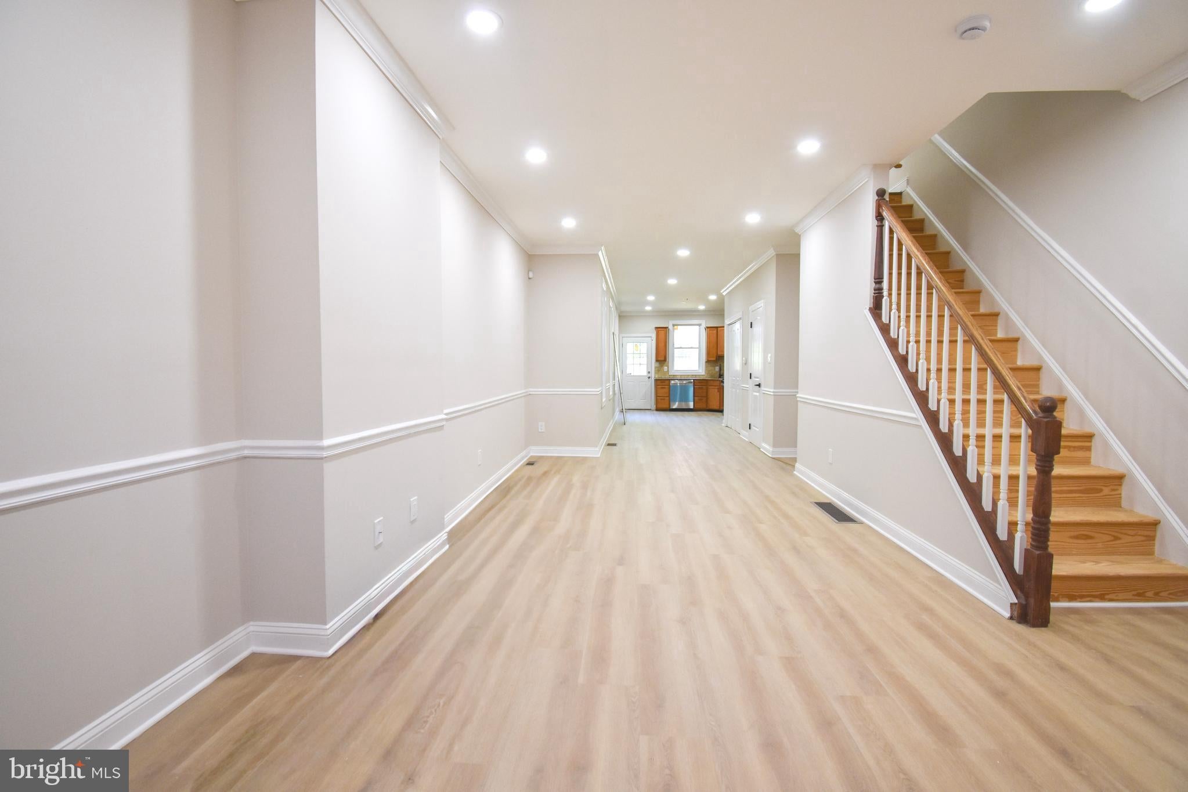
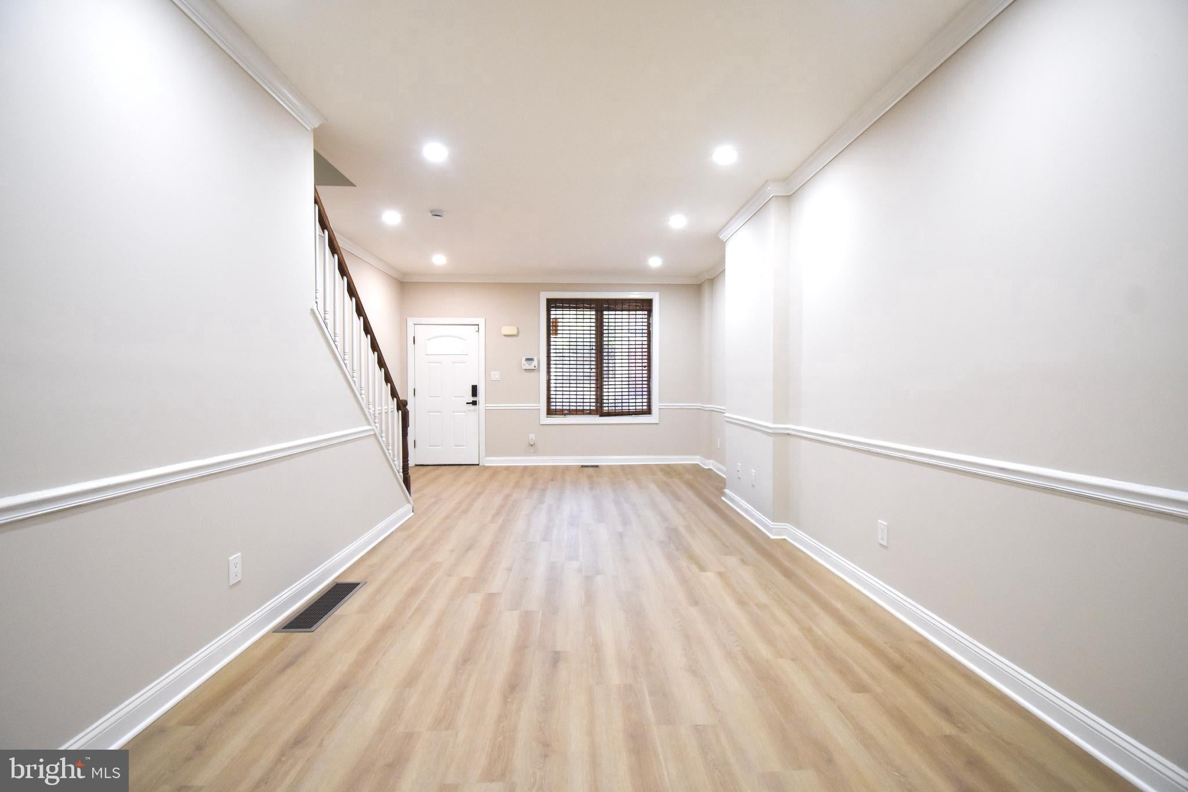
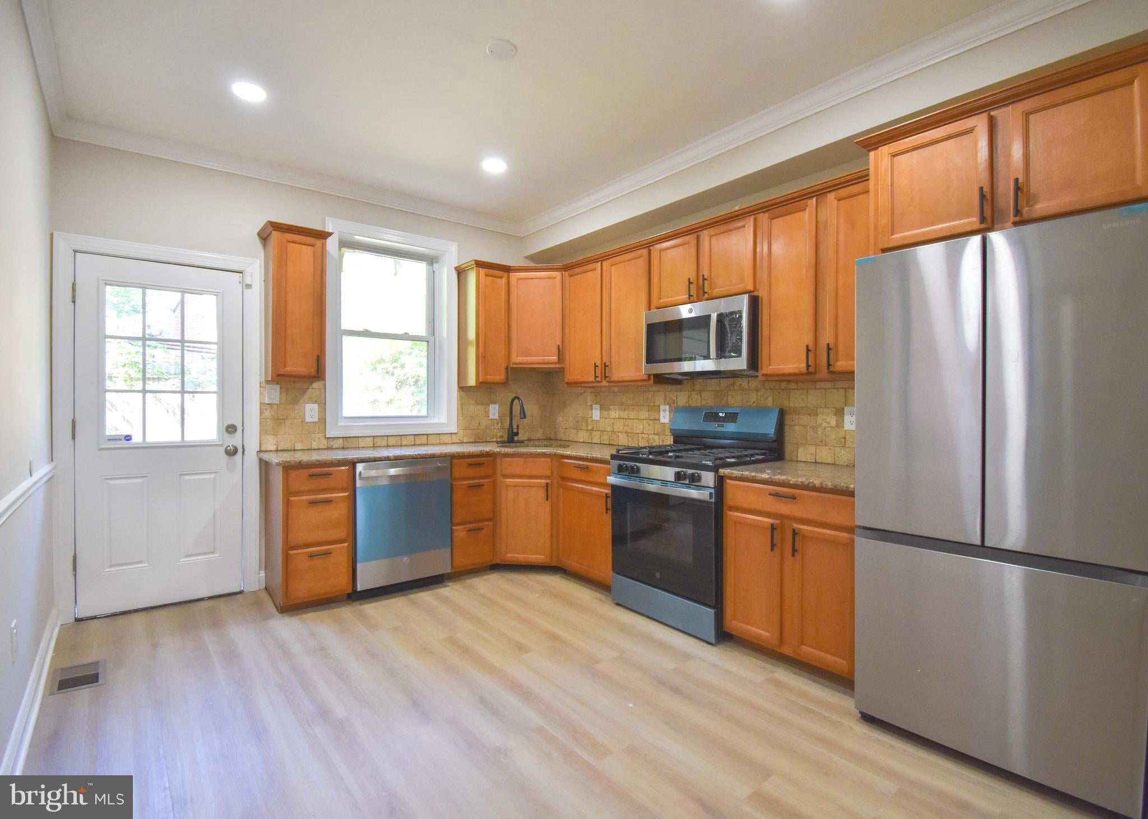
Fully renovated and move-in ready, this spacious 3-bedroom, 2.5-bath Germantown home offers over 1,500 square feet of living space, central air conditioning, a private backyard, and modern finishes throughout. A traditional covered front porch welcomes you inside, where you'll find an expansive open-concept living and dining area featuring updated flooring, recessed lighting, and plenty of space for both everyday living and entertaining. The spacious kitchen is outfitted with stainless steel appliances, abundant cabinetry, generous counter space, and direct access to the rear deck and backyard. Just off the kitchen, a convenient main-level laundry closet and powder room add functionality rarely found in homes at this price point. Upstairs, the second floor features three generously sized bedrooms, including a primary suite with a private full bathroom. A second full hall bathroom serves the additional bedrooms, creating a practical layout for families, guests, or those working from home. Outside, enjoy a cozy rear deck overlooking a private backyard with plenty of room for gardening, entertaining, pets, or relaxing outdoors. The unfinished basement provides excellent storage space and additional utility area. Conveniently located near Germantown Avenue, public transportation, neighborhood parks, and local shopping and dining, 5334 Lena Street offers the space, updates, and value today's buyers are looking for.
Save
Ask
Tour
Hide
Share
Listing Snapshot
Price
$249,000
Days On Site
135 Days
Bedrooms
3
Inside Area (SqFt)
1,508 sqft
Total Baths
3
Full Baths
2
Partial Baths
1
Lot Size
0.03 Acres
Year Built
1925
MLS Number
PAPH2607730
Status
Active
Property Tax
$1,962
HOA/Condo/Coop Fees
N/A
Sq Ft Source
Assessor
Friends & Family
React
Comment
Invite
No Comments Yet
Did you know? You can invite friends and family to your search. They can join your search, rate and discuss listings with you.
Recent Activity
4 weeks ago
Price changed to $249,000
4 weeks ago
Listing updated with changes from the MLS
4 months ago
Listing first seen on site
General Features
Acres
0.03
Foundation
Slab
Levels
Two
Parking
None
Property Sub Type
Townhouse
Sewer
Public Sewer
Special Circumstances
Standard
SqFt Above
1508
SqFt Total
1508
Style
Traditional
Water Source
Public
Zoning
RSA5
Interior Features
Appliances
Gas Water Heater
Basement
FullUnfinished
Cooling
Central AirElectric
Heating
Natural GasForced Air
Save
Ask
Tour
Hide
Share
Exterior Features
Pool Features
None
Community Features
MLS Area
19144 (19144)
School District
PHILADELPHIA CITY
Schools
School District
PHILADELPHIA CITY
Elementary School
Unknown
Middle School
Unknown
High School
Unknown
Listing courtesy of Trophy Commercial Real Estate LLC



Did you know? You can invite friends and family to your search. They can join your search, rate and discuss listings with you.